- homeHome
- mapHomes For Sale
- Houses Only
- Condos Only
- New Construction
- Waterfront
- Land For Sale
- nature_peopleNeighborhoods
- businessCondo Buildings
 Selling with Us
- roofingBuying with Us
 About Us
- peopleOur Team
- perm_phone_msgContact Us
- location_cityCity List
- engineeringHome Builder List
- trending_upHome Price Index
- differenceCalculate Value Now
- monitoringAll Stats & Graphs
- starsPopular
- feedArticles
- calculateCalculators
- helpApp Support
- refreshReload App
Version: ...

Lake Top /
#A
For Sale
25 Days Online
$1,890,000
3 Bedrooms
4.5 Bathrooms
3,902 Sqft Condo
Unit A
Floor 2
Built 2007
No assigned parking spaces
HOA Dues $220 / month
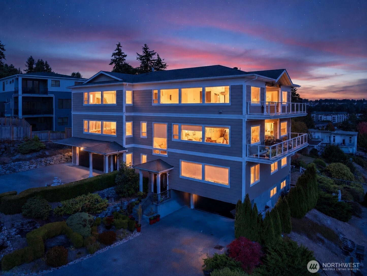
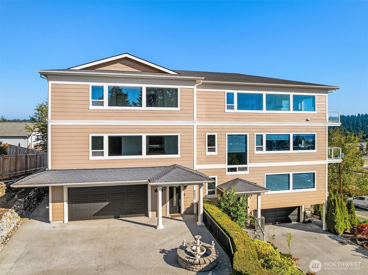
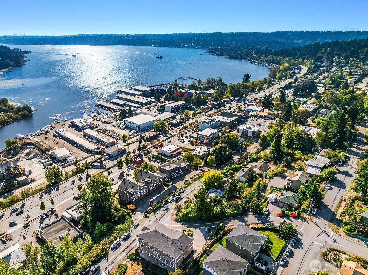
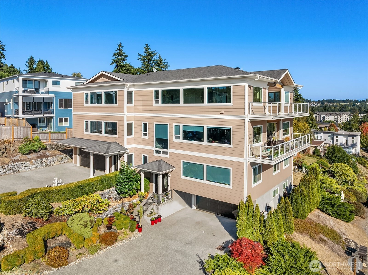
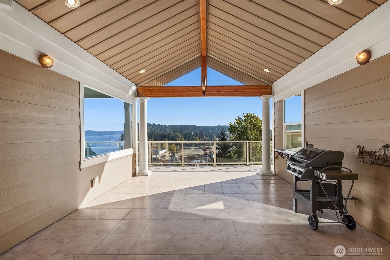
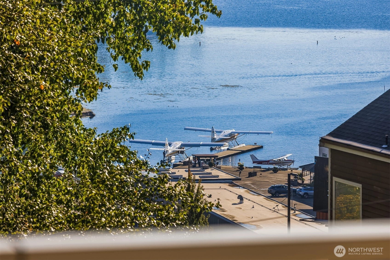
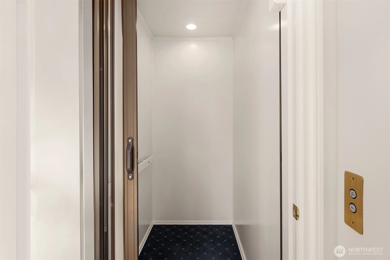
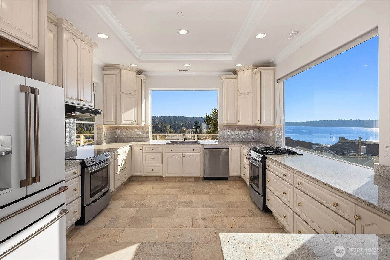
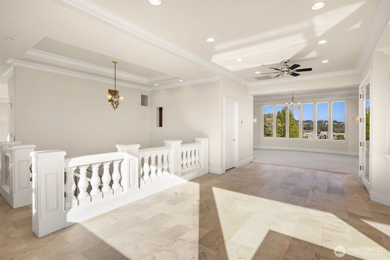
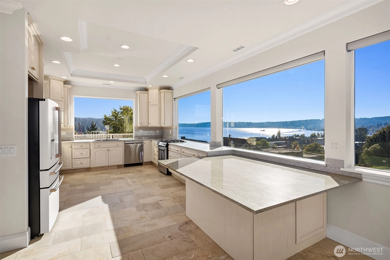
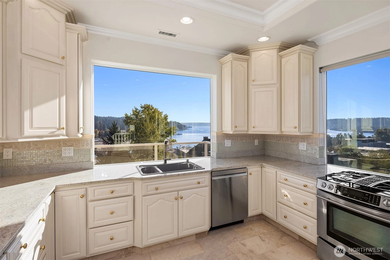
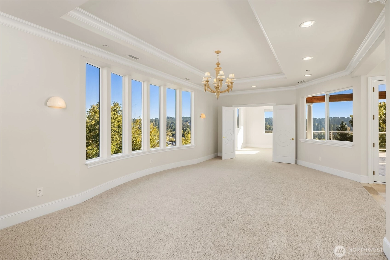
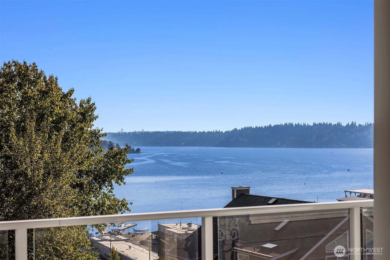
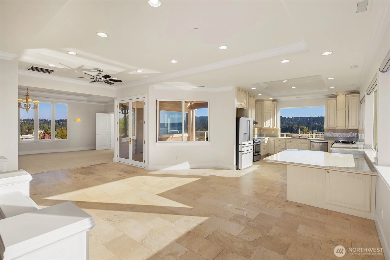
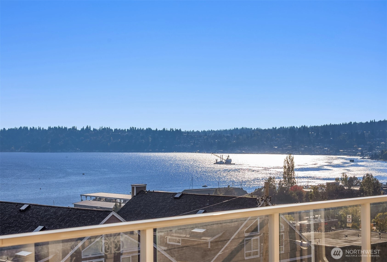
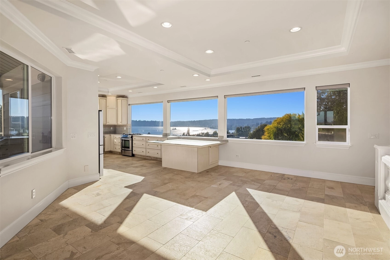
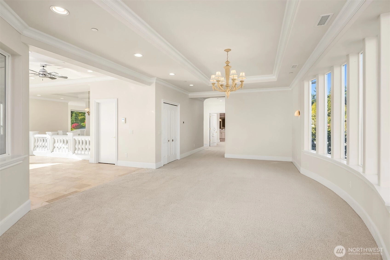
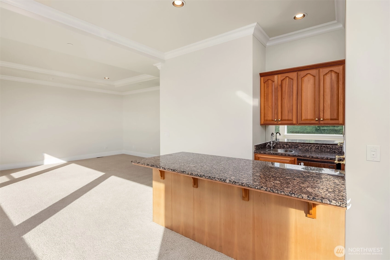
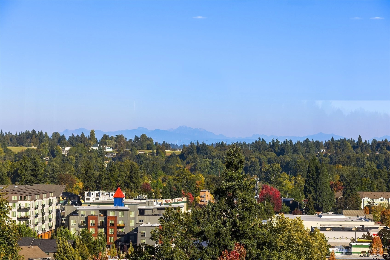
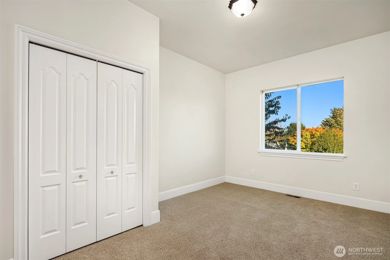
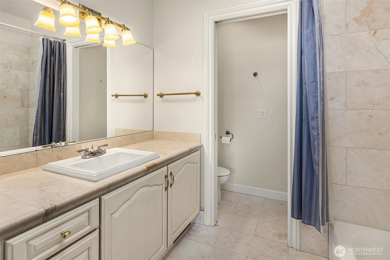
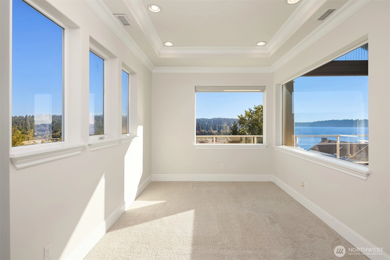
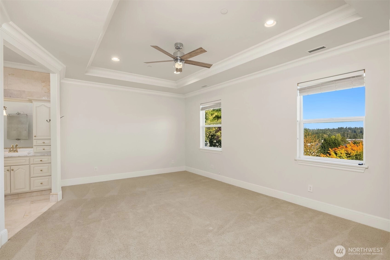
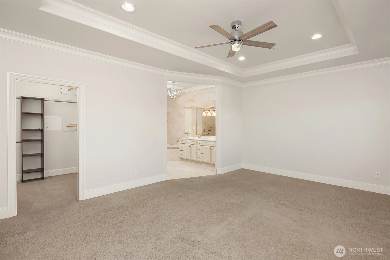
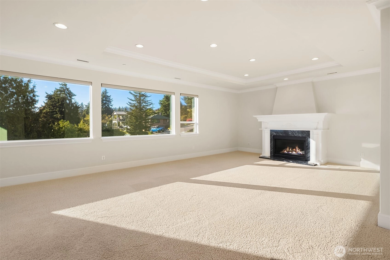
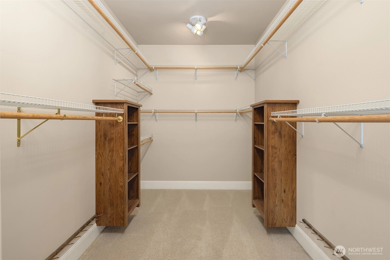
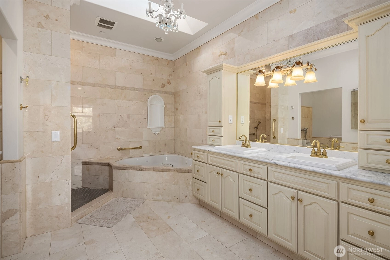
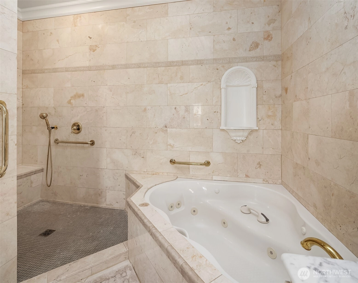
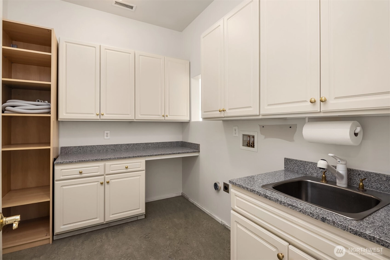
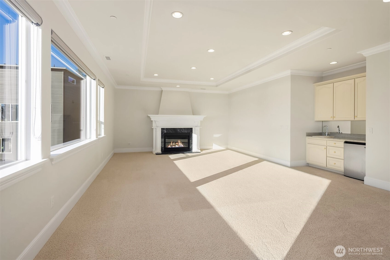
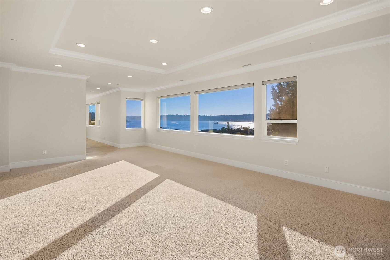
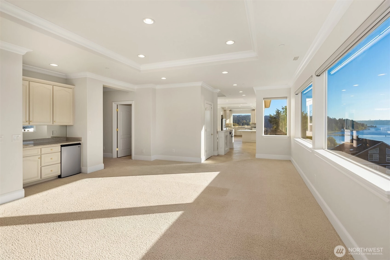
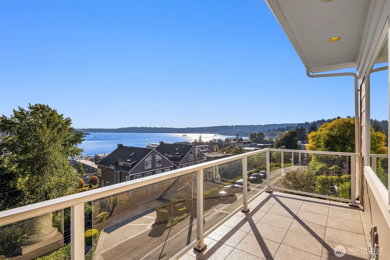
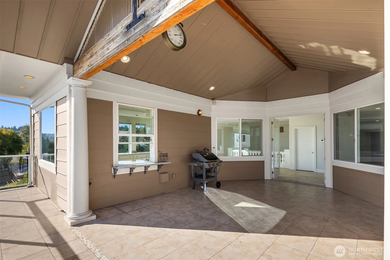
Multi Gen Living! ~ Also zoned (CB) Commercial Business [Private Elevator] ~ [3,902] MagnificentSF. [3] Bedrooms, including [2] w/private ensuites. [6] Baths total. The panorama is permanent, the addressirreplaceable. Positioned high above Lake Washington, the water doesn't frame theroom. It fills it. From every floor, through every window: shimmering open water, the Olympic Mountains on the westernhorizon, and Kenmore Air floatplanes tracing arcs across the surface below. The building's height is grandfatheredunder current zoning. It cannot be built again. 11ft crafted tray ceilings with crown molding. Residence features primary-level laundry and a second W/D on the lower level. The Upper Res has a private 3-stop elevator. The Upper Residence (3,902 SF | 3 bed | 4.25 bath): travertine marble floors with radiant heat, a fully equipped lake-view kitchen served by 2 additional lake-view wet bars, a gas fireplace, a vaulted pavilion with classical columns open to the water, a curved five-window gallery, and a five-piece marble spa bath, Velux skylights, soaking tub, and walk-in shower.
Offer Review
Will review offers when submitted
Project
Lake Top Condominium
Listing source NWMLS MLS #
2541751
Listed by
Aubie Pouncey,
KW Everett
Contact our
Kenmore
Real Estate Lead

THIRD
BDRM
SECOND
FULL
BATH
BATH
½
BATHMAIN
BDRM
BDRM
FULL
BATH
BATH
FULL
BATH
BATH
½
BATH
Jun 17, 2026
Listed
$1,890,000
NWMLS #2541751
-
StatusFor Sale
-
Price$1,890,000
-
Original PriceSame as current
-
List DateJune 17, 2026
-
Last Status ChangeJune 17, 2026
-
Last UpdateJune 18, 2026
-
Days on Market25 Days
-
Cumulative DOM25 Days
-
$/sqft (Total)$484/sqft
-
$/sqft (Finished)$484/sqft
-
Listing Source
-
MLS Number2541751
-
Listing BrokerAubie Pouncey
-
Listing OfficeKW Everett

-
Principal and Interest$9,908 / month
-
HOA$220 / month
-
Property Taxes/ month
-
Homeowners Insurance$359 / month
-
TOTAL$10,487 / month
-
-
based on 20% down($378,000)
-
and a6.85% Interest Rate
-
About:All calculations are estimates only and provided by Mainview LLC. Actual amounts will vary.
-
Unit #A
-
Unit Floor2
-
Sqft (Total)3,902 sqft
-
Sqft (Finished)Unspecified
-
Sqft (Unfinished)None
-
Property TypeCondo
-
Sub TypeCondo (3 Levels)
-
Bedrooms3 Bedrooms
-
Bathrooms4.5 Bathrooms
-
Lot SizeUnspecified
-
Lot Size SourceUnspecified
-
ProjectLake Top Condominium
-
Total Stories3 stories
-
Sqft SourceAssessor
-
Property TaxesUnspecified
-
No Senior Exemption
-
CountyKing County
-
Parcel #4080400010
-
County Website
-
County Parcel Map
-
County GIS Map
-
AboutCounty links provided by Mainview LLC

-
School DistrictNorthshore
-
ElementaryBuyer To Verify
-
MiddleBuyer To Verify
-
High SchoolBuyer To Verify
-
HOA Dues$220 / month
-
Fees AssessedMonthly
-
HOA Dues IncludeSee Remarks
-
Pets AllowedYes
-
HOA ContactUnspecified
-
Management Contact
-
Community FeaturesElevator
Fire Sprinklers
High Speed Int Avail
-
NameLake Top Condominium
-
Units in Complex2
-
Units in Building2
-
Stories in Building4
-
TypesIndividual Garage
-
Has GarageYes
-
Nbr of Assigned Spaces0
-
Parking Space InfoUnspecified
-
Lake
Mountains
-
Year Built2007
-
Home BuilderUnspecified
-
IncludesCentral Air
-
IncludesForced Air
-
FlooringTravertine
Carpet -
FeaturesCentral Vacuum
Fireplace
French Doors
Insulated Windows
Penthouse
Primary Bathroom
Skylight(s)
Soaking Tub
Sprinkler System
Top Floor
Walk-In Closet(s)
-
IncludedDishwasher
Dryer
Refrigerator
Stove(s)/Range(s)
Washer
-
3rd Party Approval Required)No
-
Bank Owned (REO)No
-
Complex FHA AvailabilityUnspecified
-
Potential TermsCash
Conventional
-
EnergyElectric
Natural Gas
-
WaterfrontNo
-
Air Conditioning (A/C)Yes
-
Buyer Broker's Compensation2.5%
-
MLS Area #Area 720
-
Number of Photos36
-
Last Modification TimeThursday, June 18, 2026 9:13 AM
-
System Listing ID5570838
-
First For Sale2026-06-17 16:10:55
Listing details based on information submitted to the MLS GRID as of Thursday, June 18, 2026 9:13 AM.
All data is obtained from various
sources and may not have been verified by broker or MLS GRID. Supplied Open House Information is subject to change without notice. All information should be independently reviewed and verified for accuracy. Properties may or may not be listed by the office/agent presenting the information.
Sharing
For Sale
25 Days Online
$1,890,000
3 BR
4.5 BA
3,902 SQFT
Offer Review: Anytime
NWMLS #2541751.
Aubie Pouncey,
KW Everett
|
Listing information is provided by the listing agent except as follows: BuilderB indicates
that our system has grouped this listing under a home builder name that doesn't match
the name provided
by the listing broker. DevelopmentD indicates
that our system has grouped this listing under a development name that doesn't match the name provided
by the listing broker.