- homeHome
- mapHomes For Sale
- Houses Only
- Condos Only
- New Construction
- Waterfront
- Land For Sale
- nature_peopleNeighborhoods
- businessCondo Buildings
 Selling with Us
- roofingBuying with Us
 About Us
- peopleOur Team
- perm_phone_msgContact Us
- location_cityCity List
- engineeringHome Builder List
- trending_upHome Price Index
- differenceCalculate Value Now
- monitoringAll Stats & Graphs
- starsPopular
- feedArticles
- calculateCalculators
- helpApp Support
- refreshReload App
Version: ...

Tuscany /
#301
For Sale
20 Days Online
$650,000
2 Bedrooms
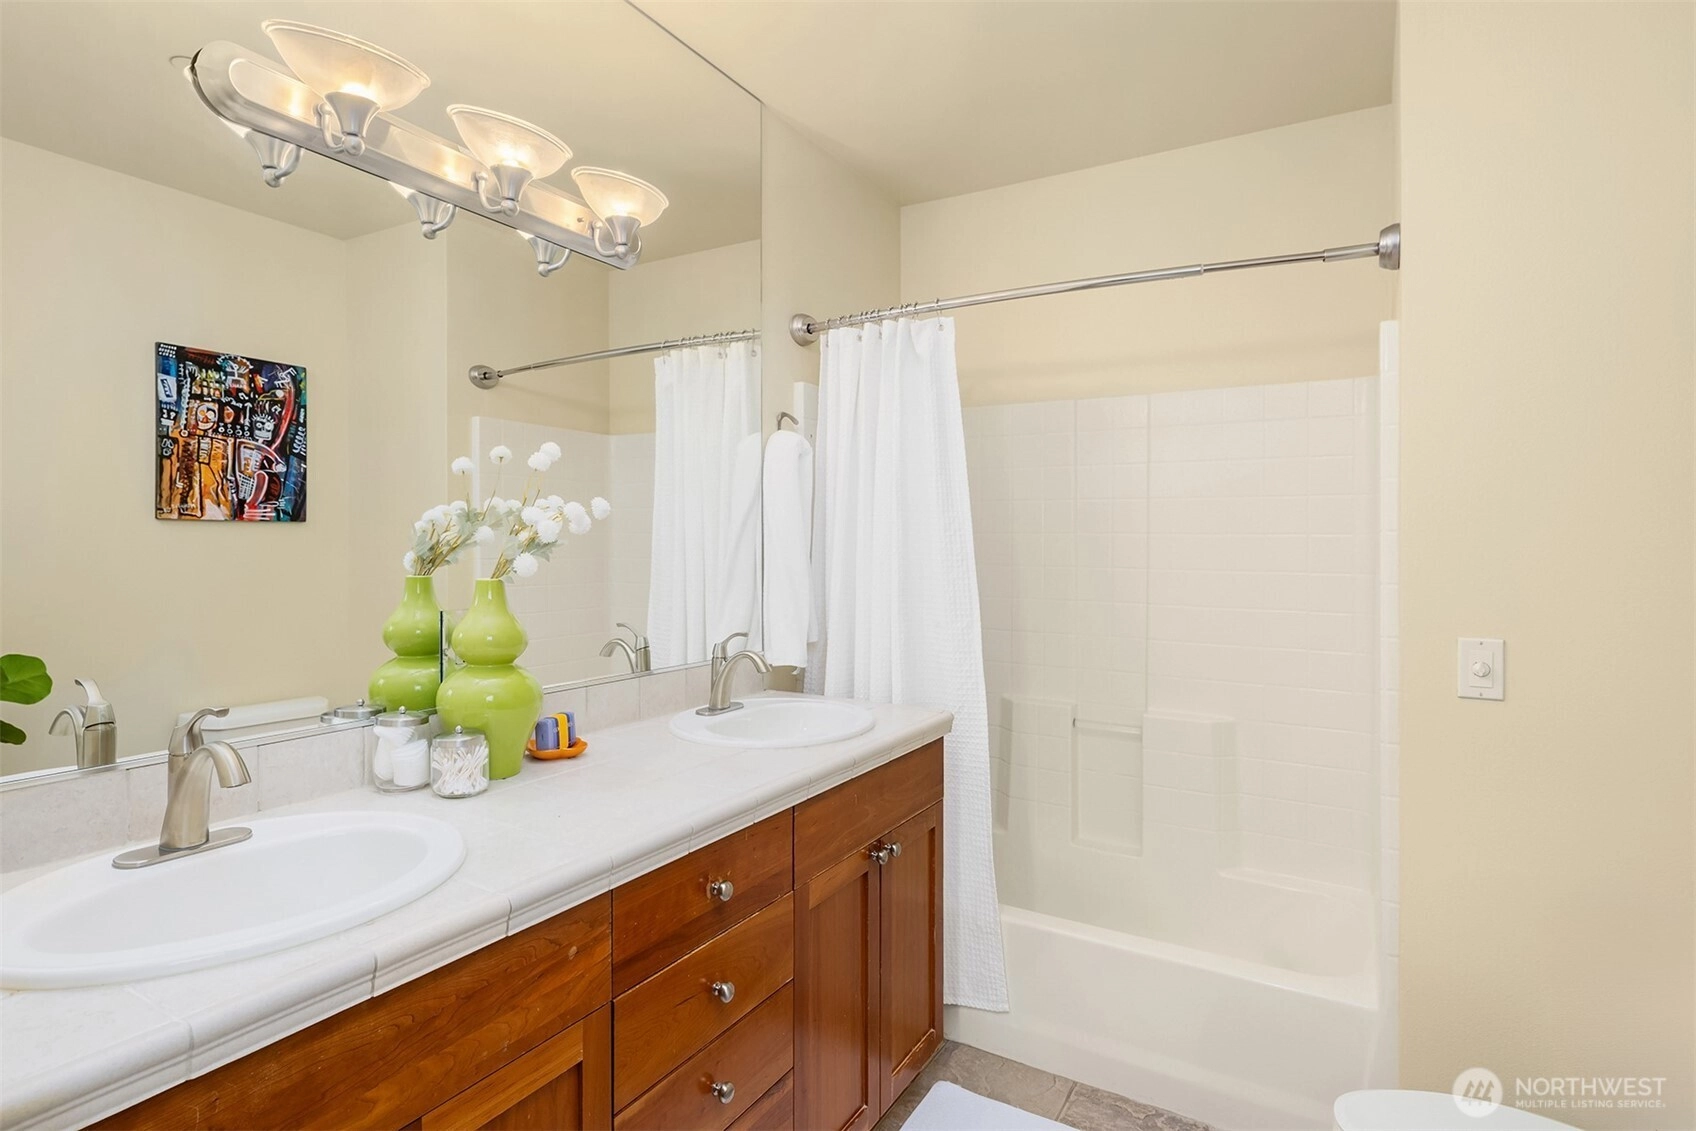
1.75 Bathrooms
909 Sqft Condo
Unit 301
Floor 3
Built 2001
2 Parking Spaces
HOA Dues $647 / month
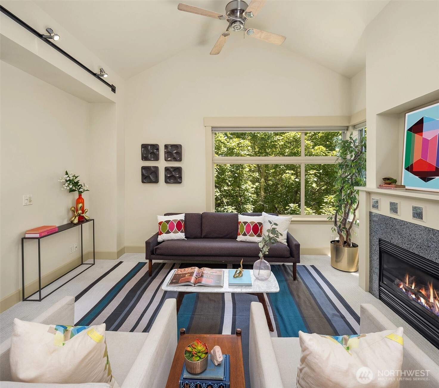
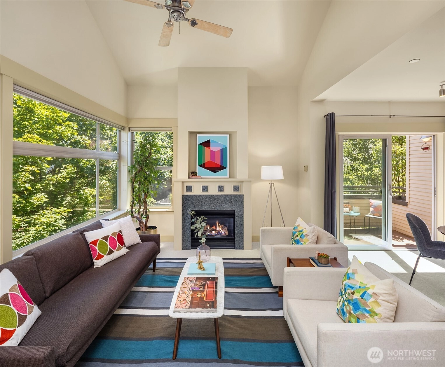
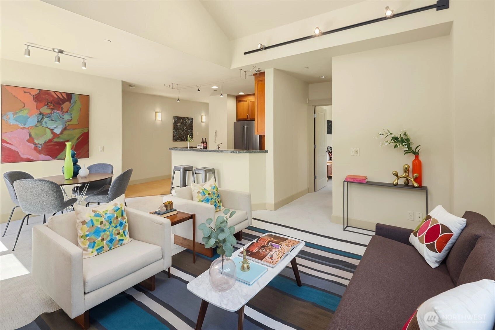
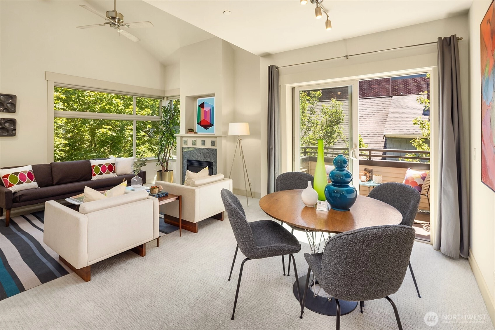
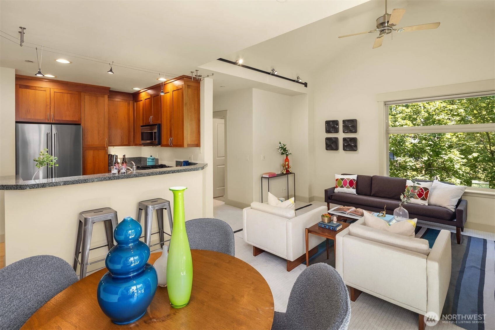
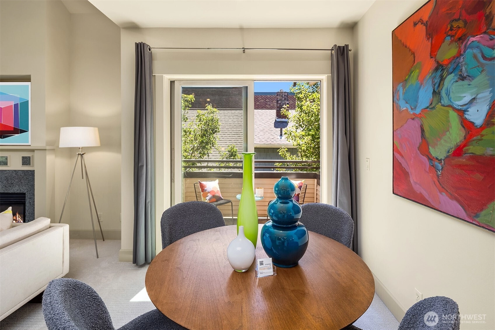
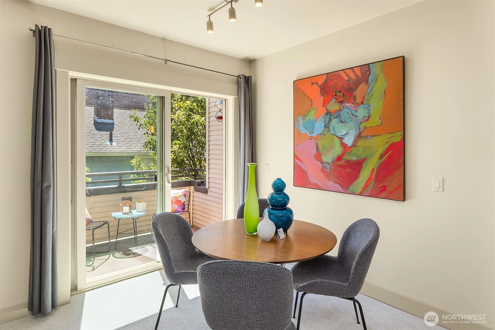
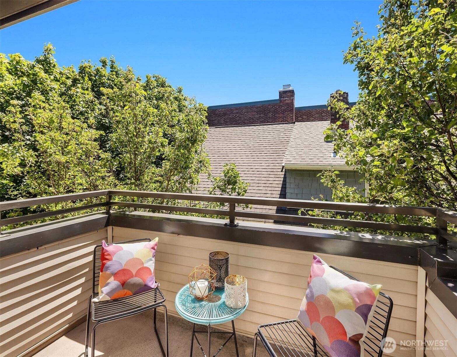
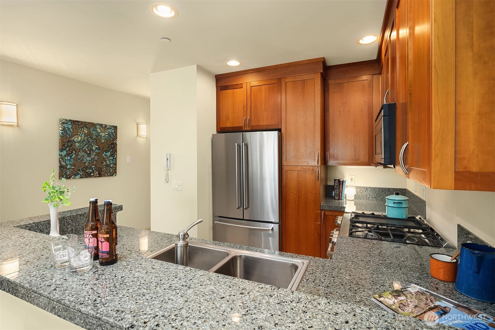
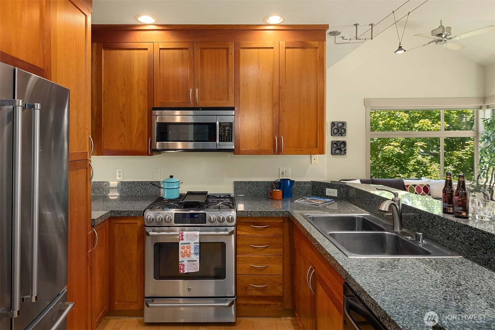
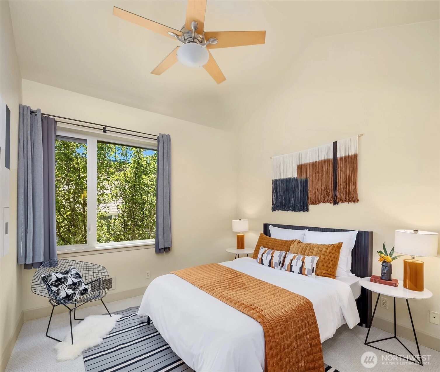
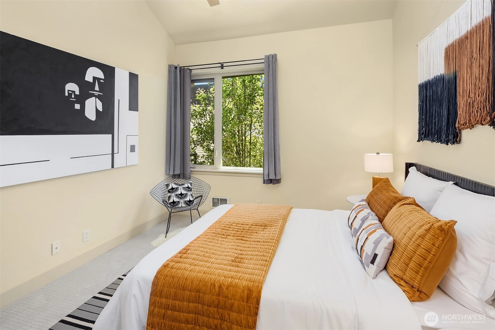
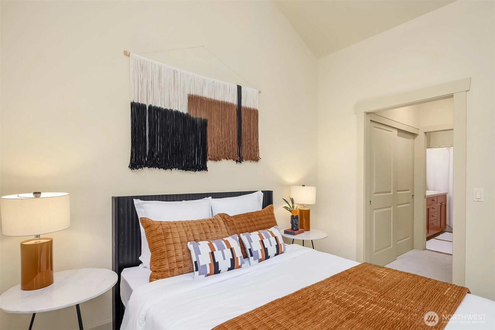
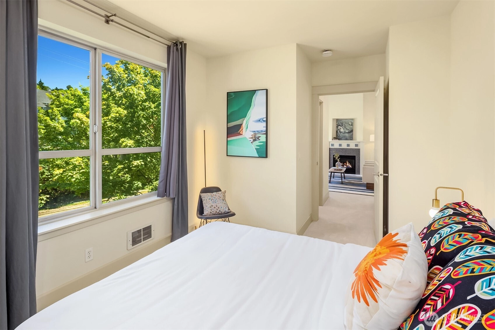
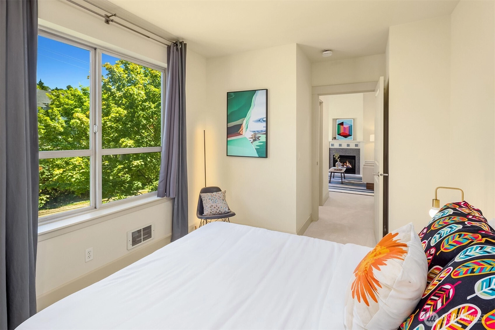
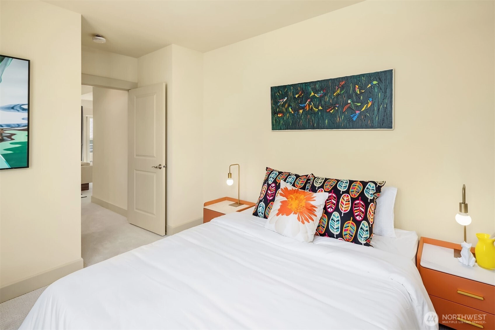
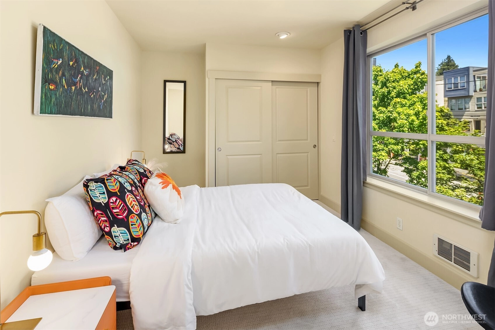
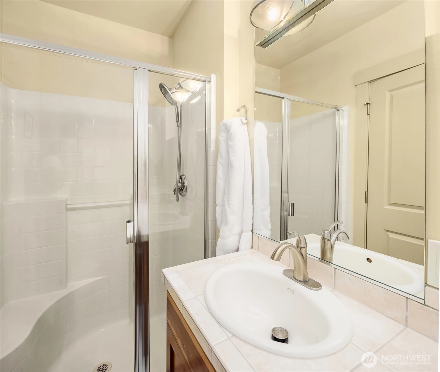
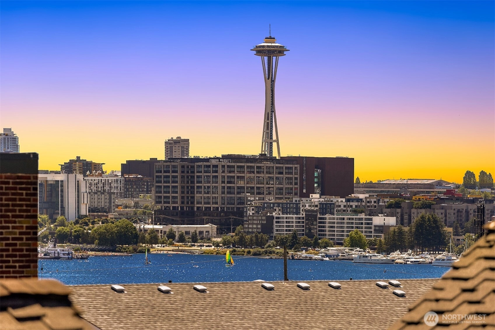
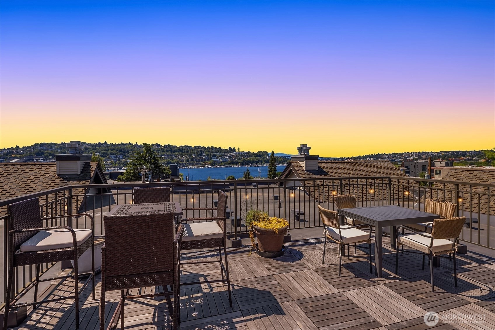
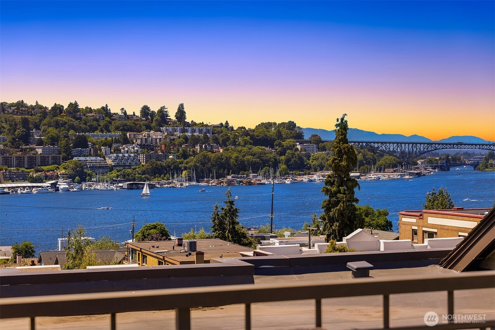
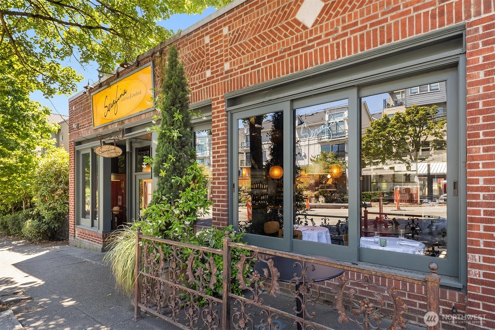
A stylish Eastlake retreat where clean design, natural light, and effortless livability converge. Beautifully updated and completely turn-key, this sophisticated residence offers two bedrooms, 1.75 baths, and thoughtfully curated interiors with an airy, modern sensibility. The open-concept floor plan flows seamlessly from the chef's kitchen to expansive living and dining spaces, all framed by lush green outlooks that create a sense of calm in the heart of the city. Above it all, the rooftop terrace steals the show—capturing panoramic views of Lake Union, the Seattle skyline, the Olympic Mountains, seaplanes gliding across the water, and spectacular west-facing sunsets. An unforgettable setting for summer evenings and entertaining under the stars. Two dedicated parking spaces complete the offering, just moments from Eastlake's beloved cafés, waterfront parks, restaurants, and neighborhood favorites. Turn-key, design-forward, and perfectly positioned—an exceptional opportunity in one of Seattle's most vibrant waterfront neighborhoods.
Offer Review
Will review offers when submitted
Project
Tuscany Condos
Listing source NWMLS MLS #
2531179
Listed by
Spafford Robbins,
COMPASS
Gina Hasson, COMPASS



Contact our
Eastlake
Real Estate Lead

MAIN
BDRM
BDRM
FULL
BATH
BATH
¾
BATH
Jun 17, 2026
Listed
$650,000
NWMLS #2531179
Sep 09, 2025
Price Reduction arrow_downward
$648,000
NWMLS #2402785
Jul 03, 2025
Listed
$675,000
NWMLS #2402785
Aug 13, 2003
Sold
$309,000
NWMLS #23097260
-
StatusFor Sale
-
Price$650,000
-
Original PriceSame as current
-
List DateJune 17, 2026
-
Last Status ChangeJune 18, 2026
-
Last UpdateJune 22, 2026
-
Days on Market20 Days
-
Cumulative DOM20 Days
-
$/sqft (Total)$715/sqft
-
$/sqft (Finished)$715/sqft
-
Listing Source
-
MLS Number2531179
-
Listing BrokerSpafford Robbins
-
Listing OfficeCOMPASS

-
Principal and Interest$3,407 / month
-
HOA$647 / month
-
Property Taxes$493 / month
-
Homeowners Insurance$132 / month
-
TOTAL$4,679 / month
-
-
based on 20% down($130,000)
-
and a6.85% Interest Rate
-
About:All calculations are estimates only and provided by Mainview LLC. Actual amounts will vary.
-
Unit #301
-
Unit Floor3
-
Sqft (Total)909 sqft
-
Sqft (Finished)Unspecified
-
Sqft (Unfinished)None
-
Property TypeCondo
-
Sub TypeCondo (1 Level)
-
Bedrooms2 Bedrooms
-
Bathrooms1.75 Bathrooms
-
Lot SizeUnspecified
-
Lot Size SourceUnspecified
-
ProjectTuscany Condos
-
Total Stories1 story
-
Sqft SourceRealist
-
2026 Property Taxes$5,911 / year
-
No Senior Exemption
-
CountyKing County
-
Parcel #8724000090
-
County Website
-
County Parcel Map
-
County GIS Map
-
AboutCounty links provided by Mainview LLC

-
School DistrictSeattle
-
ElementaryBuyer To Verify
-
MiddleBuyer To Verify
-
High SchoolBuyer To Verify
-
HOA Dues$647 / month
-
Fees AssessedMonthly
-
HOA Dues IncludeCommon Area Maintenance
Lawn Service
Sewer
Snow Removal
Trash
Water -
Pets AllowedSubject to Restrictions
-
HOA ContactHarley Lever 206-381-1438
-
Management Contact
-
Community FeaturesCable TV
Elevator
Fire Sprinklers
Gated
High Speed Int Avail
Lobby Entrance
-
NameTuscany Condos
-
Units in Complex12
-
Units in Building12
-
Stories in Building3
-
Covered2-Car
-
TypesCommon Garage
-
Has GarageYes
-
Nbr of Assigned Spaces2
-
Parking Space Info18,19
-
City
Lake
Mountains
Territorial
-
Year Built2001
-
Home BuilderUnspecified
-
IncludesNone
-
IncludesForced Air
Wall Furnace
-
FlooringHardwood
Vinyl
Carpet -
FeaturesAlarm System
Cooking-Gas
Dryer-Electric
Fireplace
Insulated Windows
Primary Bathroom
Walk-In Closet(s)
Washer
-
IncludedDishwasher
Disposal
Microwave
Refrigerator
Stove(s)/Range(s)
-
3rd Party Approval Required)No
-
Bank Owned (REO)No
-
Complex FHA AvailabilityUnspecified
-
Potential TermsCash
Conventional
-
EnergyElectric
Natural Gas
-
WaterfrontNo
-
Air Conditioning (A/C)No
-
Buyer Broker's Compensation3%
-
MLS Area #Area 390
-
Number of Photos26
-
Last Modification TimeMonday, June 22, 2026 1:27 PM
-
System Listing ID5570902
-
First For Sale2026-06-17 17:25:03
Listing details based on information submitted to the MLS GRID as of Monday, June 22, 2026 1:27 PM.
All data is obtained from various
sources and may not have been verified by broker or MLS GRID. Supplied Open House Information is subject to change without notice. All information should be independently reviewed and verified for accuracy. Properties may or may not be listed by the office/agent presenting the information.
Sharing
For Sale
20 Days Online
$650,000
2 BR
1.75 BA
909 SQFT
Offer Review: Anytime
NWMLS #2531179.
Spafford Robbins,
COMPASS
|
Listing information is provided by the listing agent except as follows: BuilderB indicates
that our system has grouped this listing under a home builder name that doesn't match
the name provided
by the listing broker. DevelopmentD indicates
that our system has grouped this listing under a development name that doesn't match the name provided
by the listing broker.