- homeHome
- mapHomes For Sale
- Houses Only
- Condos Only
- New Construction
- Waterfront
- Land For Sale
- nature_peopleNeighborhoods
- businessCondo Buildings
 Selling with Us
- roofingBuying with Us
 About Us
- peopleOur Team
- perm_phone_msgContact Us
- location_cityCity List
- engineeringHome Builder List
- trending_upHome Price Index
- differenceCalculate Value Now
- monitoringAll Stats & Graphs
- starsPopular
- feedArticles
- calculateCalculators
- helpApp Support
- refreshReload App
Version: ...

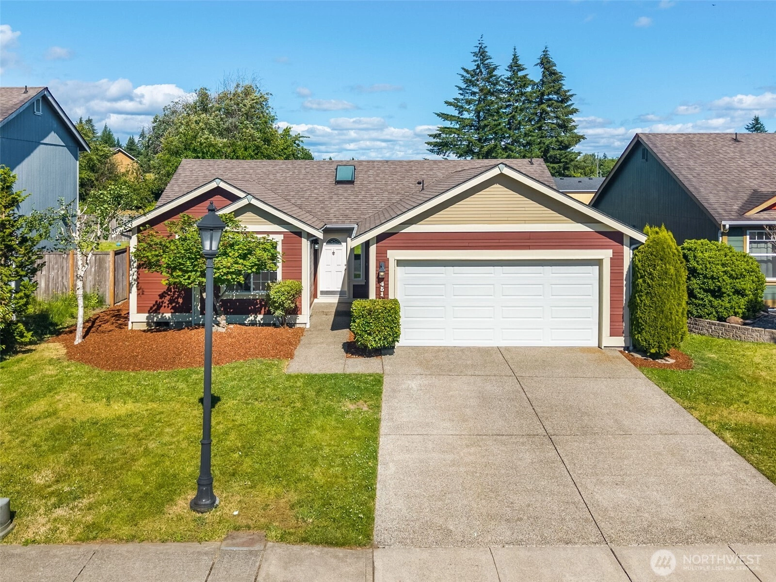
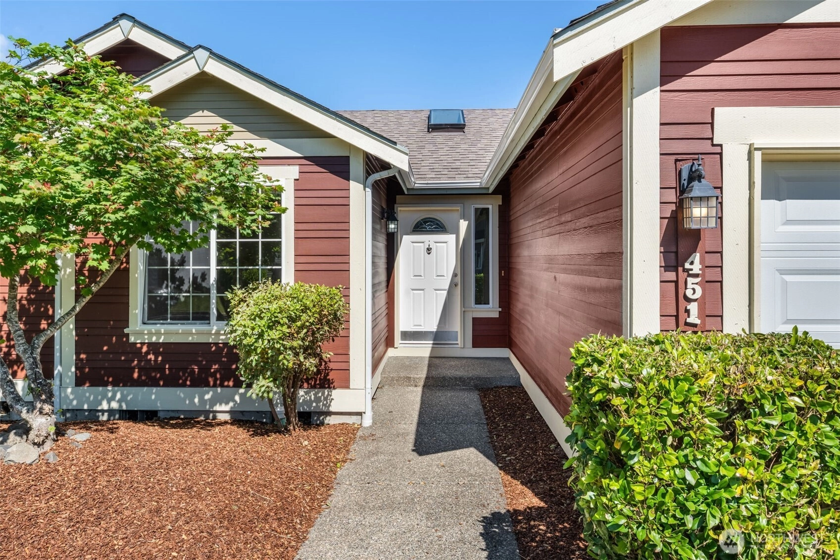
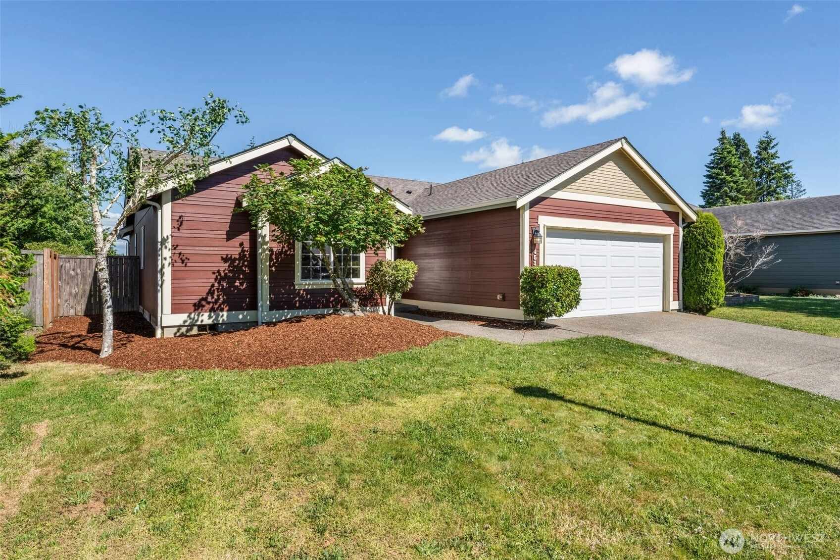
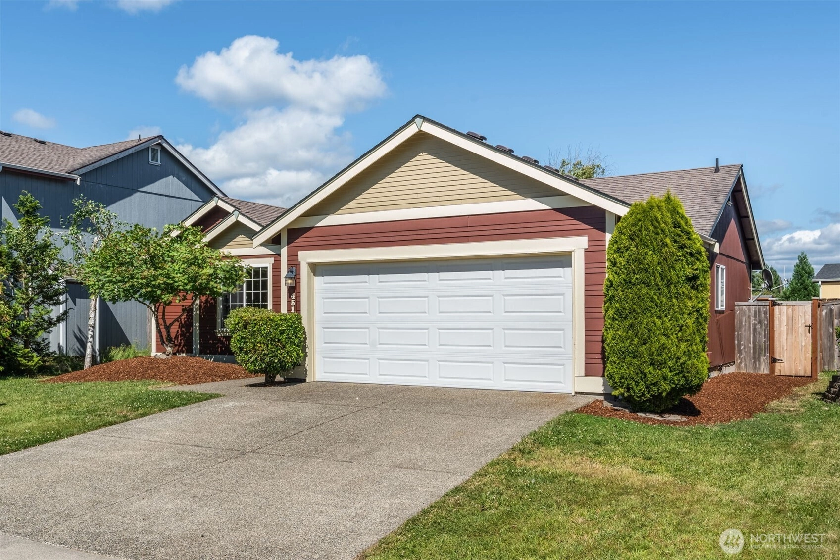
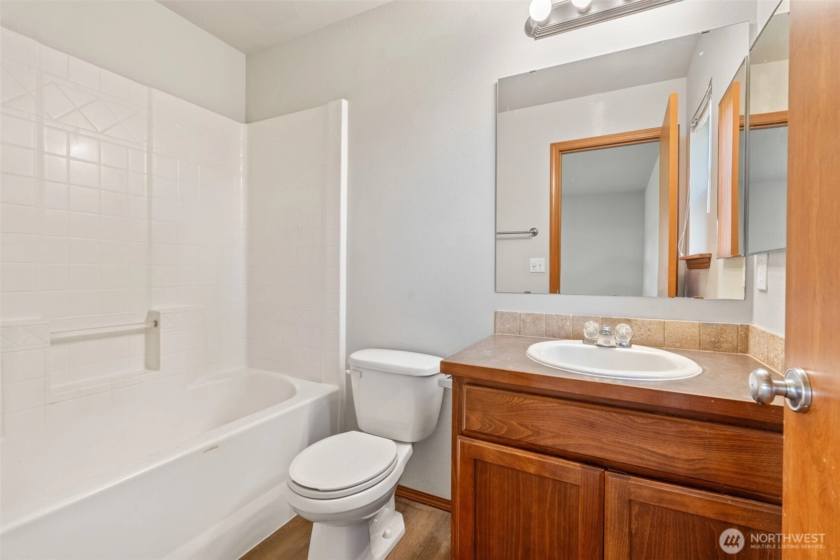
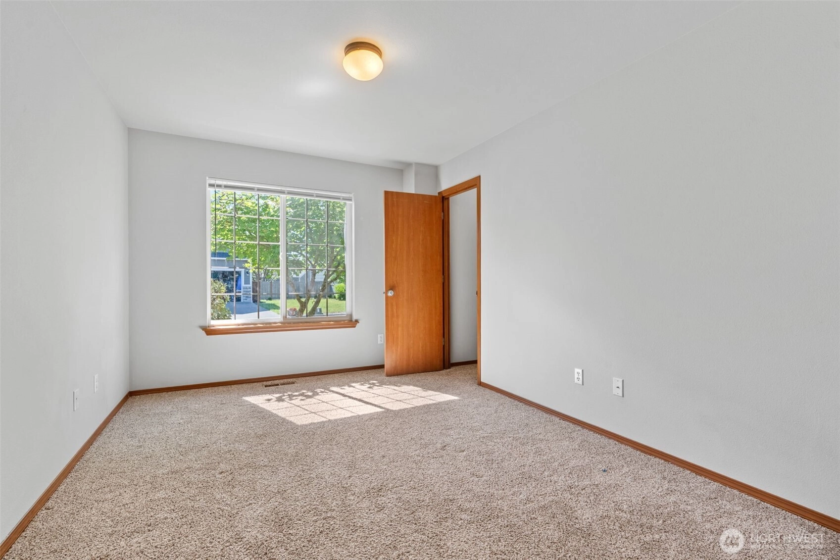
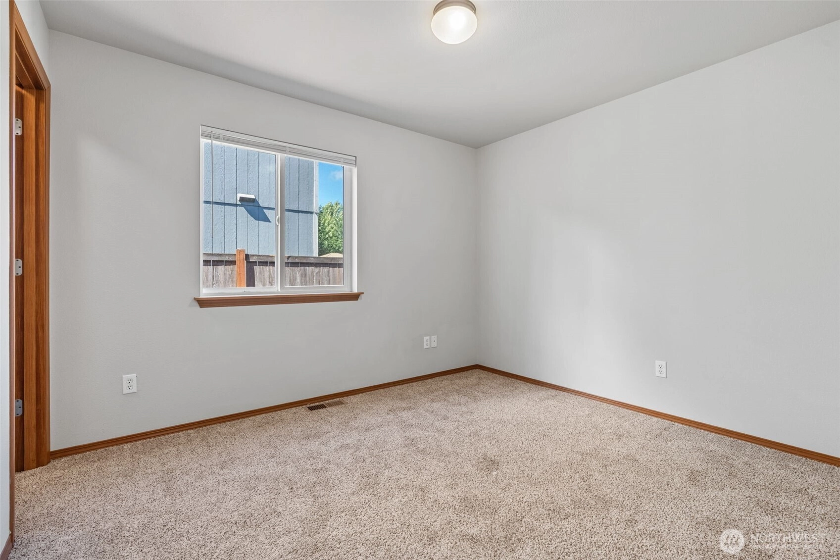
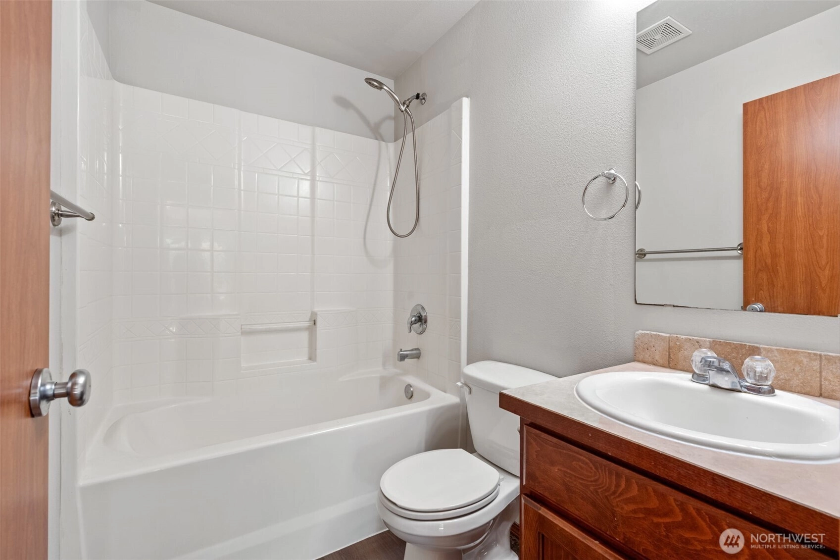
Sold
Closed July 21, 2026
$395,000
3 Bedrooms
2 Bathrooms
1,310 Sqft House
Built 2009
6,098 Sqft Lot
2-Car Garage
HOA Dues $25 / month
SALE HISTORY
List price was $395,000It took 3 days to go pending.
Then 31 days to close at $395,000
Closed at $302/SQFT.
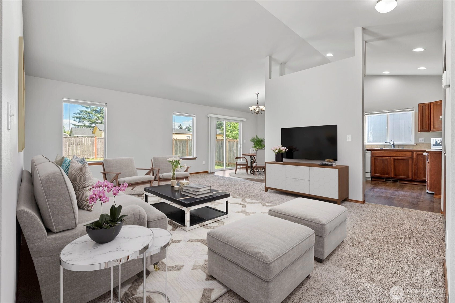
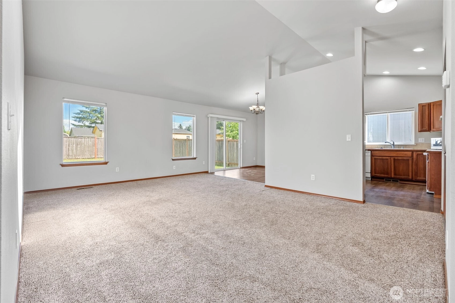
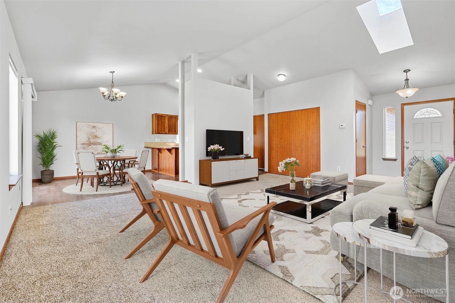
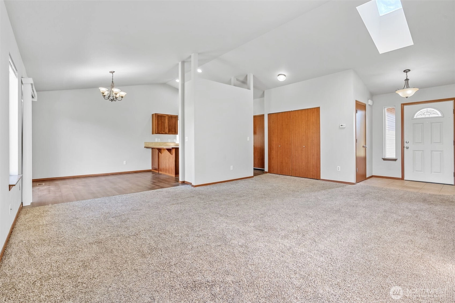
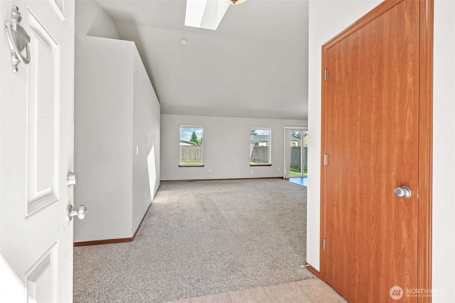
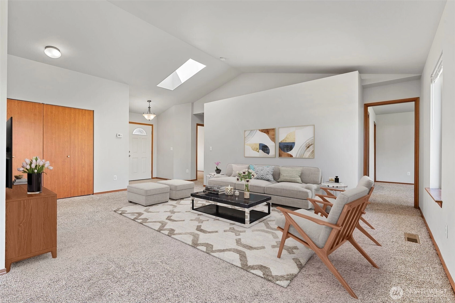
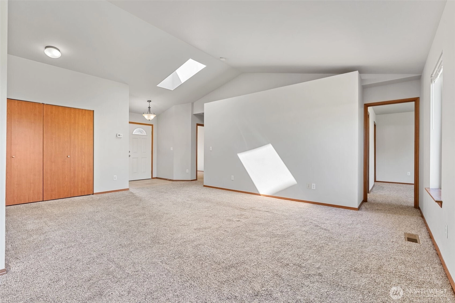
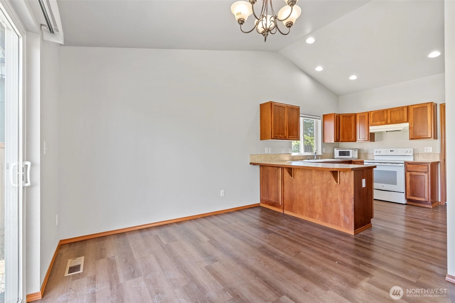
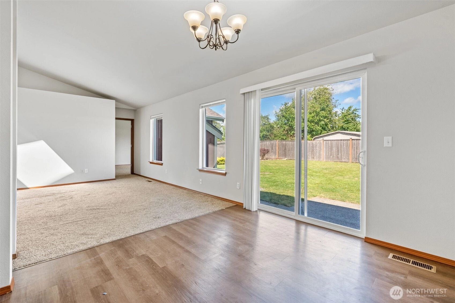
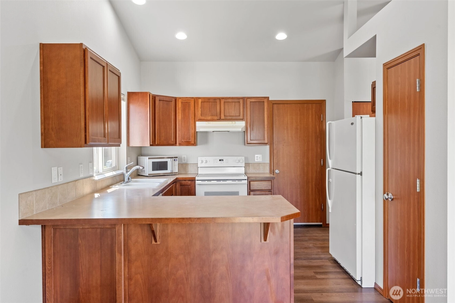
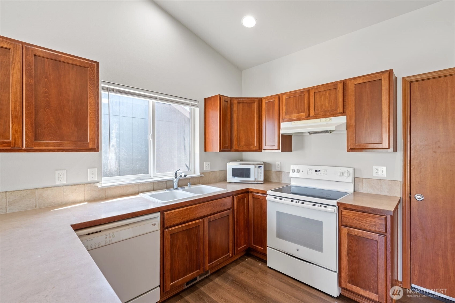
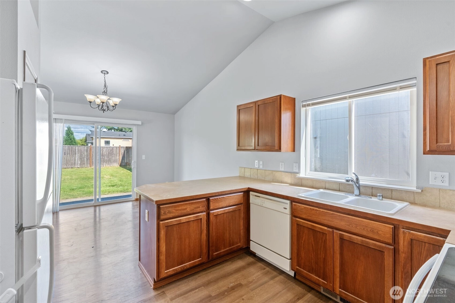
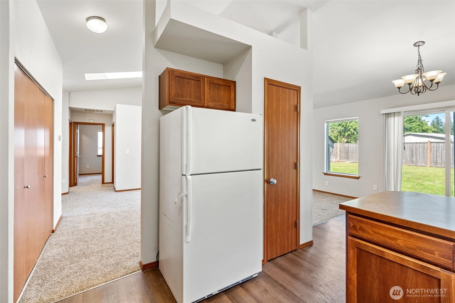
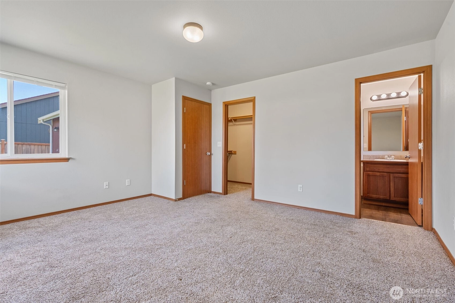
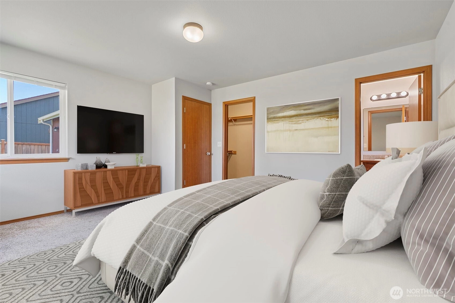
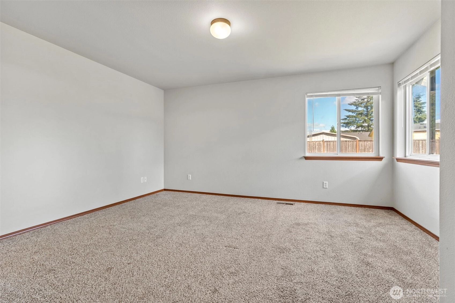
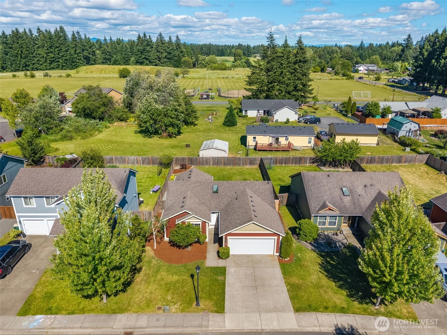
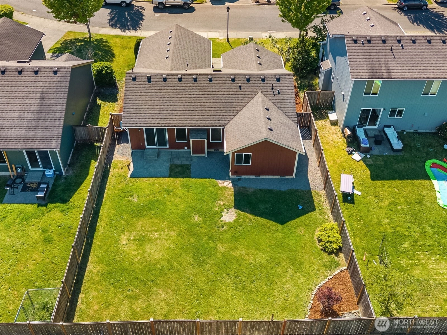
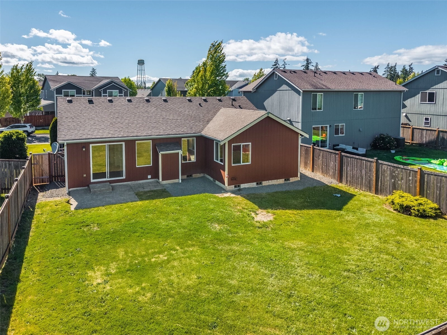
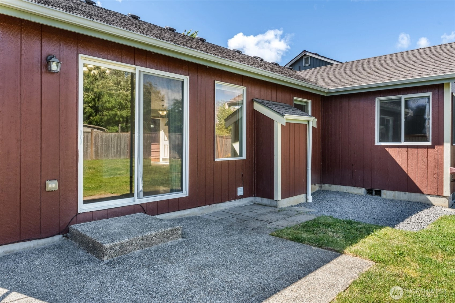
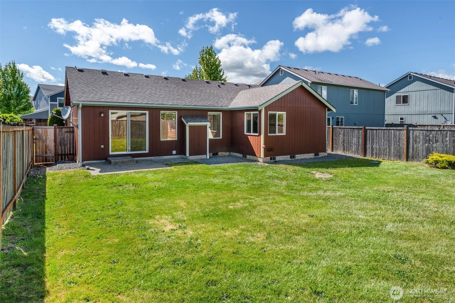
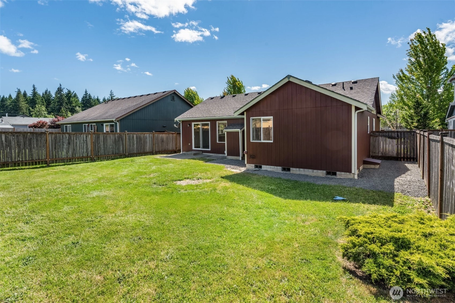
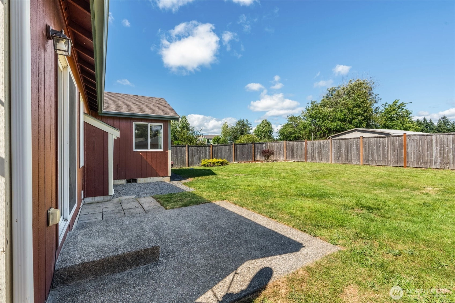
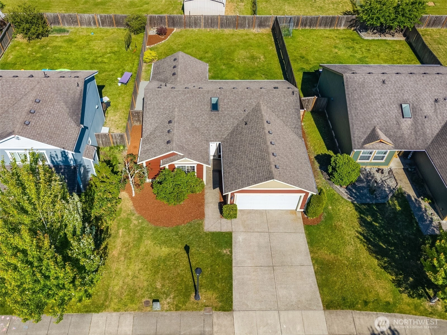
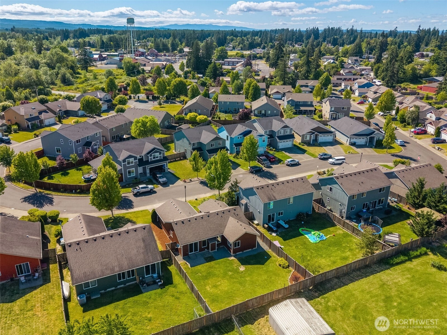
Welcome home to this immaculate, single-story gem in the highly desirable town of Napavine! Located in a beautifully maintained HOA neighborhood, this 3-bedroom, 2-bathroom home perfectly blends comfort, style, and functionality. Step through the front door into a bright, welcoming entry that opens directly to a spacious living room. You’ll love the airy feel of the vaulted ceilings and the abundance of natural light streaming through the skylight. The open layout flows seamlessly into the dining room and kitchen, featuring a convenient eating bar—perfect for casual morning coffee or entertaining guests. Retreat to the impressive primary suite, a true sanctuary designed for relaxation. Storage is never an issue here, as all three bedrooms feature their own spacious walk-in closets! Through the dining room’s sliding glass door, step out into your private backyard oasis. Enjoy outdoor dining or relaxing on the patio, surrounded by freshly updated landscaping. The yard is fully fenced, offering a safe and secure space for pets, play, or weekend BBQs. Don't miss the chance to make this beautiful, turn-key Napavine home yours! Schedule your tour today
Offer Review
No offer review date was specified
Listing source NWMLS MLS #
2534837
Listed by
Trina Homan,
Real Estate Marketing Group
Buyer's broker
Rhonda C Olnick,
Redfin
We don't currently have a buyer representative
in this area. To be sure that you're getting objective advice, we always suggest buyers work with their
own agent, someone who is not affiliated with the seller.
MAIN
BDRM
BDRM
BDRM
FULL
BATH
BATH
FULL
BATH
BATH
Jul 21, 2026
Sold
$395,000
NWMLS #2534837
Jul 13, 2026
Went Pending
$395,000
NWMLS #2534837
Jun 22, 2026
Went Pending Inspection
$395,000
NWMLS #2534837
Jun 17, 2026
Listed
$395,000
NWMLS #2534837
-
Sale Price$395,000
-
Closing DateJuly 21, 2026
-
Last List Price$395,000
-
Original PriceSame
-
List DateJune 17, 2026
-
Pending DateJune 20, 2026
-
Days to go Pending3 days
-
$/sqft (Total)$302/sqft
-
$/sqft (Finished)$302/sqft
-
Listing Source
-
MLS Number2534837
-
Listing BrokerTrina Homan
-
Listing OfficeReal Estate Marketing Group
-
Buyer's BrokerRhonda C Olnick
-
Buyer Broker's FirmRedfin

-
Principal and Interest$2,071 / month
-
HOA$25 / month
-
Property Taxes$236 / month
-
Homeowners Insurance$91 / month
-
TOTAL$2,423 / month
-
-
based on 20% down($79,000)
-
and a6.85% Interest Rate
-
About:All calculations are estimates only and provided by Mainview LLC. Actual amounts will vary.
-
Sqft (Total)1,310 sqft
-
Sqft (Finished)1,310 sqft
-
Sqft (Unfinished)Unspecified
-
Property TypeHouse
-
Sub Type1 Story
-
Bedrooms3 Bedrooms
-
Bathrooms2 Bathrooms
-
Lot6,098 sqft Lot
-
Lot Size SourcePublic Records
-
Lot #24
-
ProjectStadium Estates
-
Total Stories1 story
-
BasementNone
-
Sqft SourcePublic Records
-
2026 Property Taxes$2,828 / year
-
No Senior Exemption
-
CountyLewis County
-
Parcel #008382001024
-
County WebsiteUnspecified
-
County Parcel MapUnspecified
-
County GIS MapUnspecified
-
AboutCounty links provided by Mainview LLC
-
School DistrictNapavine
-
ElementaryNapavine Elem
-
MiddleNapavine Jnr Snr Hig
-
High SchoolNapavine Jnr Snr Hig
-
HOA Dues$25 / month
-
Fees AssessedQuarterly
-
HOA Dues IncludeUnspecified
-
HOA ContactUnspecified
-
Management ContactUnspecified
-
Community FeaturesCCRs
-
Covered2-Car
-
TypesAttached Garage
-
Has GarageYes
-
Nbr of Assigned Spaces4
-
Year Built2009
-
Home BuilderUnspecified
-
IncludesNone
-
IncludesForced Air
-
FlooringVinyl Plank
Carpet -
FeaturesSkylight(s)
Vaulted Ceiling(s)
Walk-In Closet(s)
Water Heater
-
IncludedDishwasher
Disposal
Microwave
Refrigerator
Trash Compactor
-
Bank Owned (REO)No
-
EnergyElectric
-
SewerSewer Connected
-
Water SourcePublic
-
WaterfrontNo
-
Air Conditioning (A/C)No
-
Buyer Broker's Compensation2.5%
-
MLS Area #Area 432
-
Number of Photos33
-
Last Modification TimeTuesday, July 21, 2026 1:22 PM
-
System Listing ID5570912
-
Closed2026-07-21 16:25:05
-
Pending Or Ctg2026-07-13 16:22:56
-
First For Sale2026-06-17 17:46:43
Listing details based on information submitted to the MLS GRID as of Tuesday, July 21, 2026 1:22 PM.
All data is obtained from various
sources and may not have been verified by broker or MLS GRID. Supplied Open House Information is subject to change without notice. All information should be independently reviewed and verified for accuracy. Properties may or may not be listed by the office/agent presenting the information.
Sharing
Sold
July 21, 2026
$395,000
3 BR
2 BA
1,310 SQFT
NWMLS #2534837.
Trina Homan,
Real Estate Marketing Group
|
Listing information is provided by the listing agent except as follows: BuilderB indicates
that our system has grouped this listing under a home builder name that doesn't match
the name provided
by the listing broker. DevelopmentD indicates
that our system has grouped this listing under a development name that doesn't match the name provided
by the listing broker.