- homeHome
- mapHomes For Sale
- Houses Only
- Condos Only
- New Construction
- Waterfront
- Land For Sale
- nature_peopleNeighborhoods
- businessCondo Buildings
 Selling with Us
- roofingBuying with Us
 About Us
- peopleOur Team
- perm_phone_msgContact Us
- location_cityCity List
- engineeringHome Builder List
- trending_upHome Price Index
- differenceCalculate Value Now
- monitoringAll Stats & Graphs
- starsPopular
- feedArticles
- calculateCalculators
- helpApp Support
- refreshReload App
Version: ...

Pending Inspection
Went pending in 16 days
$565,000
4 Bedrooms
2.5 Bathrooms
2,166 Sqft House
Built 2013
5,489 Sqft Lot
3-Car Garage
HOA Dues $53 / month
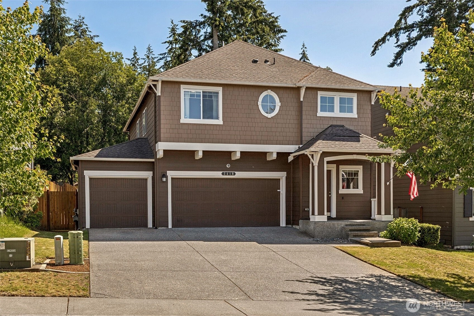
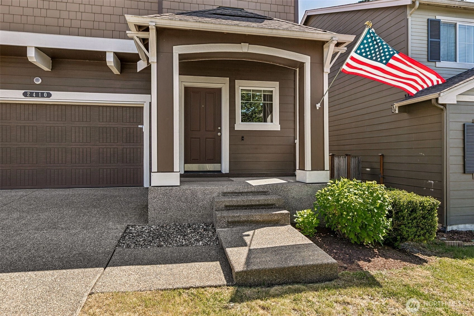
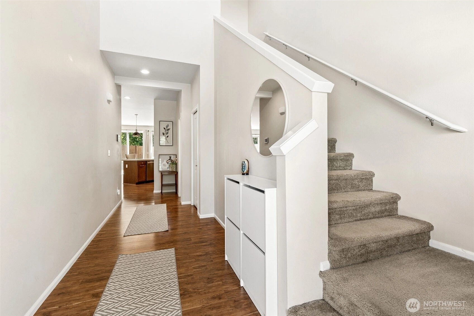
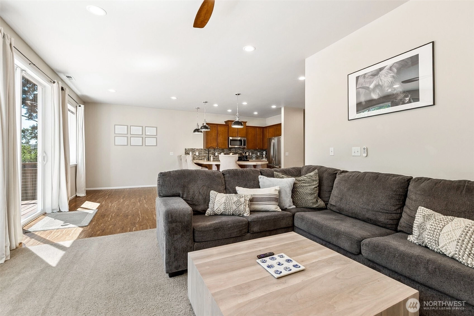
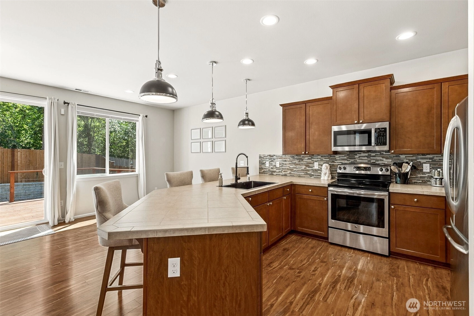
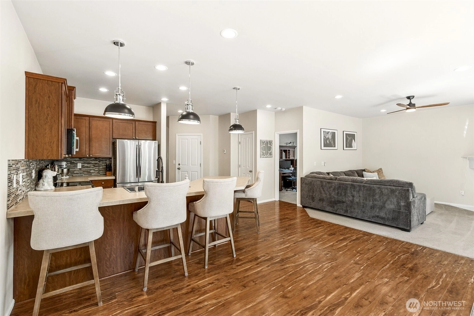
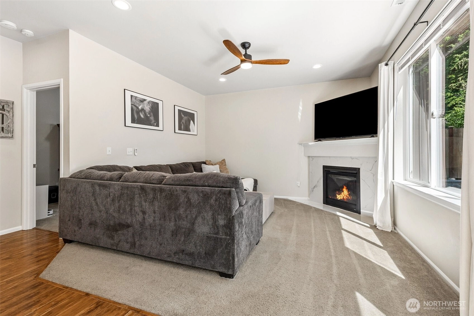
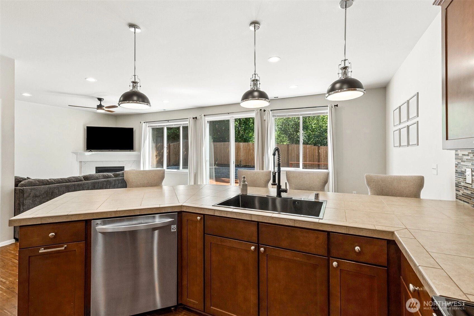
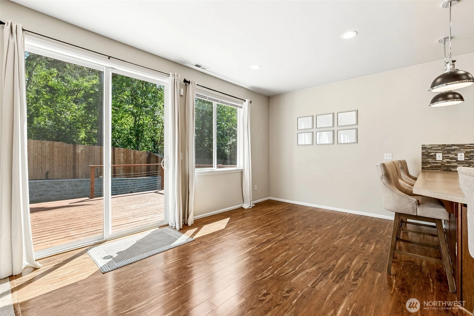
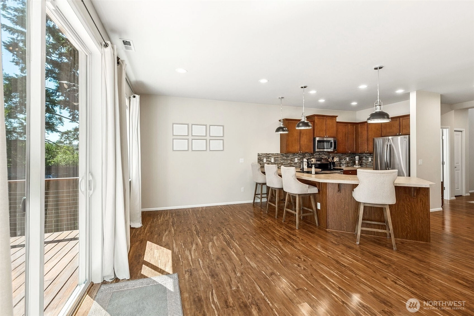
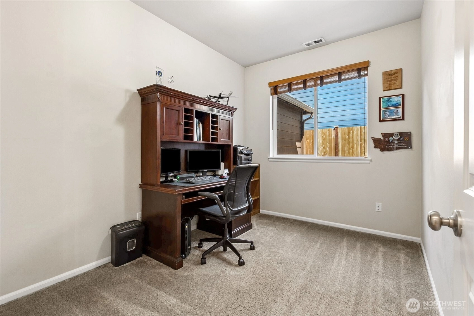
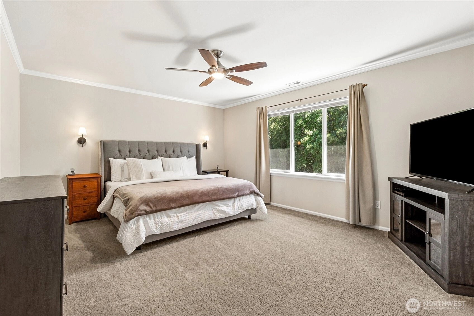
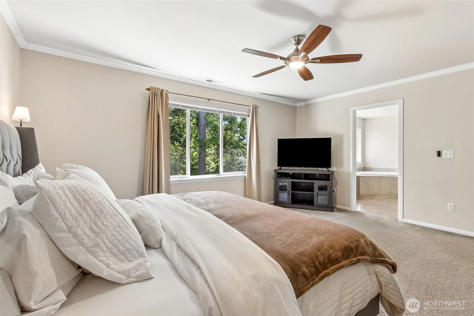
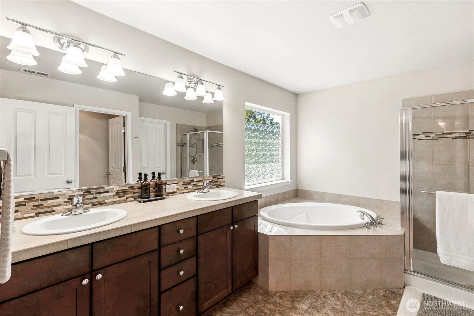
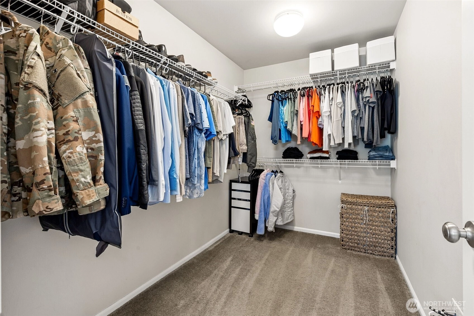
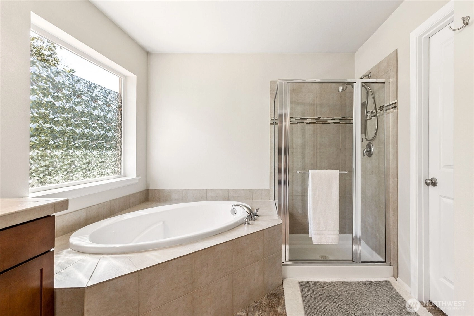
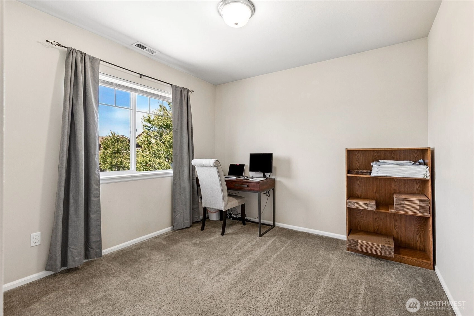
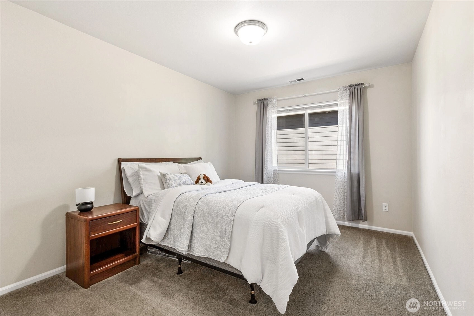
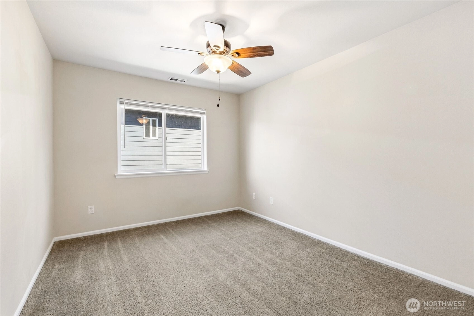
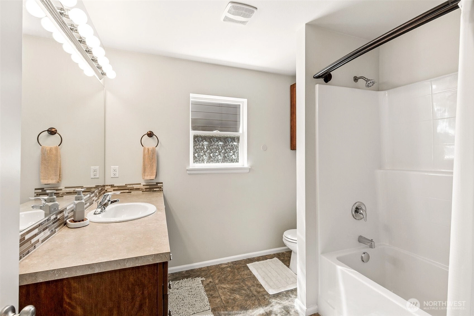
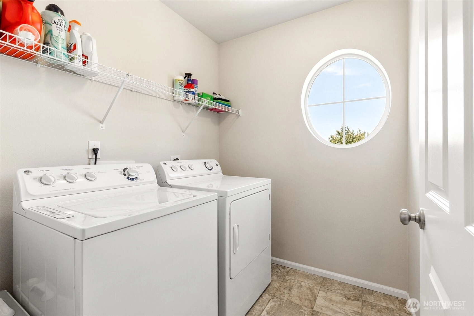
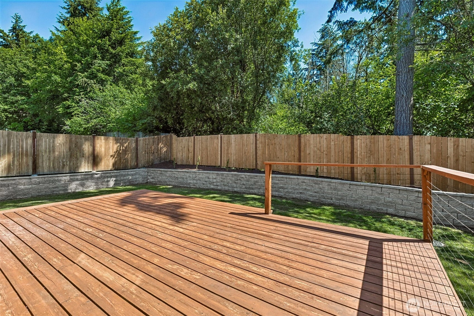
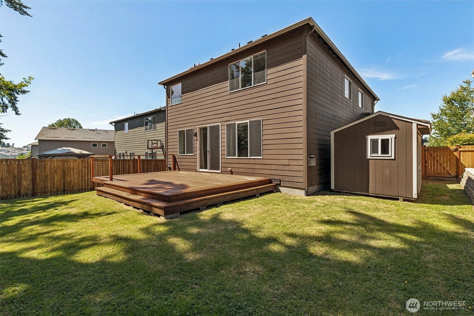
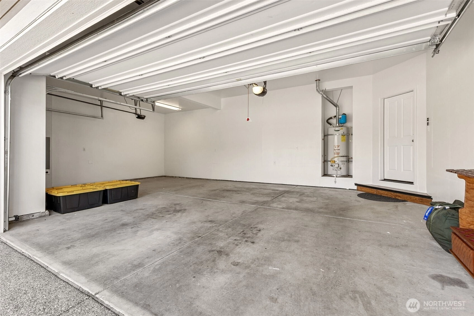
Welcome home to this highly desirable floor plan, offering 2,166 square feet of perfectly designed, spacious open-concept living. The premium Hardi-Plank siding & expansive 3-car garage create initial curb appeal. Step inside the main level to soaring ceilings, an abundance of natural light, & a versatile, large office—ideal for working from home or creating extra space. The main level flows effortlessly into a true great room concept, where the living room features a cozy, corner gas fireplace wrapped in elegant tile surround. The adjacent open kitchen is a chef's delight, fully equipped with stainless steel appliances, a pantry, tiled countertops with full-height backsplash & brand-new pendant lighting. The bar-top peninsula serves as the perfect breakfast bar for daily use & effortless entertaining. Upstairs, thoughtful design meets daily convenience. You will find a dedicated laundry room, dual linen closets, three additional bedrooms & a full bath. The sizable primary en-suite boasts a 5-piece bathroom with a deep soaker tub & a generous walk-in closet. The outdoor living space is an absolute showstopper. Step out onto the oversized wood deck ideal for summer BBQs. The backyard overlooks a peaceful, protected greenbelt & features premium landscape block bordering & a storage shed. Perfectly situated in a great community just minutes from shopping, I-5 & a short 15-minute drive to JBLM. This home combines space, upgrades & unbeatable value!
Offer Review
No offer review date was specified
Listing source NWMLS MLS #
2540904
Listed by
Shane Blondin,
RE/MAX Northwest
Contact our
Spanaway
Real Estate Lead

SECOND
BDRM
BDRM
BDRM
BDRM
FULL
BATH
BATH
FULL
BATH
BATH
MAIN
½
BATH
Jul 03, 2026
Went Pending Inspection
$565,000
NWMLS #2540904
Jun 17, 2026
Listed
$565,000
NWMLS #2540904
Oct 16, 2022
Sold
$499,950
Jun 29, 2022
Listed
$585,000
-
StatusPending Inspection
-
Last Listed Price$565,000
-
Original PriceSame as current
-
List DateJune 17, 2026
-
Last Status ChangeJuly 3, 2026
-
Last UpdateJuly 3, 2026
-
Days on Market18 Days
-
Cumulative DOM16 Days
-
Pending DateJuly 3, 2026
-
Days to go Pending16
-
$/sqft (Total)$261/sqft
-
$/sqft (Finished)$261/sqft
-
Listing Source
-
MLS Number2540904
-
Listing BrokerShane Blondin
-
Listing OfficeRE/MAX Northwest

-
Principal and Interest$2,962 / month
-
HOA$53 / month
-
Property Taxes$486 / month
-
Homeowners Insurance$116 / month
-
TOTAL$3,617 / month
-
-
based on 20% down($113,000)
-
and a6.85% Interest Rate
-
About:All calculations are estimates only and provided by Mainview LLC. Actual amounts will vary.
-
Sqft (Total)2,166 sqft
-
Sqft (Finished)2,166 sqft
-
Sqft (Unfinished)None
-
Property TypeHouse
-
Sub Type2 Story
-
Bedrooms4 Bedrooms
-
Bathrooms2.5 Bathrooms
-
Lot5,489 sqft Lot
-
Lot Size SourceRealist Report
-
Lot #11
-
ProjectPinecrest Meadows Div 2
-
Total Stories2 stories
-
BasementNone
-
Sqft SourceRealist Report
-
2026 Property Taxes$5,827 / year
-
No Senior Exemption
-
CountyPierce County
-
Parcel #500403011
-
County Website
-
County Parcel Map
-
County GIS Map
-
AboutCounty links provided by Mainview LLC

-
School DistrictBethel
-
ElementaryBuyer To Verify
-
MiddleBuyer To Verify
-
High SchoolBethel High
-
HOA Dues$53 / month
-
Fees AssessedAnnually
-
HOA Dues IncludeCommon Area Maintenance
Road Maintenance -
HOA ContactManagement Solutions Northwest 360-872-8798
-
Management Contact
-
Community FeaturesCCRs
Park
Playground
-
Covered3-Car
-
TypesAttached Garage
-
Has GarageYes
-
Nbr of Assigned Spaces3
-
Year Built2013
-
Home BuilderUnspecified
-
IncludesNone
-
IncludesForced Air
-
FlooringLaminate
Vinyl
Carpet -
FeaturesBath Off Primary
Ceiling Fan(s)
Dbl Pane/Storm Window
Dining Room
Fireplace
Security System
Vaulted Ceiling(s)
Walk-In Closet(s)
Water Heater
-
Lot FeaturesCurbs
Paved
Sidewalk -
Site FeaturesCable TV
Deck
Fenced-Fully
Gas Available
High Speed Internet
Outbuildings
-
IncludedDishwasher
Disposal
Dryer
Microwave
Refrigerator
Stove(s)/Range(s)
Washer
-
3rd Party Approval Required)No
-
Bank Owned (REO)No
-
Complex FHA AvailabilityUnspecified
-
Potential TermsCash
Conventional
FHA
VA Loan
-
EnergyElectric
Natural Gas -
SewerSewer Connected
-
Water SourcePublic
-
WaterfrontNo
-
Air Conditioning (A/C)No
-
Buyer Broker's Compensation2.5%
-
MLS Area #Area 99
-
Number of Photos25
-
Last Modification TimeFriday, July 3, 2026 3:03 PM
-
System Listing ID5570916
-
Pending Or Ctg2026-07-03 15:14:41
-
First For Sale2026-06-17 18:11:05
Listing details based on information submitted to the MLS GRID as of Friday, July 3, 2026 3:03 PM.
All data is obtained from various
sources and may not have been verified by broker or MLS GRID. Supplied Open House Information is subject to change without notice. All information should be independently reviewed and verified for accuracy. Properties may or may not be listed by the office/agent presenting the information.
Sharing
Pending Inspection
July 3, 2026
$565,000
4 BR
2.5 BA
2,166 SQFT
NWMLS #2540904.
Shane Blondin,
RE/MAX Northwest
|
Listing information is provided by the listing agent except as follows: BuilderB indicates
that our system has grouped this listing under a home builder name that doesn't match
the name provided
by the listing broker. DevelopmentD indicates
that our system has grouped this listing under a development name that doesn't match the name provided
by the listing broker.