- homeHome
- mapHomes For Sale
- Houses Only
- Condos Only
- New Construction
- Waterfront
- Land For Sale
- nature_peopleNeighborhoods
- businessCondo Buildings
 Selling with Us
- roofingBuying with Us
 About Us
- peopleOur Team
- perm_phone_msgContact Us
- location_cityCity List
- engineeringHome Builder List
- trending_upHome Price Index
- differenceCalculate Value Now
- monitoringAll Stats & Graphs
- starsPopular
- feedArticles
- calculateCalculators
- helpApp Support
- refreshReload App
Version: ...

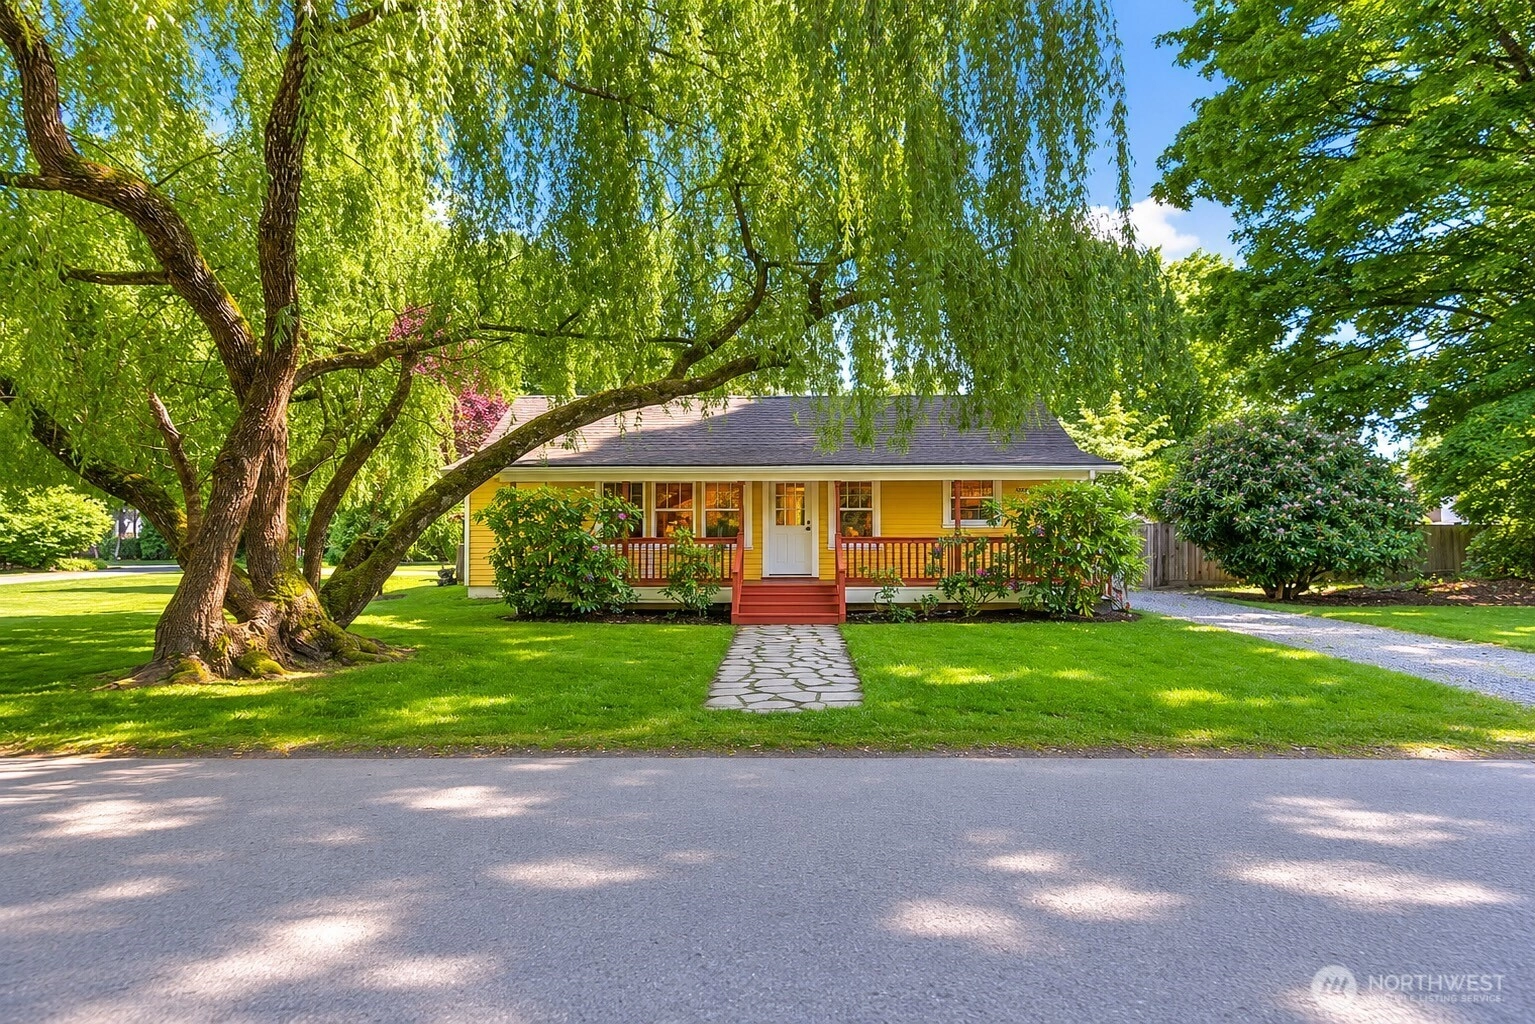
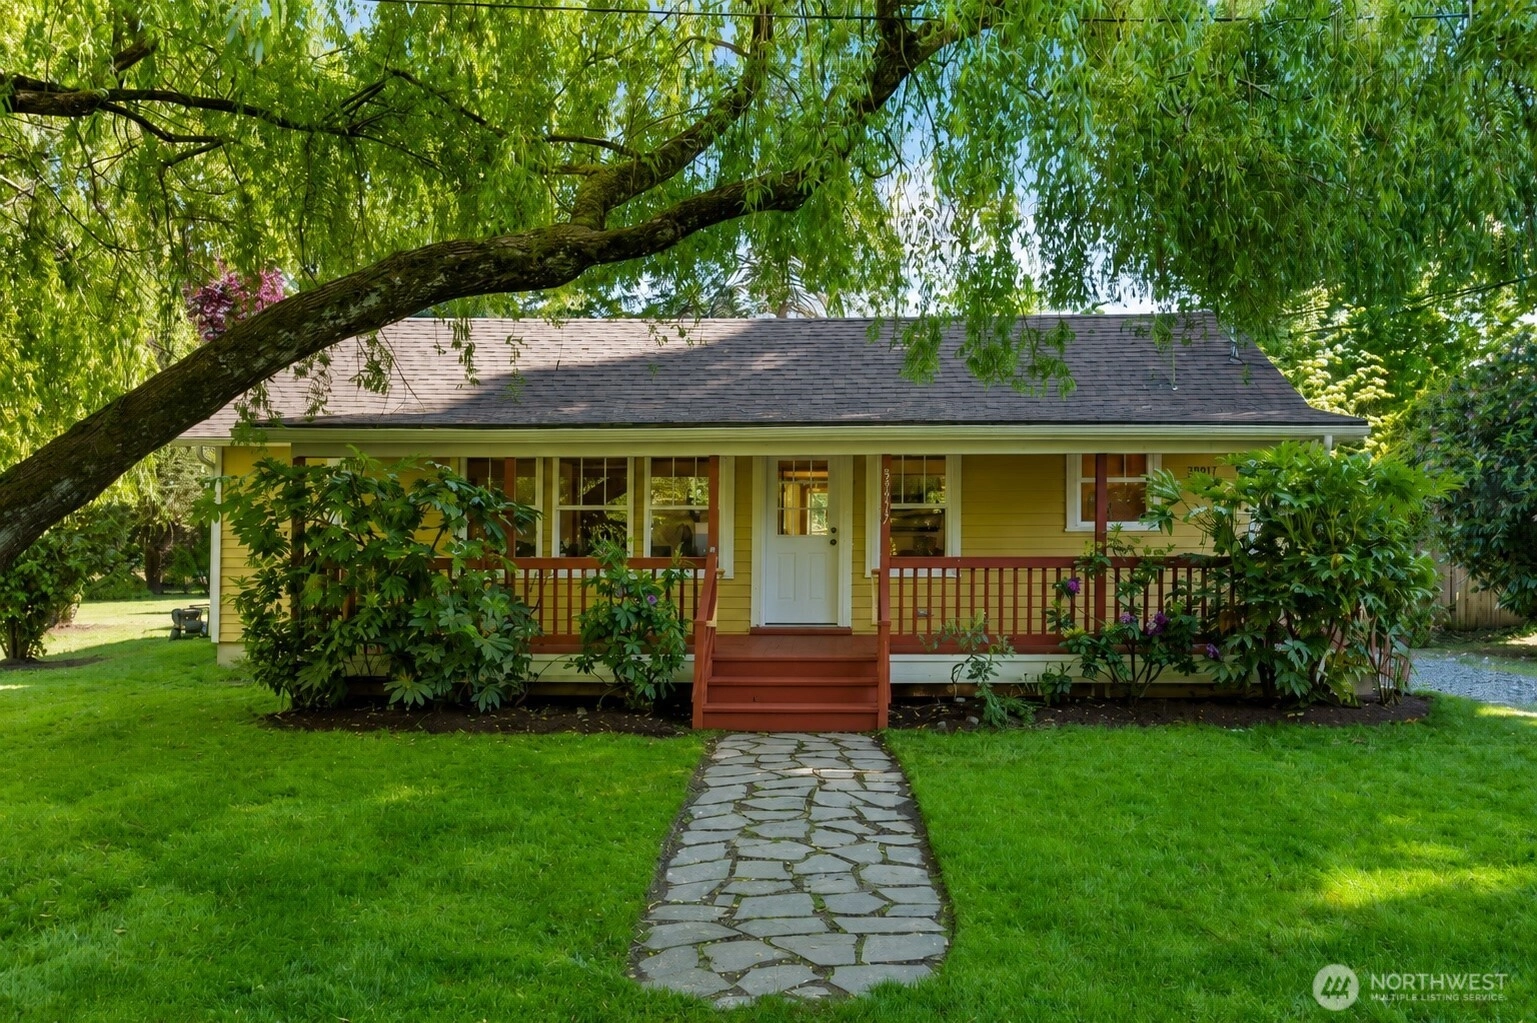
Sold
Closed July 23, 2026
$705,000
2 Bedrooms
1 Bathroom
946 Sqft House
Built 1929
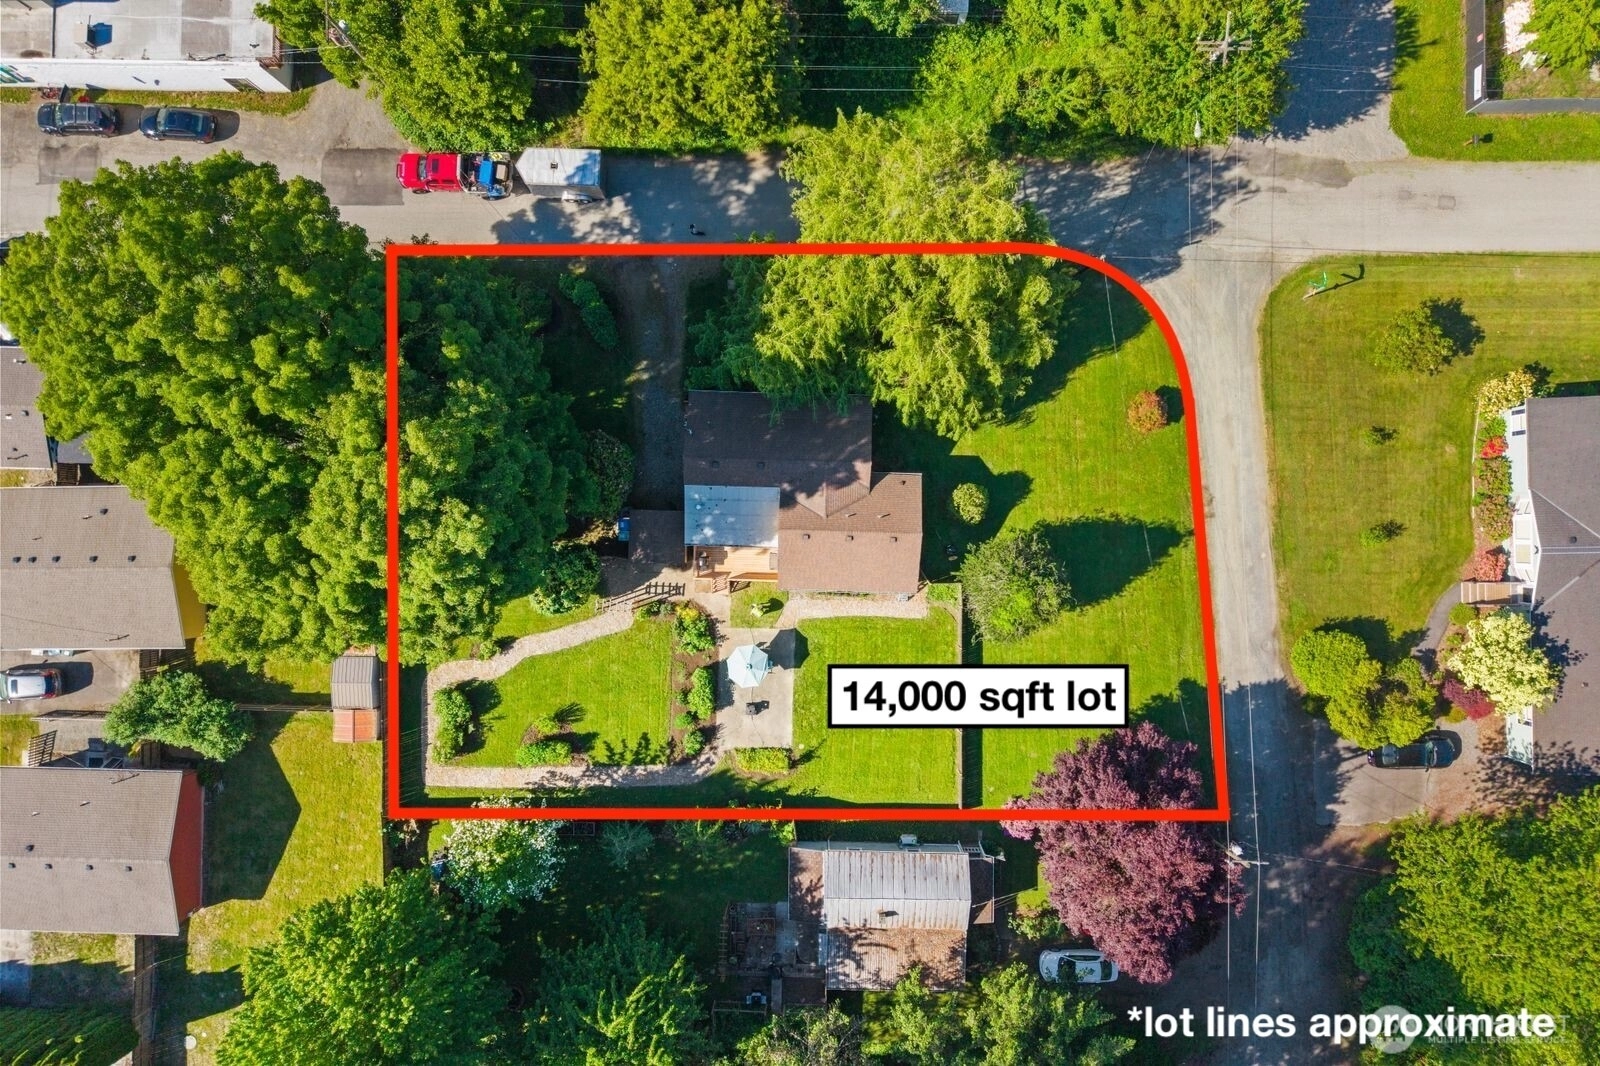
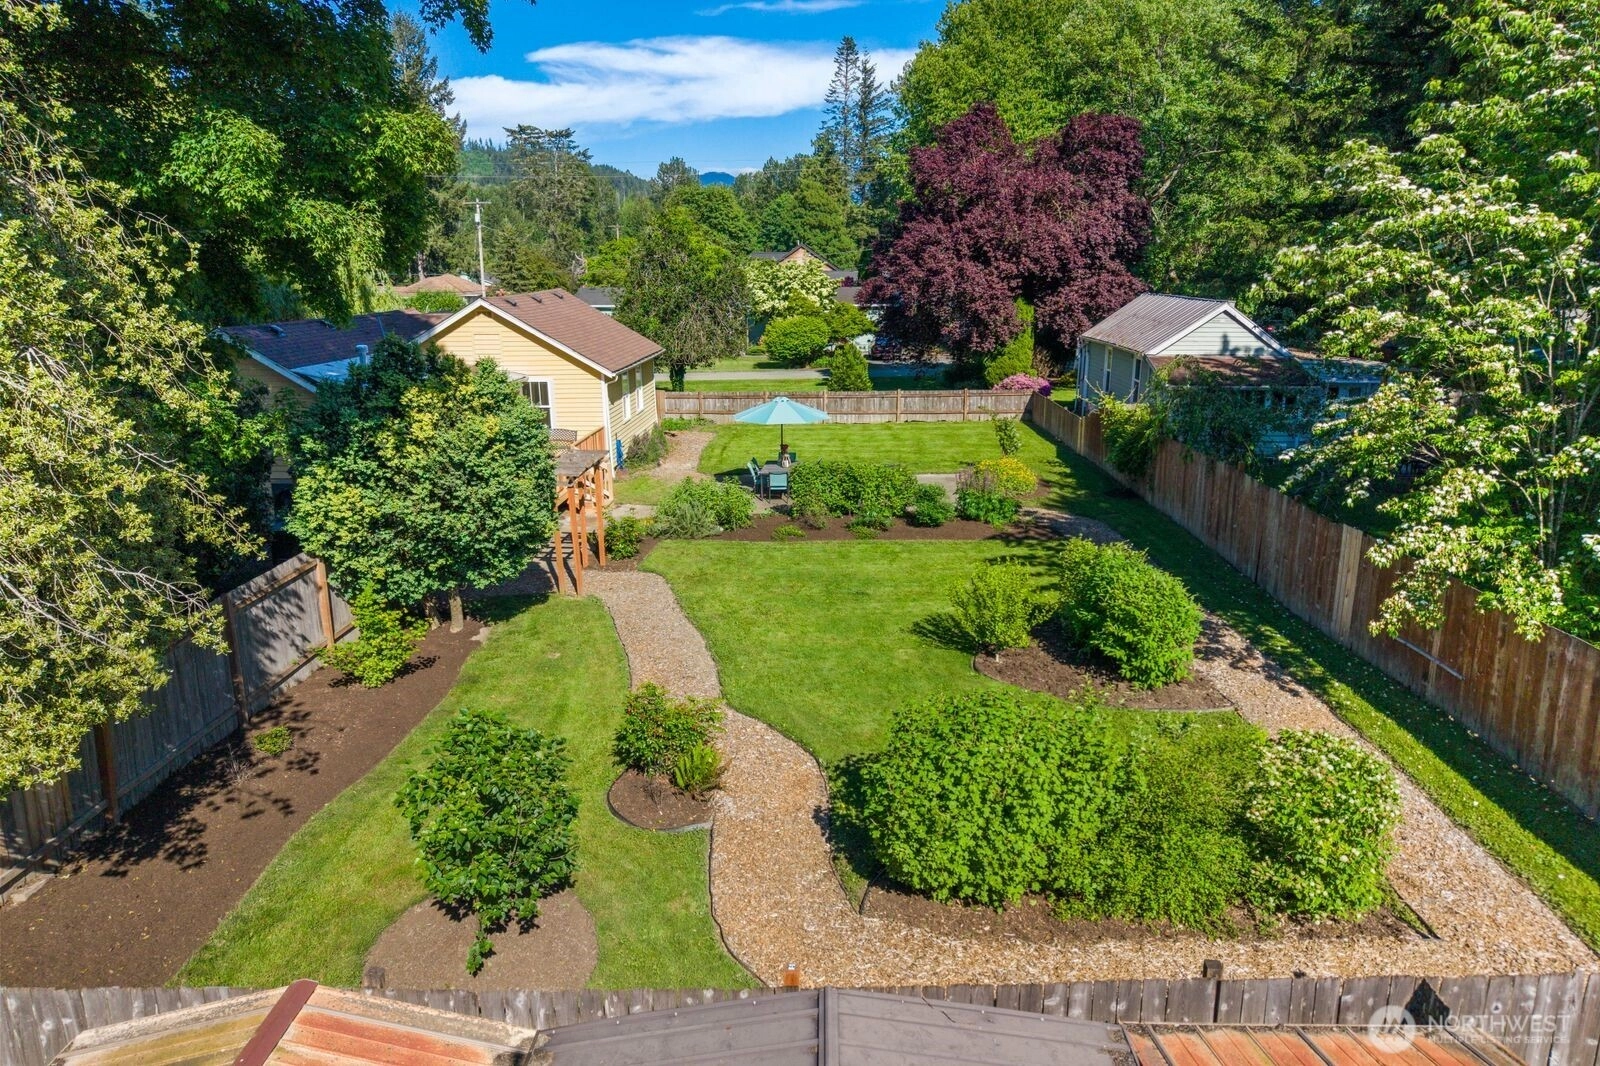
14,000 Sqft Lot
No Garage
SALE HISTORY
List price was $712,500It took 12 days to go pending.
Then 24 days to close at $705,000
Closed at $745/SQFT.
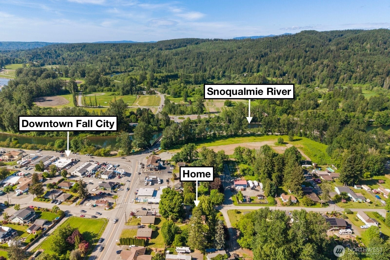
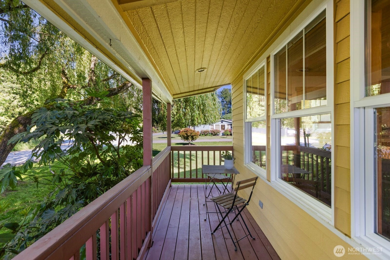
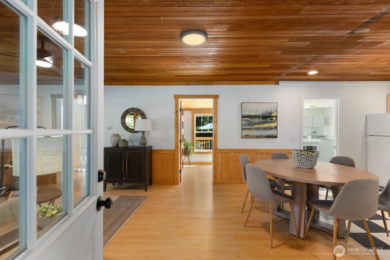
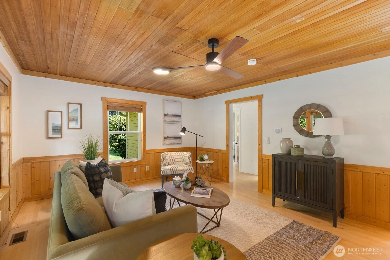
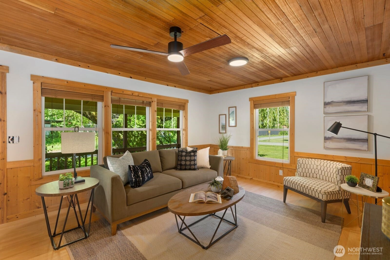
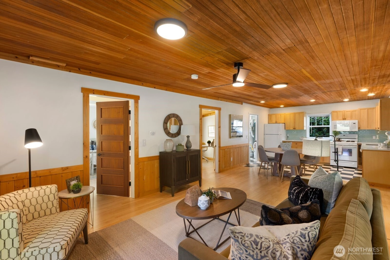
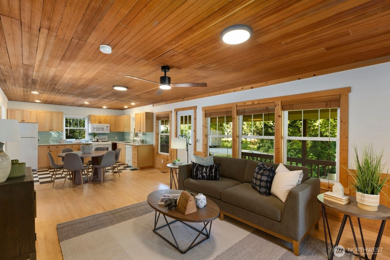
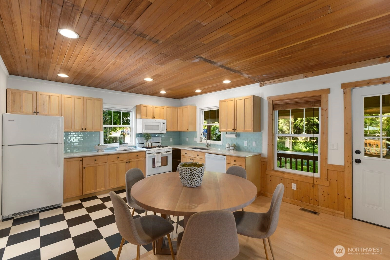
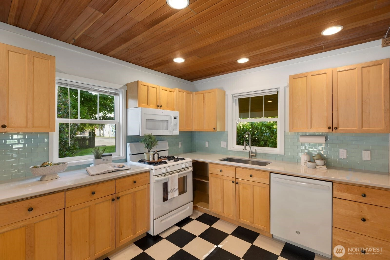
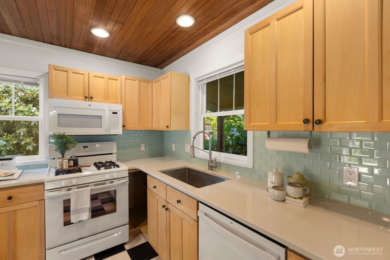
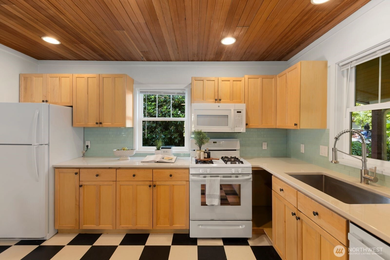
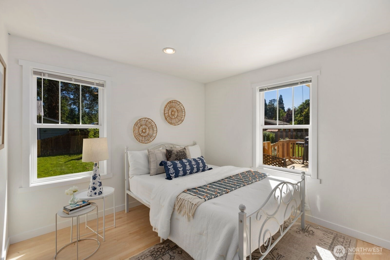
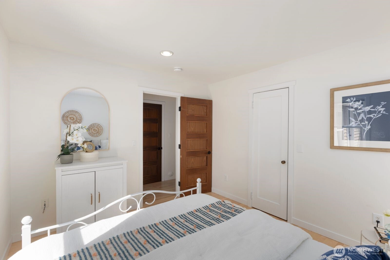
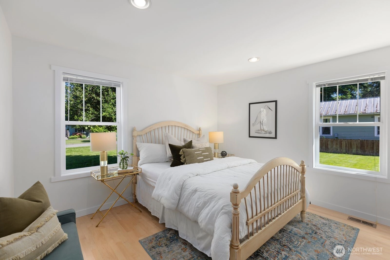
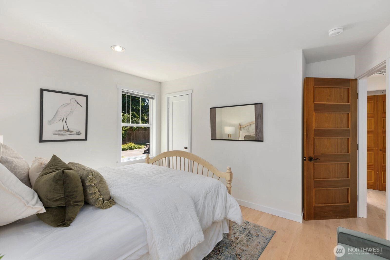
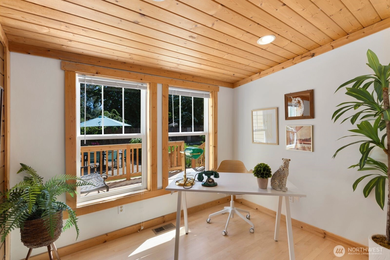
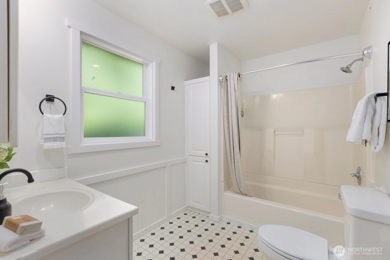
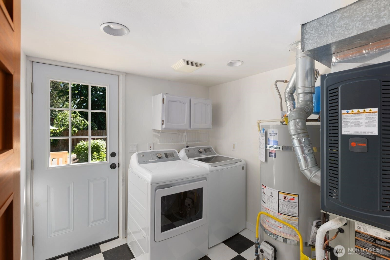
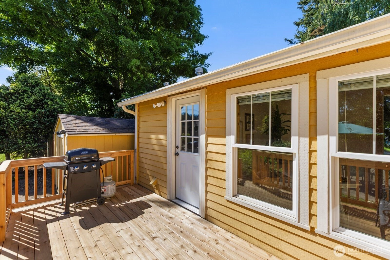
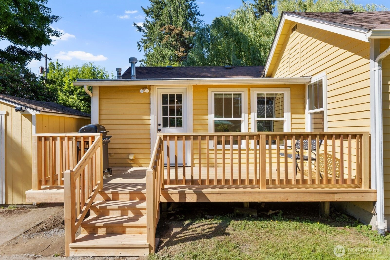
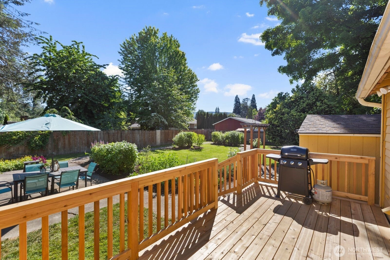
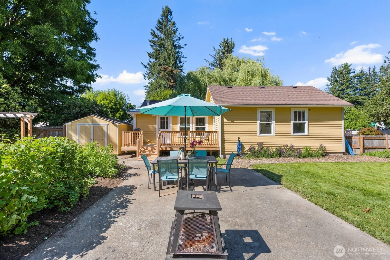
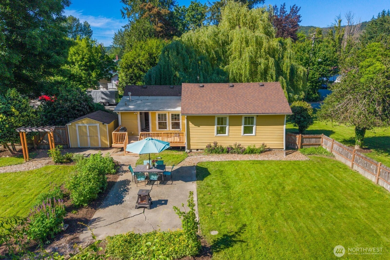
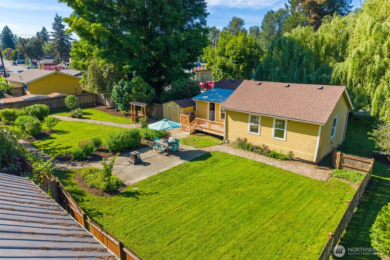
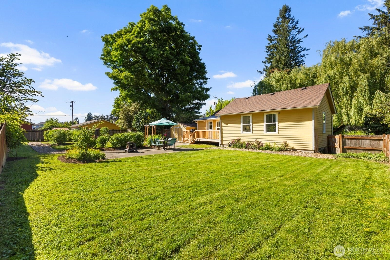
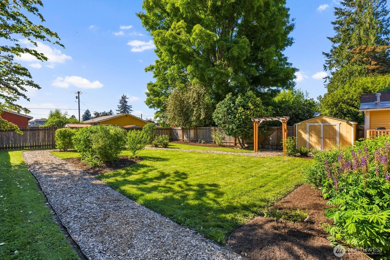
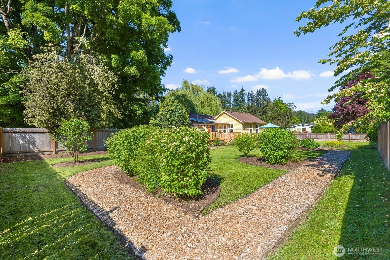
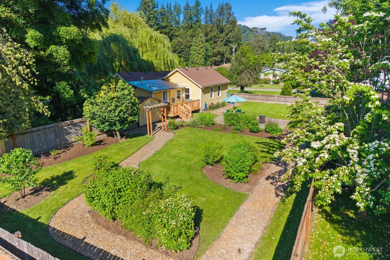
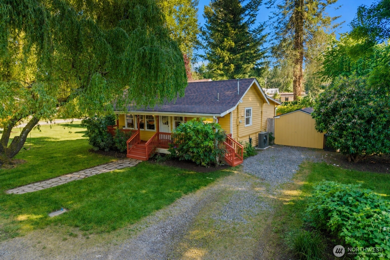
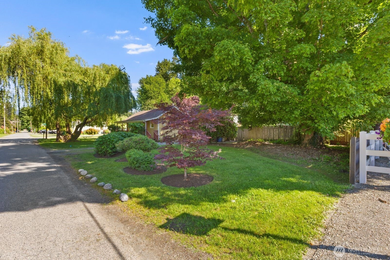
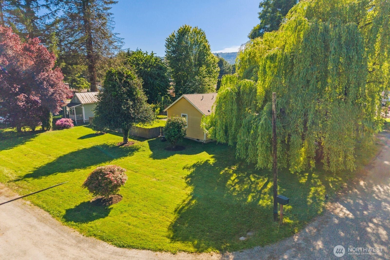
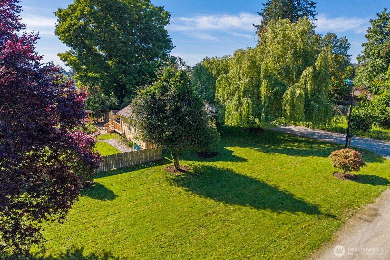
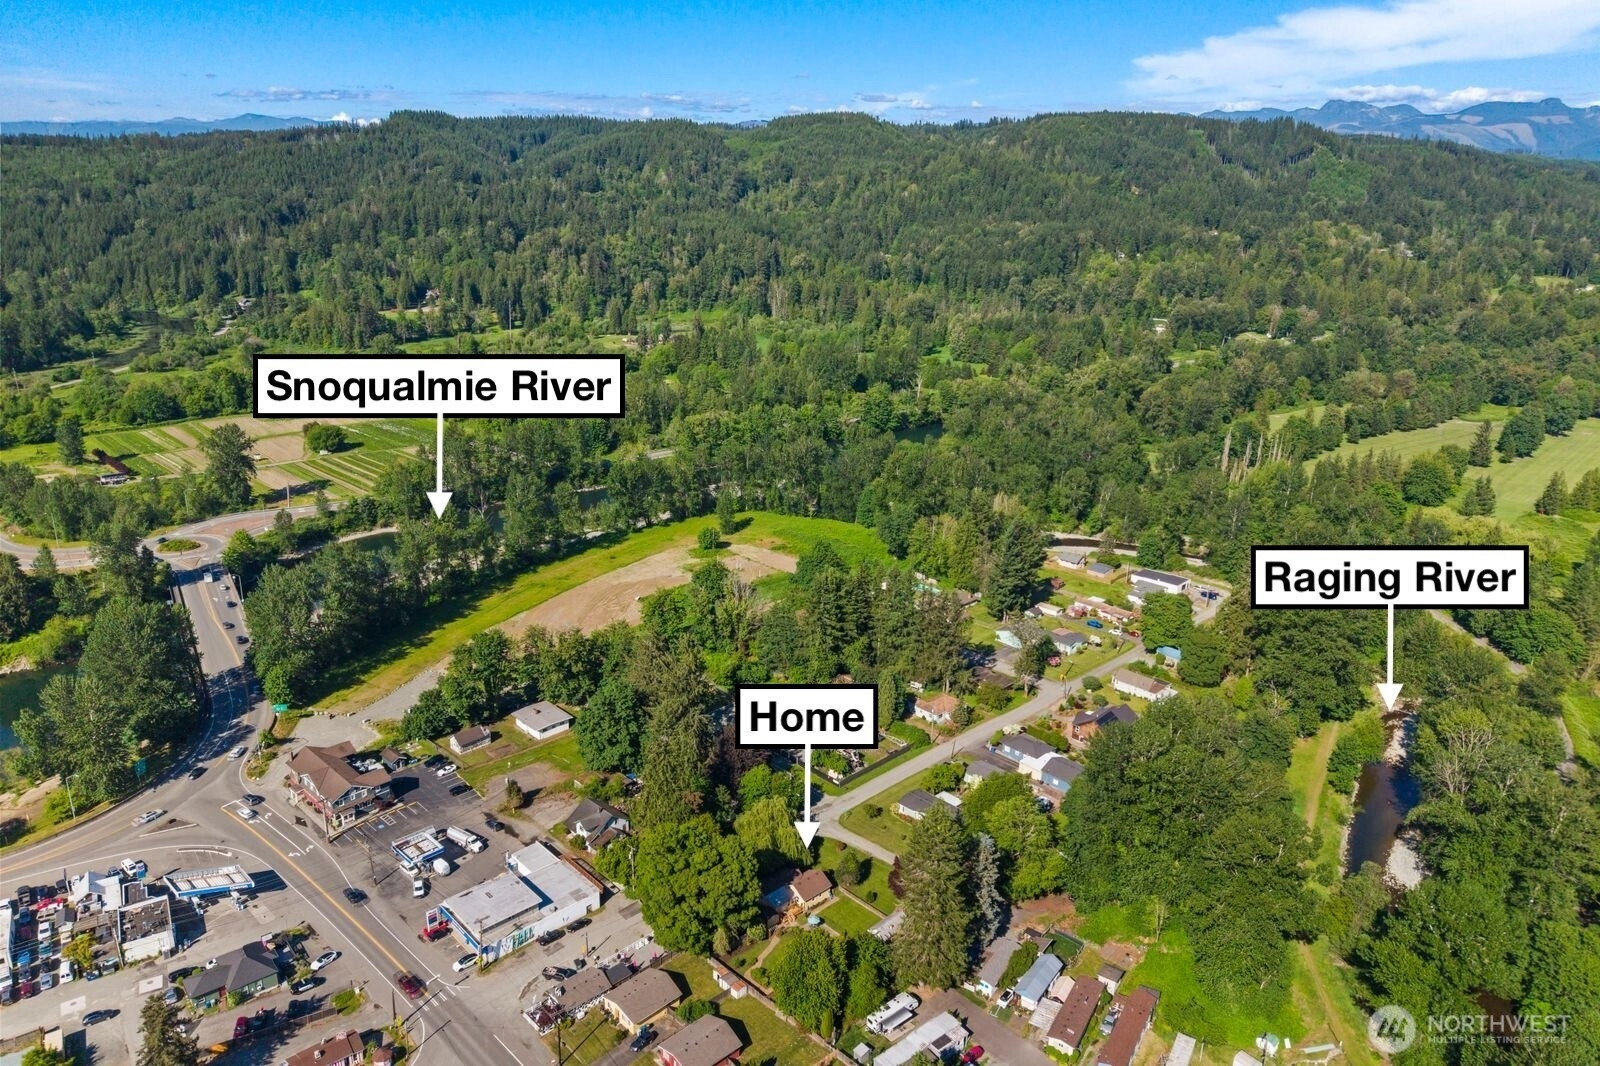
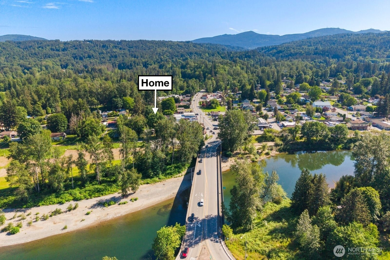
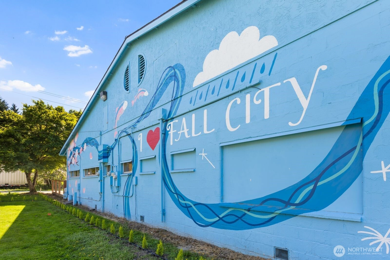
Welcome to the Willow Tree Home, a truly special Fall City retreat set on a sprawling, corner lot just moments from downtown. Framed by a magnificent willow tree and situated on nearly one-third of an acre, this storybook property blends timeless charm, modern comforts, and an extraordinary setting. Filled with natural light and designed for easy living, the home offers 2 bedrooms plus a den, an open floorplan, beautiful wood trim and millwork, lined ceilings, solid-core doors, upgraded windows, A/C, an upgraded furnace, and a new water heater. The outdoor spaces are every bit as impressive. Enjoy the covered front porch, ample parking, expansive rebuilt rear deck, and a fully-fenced backyard oasis with level grounds and detached storage shed. Just steps from downtown Fall City and moments from the Snoqualmie River, Raging River, and their scenic confluence, this location offers an incredible blend of small-town charm, recreation, and natural beauty. Previously operated as a highly successful short-term rental, the property also presents exceptional flexibility as a full-time residence, weekend getaway, or investment opportunity. A rare opportunity to own one of Fall City's most memorable homes. Pre-inspected, in flawless shape, and truly a must-see!
Offer Review
No offer review date was specified
Listing source NWMLS MLS #
2541412
Listed by
Jason R Gibbons,
COMPASS
Buyer's broker
Jaimie Lee,
Keller Williams Rlty Bellevue
Contact our
Fall City
Real Estate Lead

MAIN
BDRM
BDRM
FULL
BATH
BATH
Jul 23, 2026
Sold
$705,000
NWMLS #2541412 Annualized 7.3% / yr
Jul 07, 2026
Went Pending
$712,500
NWMLS #2541412
Jun 29, 2026
Went Pending Inspection
$712,500
NWMLS #2541412
Jun 17, 2026
Listed
$712,500
NWMLS #2541412
May 29, 2026
Listed
$750,000
NWMLS #2529348
Feb 26, 2004
Sold
$146,000
NWMLS #24010250
-
Sale Price$705,000
-
Closing DateJuly 23, 2026
-
Last List Price$712,500
-
Original PriceSame
-
List DateJune 17, 2026
-
Pending DateJune 29, 2026
-
Days to go Pending12 days
-
$/sqft (Total)$745/sqft
-
$/sqft (Finished)$745/sqft
-
Listing Source
-
MLS Number2541412
-
Listing BrokerJason R Gibbons
-
Listing OfficeCOMPASS
-
Buyer's BrokerJaimie Lee
-
Buyer Broker's FirmKeller Williams Rlty Bellevue

-
Principal and Interest$3,696 / month
-
Property Taxes$514 / month
-
Homeowners Insurance$142 / month
-
TOTAL$4,352 / month
-
-
based on 20% down($141,000)
-
and a6.85% Interest Rate
-
About:All calculations are estimates only and provided by Mainview LLC. Actual amounts will vary.
-
Sqft (Total)946 sqft
-
Sqft (Finished)946 sqft
-
Sqft (Unfinished)None
-
Property TypeHouse
-
Sub Type1 Story
-
Bedrooms2 Bedrooms
-
Bathrooms1 Bathroom
-
Lot14,000 sqft Lot
-
Lot Size SourceRealist
-
Lot #Unspecified
-
ProjectUnspecified
-
Total Stories1 story
-
BasementNone
-
Sqft SourceRealist
-
2025 Property Taxes$6,170 / year
-
No Senior Exemption
-
CountyKing County
-
Parcel #6730700390
-
County Website
-
County Parcel Map
-
County GIS Map
-
AboutCounty links provided by Mainview LLC

-
School DistrictSnoqualmie Valley
-
ElementaryFall City Elem
-
MiddleChief Kanim Mid
-
High SchoolMount Si High
-
HOA DuesUnspecified
-
Fees AssessedUnspecified
-
HOA Dues IncludeUnspecified
-
HOA ContactUnspecified
-
Management ContactUnspecified
-
CoveredUnspecified
-
TypesDriveway
Off Street -
Has GarageNo
-
Nbr of Assigned Spaces3
-
Mountains
Territorial
-
Year Built1929
-
Home BuilderUnspecified
-
IncludesCentral Air
Forced Air
-
IncludesForced Air
-
FlooringVinyl Plank
-
FeaturesCeiling Fan(s)
Dbl Pane/Storm Window
Security System
Water Heater
-
Lot FeaturesCorner Lot
Dead End Street -
Site FeaturesCable TV
Deck
Fenced-Fully
Gas Available
Outbuildings
Patio
-
IncludedDishwasher
Disposal
Dryer
Microwave
Refrigerator
Stove(s)/Range(s)
Washer
-
Bank Owned (REO)No
-
EnergyElectric
Natural Gas -
SewerSeptic Tank
-
Water SourcePublic
-
WaterfrontNo
-
Air Conditioning (A/C)Yes
-
Buyer Broker's Compensation3%
-
MLS Area #Area 540
-
Number of Photos40
-
Last Modification TimeThursday, July 23, 2026 4:16 PM
-
System Listing ID5570925
-
Closed2026-07-23 16:25:58
-
Pending Or Ctg2026-07-07 22:22:40
-
First For Sale2026-06-17 18:11:06
Listing details based on information submitted to the MLS GRID as of Thursday, July 23, 2026 4:16 PM.
All data is obtained from various
sources and may not have been verified by broker or MLS GRID. Supplied Open House Information is subject to change without notice. All information should be independently reviewed and verified for accuracy. Properties may or may not be listed by the office/agent presenting the information.
Sharing
Sold
July 23, 2026
$705,000
$712,500
2 BR
1 BA
946 SQFT
NWMLS #2541412.
Jason R Gibbons,
COMPASS
|
Listing information is provided by the listing agent except as follows: BuilderB indicates
that our system has grouped this listing under a home builder name that doesn't match
the name provided
by the listing broker. DevelopmentD indicates
that our system has grouped this listing under a development name that doesn't match the name provided
by the listing broker.