- homeHome
- mapHomes For Sale
- Houses Only
- Condos Only
- New Construction
- Waterfront
- Land For Sale
- nature_peopleNeighborhoods
- businessCondo Buildings
 Selling with Us
- roofingBuying with Us
 About Us
- peopleOur Team
- perm_phone_msgContact Us
- location_cityCity List
- engineeringHome Builder List
- trending_upHome Price Index
- differenceCalculate Value Now
- monitoringAll Stats & Graphs
- starsPopular
- feedArticles
- calculateCalculators
- helpApp Support
- refreshReload App
Version: ...

For Sale
19 Days Online
$495,000
2 Bedrooms
1.5 Bathrooms
1,262 Sqft Condo
Unit 1312
Floor 1
Built 1990
2 Parking Spaces
HOA Dues $1,113 / month
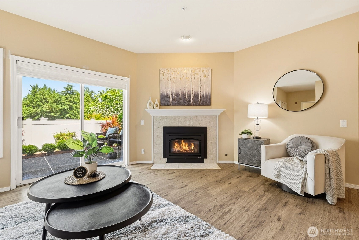
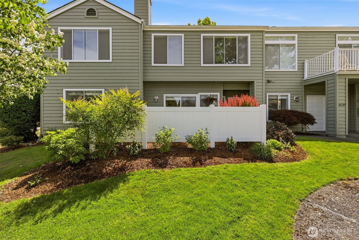
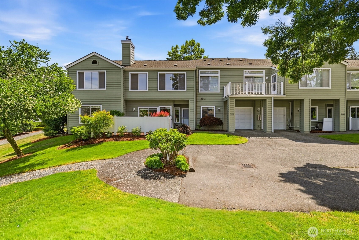
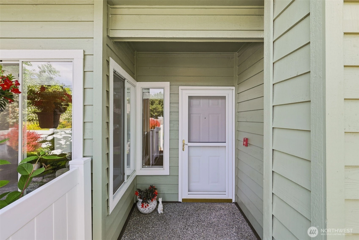
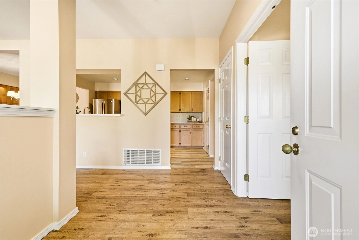
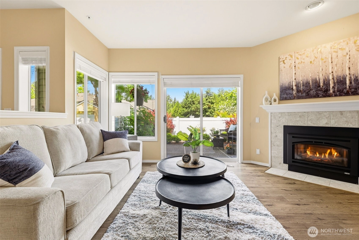
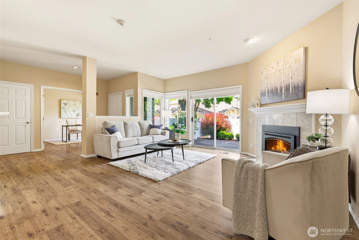
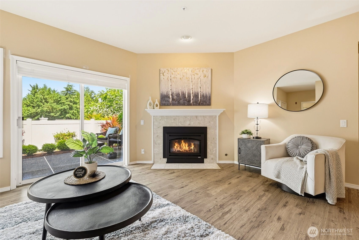
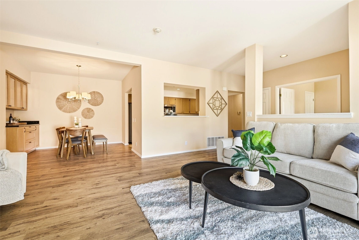
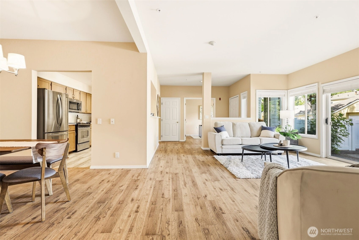
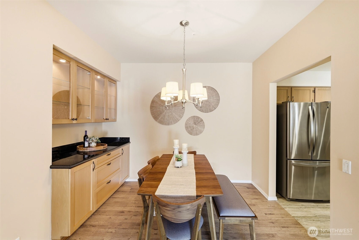
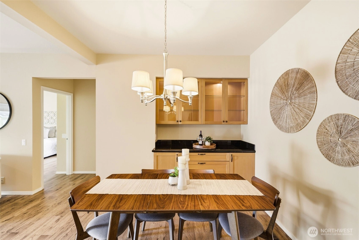
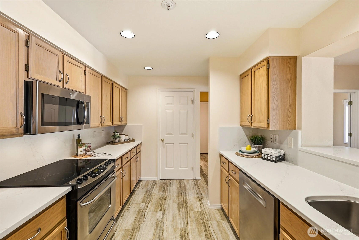
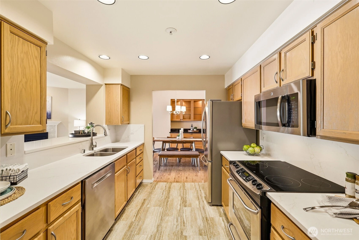
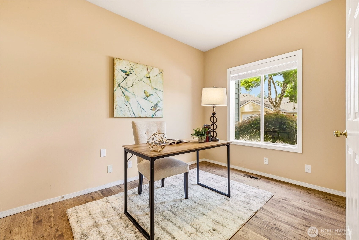
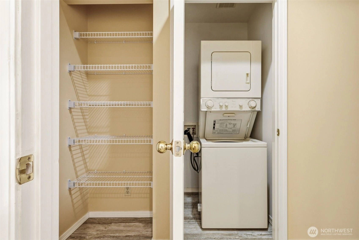
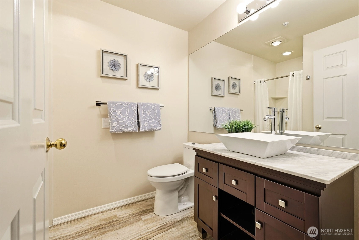
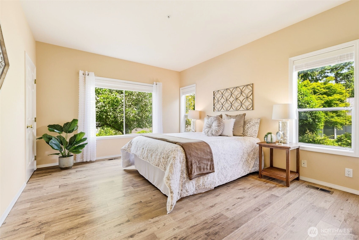
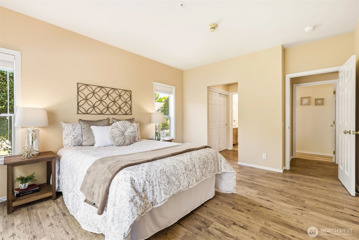
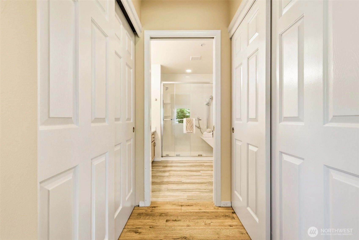
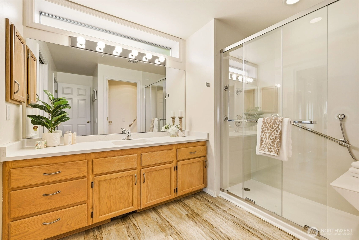
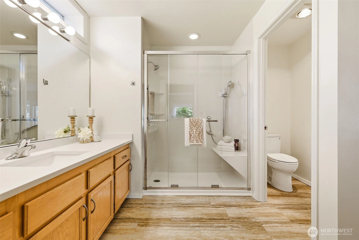
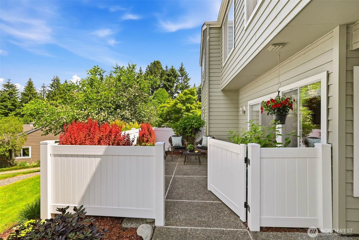
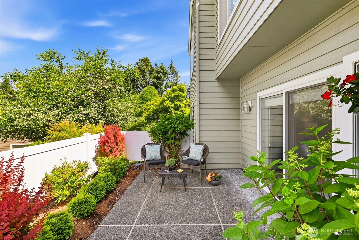
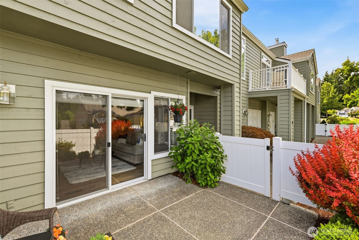
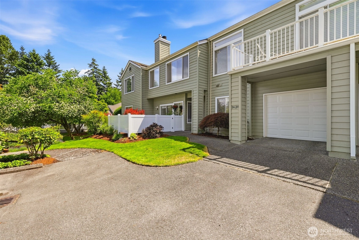
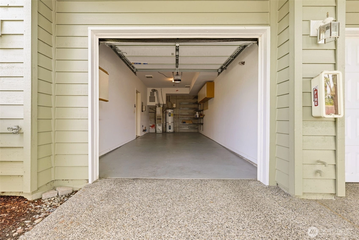
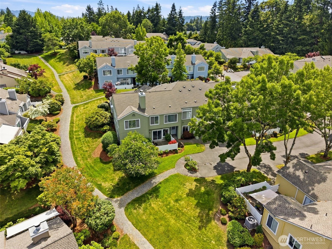
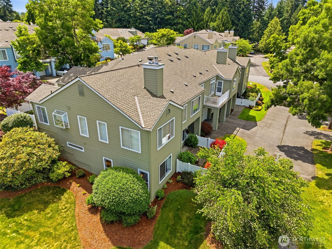
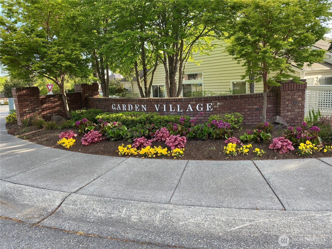
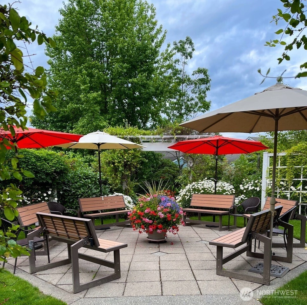
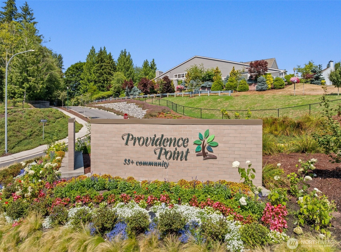
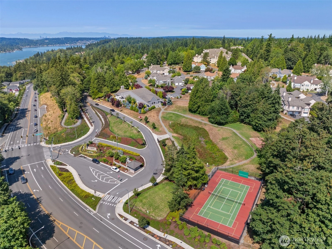
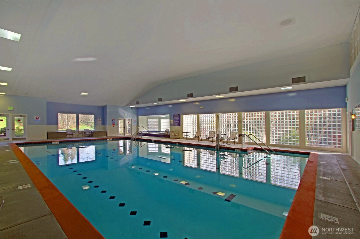
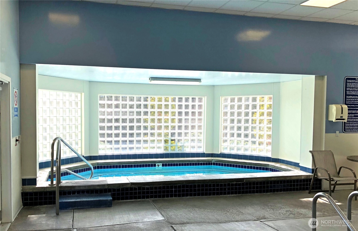
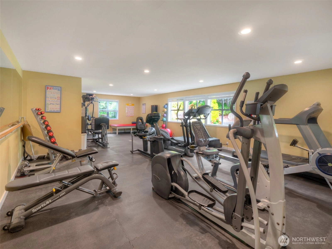
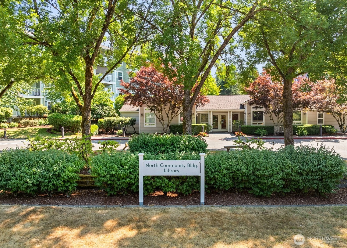
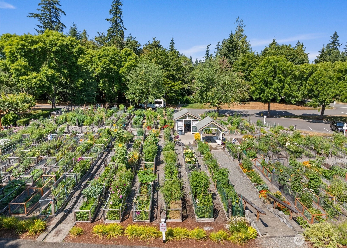
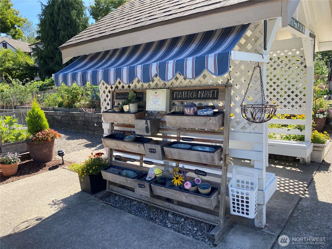
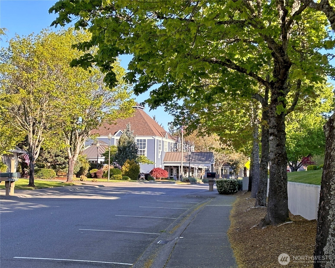
Welcome to this beautifully updated 2-bedroom, 2-bath condo in desirable Garden Village at Providence Point, a premier gated 55+ community. Enjoy convenient single-level living with no stairs and an attached garage with direct interior access, no getting wet in the rain. The spacious kitchen features updated countertops and backsplash, spacious pass-through, SS appliances, newer Bosch dishwasher, pantry, LVT flooring, and custom ShelfGenie pull-out shelving for added convenience. The open living and dining areas offer luxury durable laminate plank flooring, updated baseboards, newer 2-inch blinds, natural light, a cozy gas fireplace, attractive built-in china hutch. A sliding door opens to a private, fully fenced and gated garden patio creating a peaceful outdoor retreat. The primary suite features multiple closets and an updated ensuite bath with updated countertops, ShelfGenie vanity shelving, newer fixtures, spacious Jacuzzi walk-in shower, private water closet with water efficient toilet. The guest bedroom offers flexible space for guests, den, or hobby room. The guest bath has also been updated with step-in Jacuzzi shower, vessel sink, updated vanity, newer hardware, and luxury vinyl tile flooring. The home features a new hot water heater, well maintained furnace, attached large garage, plus 2nd-car driveway parking. Enjoy Providence Point’s clubhouse, indoor pool, fitness center, pickleball, tennis courts, walking trails, pea patch, classes, clubs, and active lifestyle.
Offer Review
Will review offers when submitted
Project
Garden Village B78
Listing source NWMLS MLS #
2530753
Listed by
Linda Kandler,
Windermere Real Estate/East
Saturday
Jul 11, 2026
12pm - 3pm
Contact our
Issaquah
Real Estate Lead

MAIN
BDRM
BDRM
¾
BATH¾
BATH
Jun 18, 2026
Listed
$495,000
NWMLS #2530753
Mar 22, 2009
Sold
$207,950
-
StatusFor Sale
-
Price$495,000
-
Original PriceSame as current
-
List DateJune 18, 2026
-
Last Status ChangeJune 18, 2026
-
Last UpdateJuly 7, 2026
-
Days on Market19 Days
-
Cumulative DOM19 Days
-
$/sqft (Total)$392/sqft
-
$/sqft (Finished)$392/sqft
-
Listing Source
-
MLS Number2530753
-
Listing BrokerLinda Kandler
-
Listing OfficeWindermere Real Estate/East

-
Principal and Interest$2,595 / month
-
HOA$1,113 / month
-
Property Taxes$360 / month
-
Homeowners Insurance$104 / month
-
TOTAL$4,172 / month
-
-
based on 20% down($99,000)
-
and a6.85% Interest Rate
-
About:All calculations are estimates only and provided by Mainview LLC. Actual amounts will vary.
-
Unit #1312
-
Unit Floor1
-
Sqft (Total)1,262 sqft
-
Sqft (Finished)Unspecified
-
Sqft (Unfinished)None
-
Property TypeCondo
-
Sub TypeCondo (1 Level)
-
Bedrooms2 Bedrooms
-
Bathrooms1.5 Bathrooms
-
Lot SizeUnspecified
-
Lot Size SourceUnspecified
-
ProjectGarden Village B78
-
Total Stories1 story
-
Sqft SourceKC Public Records
-
2026 Property Taxes$4,321 / year
-
No Senior Exemption
-
CountyKing County
-
Parcel #2698410560
-
County Website
-
County Parcel Map
-
County GIS Map
-
AboutCounty links provided by Mainview LLC

-
School DistrictIssaquah
-
ElementaryUnspecified
-
MiddleUnspecified
-
High SchoolUnspecified
-
HOA Dues$1,113 / month
-
Fees AssessedMonthly
-
HOA Dues IncludeCable TV
Common Area Maintenance
Internet
Lawn Service
Road Maintenance
Security
See Remarks
Sewer
Water -
Pets AllowedCats OK
Dogs OK
Subject to Restrictions -
HOA ContactChris McKinney 425-392-9483
-
Management ContactTim Boone 425-392-9483
-
Community FeaturesAge Restriction
Athletic Court
Cable TV
Club House
Exercise Room
Fire Sprinklers
Game/Rec Rm
Garden Space
Gated
High Speed Int Avail
Outside Entry
Indoor Pool
Trail(s)
-
NameGarden Village B78
-
Units in Complex1008
-
Units in Building5
-
Stories in Building2
-
Covered1-Car
-
TypesIndividual Garage
-
Has GarageYes
-
Nbr of Assigned Spaces2
-
Parking Space InfoUnspecified
-
Territorial
-
Year Built1990
-
Home BuilderUnspecified
-
IncludesNone
-
IncludesForced Air
-
FlooringVinyl Plank
-
FeaturesCooking-Electric
Dryer-Electric
End Unit
Fireplace
Ground Floor
Ice Maker
Insulated Windows
Primary Bathroom
Sprinkler System
Washer
Water Heater
-
Lot FeaturesCorner Lot
Cul-De-Sac
Curbs
Dead End Street
Open Space
Paved
Sidewalk
-
IncludedDishwasher
Disposal
Dryer
Microwave
Refrigerator
Stove(s)/Range(s)
Washer
-
3rd Party Approval Required)No
-
Bank Owned (REO)No
-
Complex FHA AvailabilityYes
-
Potential TermsCash
Conventional
FHA
-
EnergyNatural Gas
-
WaterfrontNo
-
Air Conditioning (A/C)No
-
Buyer Broker's Compensation2.5%
-
MLS Area #Area 540
-
Number of Photos40
-
Last Modification TimeMonday, July 6, 2026 5:41 PM
-
System Listing ID5571068
-
Public Open Houses2026-07-06 17:55:15
-
First For Sale2026-06-18 08:23:23
Listing details based on information submitted to the MLS GRID as of Monday, July 6, 2026 5:41 PM.
All data is obtained from various
sources and may not have been verified by broker or MLS GRID. Supplied Open House Information is subject to change without notice. All information should be independently reviewed and verified for accuracy. Properties may or may not be listed by the office/agent presenting the information.
Sharing
OPEN
For Sale
19 Days Online
$495,000
2 BR
1.5 BA
1,262 SQFT
OPEN HOUSES
Saturday
Jul 11, 2026
12pm - 3pm
Offer Review: Anytime
NWMLS #2530753.
Linda Kandler,
Windermere Real Estate/East
|
Listing information is provided by the listing agent except as follows: BuilderB indicates
that our system has grouped this listing under a home builder name that doesn't match
the name provided
by the listing broker. DevelopmentD indicates
that our system has grouped this listing under a development name that doesn't match the name provided
by the listing broker.