- homeHome
- mapHomes For Sale
- Houses Only
- Condos Only
- New Construction
- Waterfront
- Land For Sale
- nature_peopleNeighborhoods
- businessCondo Buildings
 Selling with Us
- roofingBuying with Us
 About Us
- peopleOur Team
- perm_phone_msgContact Us
- location_cityCity List
- engineeringHome Builder List
- trending_upHome Price Index
- differenceCalculate Value Now
- monitoringAll Stats & Graphs
- starsPopular
- feedArticles
- calculateCalculators
- helpApp Support
- refreshReload App
Version: ...

Francis Avenue /
#D
For Sale
19 Days Online
$750,000
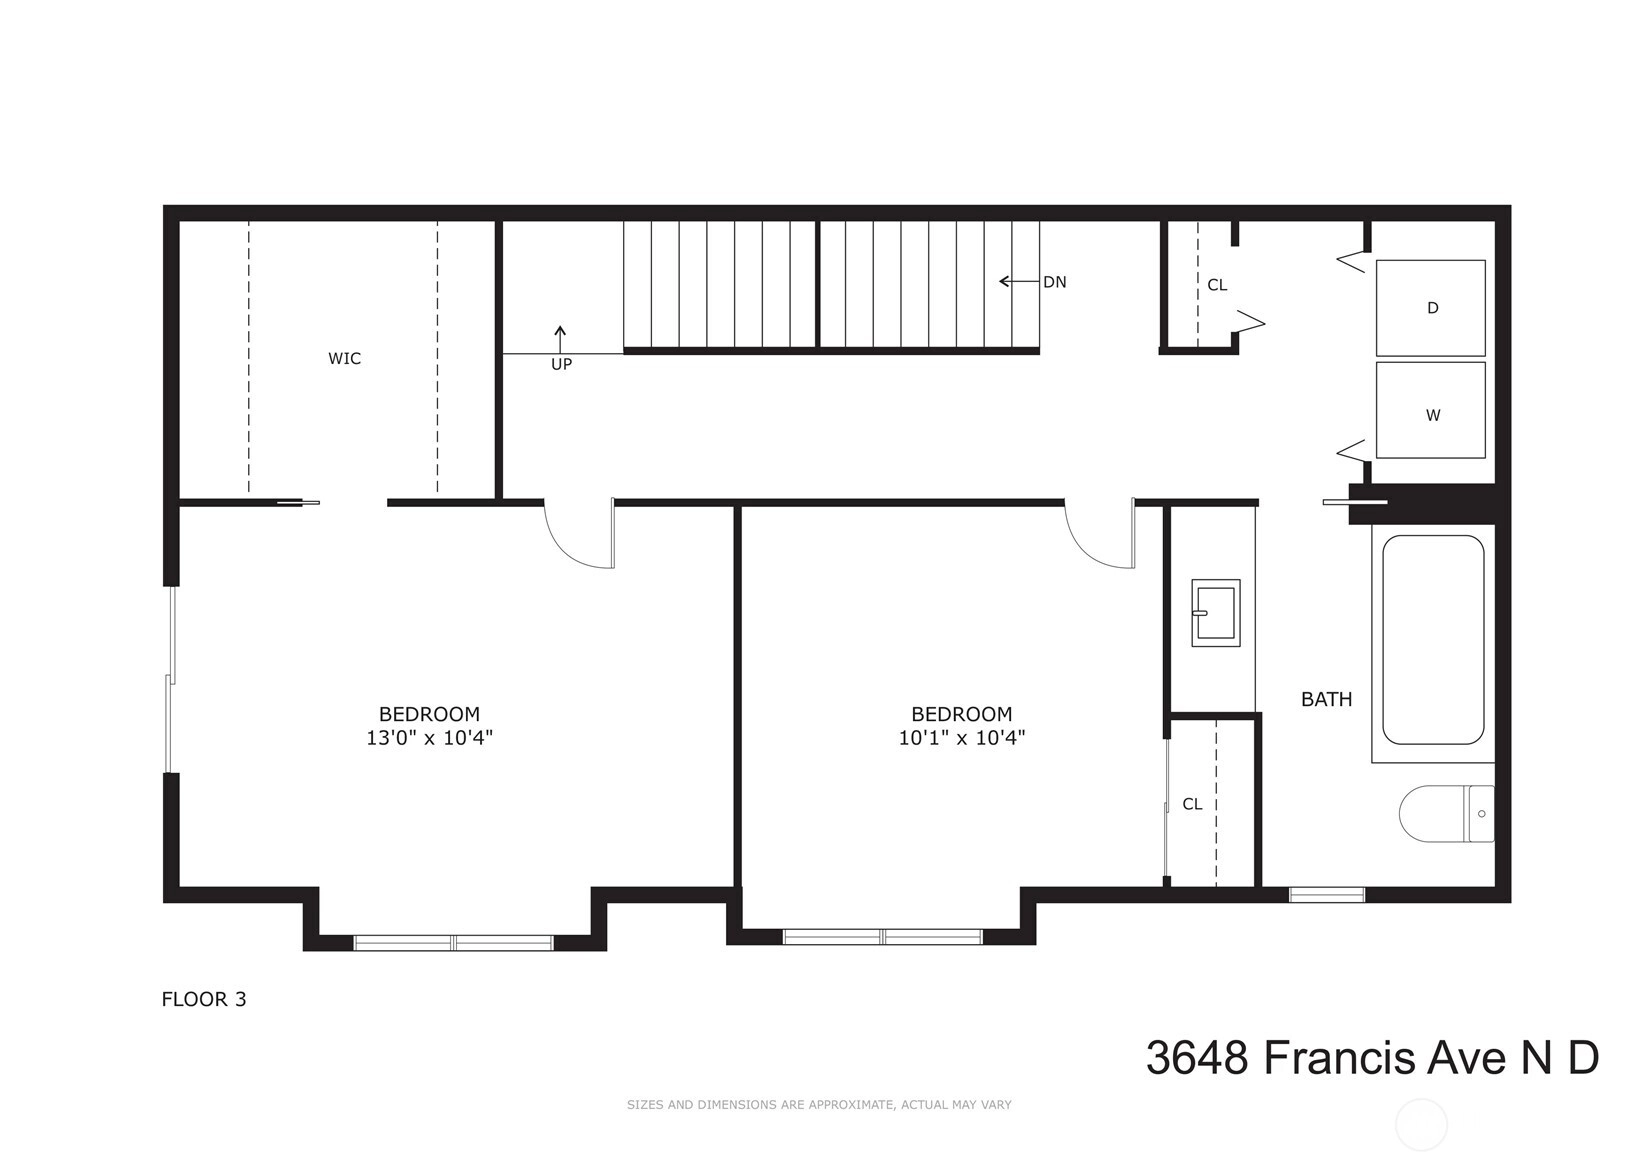
2 Bedrooms
1.5 Bathrooms
1,374 Sqft Townhome
Unit D
Floor 1
Built 1999
1 Parking Space
HOA Dues $600 / month
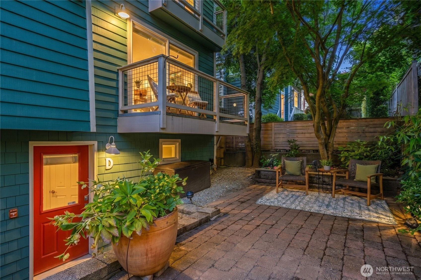
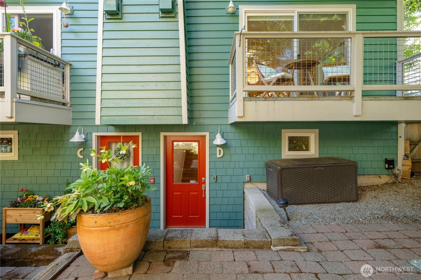
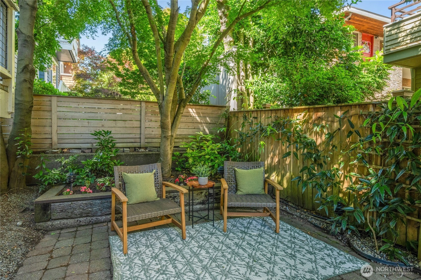
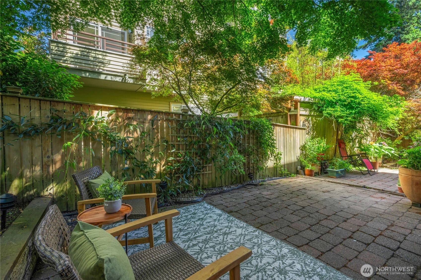
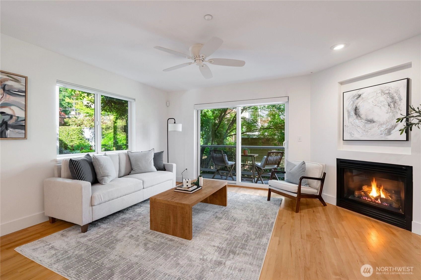
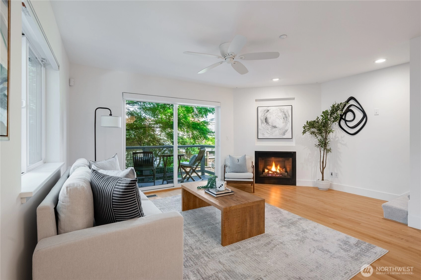
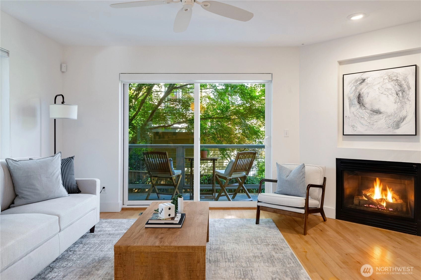
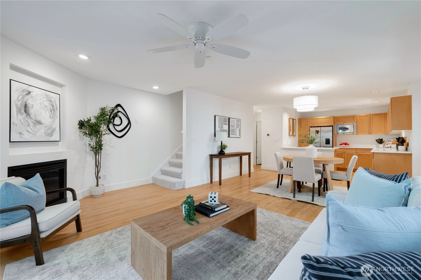
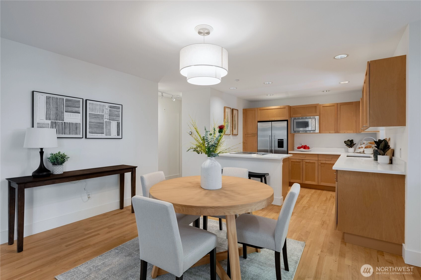
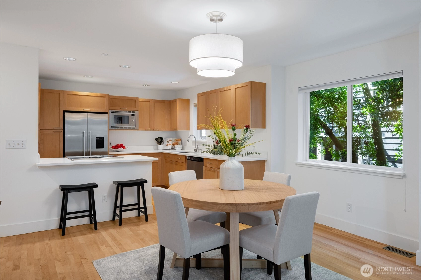
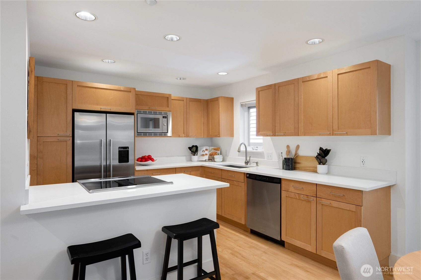
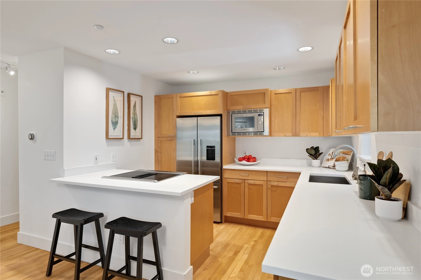
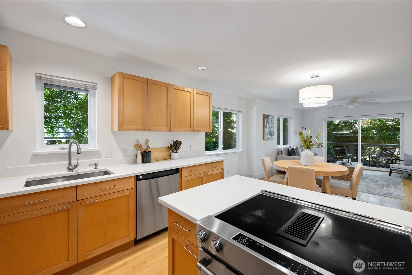
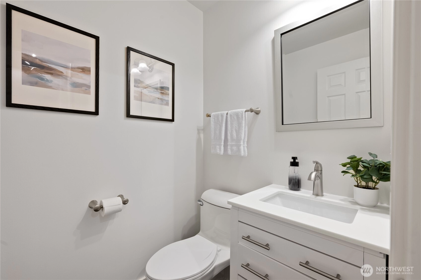
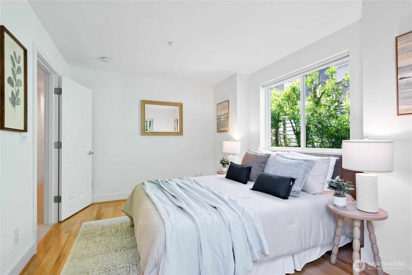
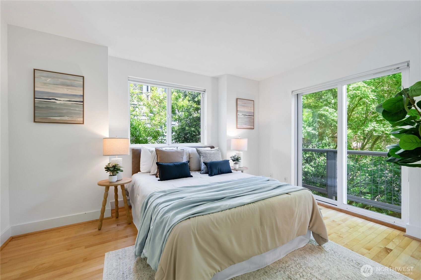
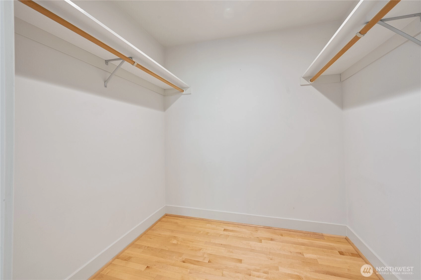
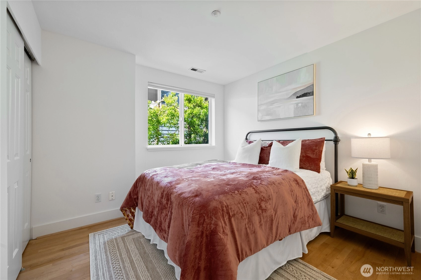
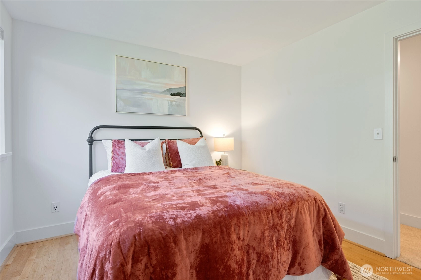
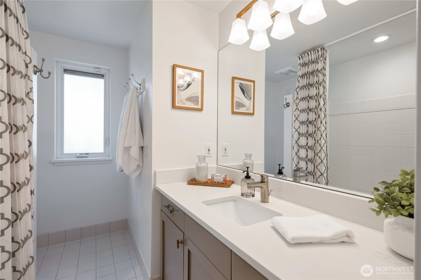
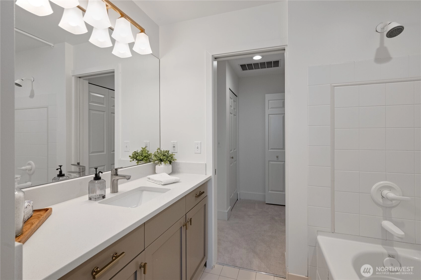
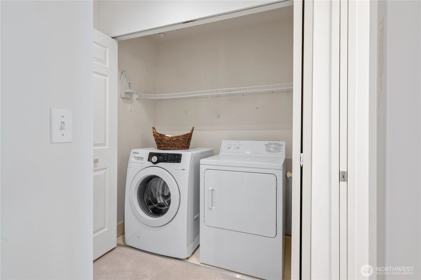
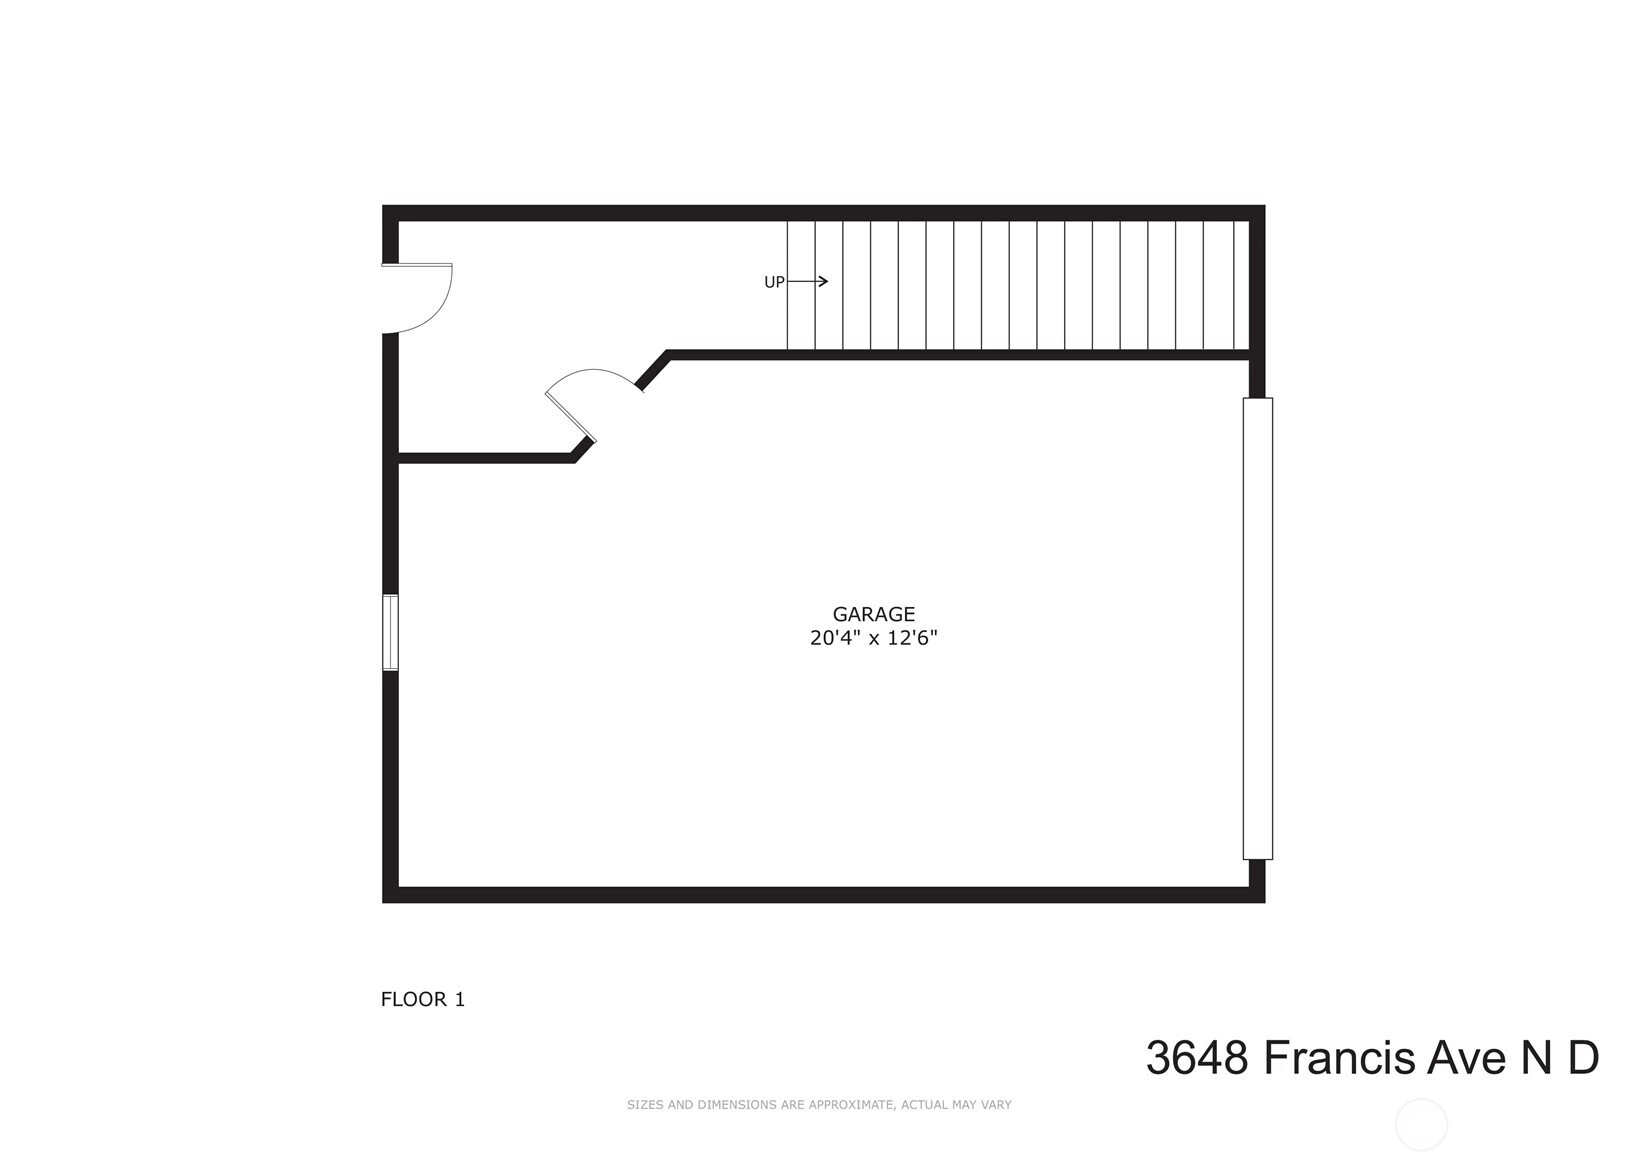
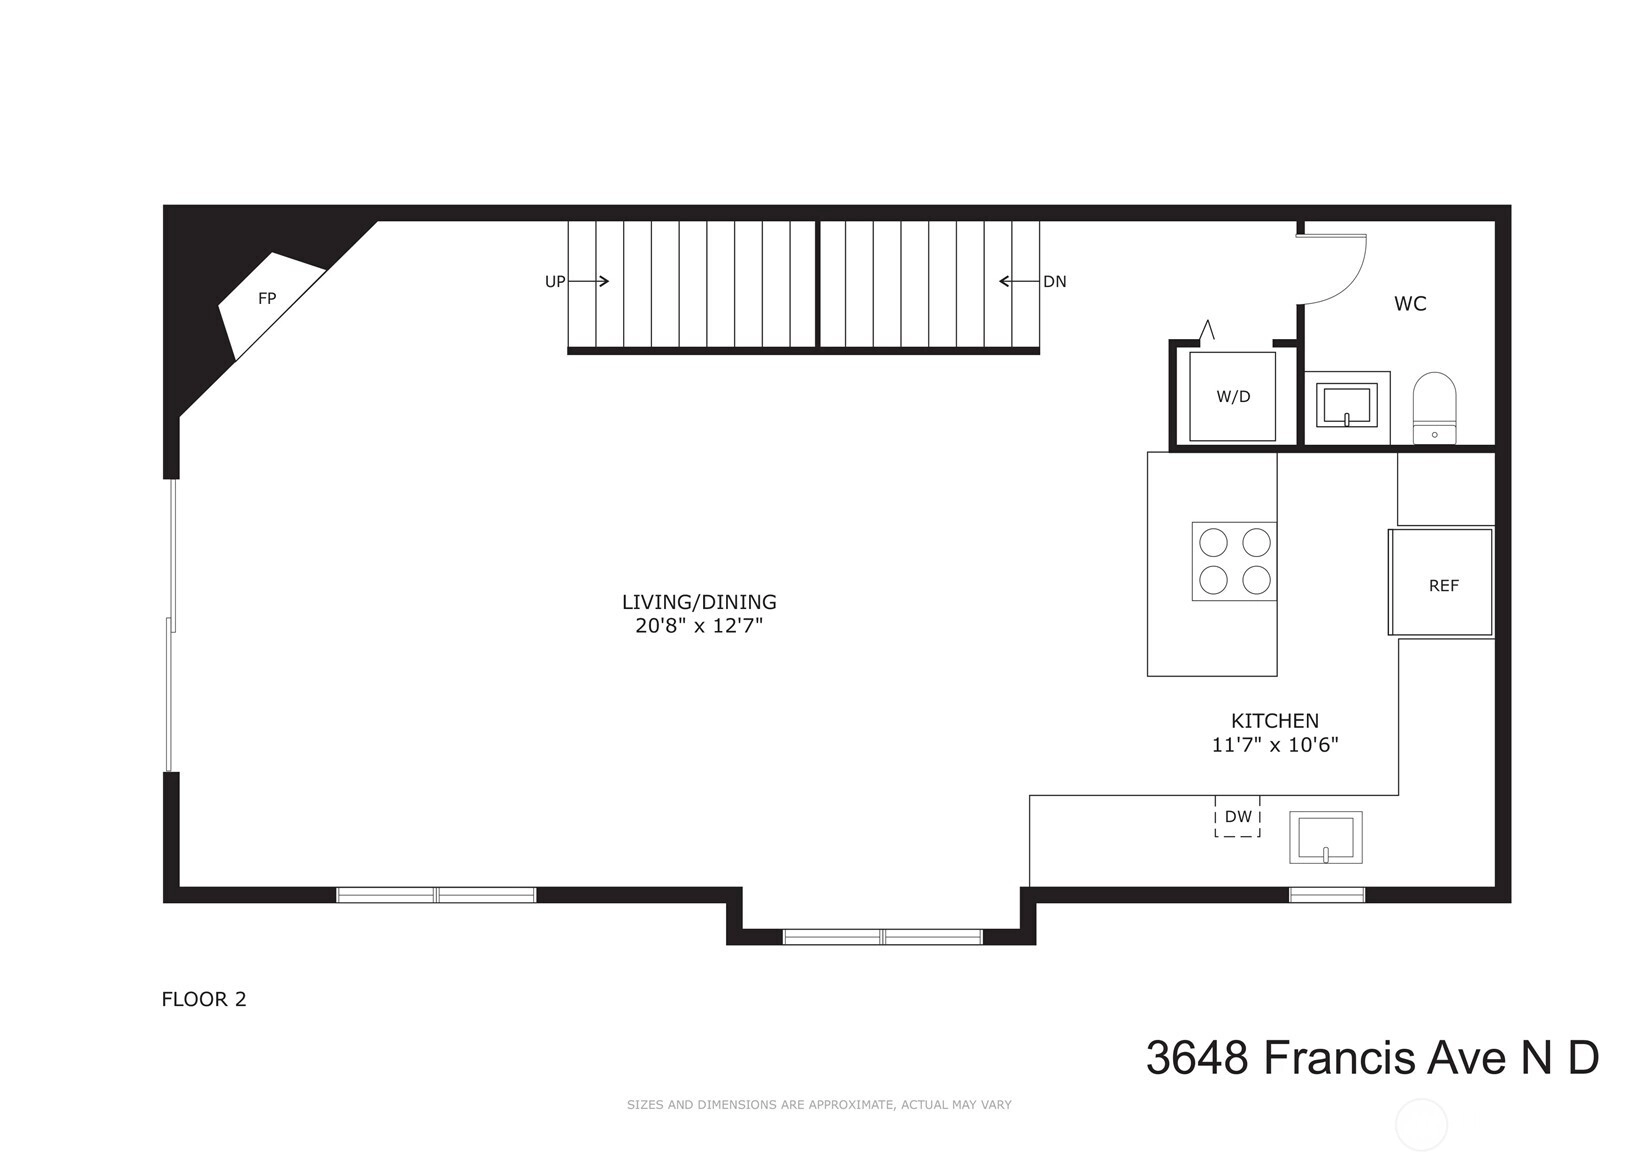
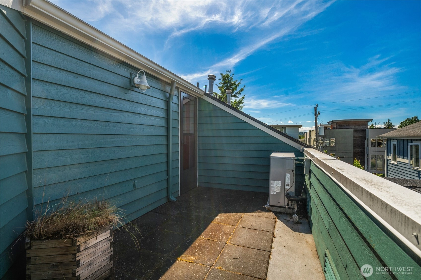
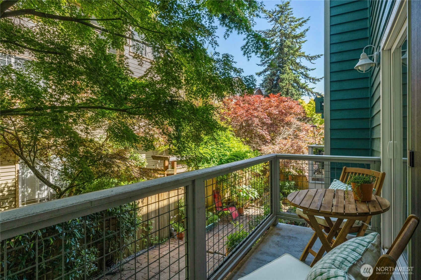
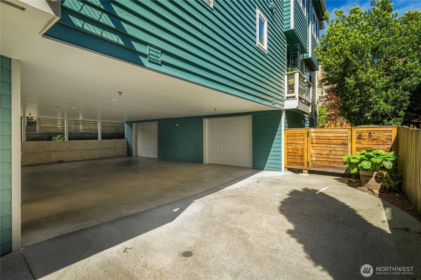
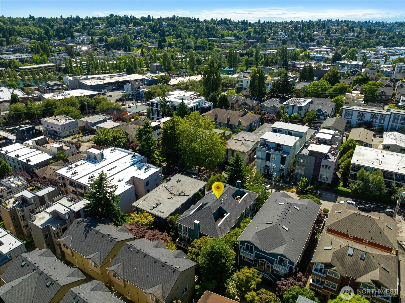
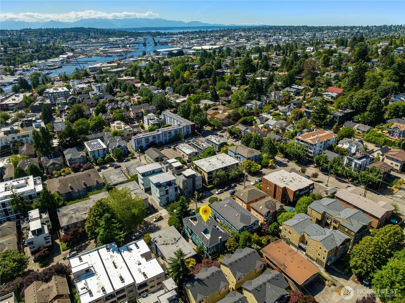
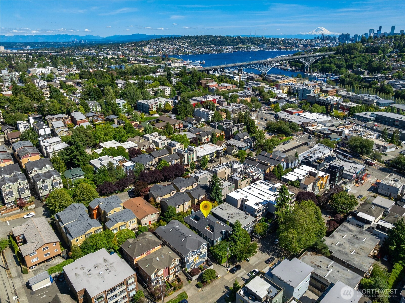
How does that happen? This special townhome condominium is one block away from the heart of Fremont, yet it is so very quiet and private. Tucked off the street you enter into the back of the community to find a “secret garden” and patio under a beautiful Japanese maple tree. Off the entry foyer, is the over-sized private garage, and stairs to the living space. You will appreciate the well-designed kitchen for maximum storage, large dining area and a deck overlooking the garden off the living room. Strike up the gas fireplace for cooler nights, or you can use the AC on warmer days. A half-bath completes this level. Upstairs find 2 bedrooms and 1 bath, with the same maple floors as downstairs. A walk-in closet and Juliette balcony make it special. Continue to the sunny rooftop deck and large attic storage. Location-FANTASTIC. Quiet and private- CHECK. Easy access to SLU and downtown- DONE. Welcome home!
Offer Review
Will review offers when submitted
Project
Francis Ave Townhomes
Listing source NWMLS MLS #
2540545
Listed by
Kip White,
Coldwell Banker Bain
Adam Weissman, Coldwell Banker Bain
Sunday
Jul 12, 2026
12pm - 2pm
Contact our
Fremont
Real Estate Lead

SECOND
BDRM
BDRM
FULL
BATH
BATH
MAIN
½
BATH
Jun 18, 2026
Listed
$750,000
NWMLS #2540545
Jan 25, 2017
Sold
$625,000
NWMLS #1066401
Annualized 9.8% / yr
May 03, 2011
Sold
$365,000
-
StatusFor Sale
-
Price$750,000
-
Original PriceSame as current
-
List DateJune 18, 2026
-
Last Status ChangeJune 18, 2026
-
Last UpdateJuly 6, 2026
-
Days on Market19 Days
-
Cumulative DOM19 Days
-
$/sqft (Total)$546/sqft
-
$/sqft (Finished)$546/sqft
-
Listing Source
-
MLS Number2540545
-
Listing BrokerKip White
-
Listing OfficeColdwell Banker Bain

-
Principal and Interest$3,932 / month
-
HOA$600 / month
-
Property Taxes$621 / month
-
Homeowners Insurance$150 / month
-
TOTAL$5,303 / month
-
-
based on 20% down($150,000)
-
and a6.85% Interest Rate
-
About:All calculations are estimates only and provided by Mainview LLC. Actual amounts will vary.
-
Unit #D
-
Unit Floor1
-
Sqft (Total)1,374 sqft
-
Sqft (Finished)Unspecified
-
Sqft (Unfinished)None
-
Property TypeTownhome
-
Sub TypeTownhouse
-
Bedrooms2 Bedrooms
-
Bathrooms1.5 Bathrooms
-
Lot5,000 sqft Lot
-
Lot Size SourcePublic Records
-
ProjectFrancis Ave Townhomes
-
Total StoriesUnspecified
-
Sqft SourceRealist
-
2026 Property Taxes$7,446 / year
-
No Senior Exemption
-
CountyKing County
-
Parcel #2625000040
-
County Website
-
County Parcel Map
-
County GIS Map
-
AboutCounty links provided by Mainview LLC

-
School DistrictSeattle
-
ElementaryBf Day
-
MiddleHamilton Mid
-
High SchoolLincoln High
-
HOA Dues$600 / month
-
Fees AssessedMonthly
-
HOA Dues IncludeCommon Area Maintenance
Lawn Service
Sewer
Trash
Water -
Pets AllowedCats OK
Dogs OK -
HOA ContactAlina Morris 949-954-0585
-
Management Contact
-
Community FeaturesOutside Entry
-
NameFrancis Ave Townhomes
-
Units in Complex4
-
Units in Building4
-
Stories in Building4
-
Covered1-Car
-
TypesIndividual Garage
-
Has GarageYes
-
Nbr of Assigned Spaces1
-
Parking Space InfoUnspecified
-
City
Mountains
Territorial
-
Year Built1999
-
Home BuilderUnspecified
-
IncludesCentral Air
-
IncludesForced Air
-
FlooringCeramic Tile
Hardwood
Marble
Carpet -
FeaturesAlarm System
Cooking-Electric
Dryer-Electric
End Unit
Fireplace
Insulated Windows
Walk-In Closet(s)
Washer
-
Lot FeaturesCurbs
Paved
Sidewalk
-
IncludedDishwasher
Disposal
Dryer
Microwave
Refrigerator
Stove(s)/Range(s)
Washer
-
3rd Party Approval Required)No
-
Bank Owned (REO)No
-
Complex FHA AvailabilityUnspecified
-
Potential TermsCash
Conventional
FHA
VA Loan
-
EnergyNatural Gas
-
WaterfrontNo
-
Air Conditioning (A/C)Yes
-
Buyer Broker's Compensation2.5%
-
MLS Area #Area 705
-
Number of Photos31
-
Last Modification TimeMonday, July 6, 2026 1:08 PM
-
System Listing ID5571098
-
Public Open Houses2026-07-06 13:25:11
-
First For Sale2026-06-18 08:58:03
Listing details based on information submitted to the MLS GRID as of Monday, July 6, 2026 1:08 PM.
All data is obtained from various
sources and may not have been verified by broker or MLS GRID. Supplied Open House Information is subject to change without notice. All information should be independently reviewed and verified for accuracy. Properties may or may not be listed by the office/agent presenting the information.
Sharing
OPEN
For Sale
19 Days Online
$750,000
2 BR
1.5 BA
1,374 SQFT
OPEN HOUSES
Sunday
Jul 12, 2026
12pm - 2pm
Offer Review: Anytime
NWMLS #2540545.
Kip White,
Coldwell Banker Bain
|
Listing information is provided by the listing agent except as follows: BuilderB indicates
that our system has grouped this listing under a home builder name that doesn't match
the name provided
by the listing broker. DevelopmentD indicates
that our system has grouped this listing under a development name that doesn't match the name provided
by the listing broker.