- homeHome
- mapHomes For Sale
- Houses Only
- Condos Only
- New Construction
- Waterfront
- Land For Sale
- nature_peopleNeighborhoods
- businessCondo Buildings
 Selling with Us
- roofingBuying with Us
 About Us
- peopleOur Team
- perm_phone_msgContact Us
- location_cityCity List
- engineeringHome Builder List
- trending_upHome Price Index
- differenceCalculate Value Now
- monitoringAll Stats & Graphs
- starsPopular
- feedArticles
- calculateCalculators
- helpApp Support
- refreshReload App
Version: ...

The Falls at Snoqualmie /
#204
For Sale
19 Days Online
$649,990
3 Bedrooms
1.75 Bathrooms
1,319 Sqft Condo
Unit 204
Floor 2
Built 2003
2 Parking Spaces
HOA Dues $515 / month
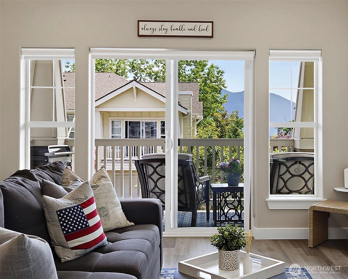
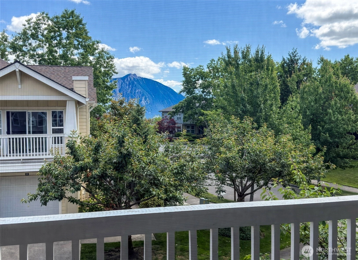
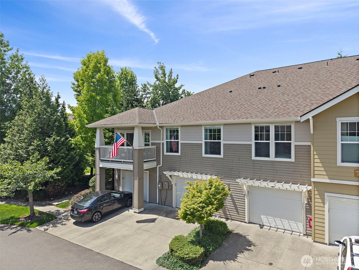
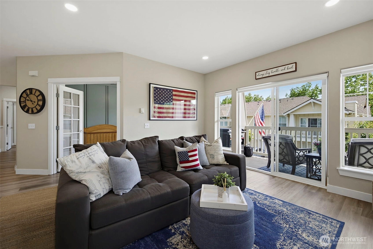
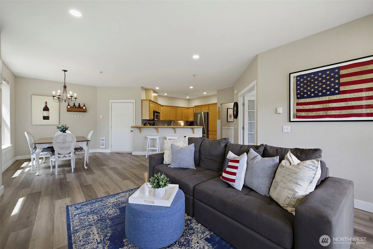
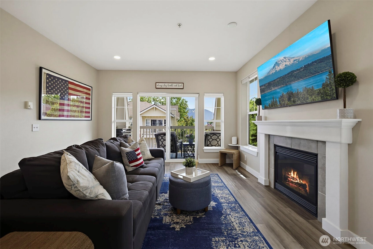
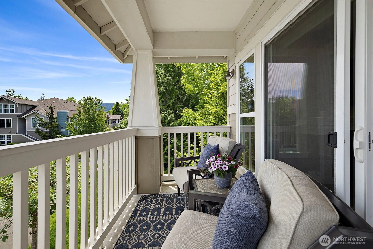
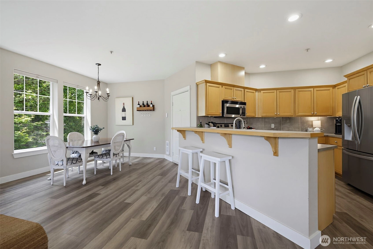
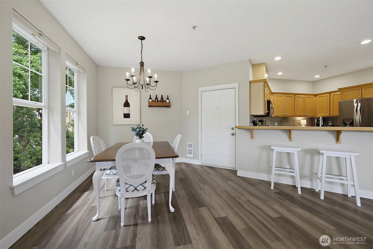
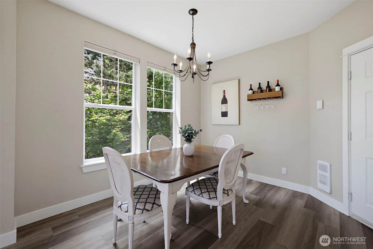
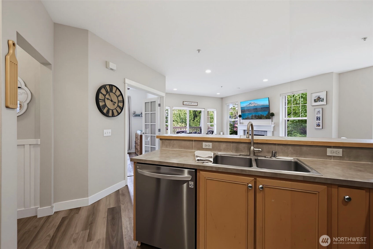
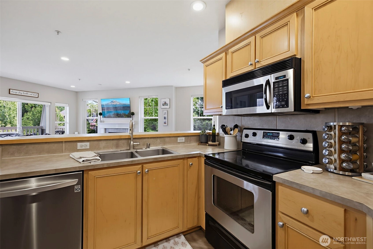
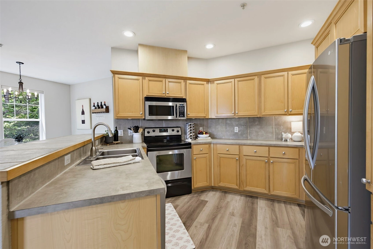
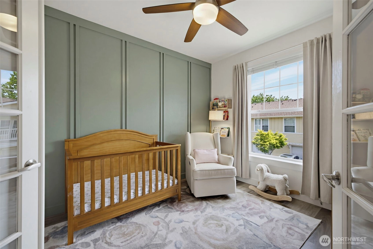
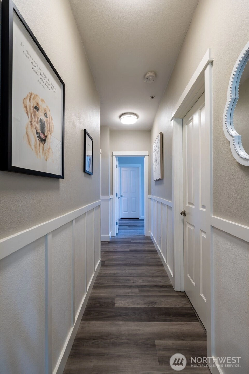
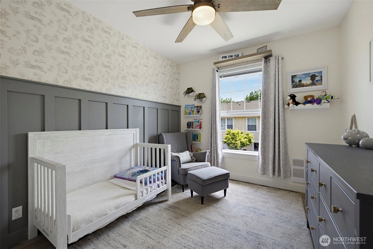
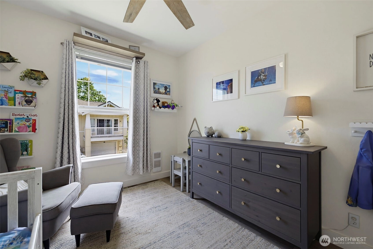
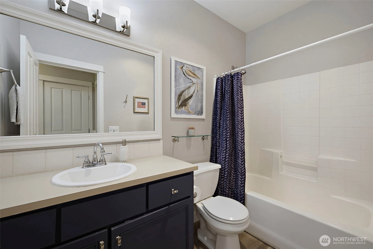
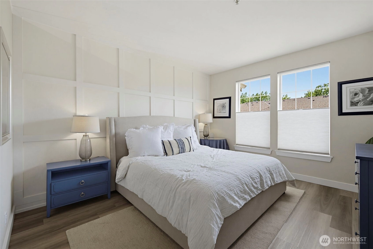
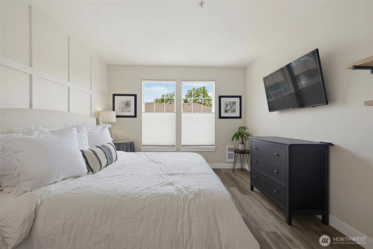
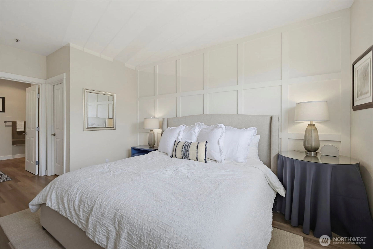
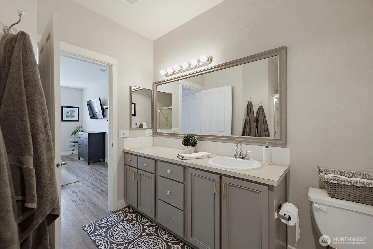
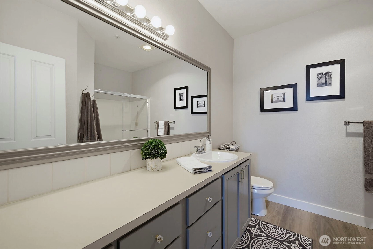
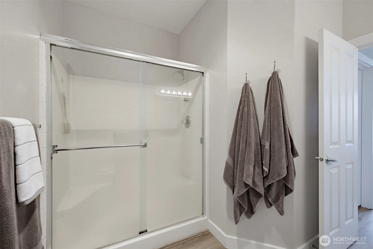
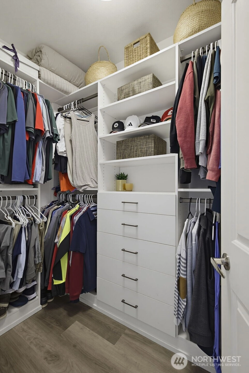
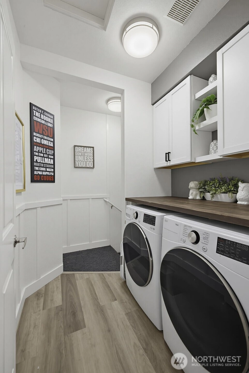
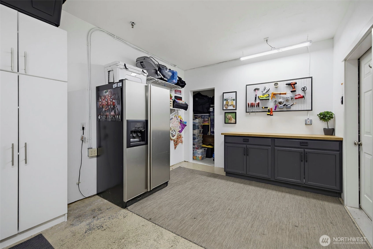
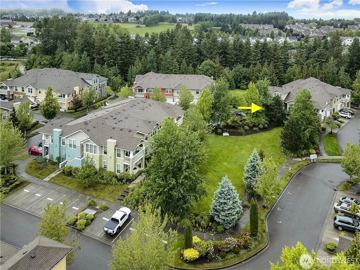
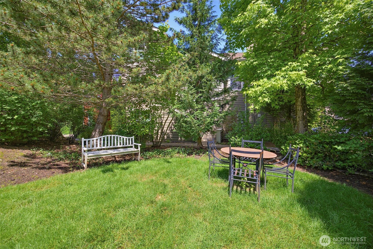
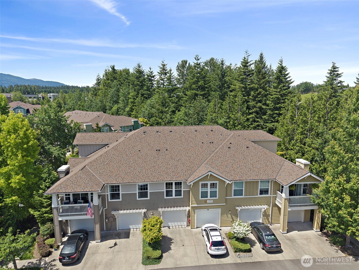
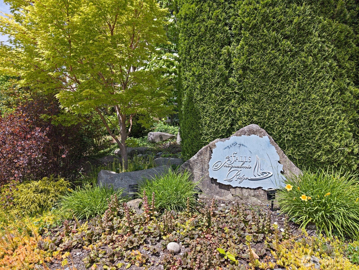
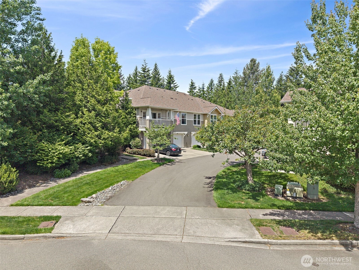
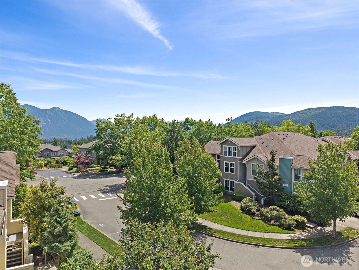
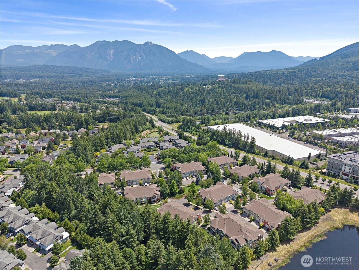
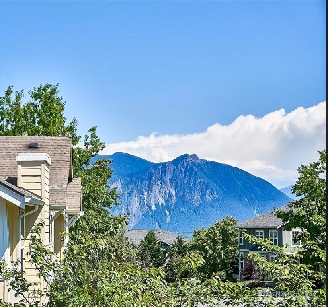
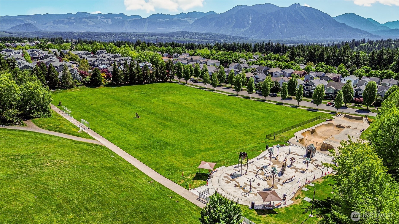
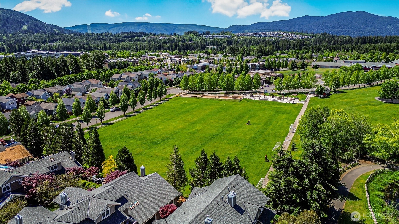
One of the best condos in the complex, offering an unobstructed view of Mt Si!! This 3 bedroom/1.75 bathroom lives so much bigger & brighter and is surrounded by windows bringing the natural light in! Luxury, wide plank flooring throughout! Dining & family room surrounded by lush landscaping. Enjoy your gas fireplace while taking in the views from your couch inside or your covered deck outside! Open kitchen includes all appliances, plenty of cabinets & an eating bar for quick meals. 1st bedroom/den with closet off family room with glass French doors. 2nd bedroom is spacious with board & batten wall detail too. Spacious primary suite with top-down bottom-up blinds to maximize the views & privacy. Walk in closet with custom built ins and updated vanity & oversized shower in your bath. Full bath off the hallway. Laundry room with built in cabinets to store all of your products. Oversized 1 car garage with work bench, built in cabinets & additional storage too! Welcome home to The Falls Condominiums, with 69 units and a strong HOA & plenty of guest parking! This home is literally steps from the heart of Snoqualmie Ridge with dining, fitness, grocery, parks, trails & a splash pad! Great investment opportunity too!!! Strong rental option!
Offer Review
Will review offers when submitted
Project
The Falls
Listing source NWMLS MLS #
2540204
Listed by
Coco Carino Groth,
Coldwell Banker Bain
Blake B Groth, Coldwell Banker Bain
Contact our
Snoqualmie
Real Estate Lead

MAIN
BDRM
BDRM
BDRM
FULL
BATH
BATH
¾
BATH
Jun 29, 2026
Listed
$649,990
Jun 18, 2026
Listed
$649,990
NWMLS #2540204
Apr 03, 2007
Sold
$316,000
-
StatusFor Sale
-
Price$649,990
-
Original PriceSame as current
-
List DateJune 18, 2026
-
Last Status ChangeJune 18, 2026
-
Last UpdateJune 29, 2026
-
Days on Market19 Days
-
Cumulative DOM19 Days
-
$/sqft (Total)$493/sqft
-
$/sqft (Finished)$493/sqft
-
Listing Source
-
MLS Number2540204
-
Listing BrokerCoco Carino Groth
-
Listing OfficeColdwell Banker Bain

-
Principal and Interest$3,407 / month
-
HOA$515 / month
-
Property Taxes$468 / month
-
Homeowners Insurance$132 / month
-
TOTAL$4,522 / month
-
-
based on 20% down($129,998)
-
and a6.85% Interest Rate
-
About:All calculations are estimates only and provided by Mainview LLC. Actual amounts will vary.
-
Unit #204
-
Unit Floor2
-
Sqft (Total)1,319 sqft
-
Sqft (Finished)Unspecified
-
Sqft (Unfinished)None
-
Property TypeCondo
-
Sub TypeCondo (1 Level)
-
Bedrooms3 Bedrooms
-
Bathrooms1.75 Bathrooms
-
Lot SizeUnspecified
-
Lot Size SourceUnspecified
-
ProjectThe Falls
-
Total Stories1 story
-
Sqft SourceRealist
-
2026 Property Taxes$5,618 / year
-
No Senior Exemption
-
CountyKing County
-
Parcel #2481400630
-
County Website
-
County Parcel Map
-
County GIS Map
-
AboutCounty links provided by Mainview LLC

-
School DistrictSnoqualmie Valley
-
ElementaryUnspecified
-
MiddleUnspecified
-
High SchoolMount Si High
-
HOA Dues$515 / month
-
Fees AssessedMonthly
-
HOA Dues IncludeCommon Area Maintenance
Lawn Service
Sewer
Water -
Pets AllowedSubject to Restrictions
-
HOA ContactUnspecified
-
Management ContactNui Keu
-
NameThe Falls
-
Units in Complex69
-
Units in Building6
-
Stories in Building2
-
Covered1-Car
-
TypesIndividual Garage
-
Has GarageYes
-
Nbr of Assigned Spaces2
-
Parking Space InfoUnspecified
-
Mountains
Territorial
-
Year Built2003
-
Home BuilderUnspecified
-
IncludesNone
-
IncludesWall Furnace
-
FlooringVinyl Plank
-
FeaturesCooking-Electric
Dryer-Electric
End Unit
Fireplace
French Doors
Insulated Windows
Primary Bathroom
Vaulted Ceiling(s)
Walk-In Closet(s)
Water Heater
-
Lot FeaturesCorner Lot
Curbs
Open Space
Paved
Sidewalk
-
IncludedDishwasher
Disposal
Refrigerator
Stove(s)/Range(s)
-
3rd Party Approval Required)No
-
Bank Owned (REO)No
-
Complex FHA AvailabilityUnspecified
-
Potential TermsCash
Conventional
-
EnergyElectric
Natural Gas
-
WaterfrontNo
-
Air Conditioning (A/C)No
-
Buyer Broker's Compensation2.5%
-
MLS Area #Area 540
-
Number of Photos39
-
Last Modification TimeMonday, June 29, 2026 3:58 PM
-
System Listing ID5571178
-
First For Sale2026-06-18 09:30:03
Listing details based on information submitted to the MLS GRID as of Monday, June 29, 2026 3:58 PM.
All data is obtained from various
sources and may not have been verified by broker or MLS GRID. Supplied Open House Information is subject to change without notice. All information should be independently reviewed and verified for accuracy. Properties may or may not be listed by the office/agent presenting the information.
Sharing
For Sale
19 Days Online
$649,990
3 BR
1.75 BA
1,319 SQFT
Offer Review: Anytime
NWMLS #2540204.
Coco Carino Groth,
Coldwell Banker Bain
|
Listing information is provided by the listing agent except as follows: BuilderB indicates
that our system has grouped this listing under a home builder name that doesn't match
the name provided
by the listing broker. DevelopmentD indicates
that our system has grouped this listing under a development name that doesn't match the name provided
by the listing broker.