- homeHome
- mapHomes For Sale
- Houses Only
- Condos Only
- New Construction
- Waterfront
- Land For Sale
- nature_peopleNeighborhoods
- businessCondo Buildings
 Selling with Us
- roofingBuying with Us
 About Us
- peopleOur Team
- perm_phone_msgContact Us
- location_cityCity List
- engineeringHome Builder List
- trending_upHome Price Index
- differenceCalculate Value Now
- monitoringAll Stats & Graphs
- starsPopular
- feedArticles
- calculateCalculators
- helpApp Support
- refreshReload App
Version: ...

For Sale
17 Days Online
$1,285,000
Originally $1,315,000
5 Bedrooms
4.25 Bathrooms
4,078 Sqft House
Built 2020
1.05 Acres Lot
4-Car Garage
HOA Dues $50 / month
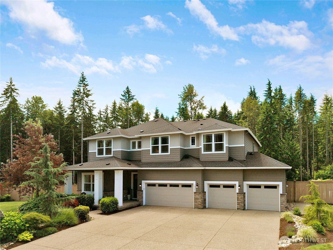
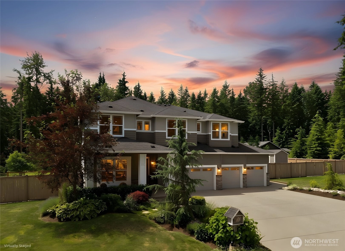
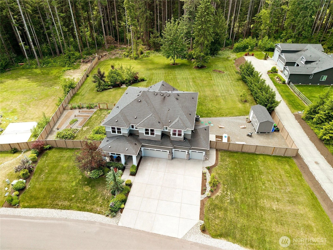
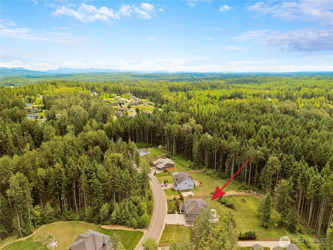
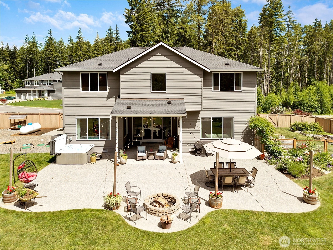
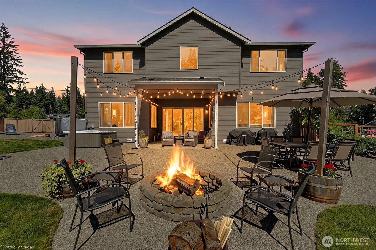
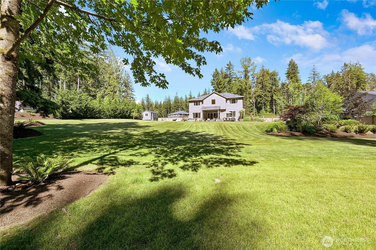
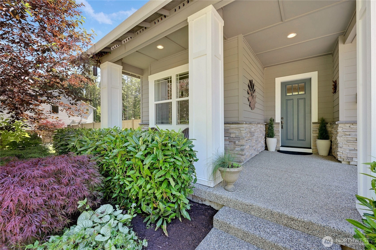
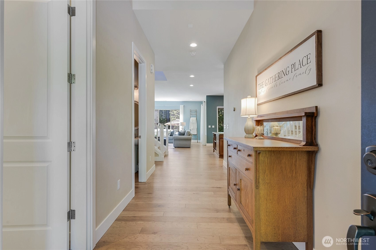
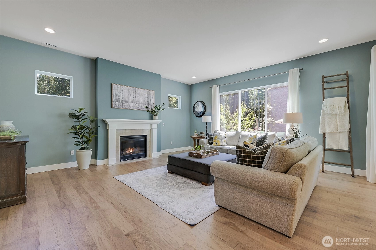
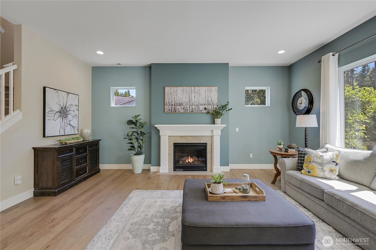
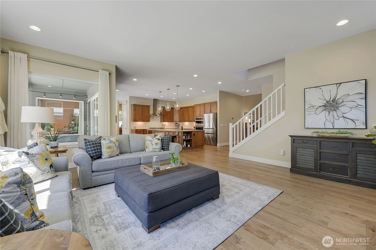
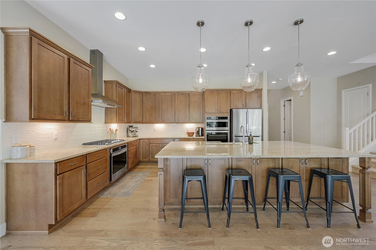
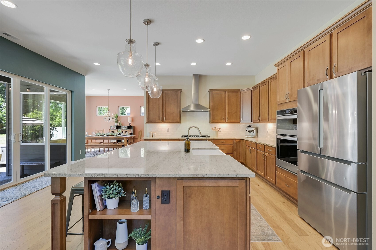
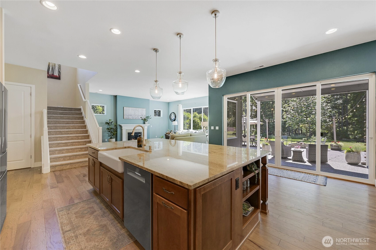
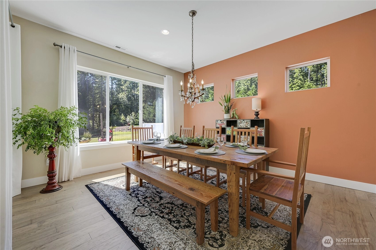
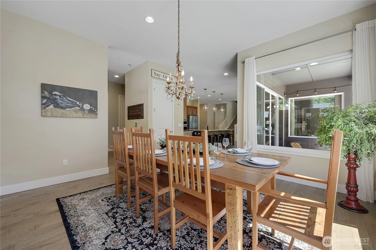
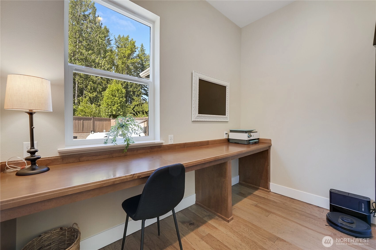
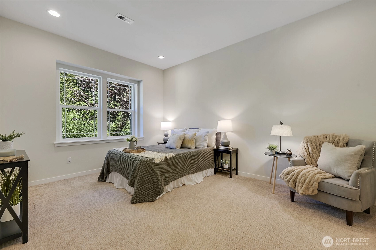
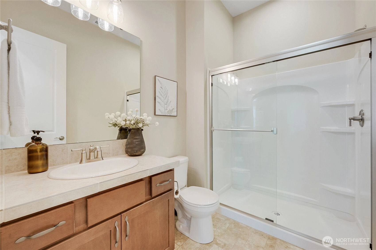
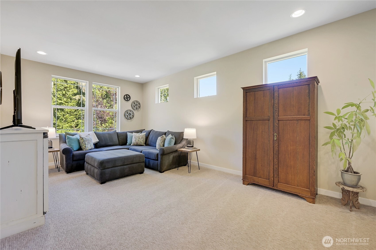
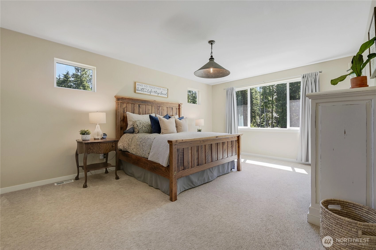
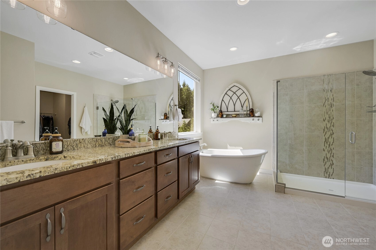
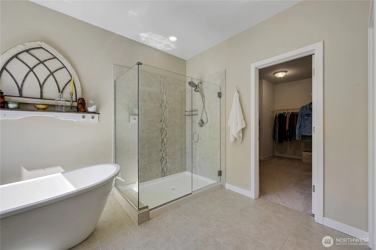
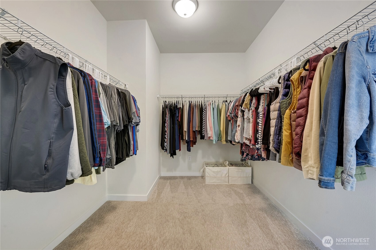
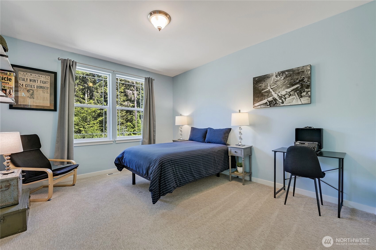
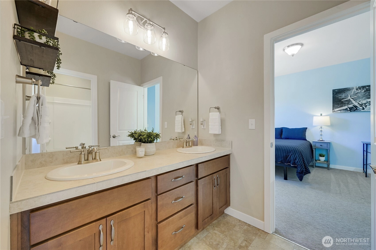
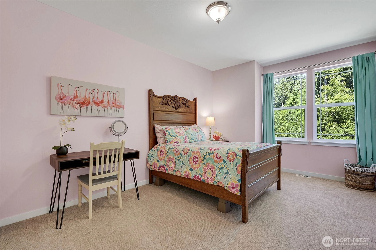
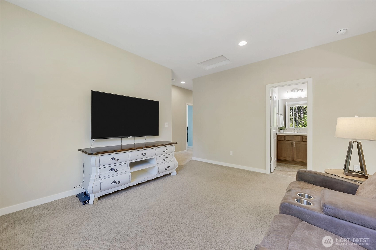
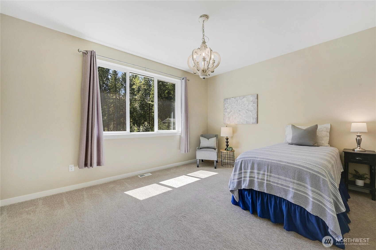
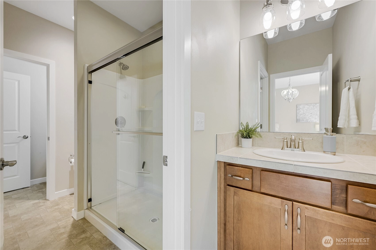
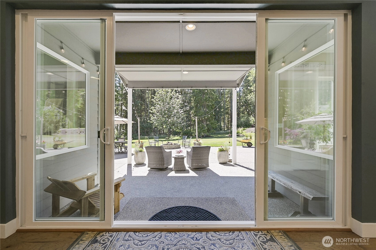
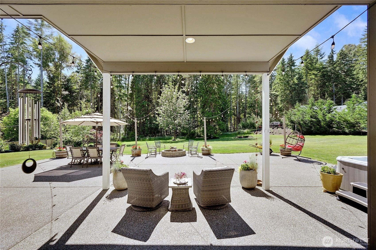
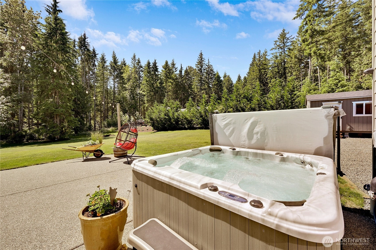
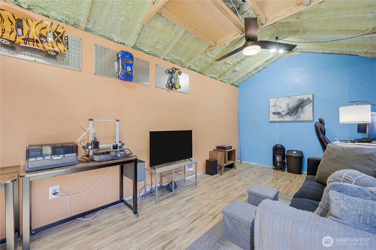
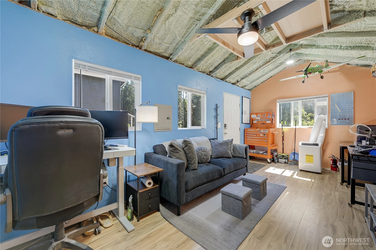
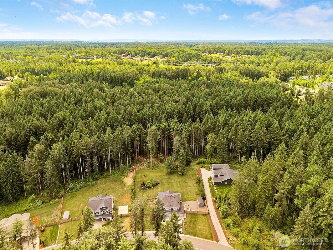
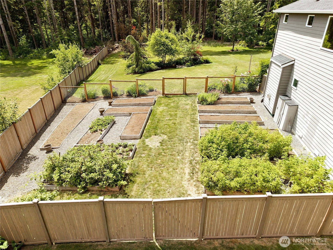
Offering one of the most pristine premium mainly level lots available in Glenmore - with the favorite Davenport floor plan & over $250K in builder upgrades. The Sellers have also spared no expense in the grand expansion of the entertainment patio with fire pit, West Coast Deschutes hot tub, the amazing organic garden beds, and the office/hobby outbuilding with full power. The private and spacious grass backyard with professional landscaping backs up to 20 acres of NGPA with a creek. Superb architectural design inside & out makes this a favorite featuring the stunning central kitchen with massive center island, two food pantries, 10’ ceilings, the double slider glass doors that open to the covered patio & BBQ area, dining room, office nook, family room, upstairs loft (6th BR option), game room and 3 suites. The gorgeous upgraded kitchen features pullout drawers for every soft-close cupboard, an extra convection oven under the cooktop, stainless Bosch fridge & dishwasher. Three suites - perfect for guests or multi-generational living with one suite on main, primary on 2nd, and 3rd suite also on 2nd. This meticulously maintained home also features top-end custom engineered hardwoods, a lovely gas fireplace with blower, tankless water heater, brand new whole house generator, 4th car garage and the John Deere riding mower is included. Enjoy your quiet & private retreat-like lot with lesser used street so you can relax, soak in nature, hear birds singing and watch deer. See video.
Offer Review
Will review offers when submitted
Listing source NWMLS MLS #
2541403
Listed by
Kirk Mitchell,
Coldwell Banker Danforth
Contact our
Lake Stevens
Real Estate Lead

SECOND
BDRM
BDRM
BDRM
BDRM
FULL
BATH
BATH
FULL
BATH
BATH
FULL
BATH
BATH
MAIN
BDRM
¾
BATH½
BATH
Jul 01, 2026
Price Reduction arrow_downward
$1,285,000
NWMLS #2541403
Jun 18, 2026
Listed
$1,315,000
NWMLS #2541403
Aug 26, 2020
Sold
$809,212
-
StatusFor Sale
-
Price$1,285,000
-
Original Price$1,315,000
-
List DateJune 18, 2026
-
Last Status ChangeJune 18, 2026
-
Last UpdateJuly 2, 2026
-
Days on Market17 Days
-
Cumulative DOM17 Days
-
$/sqft (Total)$315/sqft
-
$/sqft (Finished)$315/sqft
-
Listing Source
-
MLS Number2541403
-
Listing BrokerKirk Mitchell
-
Listing OfficeColdwell Banker Danforth

-
Principal and Interest$6,736 / month
-
HOA$50 / month
-
Property Taxes$699 / month
-
Homeowners Insurance$248 / month
-
TOTAL$7,733 / month
-
-
based on 20% down($257,000)
-
and a6.85% Interest Rate
-
About:All calculations are estimates only and provided by Mainview LLC. Actual amounts will vary.
-
Sqft (Total)4,078 sqft
-
Sqft (Finished)4,078 sqft
-
Sqft (Unfinished)None
-
Property TypeHouse
-
Sub Type2 Story
-
Bedrooms5 Bedrooms
-
Bathrooms4.25 Bathrooms
-
Lot1.05 Acres Lot
-
Lot Size SourceSC Tax
-
Lot #Unspecified
-
ProjectGlenmore Div 4
-
Total Stories2 stories
-
BasementNone
-
Sqft SourceBuilder
-
2026 Property Taxes$8,391 / year
-
No Senior Exemption
-
CountySnohomish County
-
Parcel #011884000046
-
County WebsiteUnspecified
-
County Parcel MapUnspecified
-
County GIS MapUnspecified
-
AboutCounty links provided by Mainview LLC
-
School DistrictGranite Falls
-
ElementaryUnspecified
-
MiddleUnspecified
-
High SchoolUnspecified
-
HOA Dues$50 / month
-
Fees AssessedAnnually
-
HOA Dues IncludeCommon Area Maintenance
Road Maintenance -
HOA ContactKalli Smith 425-454-6404
-
Management Contact
-
Community FeaturesCCRs
Trail(s)
-
Covered4-Car
-
TypesAttached Garage
-
Has GarageYes
-
Nbr of Assigned Spaces12
-
Year Built2020
-
Home BuilderUnspecified
-
IncludesHeat Pump
-
IncludesHeat Pump
-
FlooringCeramic Tile
Engineered Hardwood
Vinyl
Carpet -
FeaturesBath Off Primary
Dbl Pane/Storm Window
Dining Room
Fireplace
French Doors
High Tech Cabling
Hot Tub/Spa
Loft
Pantry
Vaulted Ceiling(s)
Walk-In Closet(s)
Water Heater
Wired for Generator
-
Lot FeaturesPaved
-
Site FeaturesCable TV
Fenced-Partially
High Speed Internet
Hot Tub/Spa
Outbuildings
Patio
Propane
-
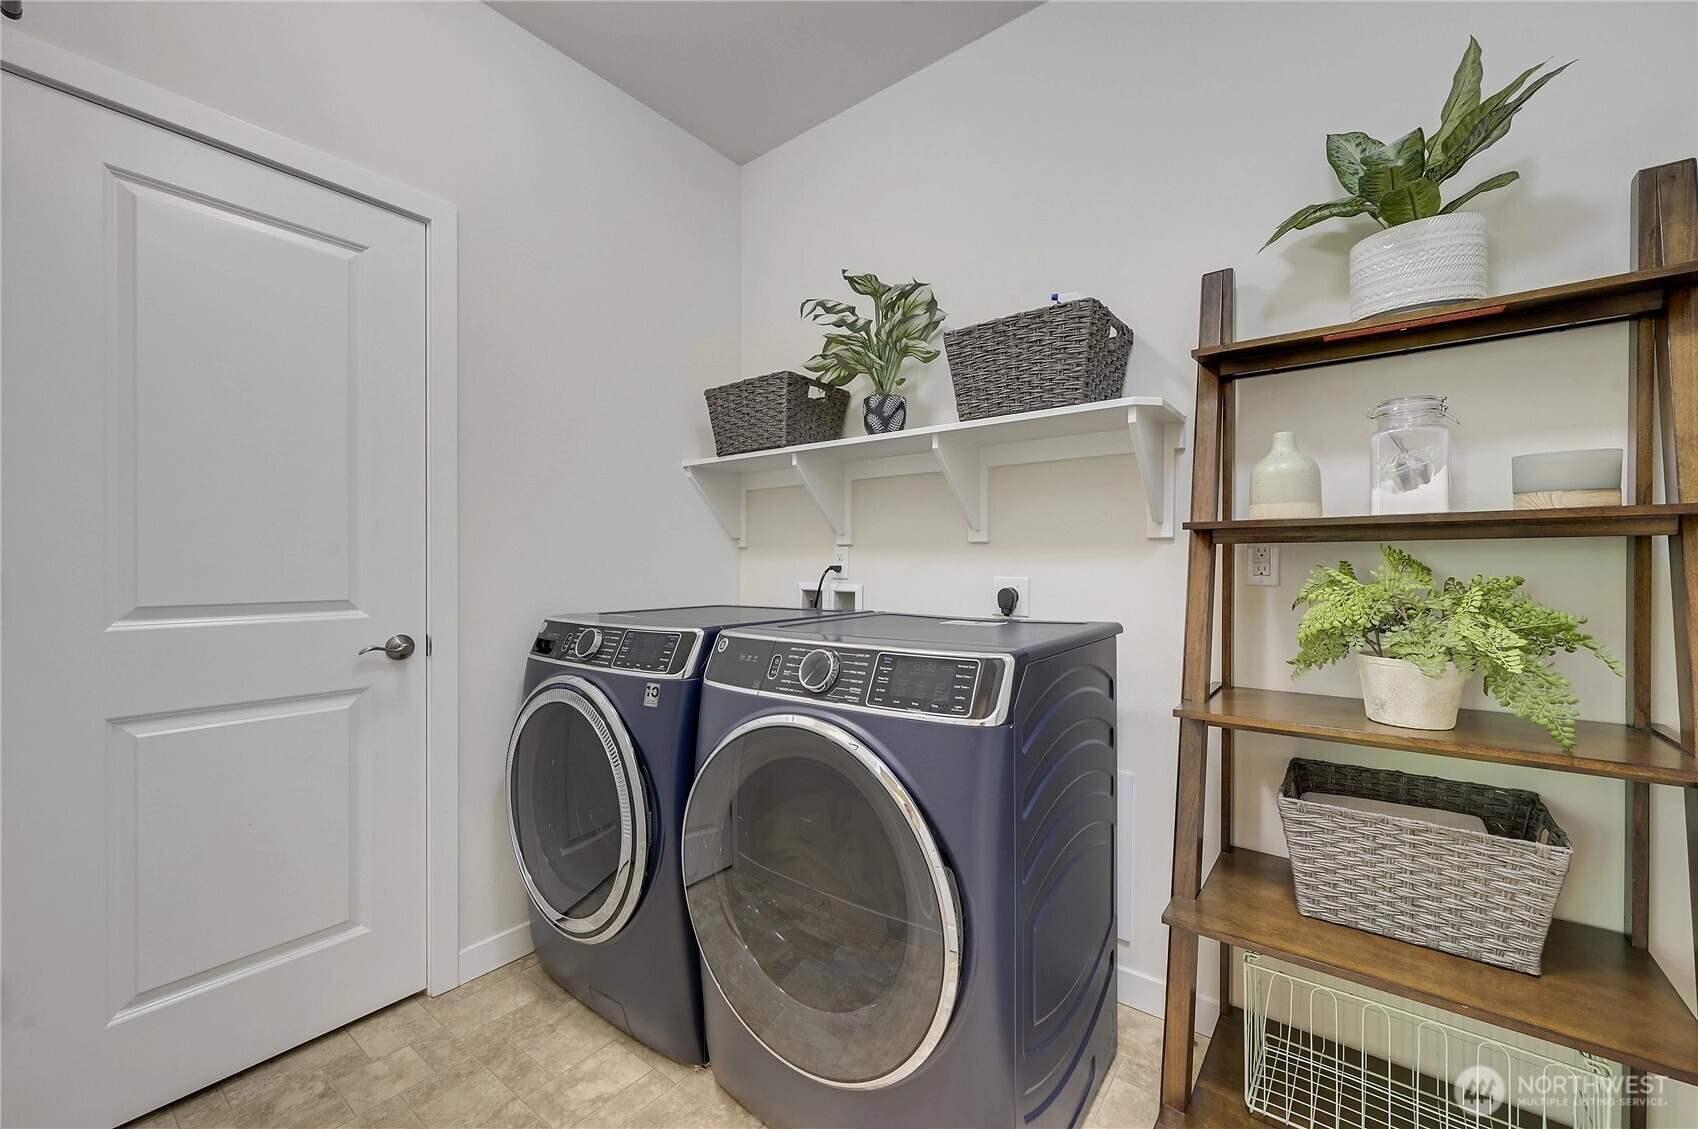
IncludedDishwasher
Double Oven
Dryer
Refrigerator
Stove(s)/Range(s)
Washer
-
3rd Party Approval Required)No
-
Bank Owned (REO)No
-
Complex FHA AvailabilityUnspecified
-
Potential TermsCash
Conventional
-
EnergyElectric
Propane -
SewerSeptic Tank
-
Water SourcePublic
-
WaterfrontNo
-
Air Conditioning (A/C)Yes
-
Buyer Broker's Compensation2.5%
-
MLS Area #Area 760
-
Number of Photos40
-
Last Modification TimeWednesday, July 1, 2026 7:42 PM
-
System Listing ID5571183
-
Price Reduction2026-07-01 19:39:11
-
First For Sale2026-06-18 09:59:44
Listing details based on information submitted to the MLS GRID as of Wednesday, July 1, 2026 7:42 PM.
All data is obtained from various
sources and may not have been verified by broker or MLS GRID. Supplied Open House Information is subject to change without notice. All information should be independently reviewed and verified for accuracy. Properties may or may not be listed by the office/agent presenting the information.
Sharing
For Sale
17 Days Online
$1,285,000
▼ Price Reduction $30K
5 BR
4.25 BA
4,078 SQFT
Offer Review: Anytime
NWMLS #2541403.
Kirk Mitchell,
Coldwell Banker Danforth
|
Listing information is provided by the listing agent except as follows: BuilderB indicates
that our system has grouped this listing under a home builder name that doesn't match
the name provided
by the listing broker. DevelopmentD indicates
that our system has grouped this listing under a development name that doesn't match the name provided
by the listing broker.