- homeHome
- mapHomes For Sale
- Houses Only
- Condos Only
- New Construction
- Waterfront
- Land For Sale
- nature_peopleNeighborhoods
- businessCondo Buildings
 Selling with Us
- roofingBuying with Us
 About Us
- peopleOur Team
- perm_phone_msgContact Us
- location_cityCity List
- engineeringHome Builder List
- trending_upHome Price Index
- differenceCalculate Value Now
- monitoringAll Stats & Graphs
- starsPopular
- feedArticles
- calculateCalculators
- helpApp Support
- refreshReload App
Version: ...

Harvard /
#201

For Sale
19 Days Online
$1,399,000
2 Bedrooms
1.75 Bathrooms
2,160 Sqft Condo
Unit 201
Floor 2
Built 1990
2 Parking Spaces
HOA Dues $950 / month
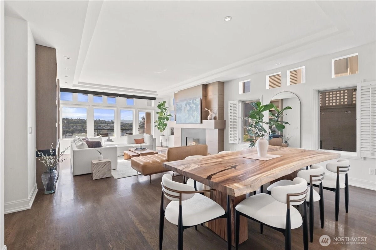
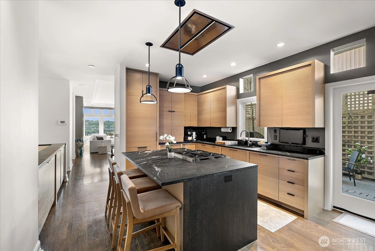
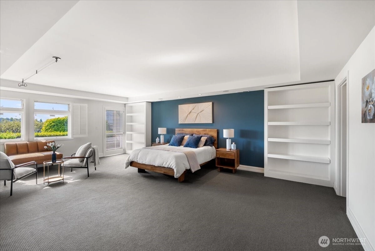
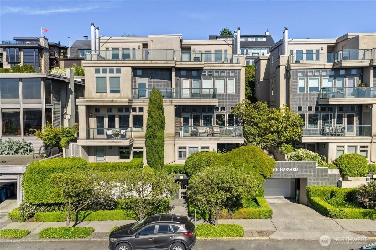
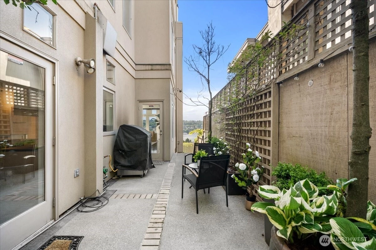
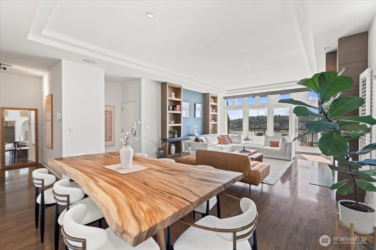
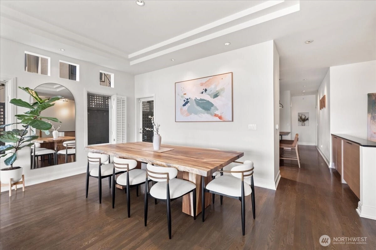
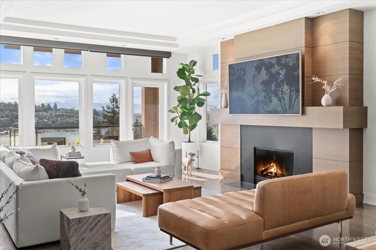
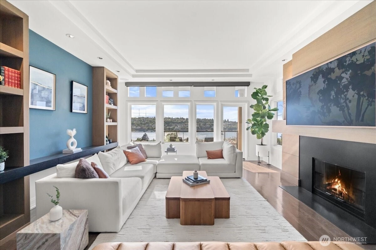
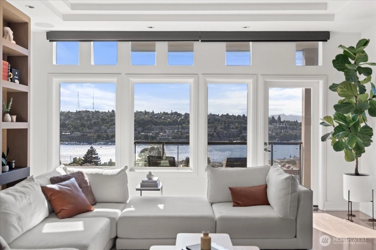
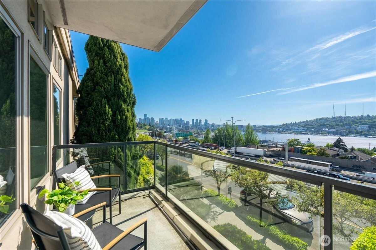
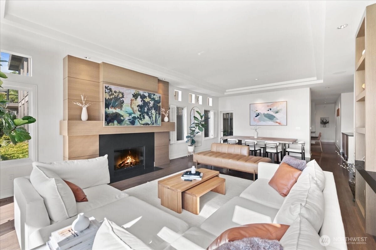
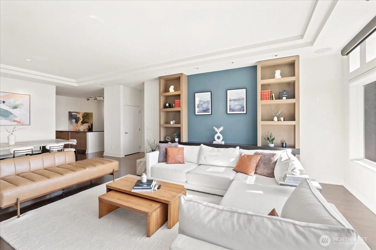
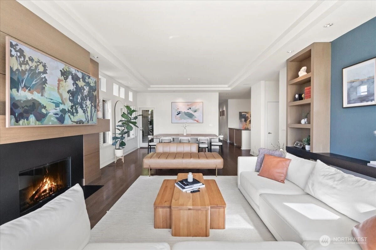
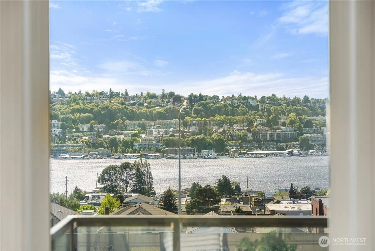
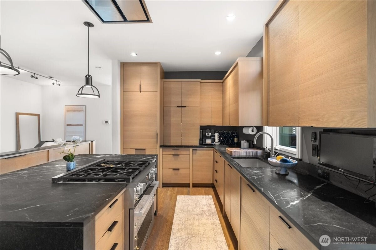
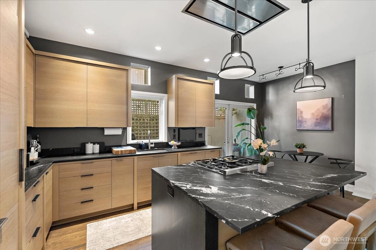
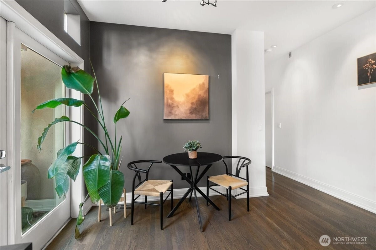
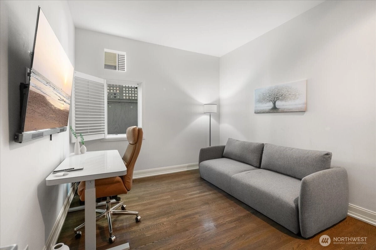
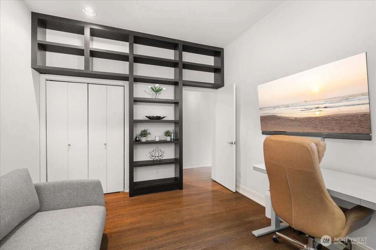
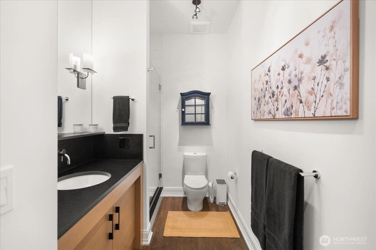
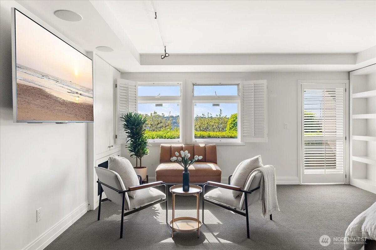
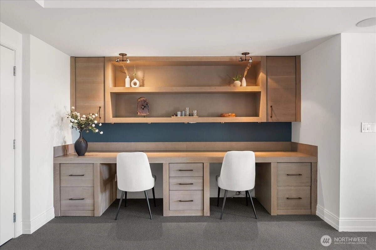
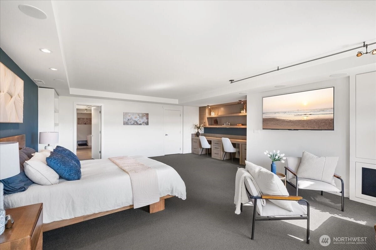
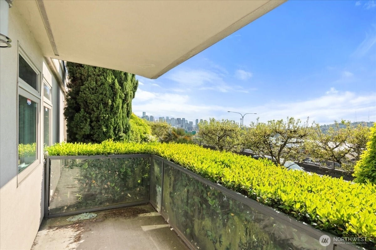
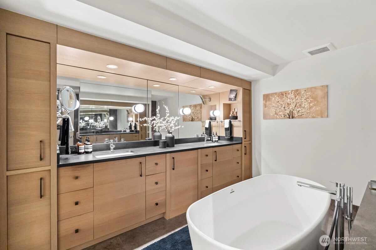
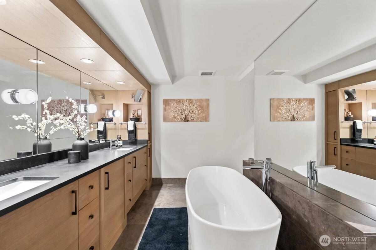
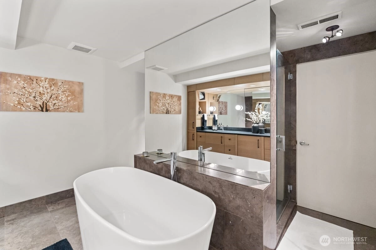
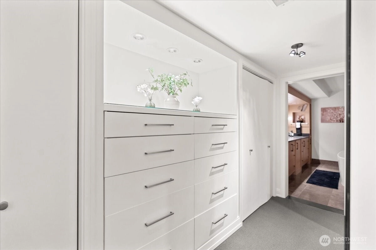
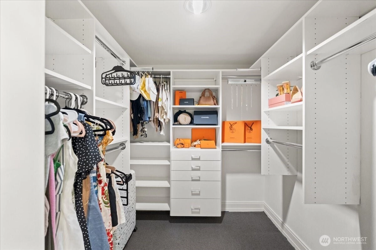
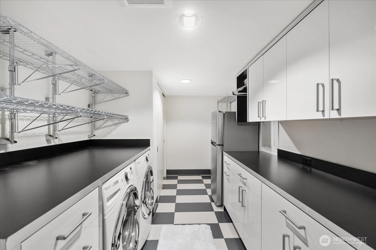
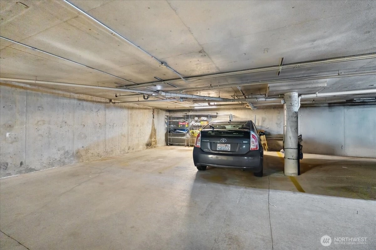
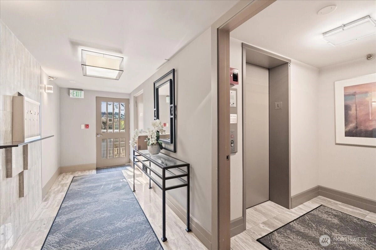
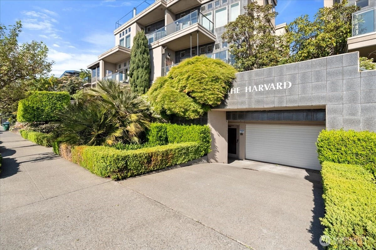
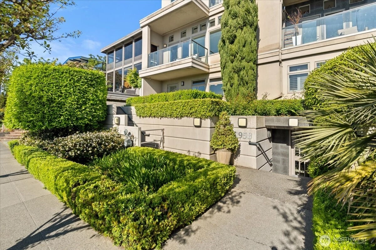
Perched on Capitol Hill's coveted north slope, this sophisticated two-level residence captures sweeping views of Seattle's most iconic landmarks—from the Space Needle and Lake Union to Gas Works Park, Queen Anne, and the Olympic Mountains. Expansive windows frame the ever-changing panorama, filling the home with natural light and creating a spectacular backdrop throughout the day. Thoughtfully designed with timeless style and exceptional craftsmanship, the residence pairs warm oak floors with curated finishes and an open-concept layout that balances elegance with everyday livability. Spacious living and dining areas flow effortlessly to outdoor spaces, including a private patio with a built-in gas grill—perfect for al fresco dining, entertaining, or enjoying the city skyline year-round. The lower-level primary suite serves as a private sanctuary, featuring its own view balcony and a spa-inspired bath with heated floors, a soaking tub, and an oversized shower. Premium amenities include Lutron smart lighting, motorized blinds, integrated speakers, triple-pane windows, and Miele and Liebherr appliances. Additional highlights include abundant storage, two secured parking spaces, and a boutique residential setting moments from dining and cafés, parks, nightlife, and downtown Seattle. Offering the convenience of a lock-and-leave lifestyle without compromising on comfort or sophistication, this exceptional residence presents a rare opportunity to enjoy elevated city living.
Offer Review
Will review offers when submitted
Project
The Harvard
Listing source NWMLS MLS #
2542456
Listed by
Kristi Jenkins,
Real Broker LLC
Contact our
Capitol Hill
Real Estate Lead

SECOND
MAIN
BDRM
¾
BATHLOWER
BDRM
FULL
BATH
BATH
Jun 18, 2026
Listed
$1,399,000
NWMLS #2542456
May 14, 2026
Listed
$1,499,000
NWMLS #2522501
Oct 07, 2024
Sold
$1,311,000
Sep 09, 2024
Went Pending
$1,315,000
Aug 31, 2024
Listed
$1,315,000
Jun 16, 2024
Listed
$1,315,000
-
StatusFor Sale
-
Price$1,399,000
-
Original PriceSame as current
-
List DateJune 18, 2026
-
Last Status ChangeJune 18, 2026
-
Last UpdateJune 24, 2026
-
Days on Market19 Days
-
Cumulative DOM54 Days
-
$/sqft (Total)$648/sqft
-
$/sqft (Finished)$648/sqft
-
Listing Source
-
MLS Number2542456
-
Listing BrokerKristi Jenkins
-
Listing OfficeReal Broker LLC

-
Principal and Interest$7,334 / month
-
HOA$950 / month
-
Property Taxes$894 / month
-
Homeowners Insurance$269 / month
-
TOTAL$9,447 / month
-
-
based on 20% down($279,800)
-
and a6.85% Interest Rate
-
About:All calculations are estimates only and provided by Mainview LLC. Actual amounts will vary.
-
Unit #201
-
Unit Floor2
-
Sqft (Total)2,160 sqft
-
Sqft (Finished)Unspecified
-
Sqft (Unfinished)None
-
Property TypeCondo
-
Sub TypeCondo (2 Levels)
-
Bedrooms2 Bedrooms
-
Bathrooms1.75 Bathrooms
-
Lot2,160 sqft Lot
-
Lot Size SourceRealist
-
ProjectThe Harvard
-
Total Stories2 stories
-
Sqft SourceRealist
-
2025 Property Taxes$10,729 / year
-
No Senior Exemption
-
CountyKing County
-
Parcel #3148000010
-
County Website
-
County Parcel Map
-
County GIS Map
-
AboutCounty links provided by Mainview LLC

-
School DistrictSeattle
-
ElementaryBuyer To Verify
-
MiddleBuyer To Verify
-
High SchoolBuyer To Verify
-
HOA Dues$950 / month
-
Fees AssessedMonthly
-
HOA Dues IncludeCommon Area Maintenance
Earthquake Insurance
Lawn Service
Sewer
Trash
Water -
Pets AllowedSee Remarks
-
HOA ContactEric Valente
-
Management ContactSelf-managed
-
Community FeaturesCable TV
Elevator
Gated
Lobby Entrance
Outside Entry
-
NameThe Harvard
-
Units in Complex8
-
Units in Building4
-
Stories in Building4
-
Covered2-Car
-
TypesCommon Garage
-
Has GarageYes
-
Nbr of Assigned Spaces2
-
Parking Space Info15, 16
-
Canal
City
Lake
Mountains
See Remarks
Territorial
-
Year Built1990
-
Home BuilderUnspecified
-
IncludesCentral Air
Heat Pump
High Efficiency (Unspecified)
-
IncludesForced Air
Heat Pump
High Efficiency (Unspecified)
Radiant
-
FlooringCeramic Tile
Hardwood
See Remarks
Stone
Carpet -
FeaturesAlarm System
Cooking-Gas
Dryer-Electric
End Unit
Fireplace
French Doors
Ice Maker
Insulated Windows
Primary Bathroom
Sprinkler System
Walk-In Closet(s)
Washer
Water Heater
-
Lot FeaturesCurbs
Paved
Sidewalk
-
IncludedDishwasher
Disposal
Dryer
Microwave
Refrigerator
See Remarks
Stove(s)/Range(s)
Washer
-
3rd Party Approval Required)No
-
Bank Owned (REO)No
-
Complex FHA AvailabilityUnspecified
-
Potential TermsCash
Conventional
VA Loan
-
EnergyElectric
Natural Gas
See Remarks
-
WaterfrontNo
-
Air Conditioning (A/C)Yes
-
Buyer Broker's Compensation2.5%
-
MLS Area #Area 390
-
Number of Photos36
-
Last Modification TimeWednesday, June 24, 2026 12:58 PM
-
System Listing ID5571366
-
First For Sale2026-06-18 11:46:32
Listing details based on information submitted to the MLS GRID as of Wednesday, June 24, 2026 12:58 PM.
All data is obtained from various
sources and may not have been verified by broker or MLS GRID. Supplied Open House Information is subject to change without notice. All information should be independently reviewed and verified for accuracy. Properties may or may not be listed by the office/agent presenting the information.
Sharing
For Sale
19 Days Online
$1,399,000
2 BR
1.75 BA
2,160 SQFT
Offer Review: Anytime
NWMLS #2542456.
Kristi Jenkins,
Real Broker LLC
|
Listing information is provided by the listing agent except as follows: BuilderB indicates
that our system has grouped this listing under a home builder name that doesn't match
the name provided
by the listing broker. DevelopmentD indicates
that our system has grouped this listing under a development name that doesn't match the name provided
by the listing broker.