- homeHome
- mapHomes For Sale
- Houses Only
- Condos Only
- New Construction
- Waterfront
- Land For Sale
- nature_peopleNeighborhoods
- businessCondo Buildings
 Selling with Us
- roofingBuying with Us
 About Us
- peopleOur Team
- perm_phone_msgContact Us
- location_cityCity List
- engineeringHome Builder List
- trending_upHome Price Index
- differenceCalculate Value Now
- monitoringAll Stats & Graphs
- starsPopular
- feedArticles
- calculateCalculators
- helpApp Support
- refreshReload App
Version: ...

For Sale
19 Days Online
$1,229,850
3 Bedrooms
2.5 Bathrooms
1,585 Sqft Condo
Floor 1
New Construction
Built 2026
1 Parking Space
HOA Dues $25 / month
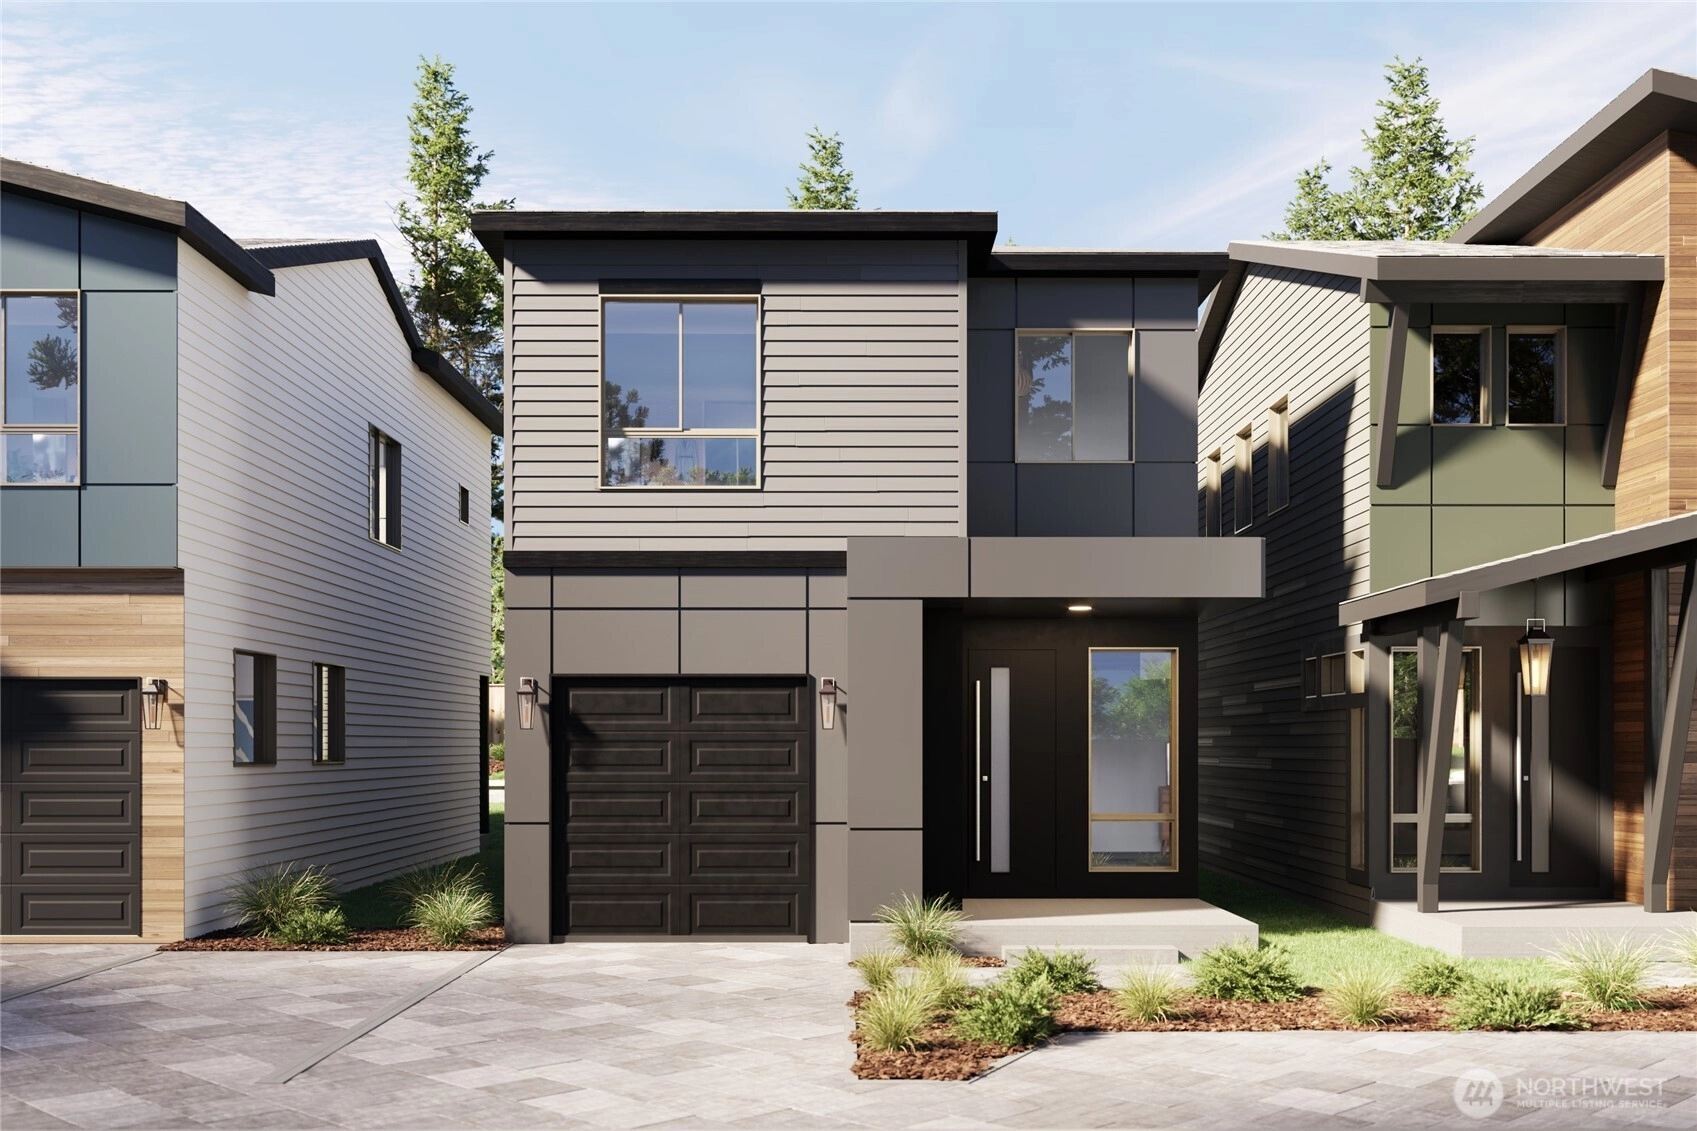
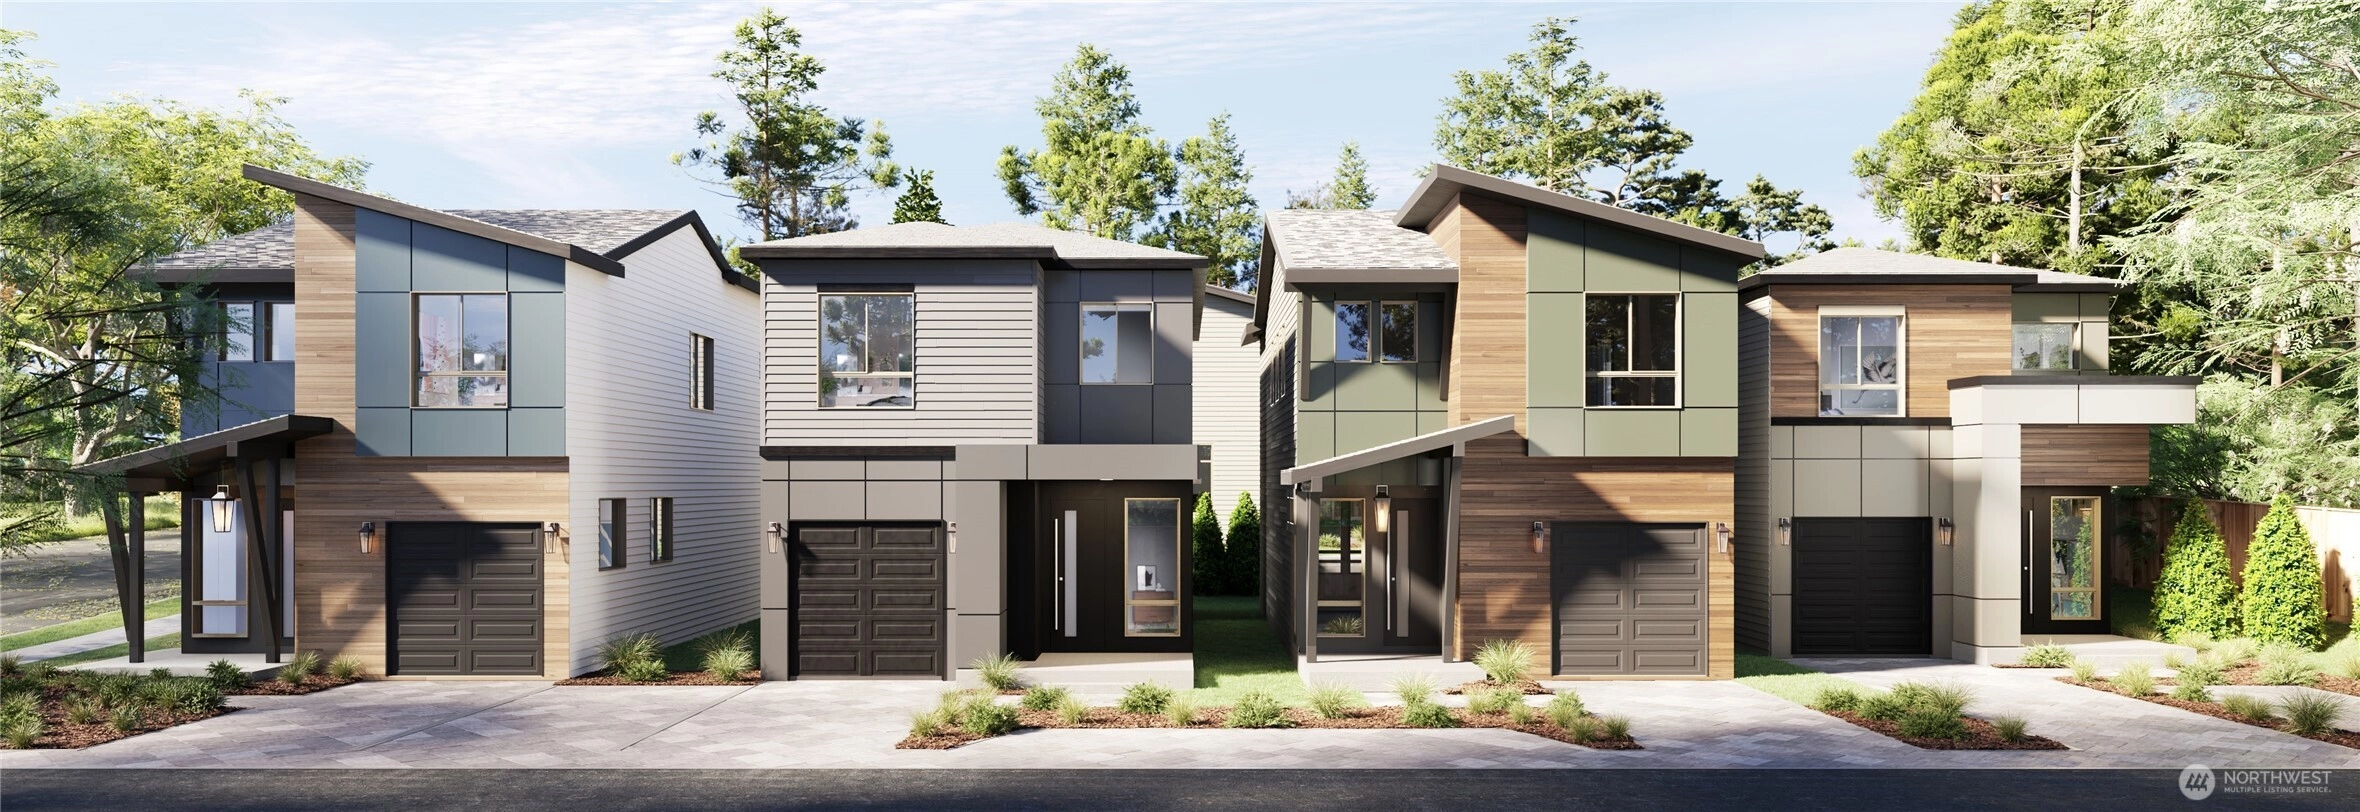
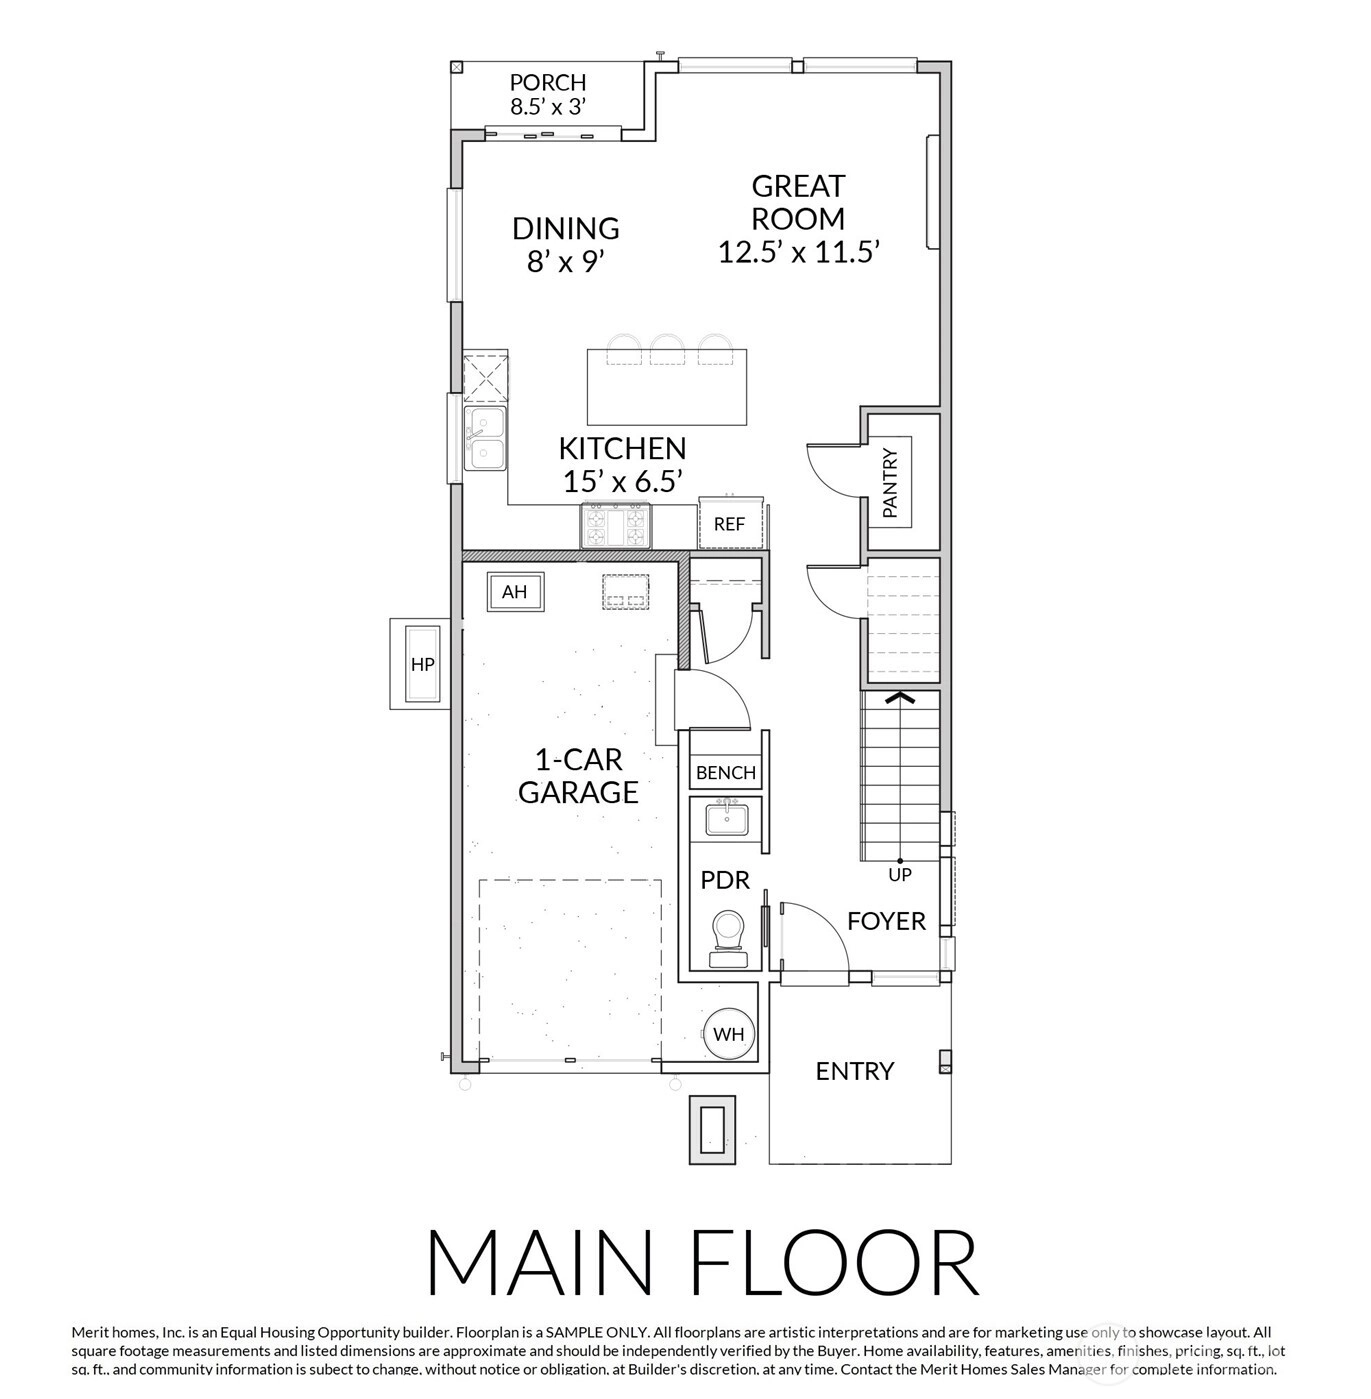
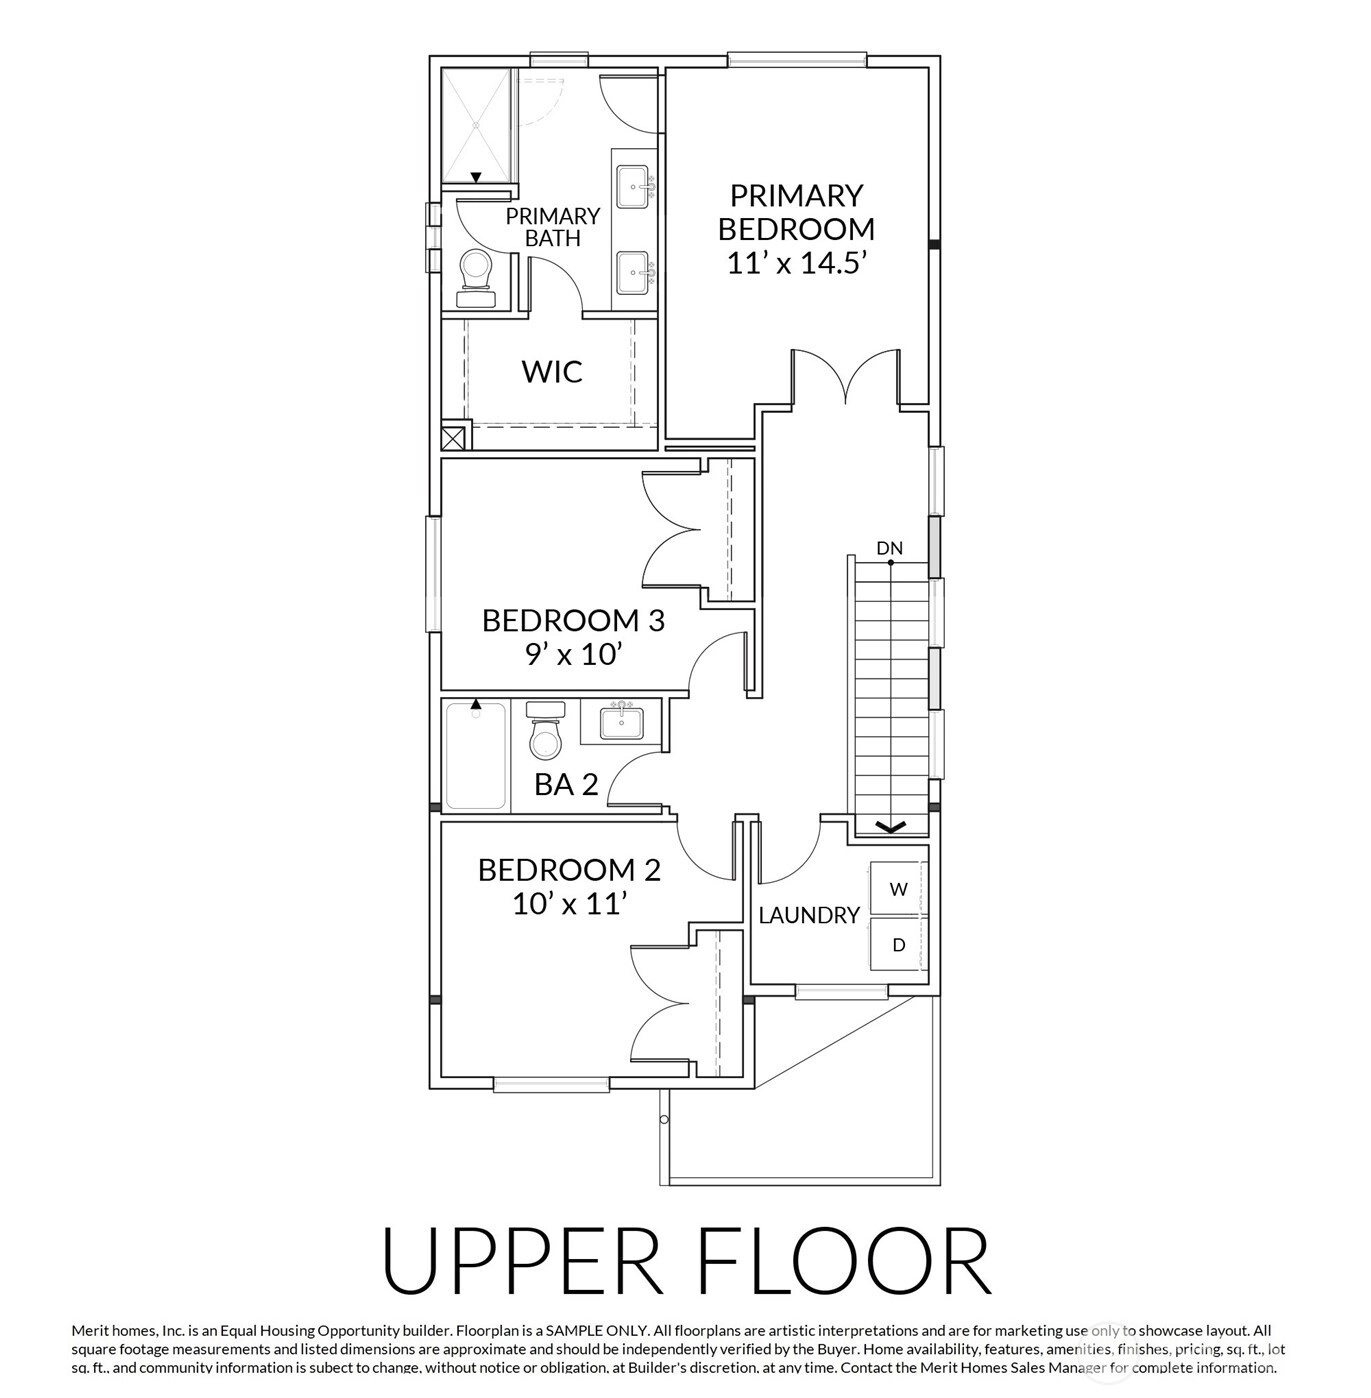
Merit Homes proudly presents VERA, a 5-home enclave in the heart of Finn Hill. Surrounded by natural beauty and outdoor recreation, enjoy close proximity to Big Finn Hill Park, O.O. Denny Park, Saint Edward State Park, Lake Washington, and Juanita Beach. Convenient access to Bellevue, Redmond, Downtown Seattle, and The Village at Totem Lake offers the perfect balance of lifestyle and connectivity. This sun-filled west-facing home features 3 bedrooms, 2.5 baths, and a thoughtfully designed floorplan ideal for first-time buyers, downsizers, or those seeking low-maintenance living. The open-concept main floor showcases a spacious great room, dining area, and gourmet kitchen with premium appliances, induction range, quartz slab island, pantry, and abundant soft-close cabinetry. An EV-ready garage, drop zone with bench seating, and powder room complete the main level. Upstairs, the serene primary suite captures the morning sunrise and includes a spa-inspired bath with dual sinks and a frameless dual-head shower. Two additional bedrooms, a full bath, and a laundry room with upper cabinetry provide comfort and functionality. Designer finishes, energy-efficient features, and exceptional craftsmanship make VERA a rare opportunity in one of Kirkland's most desirable neighborhoods.
Offer Review
Will review offers when submitted
Project
Veera
Listing source NWMLS MLS #
2541983
Listed by
Feisal Ramjee,
eXp Realty
Contact our
Kirkland
Real Estate Lead

SECOND
BDRM
BDRM
BDRM
FULL
BATH
BATH
FULL
BATH
BATH
MAIN
½
BATH
Jun 18, 2026
Listed
$1,229,850
NWMLS #2541983
-
StatusFor Sale
-
Price$1,229,850
-
Original PriceSame as current
-
List DateJune 18, 2026
-
Last Status ChangeJune 18, 2026
-
Last UpdateJune 30, 2026
-
Days on Market19 Days
-
Cumulative DOM19 Days
-
$/sqft (Total)$776/sqft
-
$/sqft (Finished)$776/sqft
-
Listing Source
-
MLS Number2541983
-
Listing BrokerFeisal Ramjee
-
Listing OfficeeXp Realty

-
Principal and Interest$6,447 / month
-
HOA$25 / month
-
Property Taxes$8 / month
-
Homeowners Insurance$238 / month
-
TOTAL$6,718 / month
-
-
based on 20% down($245,970)
-
and a6.85% Interest Rate
-
About:All calculations are estimates only and provided by Mainview LLC. Actual amounts will vary.
-
Unit #Unspecified
-
Unit Floor1
-
Sqft (Total)1,585 sqft
-
Sqft (Finished)Unspecified
-
Sqft (Unfinished)None
-
Property TypeCondo
-
Sub TypeCondo (2 Levels)
-
Bedrooms3 Bedrooms
-
Bathrooms2.5 Bathrooms
-
Lot2,029 sqft Lot
-
Lot Size SourceCounty
-
ProjectVeera
-
Total Stories2 stories
-
Sqft SourceBuilder
-
2026 Property Taxes$100 / year
-
No Senior Exemption
-
CountyKing County
-
Parcel #3840700500
-
County Website
-
County Parcel Map
-
County GIS Map
-
AboutCounty links provided by Mainview LLC

-
School DistrictLake Washington
-
ElementaryCarl Sandburg Elementary
-
MiddleFinn Hill Middle
-
High SchoolJuanita High
-
HOA Dues$25 / month
-
Fees AssessedMonthly
-
HOA Dues IncludeSee Remarks
-
Pets AllowedYes
-
HOA ContactCyndy Ott 425-578-0464
-
Management ContactCyndy Ott 425-578-0464
-
NameVeera
-
Units in Complex5
-
Units in Building1
-
Stories in Building2
-
Covered1-Car
-
TypesIndividual Garage
-
Has GarageYes
-
Nbr of Assigned Spaces1
-
Parking Space InfoUnspecified
-
Year Built2026
-
New ConstructionYes
-
Construction StateUnspecified
-
Home BuilderUnspecified
-
IncludesDuctless
-
IncludesDuctless
-
FlooringCeramic Tile
Engineered Hardwood
Carpet -
FeaturesFireplace
Primary Bathroom
Vaulted Ceiling(s)
Walk-In Closet(s)
-
IncludedDishwasher
Disposal
Microwave
Refrigerator
Stove(s)/Range(s)
-
3rd Party Approval Required)No
-
Bank Owned (REO)No
-
Complex FHA AvailabilityUnspecified
-
Potential TermsCash
Conventional
-
EnergyElectric
-
WaterfrontNo
-
Air Conditioning (A/C)Yes
-
Buyer Broker's Compensation2.5%
-
MLS Area #Area 600
-
Number of Photos4
-
Last Modification TimeTuesday, June 30, 2026 9:01 AM
-
System Listing ID5571465
-
First For Sale2026-06-18 12:57:21
Listing details based on information submitted to the MLS GRID as of Tuesday, June 30, 2026 9:01 AM.
All data is obtained from various
sources and may not have been verified by broker or MLS GRID. Supplied Open House Information is subject to change without notice. All information should be independently reviewed and verified for accuracy. Properties may or may not be listed by the office/agent presenting the information.
Sharing
For Sale
19 Days Online
$1,229,850
3 BR
2.5 BA
1,585 SQFT
Offer Review: Anytime
NWMLS #2541983.
Feisal Ramjee,
eXp Realty
|
Listing information is provided by the listing agent except as follows: BuilderB indicates
that our system has grouped this listing under a home builder name that doesn't match
the name provided
by the listing broker. DevelopmentD indicates
that our system has grouped this listing under a development name that doesn't match the name provided
by the listing broker.