- homeHome
- mapHomes For Sale
- Houses Only
- Condos Only
- New Construction
- Waterfront
- Land For Sale
- nature_peopleNeighborhoods
- businessCondo Buildings
 Selling with Us
- roofingBuying with Us
 About Us
- peopleOur Team
- perm_phone_msgContact Us
- location_cityCity List
- engineeringHome Builder List
- trending_upHome Price Index
- differenceCalculate Value Now
- monitoringAll Stats & Graphs
- starsPopular
- feedArticles
- calculateCalculators
- helpApp Support
- refreshReload App
Version: ...

Ashburn /
#A
For Sale
40 Days Online
$549,000
3 Bedrooms
2.25 Bathrooms
1,642 Sqft Condo
Unit A
Floor 1
Built 2000
2 Parking Spaces
HOA Dues $473 / month
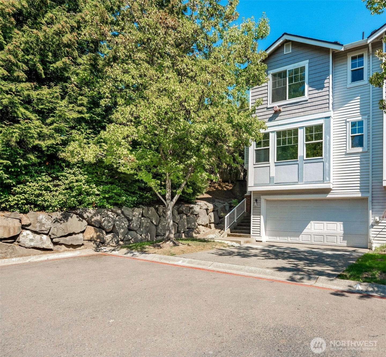
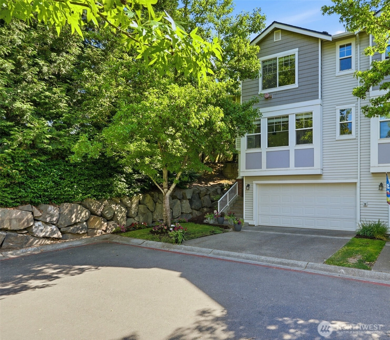
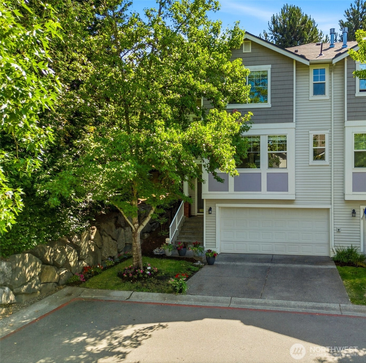
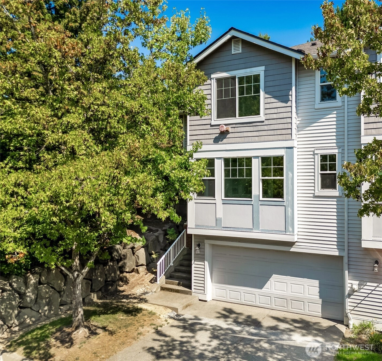
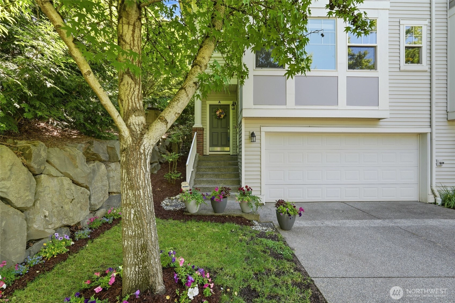
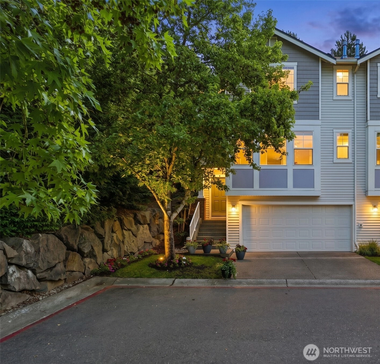
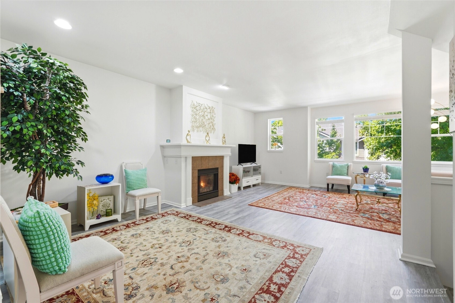
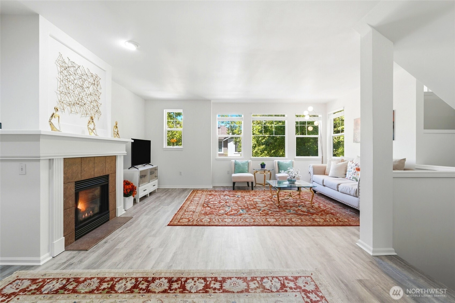
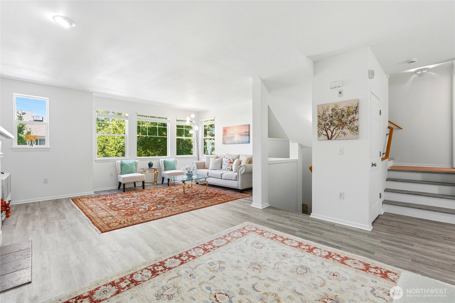
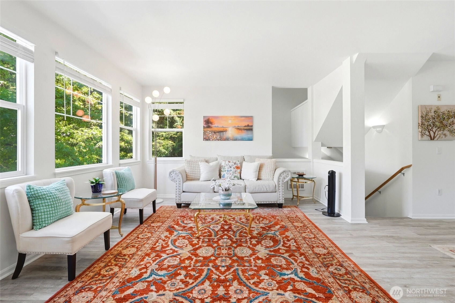
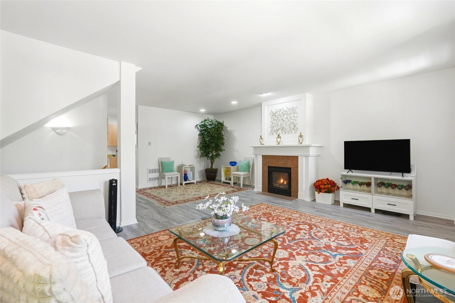
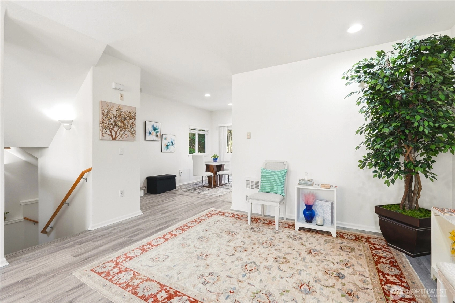
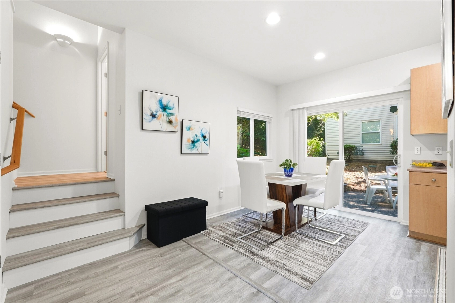
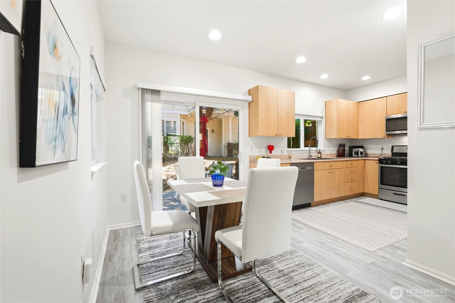
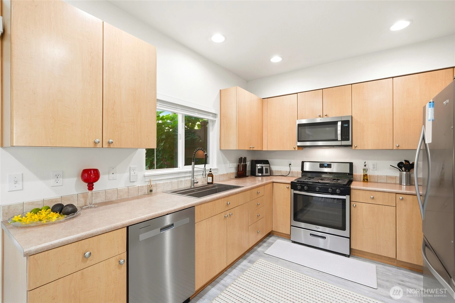
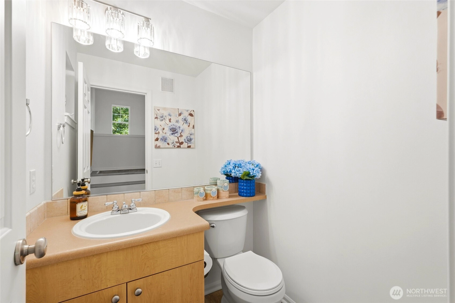
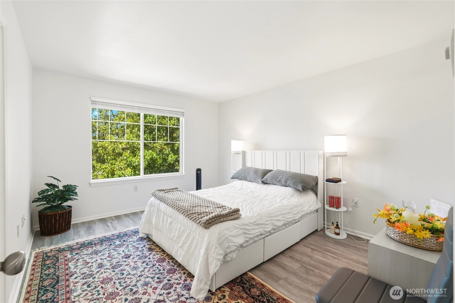
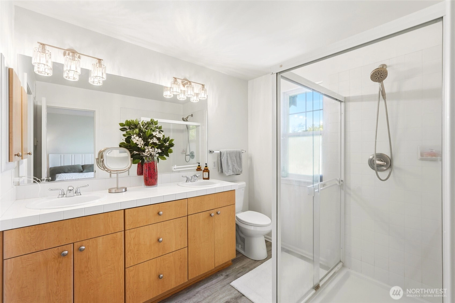
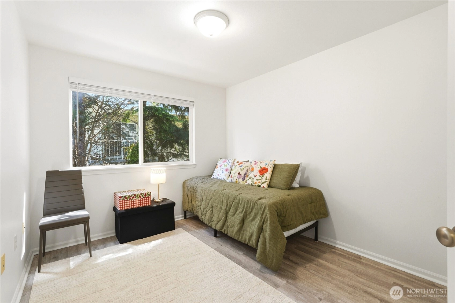
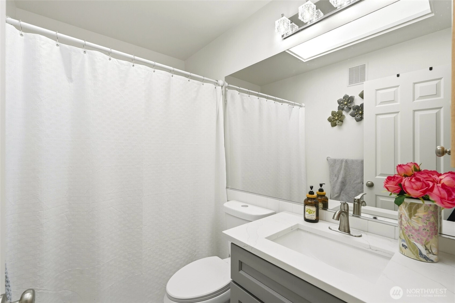
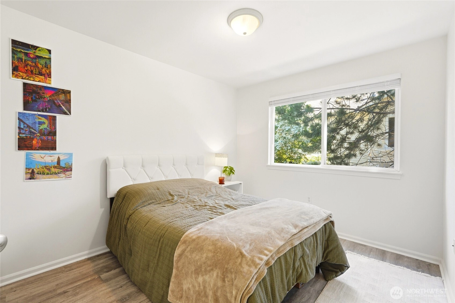
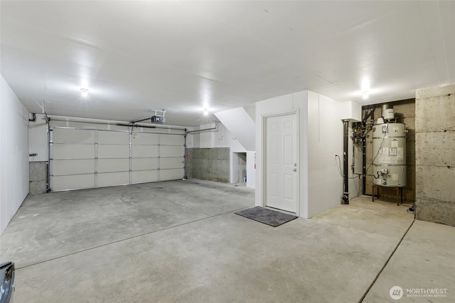
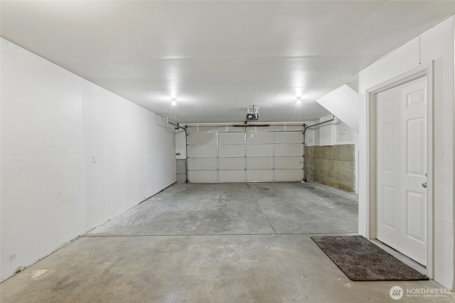
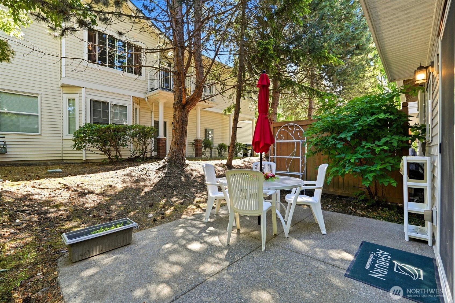
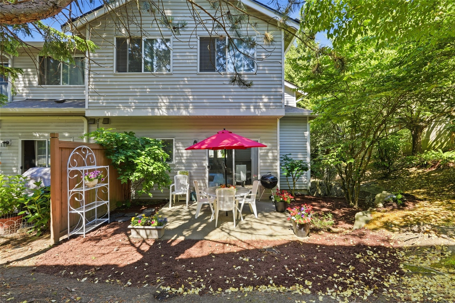
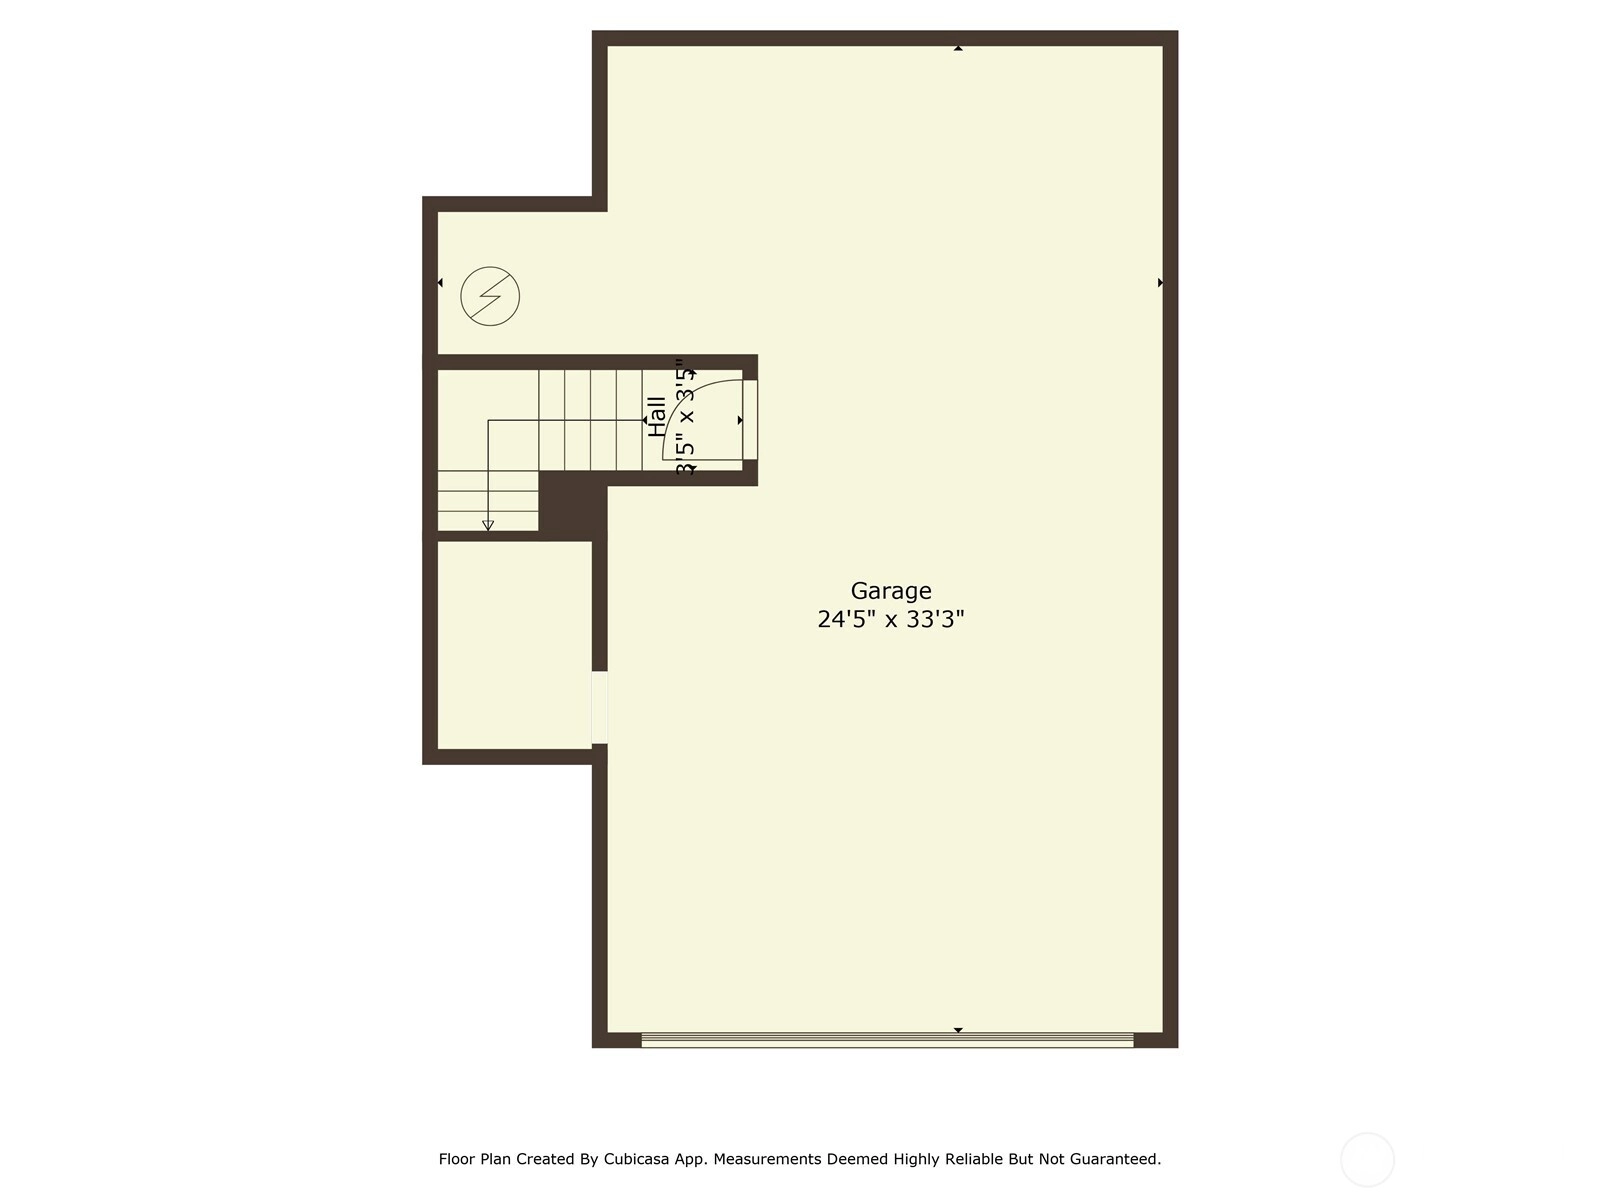
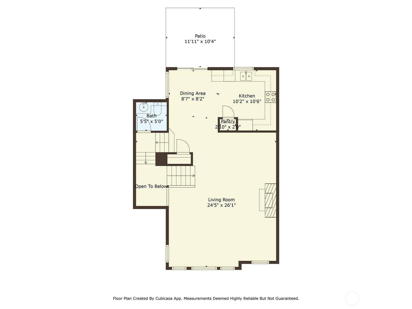
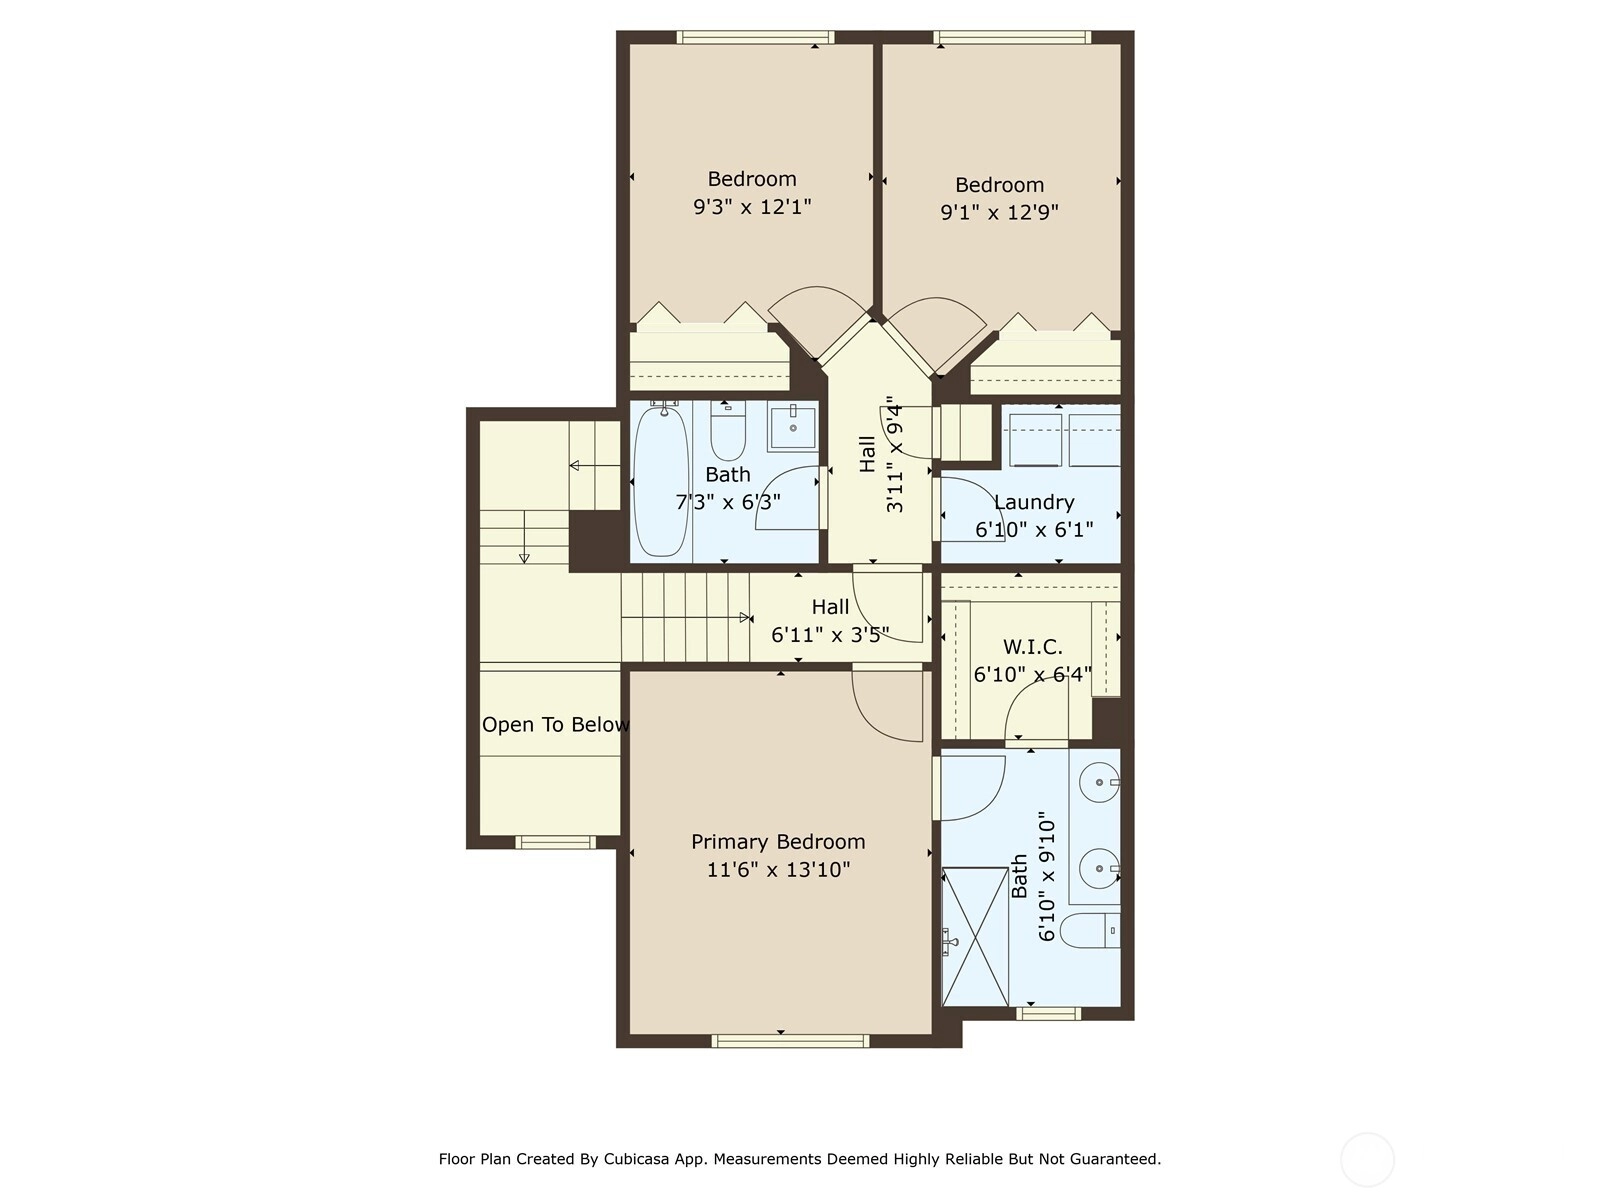
Welcome to this inviting 3-bedroom, 2.25-bath end unit townhome, offering over 1,600 square feet of living space in a well-maintained gated community. The open concept floor plan fills the living room with much desired natural light. For those cooler evenings, cozy next to the blissful fireplace. The delightful kitchen features ample counter space and sparkling stainless steel appliances, with a quaint dining area conveniently adjacent for easy mealtime access. The expansive primary bedroom includes an attached bath and a large walk-in closet, while two sizable spare bedrooms provide additional space. A conveniently located laundry room sits between the bedrooms. The abundantly oversized two-car garage offers plenty of storage and parking. This lovely home has been freshly updated with new flooring, interior paint, and beautiful new blinds on every window. This pristine property is located just minutes from Highway 167 and I-5, with easy access to shopping, dining, and entertainment. Don’t miss out—schedule your home tour today!
Offer Review
Will review offers when submitted
Project
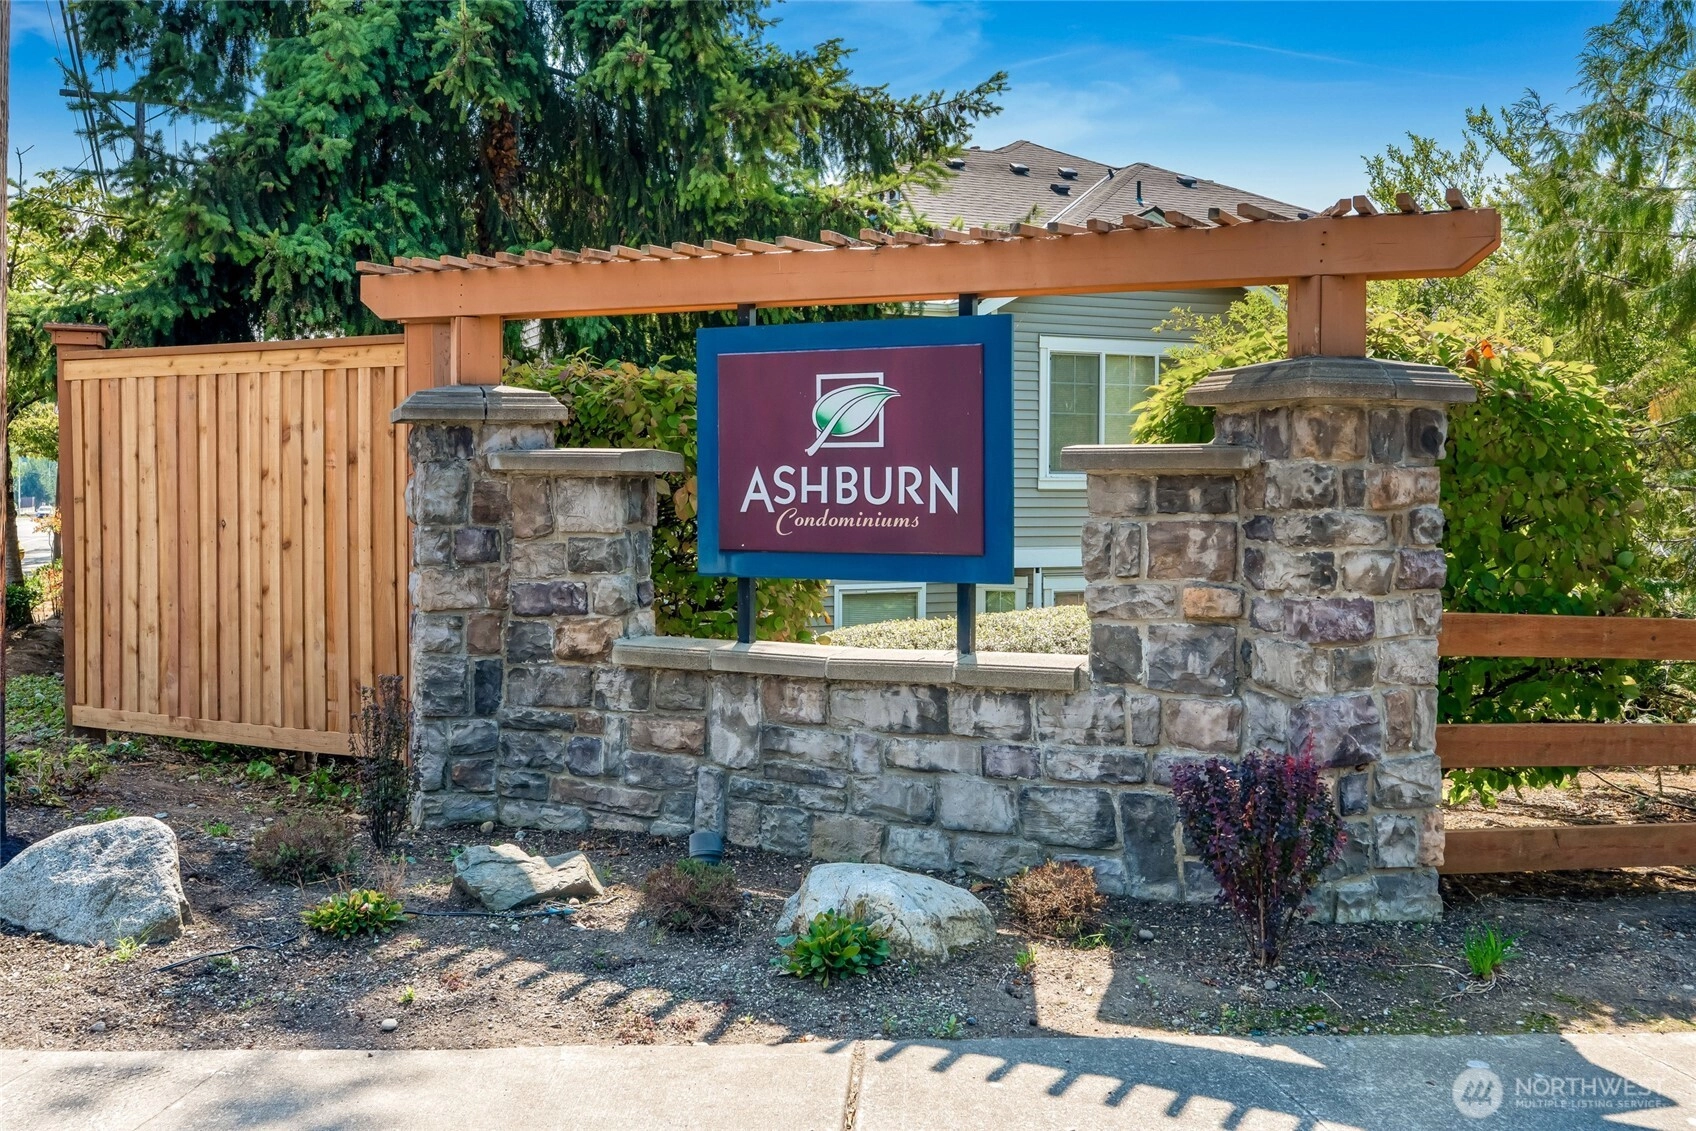
Ashburn Condominiums
Listing source NWMLS MLS #
2542257
Listed by
Gerald L. Harrison,
Ballpark Realty
Contact our
Renton
Real Estate Lead

SECOND
BDRM
BDRM
BDRM
FULL
BATH
BATH
¾
BATHMAIN
½
BATH
Jun 18, 2026
Listed
$549,000
NWMLS #2542257
Sep 26, 2025
Price Reduction arrow_downward
$565,000
NWMLS #2426039
Aug 29, 2025
Listed
$575,000
NWMLS #2426039
-
StatusFor Sale
-
Price$549,000
-
Original PriceSame as current
-
List DateJune 18, 2026
-
Last Status ChangeJune 18, 2026
-
Last UpdateJune 25, 2026
-
Days on Market40 Days
-
Cumulative DOM40 Days
-
$/sqft (Total)$334/sqft
-
$/sqft (Finished)$334/sqft
-
Listing Source
-
MLS Number2542257
-
Listing BrokerGerald L. Harrison
-
Listing OfficeBallpark Realty

-
Principal and Interest$2,878 / month
-
HOA$473 / month
-
Property Taxes$456 / month
-
Homeowners Insurance$113 / month
-
TOTAL$3,920 / month
-
-
based on 20% down($109,800)
-
and a6.85% Interest Rate
-
About:All calculations are estimates only and provided by Mainview LLC. Actual amounts will vary.
-
Unit #A
-
Unit Floor1
-
Sqft (Total)1,642 sqft
-
Sqft (Finished)Unspecified
-
Sqft (Unfinished)None
-
Property TypeCondo
-
Sub TypeCondo (2 Levels)
-
Bedrooms3 Bedrooms
-
Bathrooms2.25 Bathrooms
-
Lot SizeUnspecified
-
Lot Size SourceUnspecified
-
ProjectAshburn Condominiums
-
Total Stories2 stories
-
Sqft SourcePublic Records
-
2025 Property Taxes$5,471 / year
-
No Senior Exemption
-
CountyKing County
-
Parcel #0290502120
-
County Website
-
County Parcel Map
-
County GIS Map
-
AboutCounty links provided by Mainview LLC

-
School DistrictRenton
-
ElementaryBuyer To Verify
-
MiddleBuyer To Verify
-
High SchoolBuyer To Verify
-
HOA Dues$473 / month
-
Fees AssessedMonthly
-
HOA Dues IncludeCommon Area Maintenance
Lawn Service
Road Maintenance
Sewer
Trash
Water -
Pets AllowedSubject to Restrictions
-
HOA ContactMacpherson's Property Management 425-747-5900
-
Management ContactLena Guevara 425-747-5900
-
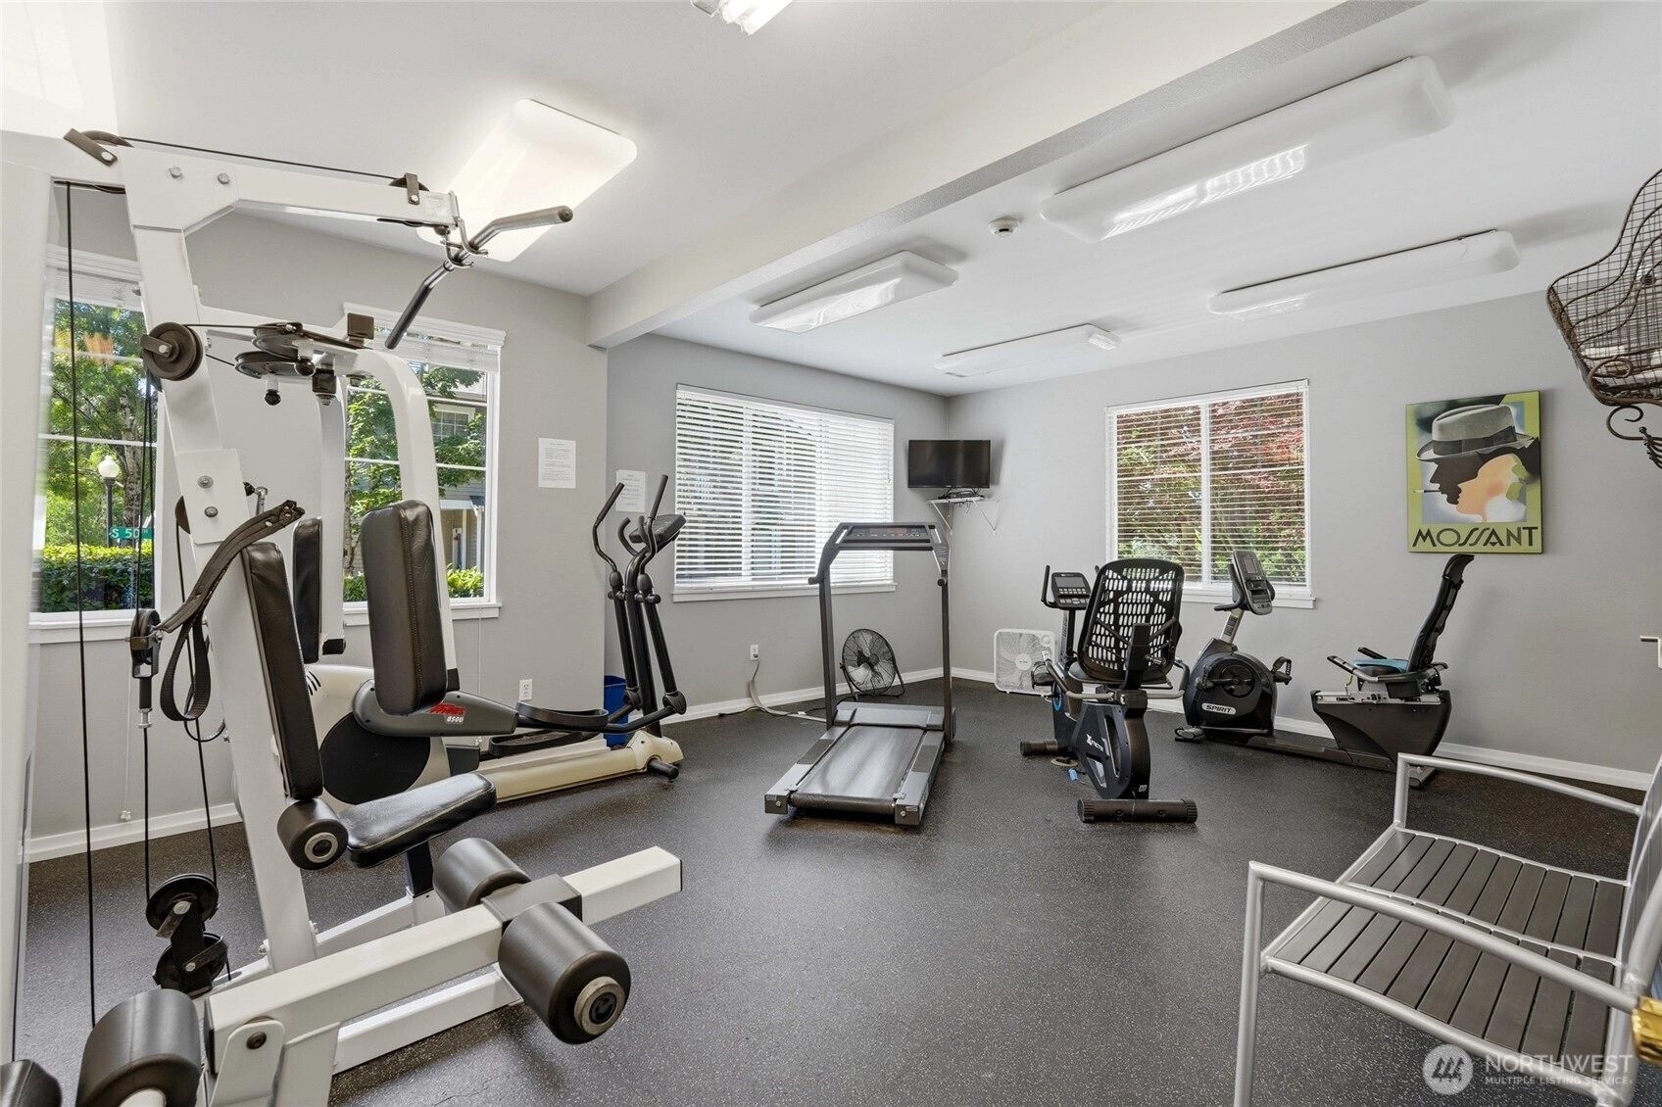
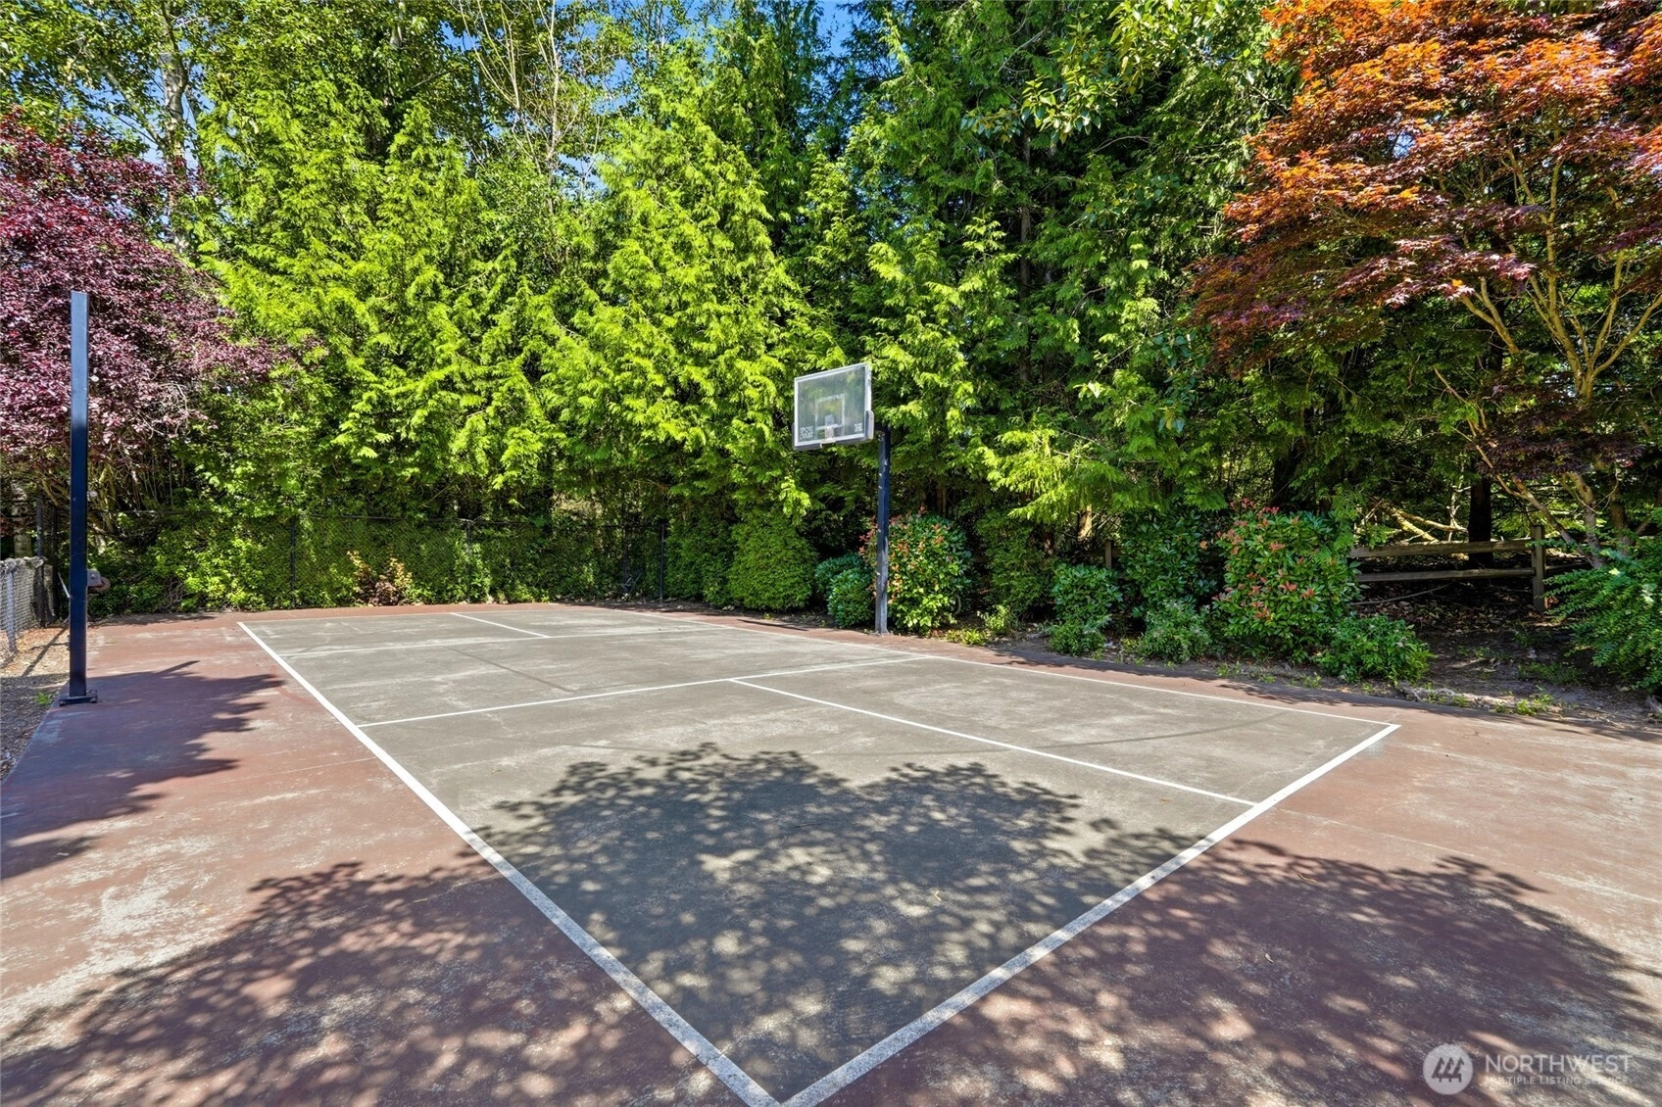
Community FeaturesAthletic Court
Cable TV
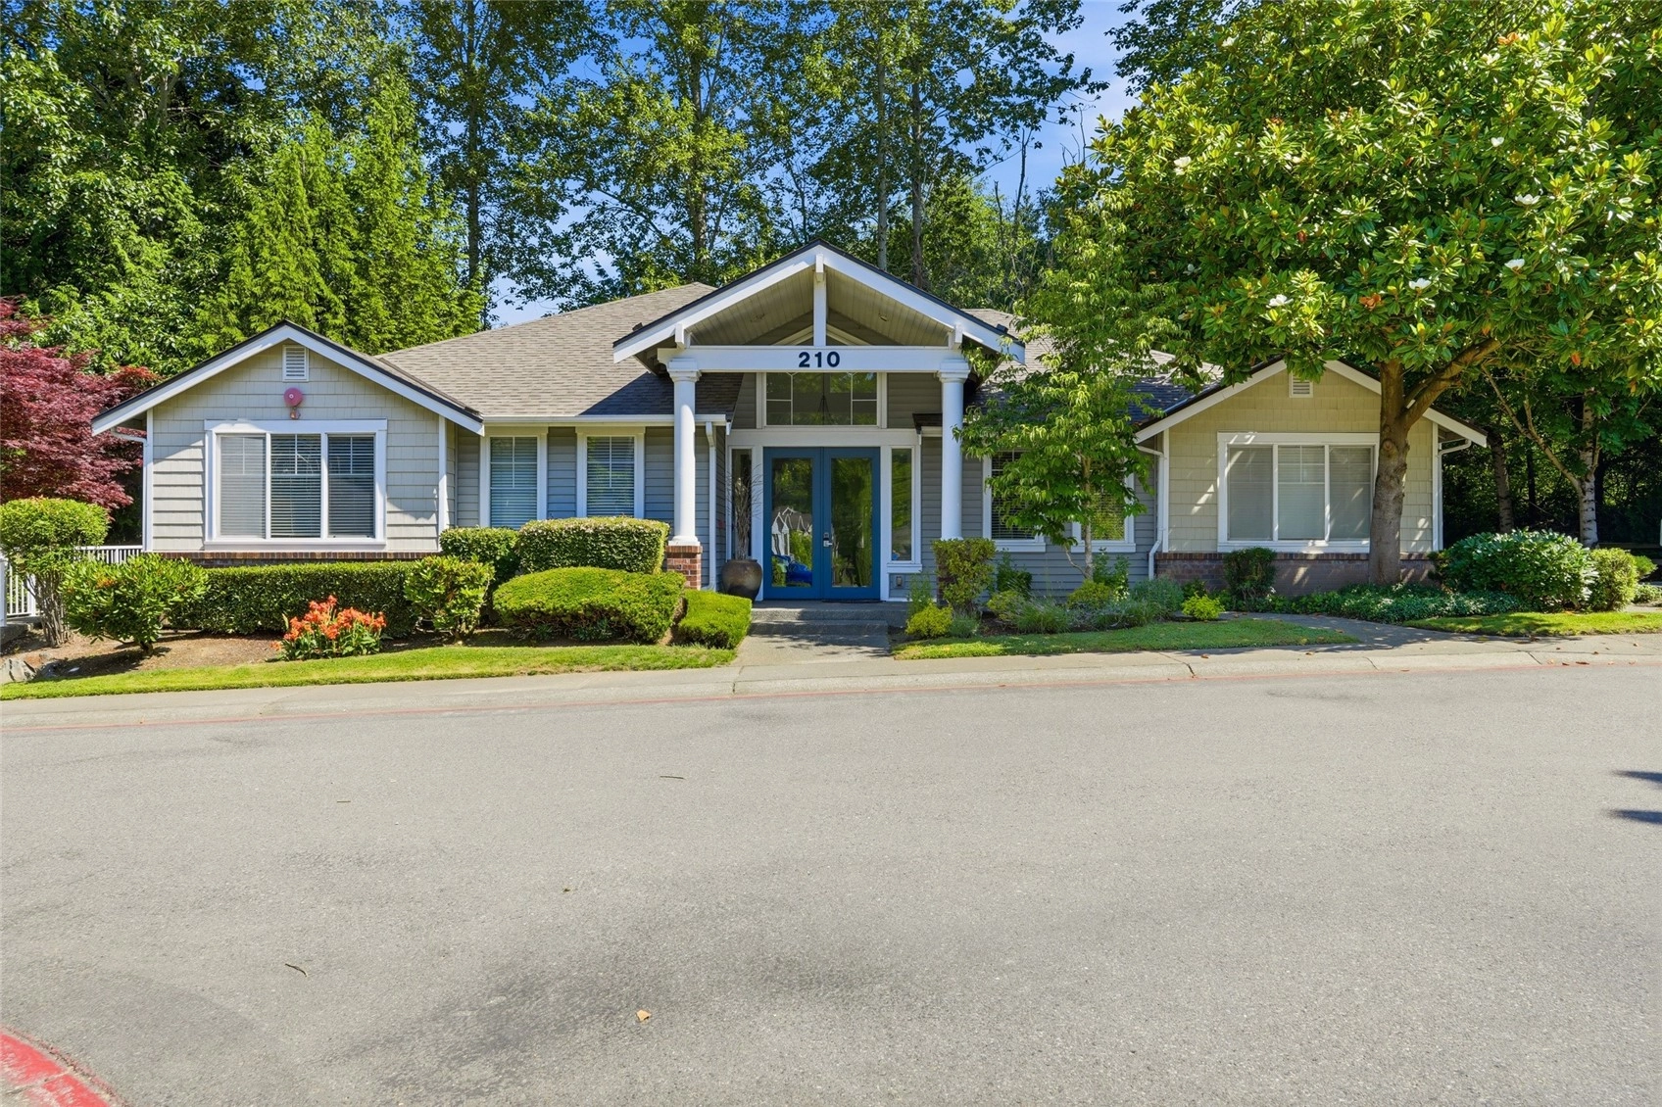
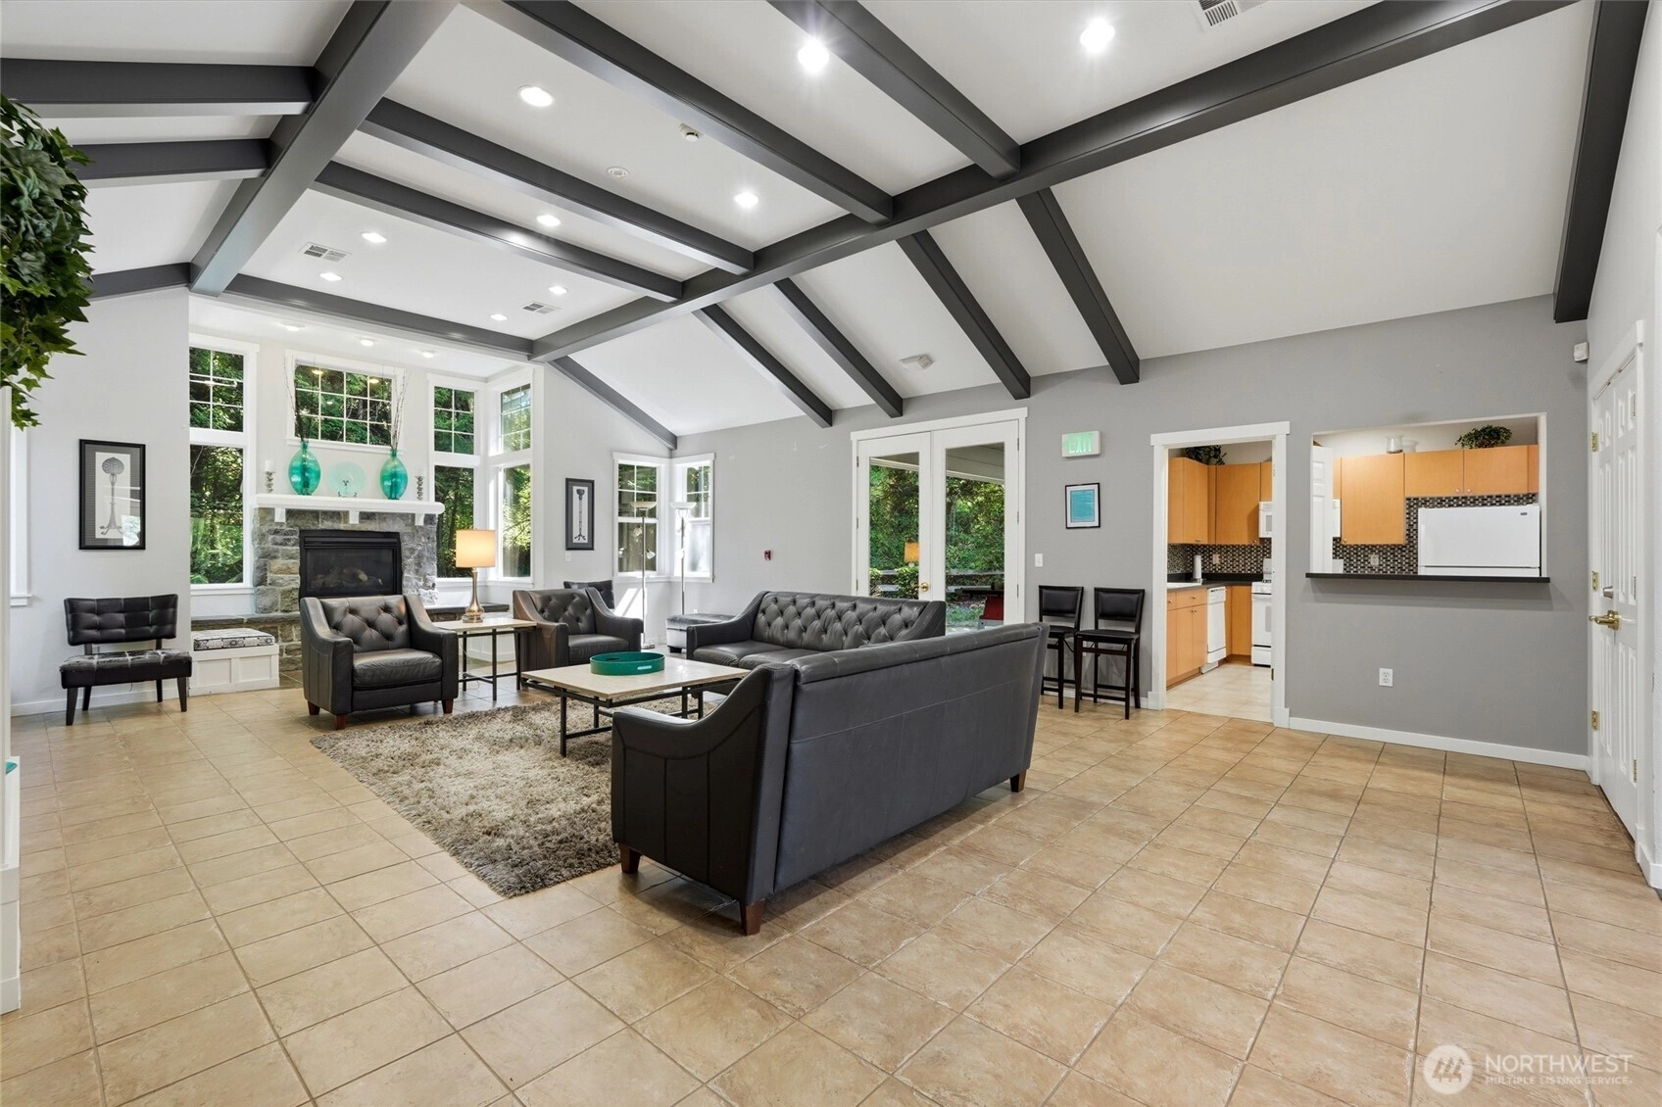
Club House
Exercise Room
Game/Rec Rm
Gated
High Speed Int Avail
-
NameAshburn Condominiums
-
Units in Complex240
-
Units in Building3
-
Stories in Building2
-
Covered2-Car
-
TypesIndividual Garage
Off Street -
Has GarageYes
-
Nbr of Assigned Spaces2
-
Parking Space InfoUnspecified
-
Territorial
-
Year Built2000
-
Home BuilderUnspecified
-
IncludesNone
-
IncludesRadiant
Wall Furnace
-
FlooringCeramic Tile
Laminate -
FeaturesEnd Unit
Fireplace
Walk-In Closet(s)
Water Heater
-
Lot FeaturesCurbs
Dead End Street
Paved
-
IncludedDishwasher
Dryer
Microwave
Refrigerator
Stove(s)/Range(s)
Washer
-
3rd Party Approval Required)No
-
Bank Owned (REO)No
-
Complex FHA AvailabilityYes
-
Potential TermsCash
Conventional
FHA
VA Loan
-
EnergyElectric
Natural Gas
-
WaterfrontNo
-
Air Conditioning (A/C)No
-
Buyer Broker's Compensation2.5%
-
MLS Area #Area 340
-
Number of Photos33
-
Last Modification TimeThursday, June 25, 2026 12:30 PM
-
System Listing ID5571571
-
First For Sale2026-06-18 14:09:26
Listing details based on information submitted to the MLS GRID as of Thursday, June 25, 2026 12:30 PM.
All data is obtained from various
sources and may not have been verified by broker or MLS GRID. Supplied Open House Information is subject to change without notice. All information should be independently reviewed and verified for accuracy. Properties may or may not be listed by the office/agent presenting the information.
Sharing
For Sale
40 Days Online
$549,000
3 BR
2.25 BA
1,642 SQFT
Offer Review: Anytime
NWMLS #2542257.
Gerald L. Harrison,
Ballpark Realty
|
Listing information is provided by the listing agent except as follows: BuilderB indicates
that our system has grouped this listing under a home builder name that doesn't match
the name provided
by the listing broker. DevelopmentD indicates
that our system has grouped this listing under a development name that doesn't match the name provided
by the listing broker.