- homeHome
- mapHomes For Sale
- Houses Only
- Condos Only
- New Construction
- Waterfront
- Land For Sale
- nature_peopleNeighborhoods
- businessCondo Buildings
 Selling with Us
- roofingBuying with Us
 About Us
- peopleOur Team
- perm_phone_msgContact Us
- location_cityCity List
- engineeringHome Builder List
- trending_upHome Price Index
- differenceCalculate Value Now
- monitoringAll Stats & Graphs
- starsPopular
- feedArticles
- calculateCalculators
- helpApp Support
- refreshReload App
Version: ...

For Sale
24 Days Online
$1,625,000
5 Bedrooms
3.25 Bathrooms
3,558 Sqft House
New Construction
Built 2023
24,394 Sqft Lot
3-Car Garage
HOA Dues $120 / month
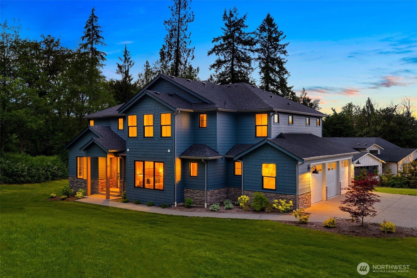
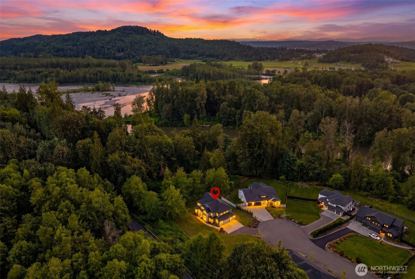
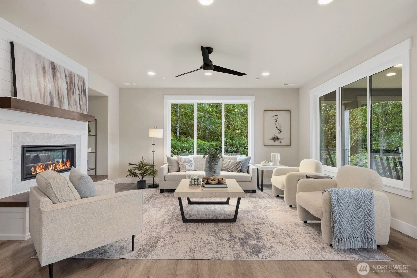
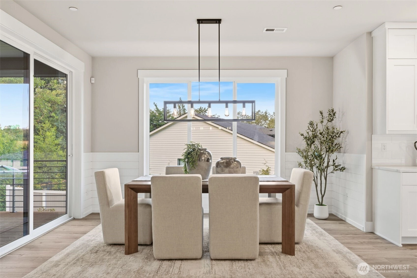
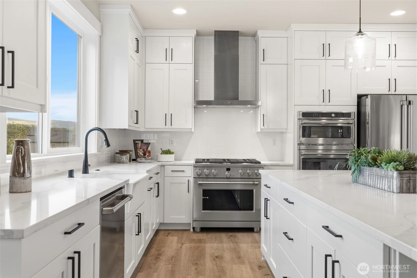
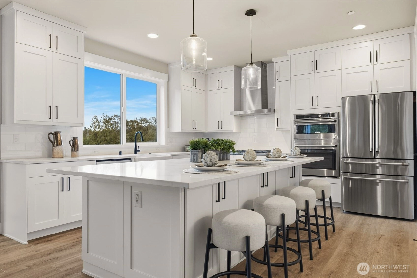
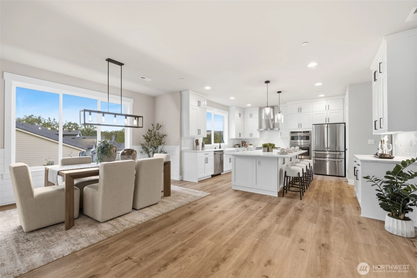
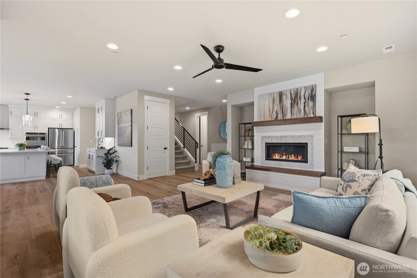
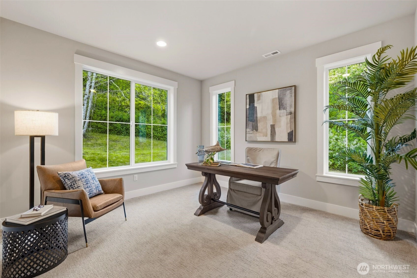
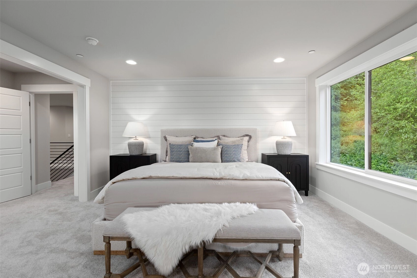
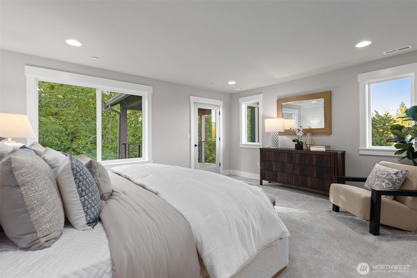
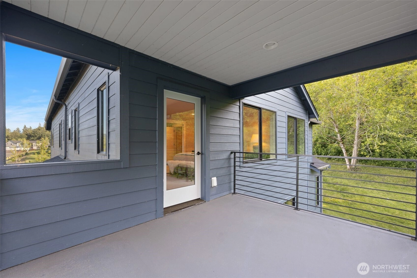
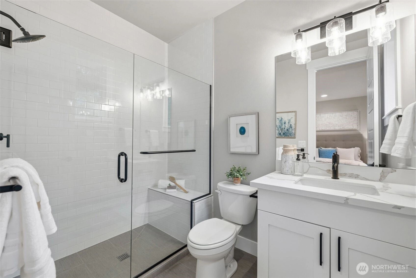
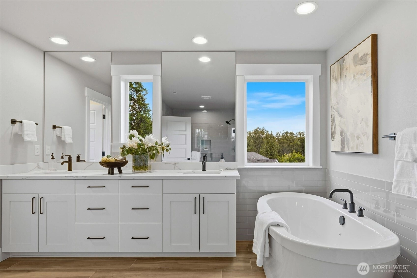
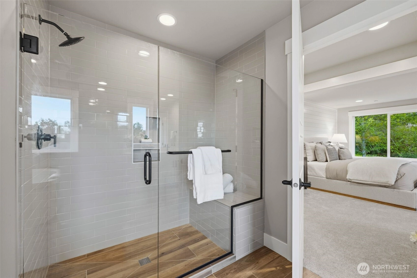
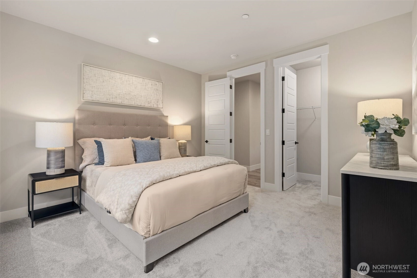
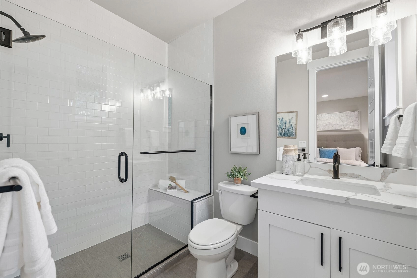
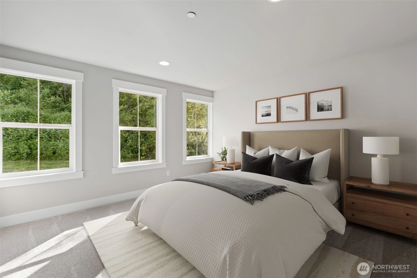
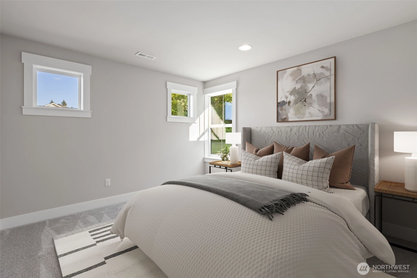
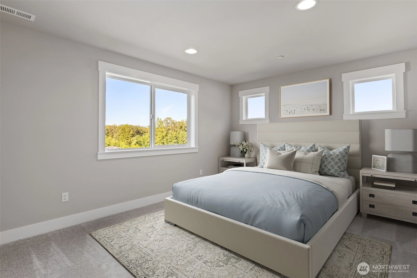
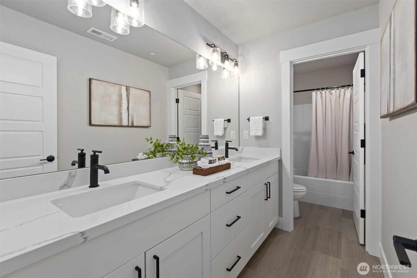
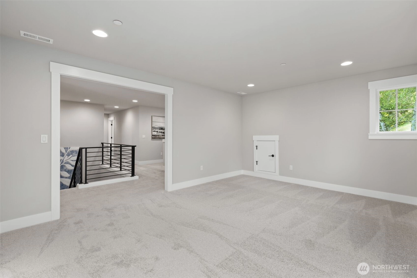
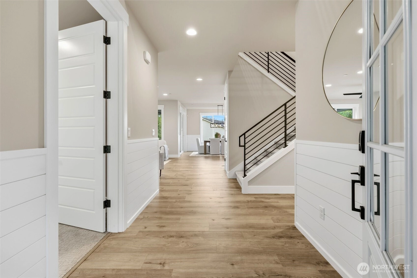
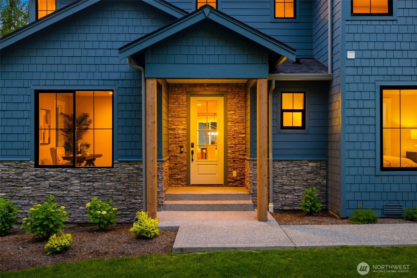
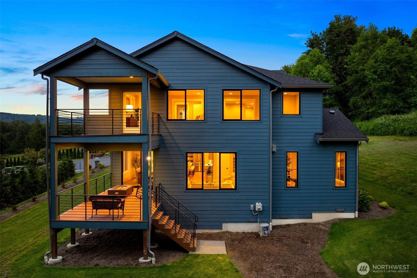
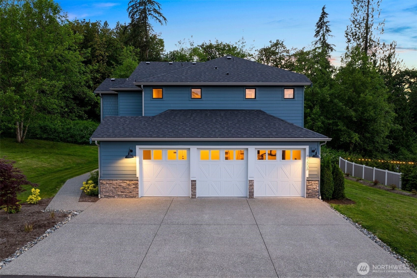
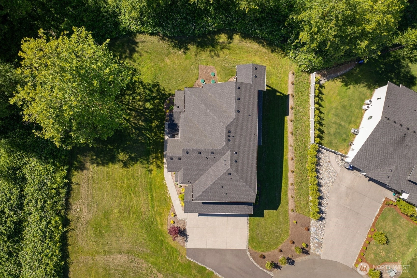
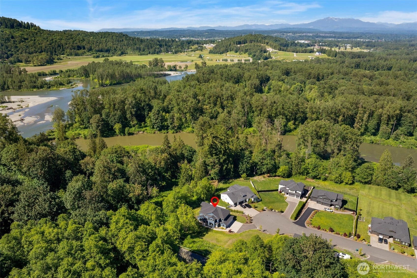
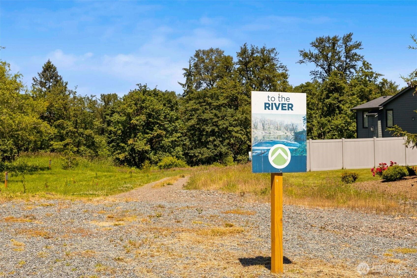
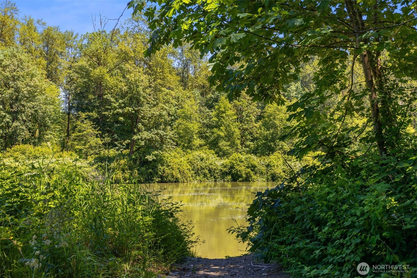
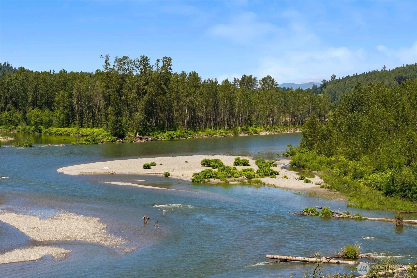
A rare opportunity awaits, with special financing incentives offering interest rates as low as 3.75%. The road follows the Snoqualmie River before giving way to a quiet gated enclave, where this Modern Craftsman sits at the edge of the trees, its dark silhouette held by a backdrop of deep green. Inside, walls of glass dissolve the boundary between shelter and forest. Anchoring the great room, a linear fireplace meets a shiplap feature wall; beyond, a covered deck reaches into the canopy. Bathed in first light, the dining room spills outdoors through oversized sliders. The kitchen rewards both serious cooking and weekend gatherings, featuring a professional gas range, double ovens, quartz countertops, and an island beneath statement lighting. A main-level junior suite offers quiet privacy. Upstairs, the primary suite opens to a balcony suspended above the trees, where mornings arrive slowly. Its airy bathroom an invitation to unwind with soaking tub, walk-in shower, dual vanities, and a dressing-room closet. Three additional bedrooms and a generous bonus room complete the upper level. Builder plans in the supplements detail a permitted ADU expansion adjacent to the garage, offering flexible living, a guest retreat, or an investment opportunity. A community trail leads to a sandy riverbank, where kayaks launch easily and summer afternoons linger. Woodinville wine country, Redmond, and historic Snohomish remain within reach.
Offer Review
Will review offers when submitted
Builder
Acme Homes, LLC (Acme Homes)
Listing source NWMLS MLS #
2541560
Listed by
Mariah Van Halm,
Windermere Real Estate/East
John A. Kritsonis, Windermere Real Estate/East
Contact our
Monroe
Real Estate Lead

SECOND
BDRM
BDRM
BDRM
BDRM
FULL
BATH
BATH
FULL
BATH
BATH
MAIN
BDRM
¾
BATH½
BATH
Jun 18, 2026
Listed
$1,625,000
NWMLS #2541560
May 01, 2026
Price Reduction arrow_downward
$1,624,000
NWMLS #2485766
Apr 23, 2026
Price Reduction arrow_downward
$1,649,000
NWMLS #2485766
Apr 03, 2026
Back on Market
$1,699,000
NWMLS #2485766
Mar 01, 2026
Went Contingent
$1,699,000
NWMLS #2485766
Feb 27, 2026
Listed
$1,699,000
NWMLS #2485766
Jan 08, 2026
Listed
$1,799,000
NWMLS #2465402
Oct 25, 2025
Listed
$1,699,900
NWMLS #2448578
Aug 26, 2025
Listed
$1,699,900
NWMLS #2425831
Jul 20, 2025
Price Reduction arrow_downward
$1,735,000
NWMLS #2202914
Jul 05, 2025
Price Increase arrow_upward
$1,774,990
NWMLS #2202914
Jul 05, 2025
Price Reduction arrow_downward
$1,735,000
NWMLS #2202914
Jan 30, 2025
Price Reduction arrow_downward
$1,774,990
NWMLS #2202914
Feb 23, 2024
Listed
$1,799,990
NWMLS #2202914
Apr 07, 2022
Listed
$1,749,990
NWMLS #1914184
-
StatusFor Sale
-
Price$1,625,000
-
Original PriceSame as current
-
List DateJune 18, 2026
-
Last Status ChangeJune 18, 2026
-
Last UpdateJune 26, 2026
-
Days on Market24 Days
-
Cumulative DOM164 Days
-
$/sqft (Total)$457/sqft
-
$/sqft (Finished)$457/sqft
-
Listing Source
-
MLS Number2541560
-
Listing BrokerMariah Van Halm
-
Listing OfficeWindermere Real Estate/East

-
Principal and Interest$8,518 / month
-
HOA$120 / month
-
Property Taxes$1,065 / month
-
Homeowners Insurance$310 / month
-
TOTAL$10,013 / month
-
-
based on 20% down($325,000)
-
and a6.85% Interest Rate
-
About:All calculations are estimates only and provided by Mainview LLC. Actual amounts will vary.
-
Sqft (Total)3,558 sqft
-
Sqft (Finished)3,558 sqft
-
Sqft (Unfinished)None
-
Property TypeHouse
-
Sub Type2 Story
-
Bedrooms5 Bedrooms
-
Bathrooms3.25 Bathrooms
-
Lot24,394 sqft Lot
-
Lot Size SourcePublic Records
-
Lot #5
-
ProjectUnspecified
-
Total Stories2 stories
-
BasementNone
-
Sqft SourcePublic Records
-
2026 Property Taxes$12,776 / year
-
No Senior Exemption
-
CountySnohomish County
-
Parcel #01200700000500
-
County Website
-
County Parcel Map
-
County GIS MapUnspecified
-
AboutCounty links provided by Mainview LLC

-
School DistrictMonroe
-
ElementaryMaltby Elem
-
MiddleHidden River Mid
-
High SchoolMonroe High
-
HOA Dues$120 / month
-
Fees AssessedMonthly
-
HOA Dues IncludeCommon Area Maintenance
Road Maintenance -
HOA ContactAK Elite Management - Kim Stratton 425-344-5998
-
Management Contact
-
Community FeaturesCCRs
Gated
Trail(s)
-
Covered3-Car
-
TypesAttached Garage
-
Has GarageYes
-
Nbr of Assigned Spaces3
-
Mountains
Partial
See Remarks
-
Year Built2023
-
New ConstructionYes
-
Construction StateUnspecified
-
Home BuilderAcme Homes, LLC
-
Includes90%+ High Efficiency
Central Air
Forced Air
Heat Pump
-
Includes90%+ High Efficiency
Forced Air
Heat Pump
-
FlooringCeramic Tile
Vinyl Plank
Carpet -
FeaturesBath Off Primary
Dbl Pane/Storm Window
Dining Room
Fireplace
Pantry
Security System
Vaulted Ceiling(s)
Walk-In Closet(s)
Wired for Generator
-
Lot FeaturesCul-De-Sac
Dead End Street
Open Space
Paved -
Site FeaturesCable TV
Deck
Electric Car Charging
Gated Entry
High Speed Internet
-
IncludedDishwasher
Disposal
Double Oven
Stove(s)/Range(s)
-
3rd Party Approval Required)No
-
Bank Owned (REO)No
-
Complex FHA AvailabilityUnspecified
-
Potential TermsCash
Conventional
-
EnergyElectric
Propane -
SewerSeptic Tank
-
Water SourcePublic
-
WaterfrontNo
-
Air Conditioning (A/C)Yes
-
Buyer Broker's Compensation2.5%
-
MLS Area #Area 610
-
Number of Photos31
-
Last Modification TimeFriday, June 26, 2026 11:39 AM
-
System Listing ID5571590
-
First For Sale2026-06-18 14:09:26
Listing details based on information submitted to the MLS GRID as of Friday, June 26, 2026 11:39 AM.
All data is obtained from various
sources and may not have been verified by broker or MLS GRID. Supplied Open House Information is subject to change without notice. All information should be independently reviewed and verified for accuracy. Properties may or may not be listed by the office/agent presenting the information.
Sharing
For Sale
24 Days Online
$1,625,000
5 BR
3.25 BA
3,558 SQFT
Offer Review: Anytime
NWMLS #2541560.
Mariah Van Halm,
Windermere Real Estate/East
|
Listing information is provided by the listing agent except as follows: BuilderB indicates
that our system has grouped this listing under a home builder name that doesn't match
the name provided
by the listing broker. DevelopmentD indicates
that our system has grouped this listing under a development name that doesn't match the name provided
by the listing broker.