- homeHome
- mapHomes For Sale
- Houses Only
- Condos Only
- New Construction
- Waterfront
- Land For Sale
- nature_peopleNeighborhoods
- businessCondo Buildings
 Selling with Us
- roofingBuying with Us
 About Us
- peopleOur Team
- perm_phone_msgContact Us
- location_cityCity List
- engineeringHome Builder List
- trending_upHome Price Index
- differenceCalculate Value Now
- monitoringAll Stats & Graphs
- starsPopular
- feedArticles
- calculateCalculators
- helpApp Support
- refreshReload App
Version: ...

Gainsborough /
#601
For Sale
19 Days Online
$540,000
2 Bedrooms
1 Bathroom
981 Sqft Condo
Unit 601
Floor 6
Built 1930
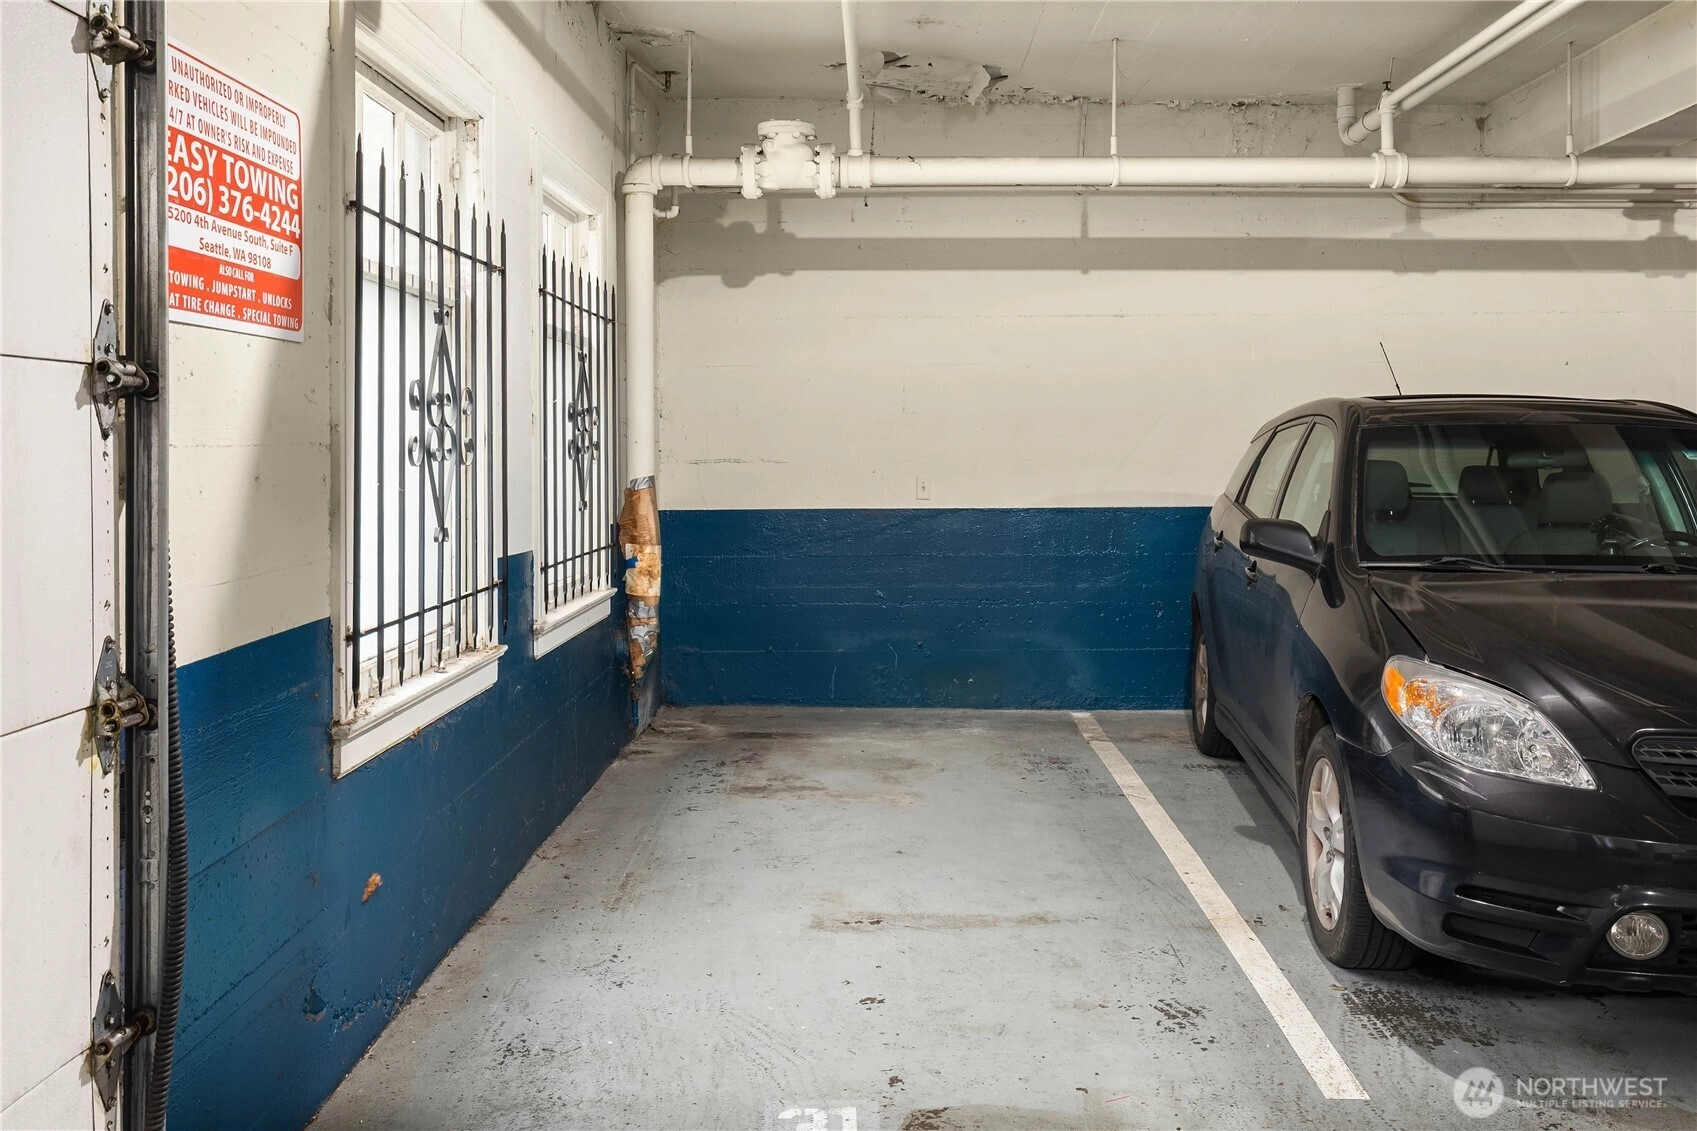
No assigned parking spaces
HOA Dues $871 / month
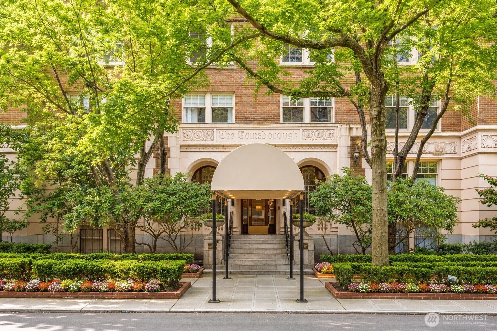
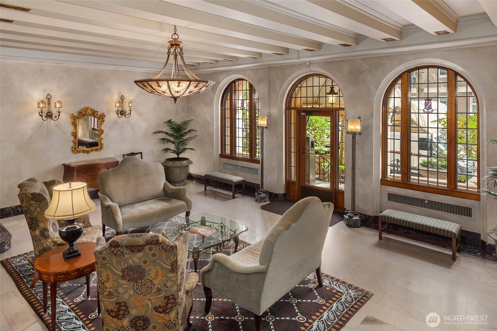
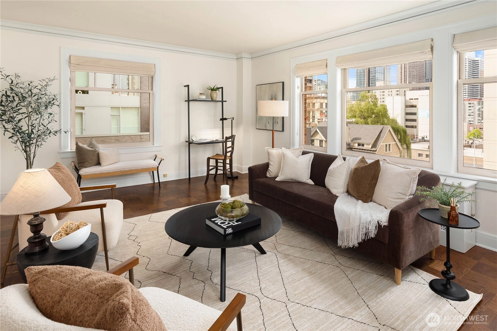
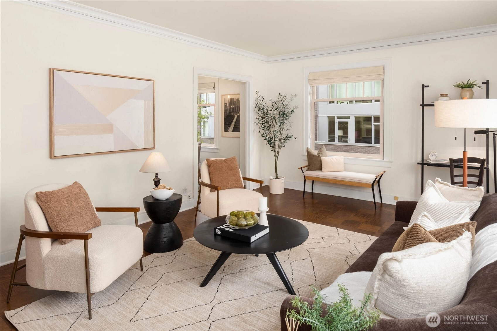
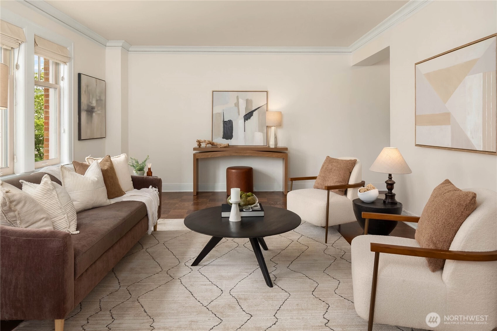
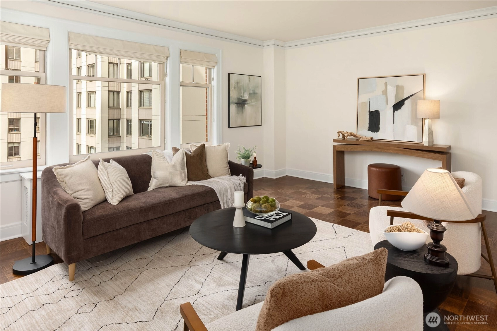
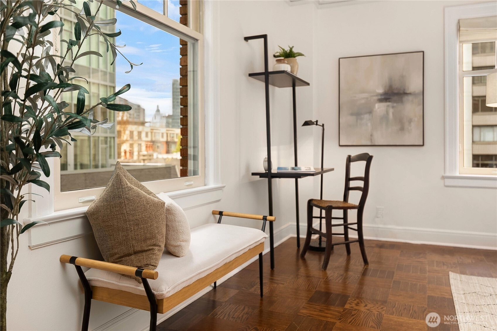
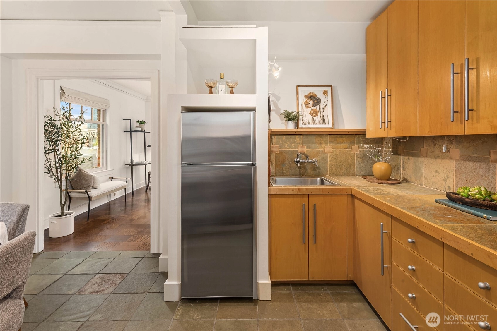
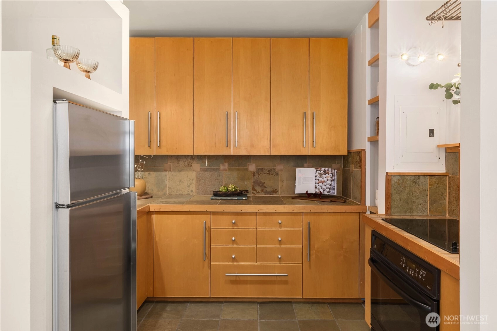
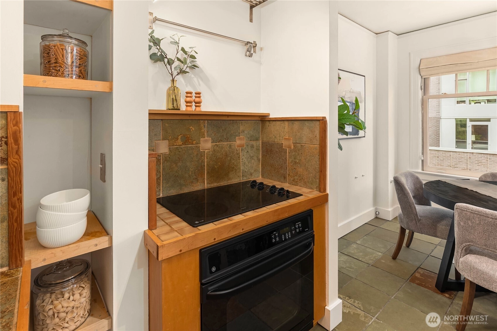
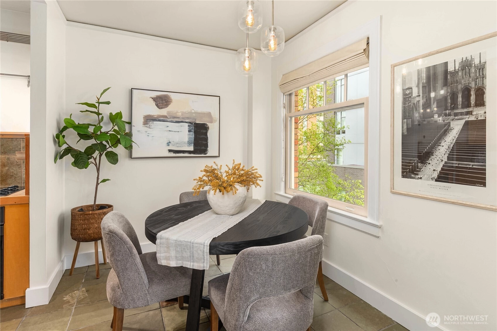
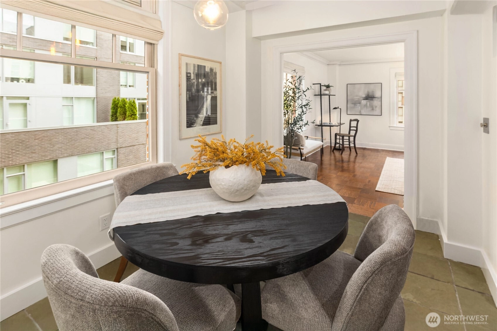
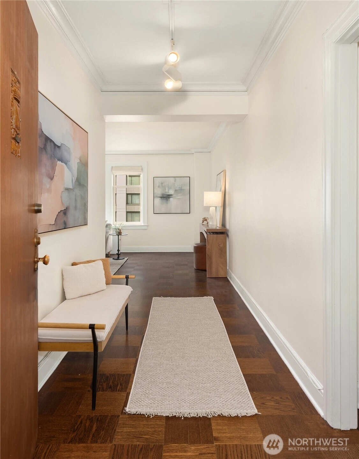
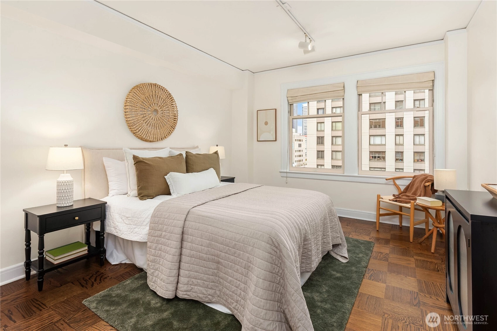
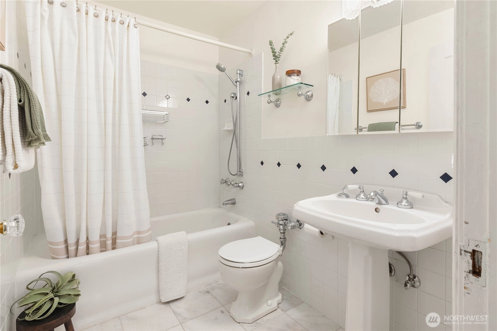
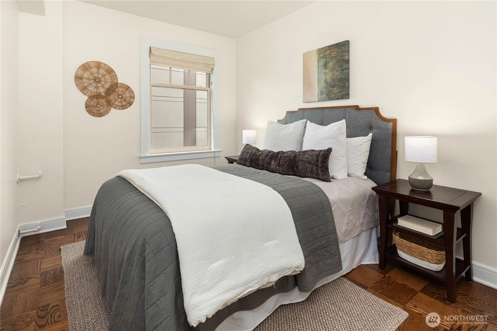
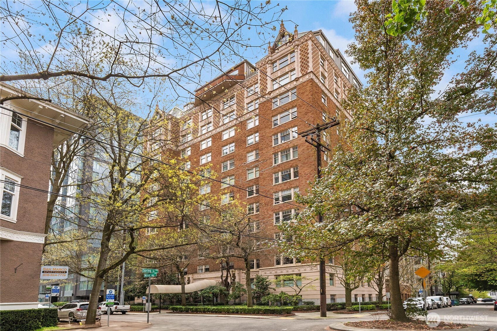
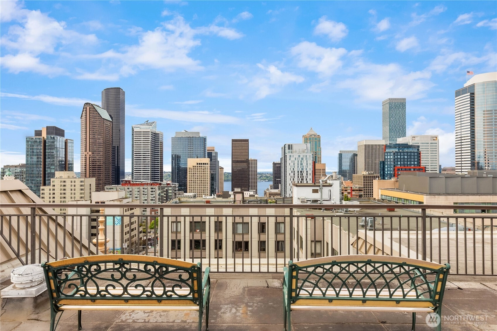
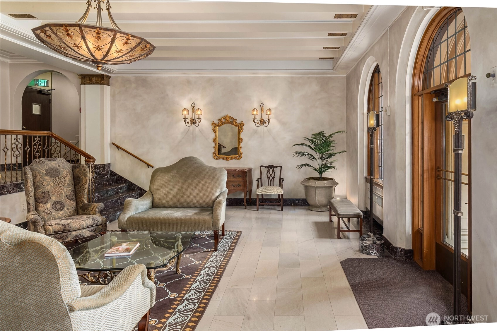
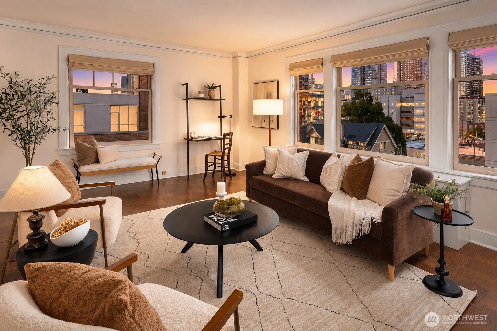
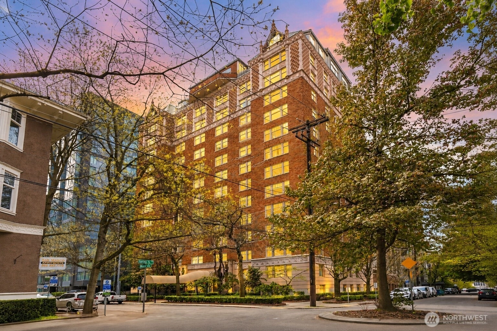
Step into the timeless elegance of The Gainsborough, one of Seattle’s most iconic 1930s residences, evoking the sophistication of a classic New York pre-war building. Rich in Art Deco character and architectural distinction, this treasured landmark blends historic charm with modern comforts. Bathed in natural light, this southwest-facing corner home captures captivating city views. Hardwood parquet floors, a formal dining room and an updated kitchen blends vintage charm with contemporary convenience and create an atmosphere of refined elegance. Two generously sized bedrooms provide flexibility for guests or a home office. Residents enjoy an exceptional lifestyle, highlighted by a rooftop garden and patio with sweeping views of the city skyline, Elliott Bay, and surrounding mountains. Everyday conveniences include a private storage room with washer/dryer hookup, secure garage parking, and a dedicated mail room. Constructed of concrete and steel, The Gainsborough is renowned for its old-world quality and architectural presence. Recent improvements, including a new roof, updated plumbing, and modernized elevators, complement the building’s historic integrity, while secure entry and professional management provide peace of mind. Perfectly positioned in the heart of the city with a Walk Score of 98 and Transit Score of 99, steps from acclaimed restaurants, theaters, boutiques, and vibrant nightlife. A rare blend of New York-inspired sophistication and Seattle urban living.
Offer Review
Will review offers when submitted
Project
Gainsborough
Listing source NWMLS MLS #
2542265
Listed by
Sabine Jacques,
Realogics Sotheby's Int'l Rlty
Andrea Korican, Realogics Sotheby's Int'l Rlty
Contact our
First Hill
Real Estate Lead

MAIN
BDRM
BDRM
FULL
BATH
BATH
Jun 18, 2026
Listed
$540,000
NWMLS #2542265
May 08, 2026
Price Reduction arrow_downward
$570,000
NWMLS #2500519
Apr 23, 2026
Listed
$595,000
NWMLS #2500519
Apr 21, 2022
Sold
$597,000
NWMLS #1911345
Annualized 3.7% / yr
Apr 06, 2022
Listed
$575,000
Aug 29, 2002
Sold
$289,900
NWMLS #22066342
-
StatusFor Sale
-
Price$540,000
-
Original PriceSame as current
-
List DateJune 18, 2026
-
Last Status ChangeJune 18, 2026
-
Last UpdateJune 22, 2026
-
Days on Market19 Days
-
Cumulative DOM75 Days
-
$/sqft (Total)$550/sqft
-
$/sqft (Finished)$550/sqft
-
Listing Source
-
MLS Number2542265
-
Listing BrokerSabine Jacques
-
Listing OfficeRealogics Sotheby's Int'l Rlty

-
Principal and Interest$2,831 / month
-
HOA$871 / month
-
Property Taxes$390 / month
-
Homeowners Insurance$112 / month
-
TOTAL$4,204 / month
-
-
based on 20% down($108,000)
-
and a6.85% Interest Rate
-
About:All calculations are estimates only and provided by Mainview LLC. Actual amounts will vary.
-
Unit #601
-
Unit Floor6
-
Sqft (Total)981 sqft
-
Sqft (Finished)Unspecified
-
Sqft (Unfinished)None
-
Property TypeCondo
-
Sub TypeCondo (1 Level)
-
Bedrooms2 Bedrooms
-
Bathrooms1 Bathroom
-
Lot SizeUnspecified
-
Lot Size SourceUnspecified
-
ProjectGainsborough
-
Total Stories1 story
-
Sqft SourceNWMLS
-
2025 Property Taxes$4,677 / year
-
No Senior Exemption
-
CountyKing County
-
Parcel #2680670210
-
County Website
-
County Parcel Map
-
County GIS Map
-
AboutCounty links provided by Mainview LLC

-
School DistrictSeattle
-
ElementaryLowell
-
MiddleMeany Mid
-
High SchoolGarfield High
-
HOA Dues$871 / month
-
Fees AssessedMonthly
-
HOA Dues IncludeCentral Hot Water
Common Area Maintenance
Sewer
Trash
Water -
Pets AllowedSee Remarks
Subject to Restrictions -
HOA ContactUnspecified
-
Management ContactIsaac
-
Community FeaturesElevator
Fire Sprinklers
Garden Space
Gated
Laundry Room
Lobby Entrance
Rooftop Deck
See Remarks
-
NameGainsborough
-
Units in Complex56
-
Units in Building56
-
Stories in Building14
-
TypesCommon Garage
-
Has GarageYes
-
Nbr of Assigned Spaces0
-
Parking Space Info31
-
City
-
Year Built1930
-
Home BuilderUnspecified
-
IncludesNone
-
IncludesRadiator
-
FlooringCeramic Tile
Hardwood
Slate -
FeaturesCooking-Electric
End Unit
Washer
Water Heater
-
Lot FeaturesCurbs
Paved
Sidewalk
-
IncludedDisposal
Refrigerator
Stove(s)/Range(s)
-
3rd Party Approval Required)No
-
Bank Owned (REO)No
-
Complex FHA AvailabilityUnspecified
-
Potential TermsCash
Conventional
-
EnergyElectric
-
WaterfrontNo
-
Air Conditioning (A/C)No
-
Buyer Broker's Compensation3%
-
MLS Area #Area 390
-
Number of Photos22
-
Last Modification TimeMonday, June 22, 2026 1:27 PM
-
System Listing ID5571719
-
First For Sale2026-06-18 15:23:18
Listing details based on information submitted to the MLS GRID as of Monday, June 22, 2026 1:27 PM.
All data is obtained from various
sources and may not have been verified by broker or MLS GRID. Supplied Open House Information is subject to change without notice. All information should be independently reviewed and verified for accuracy. Properties may or may not be listed by the office/agent presenting the information.
Sharing
For Sale
19 Days Online
$540,000
2 BR
1 BA
981 SQFT
Offer Review: Anytime
NWMLS #2542265.
Sabine Jacques,
Realogics Sotheby's Int'l Rlty
|
Listing information is provided by the listing agent except as follows: BuilderB indicates
that our system has grouped this listing under a home builder name that doesn't match
the name provided
by the listing broker. DevelopmentD indicates
that our system has grouped this listing under a development name that doesn't match the name provided
by the listing broker.