- homeHome
- mapHomes For Sale
- Houses Only
- Condos Only
- New Construction
- Waterfront
- Land For Sale
- nature_peopleNeighborhoods
- businessCondo Buildings
 Selling with Us
- roofingBuying with Us
 About Us
- peopleOur Team
- perm_phone_msgContact Us
- location_cityCity List
- engineeringHome Builder List
- trending_upHome Price Index
- differenceCalculate Value Now
- monitoringAll Stats & Graphs
- starsPopular
- feedArticles
- calculateCalculators
- helpApp Support
- refreshReload App
Version: ...

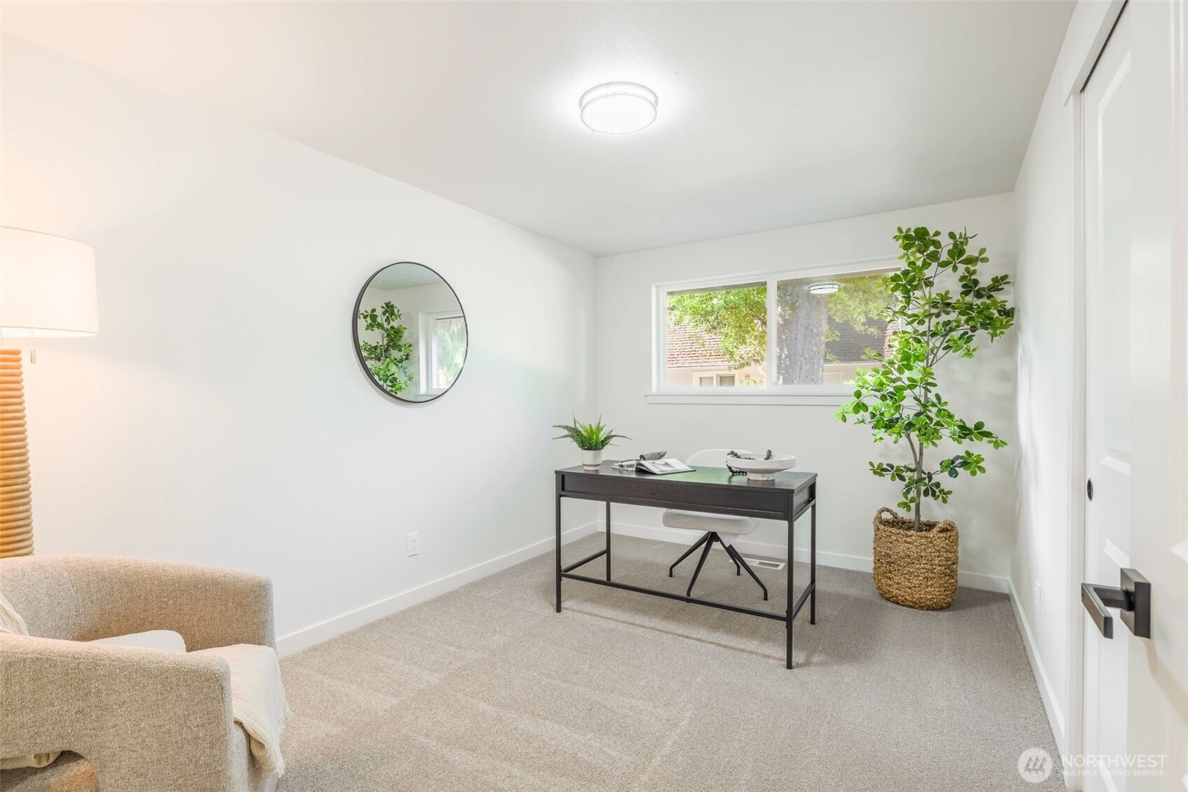
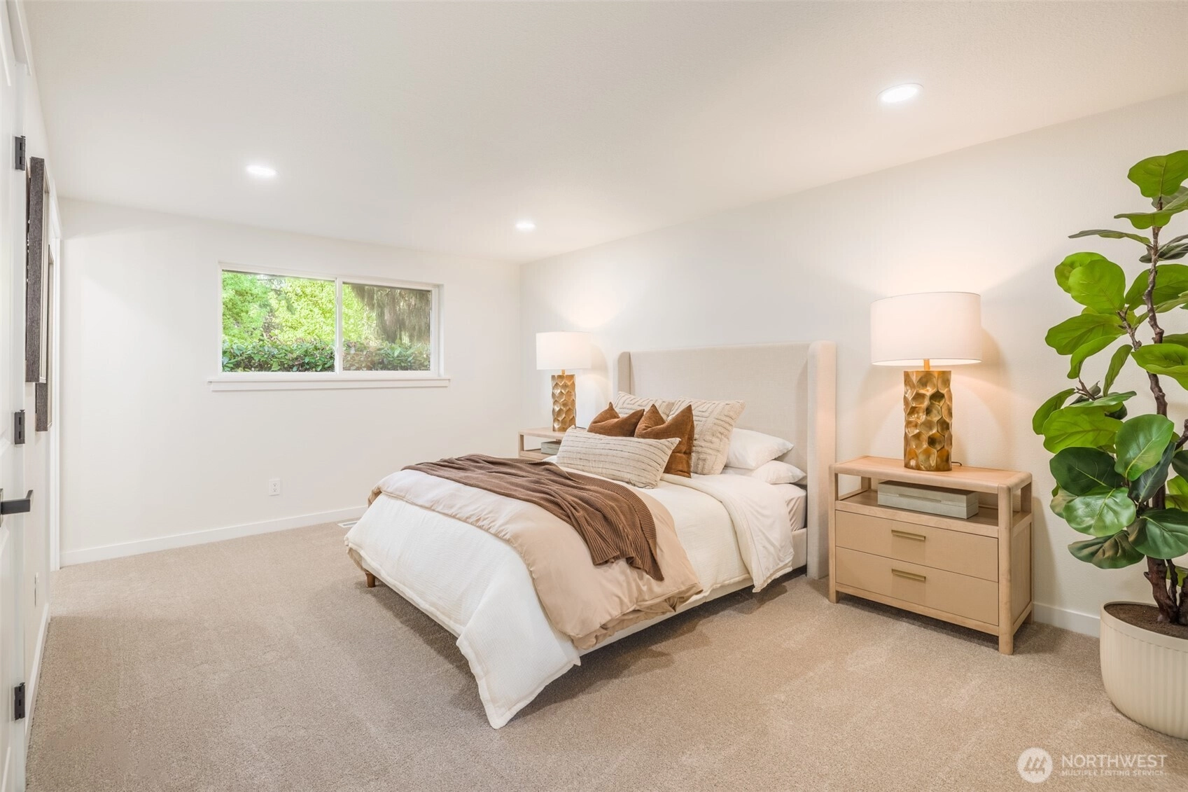
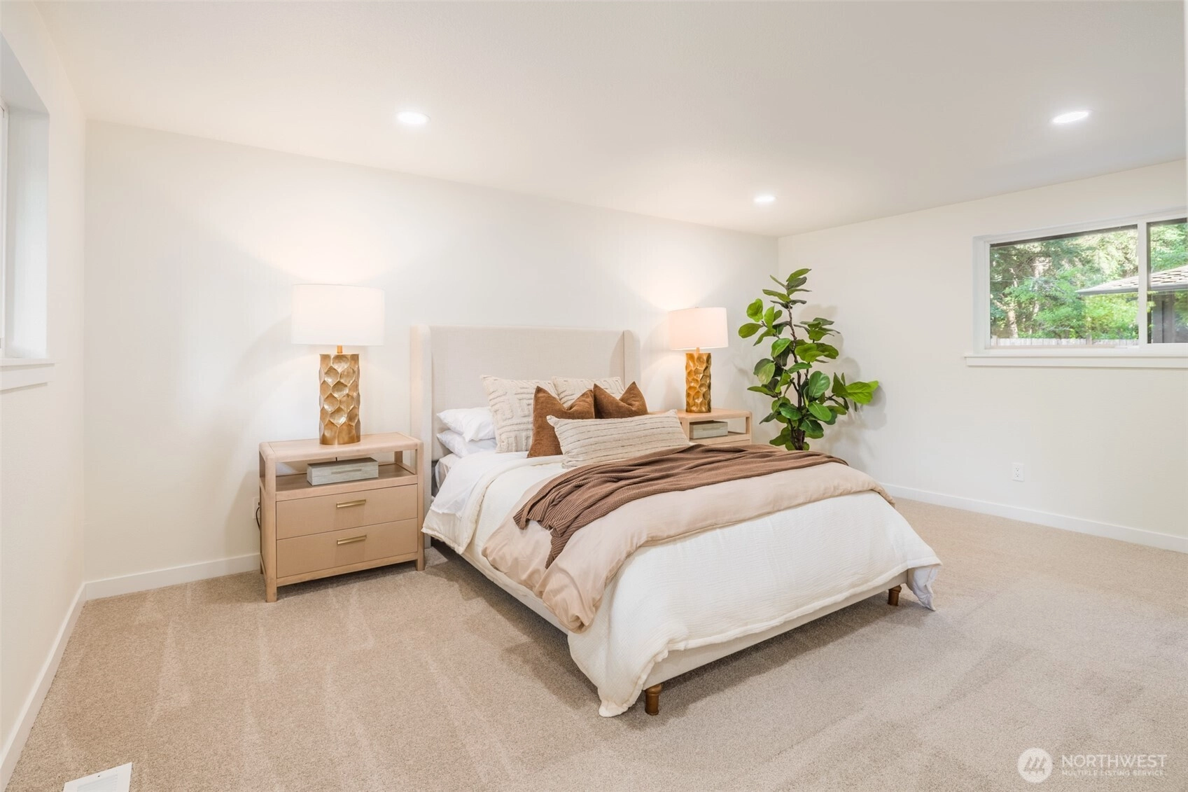
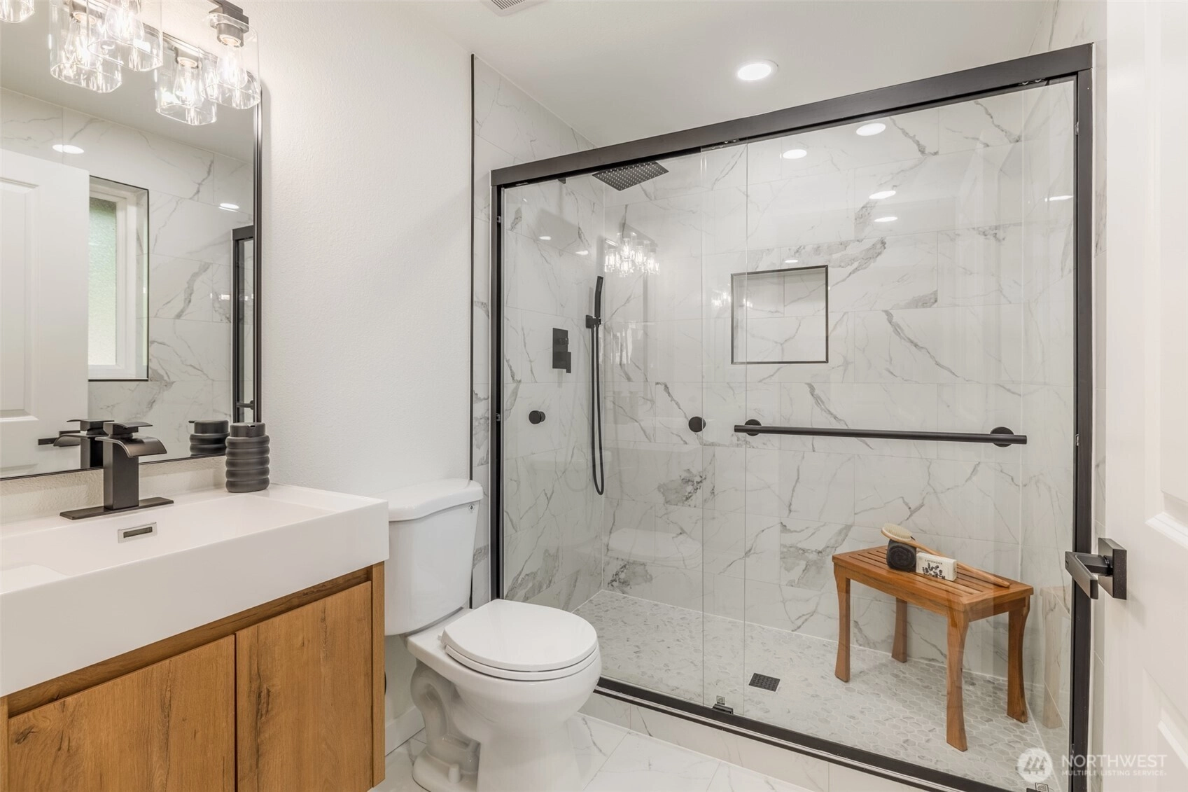
Sold
Closed July 14, 2026
$1,899,000
3 Bedrooms
2 Bathrooms
1,922 Sqft House
Built 1972
10,624 Sqft Lot
2-Car Garage
SALE HISTORY
List price was $1,899,000It took 5 days to go pending.
Then 21 days to close at $1,899,000
Closed at $988/SQFT.
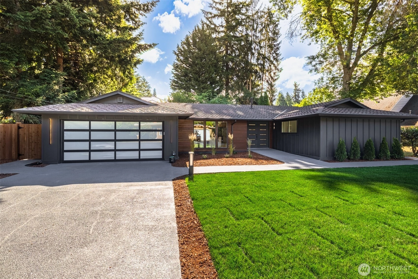
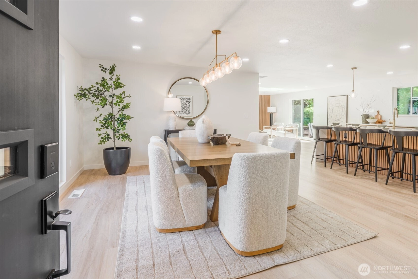
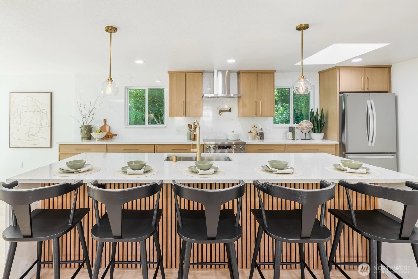
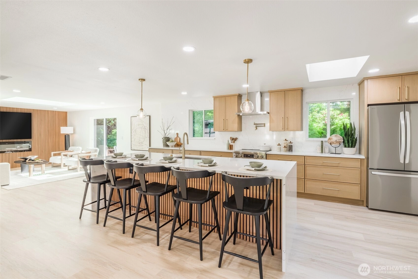
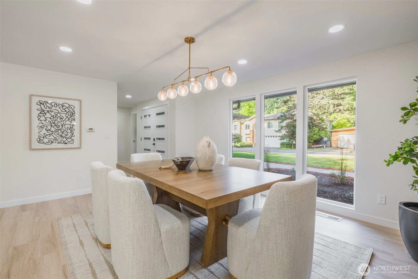
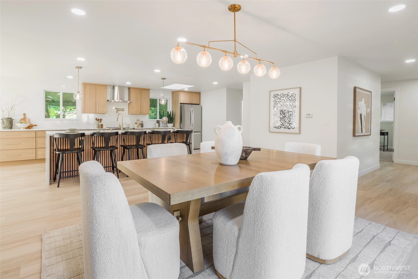
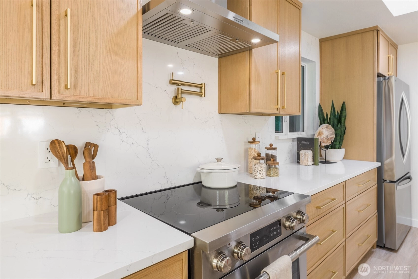
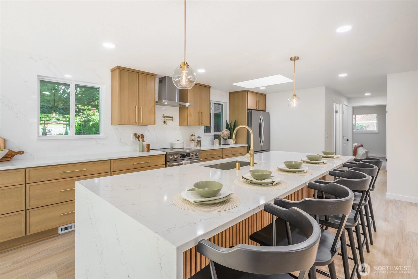
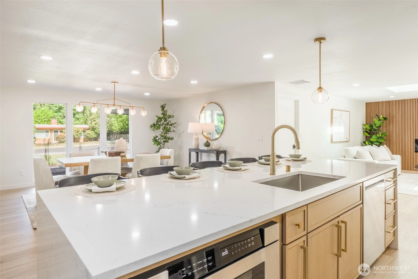
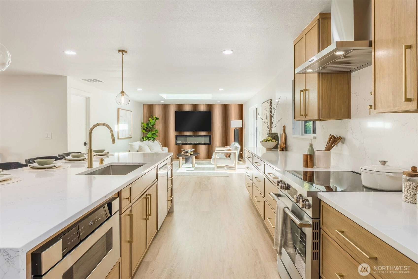
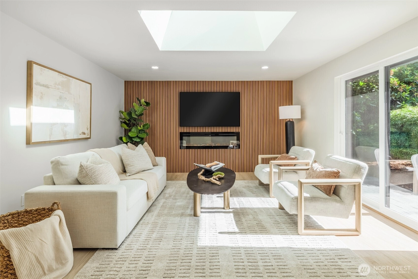
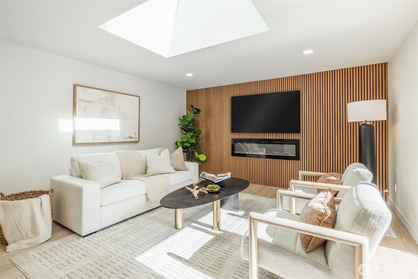
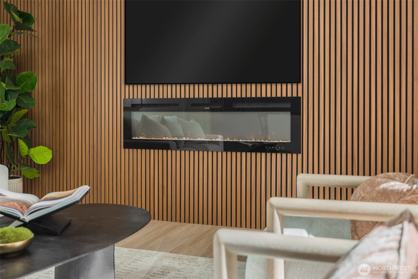
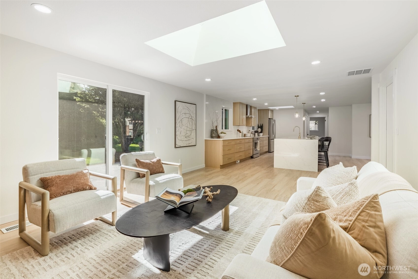
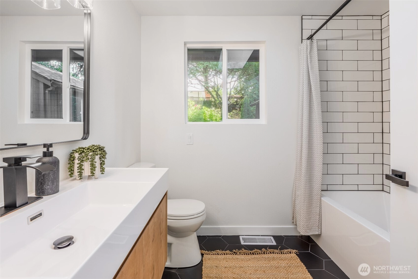
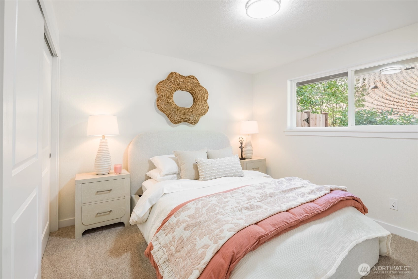
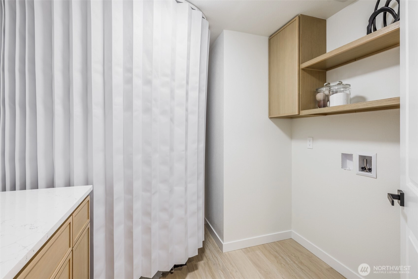
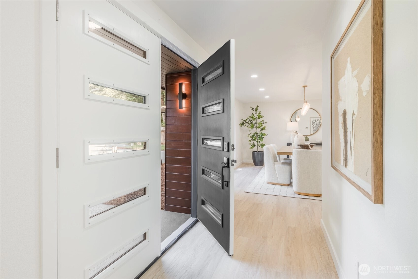
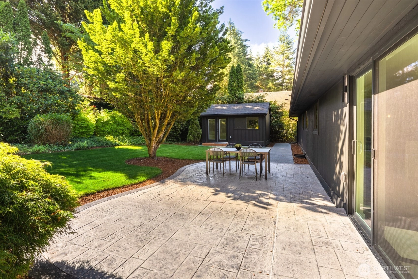
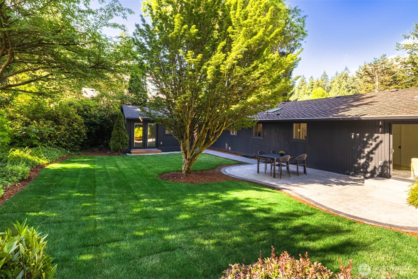
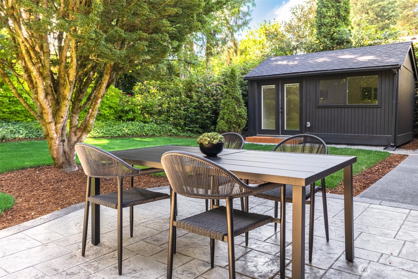
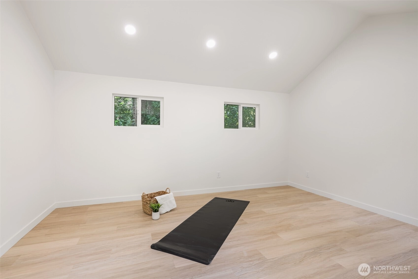
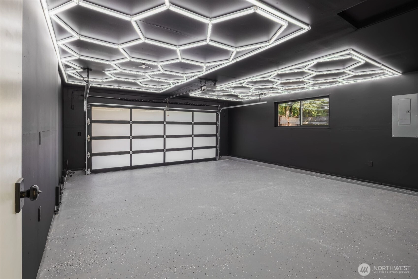
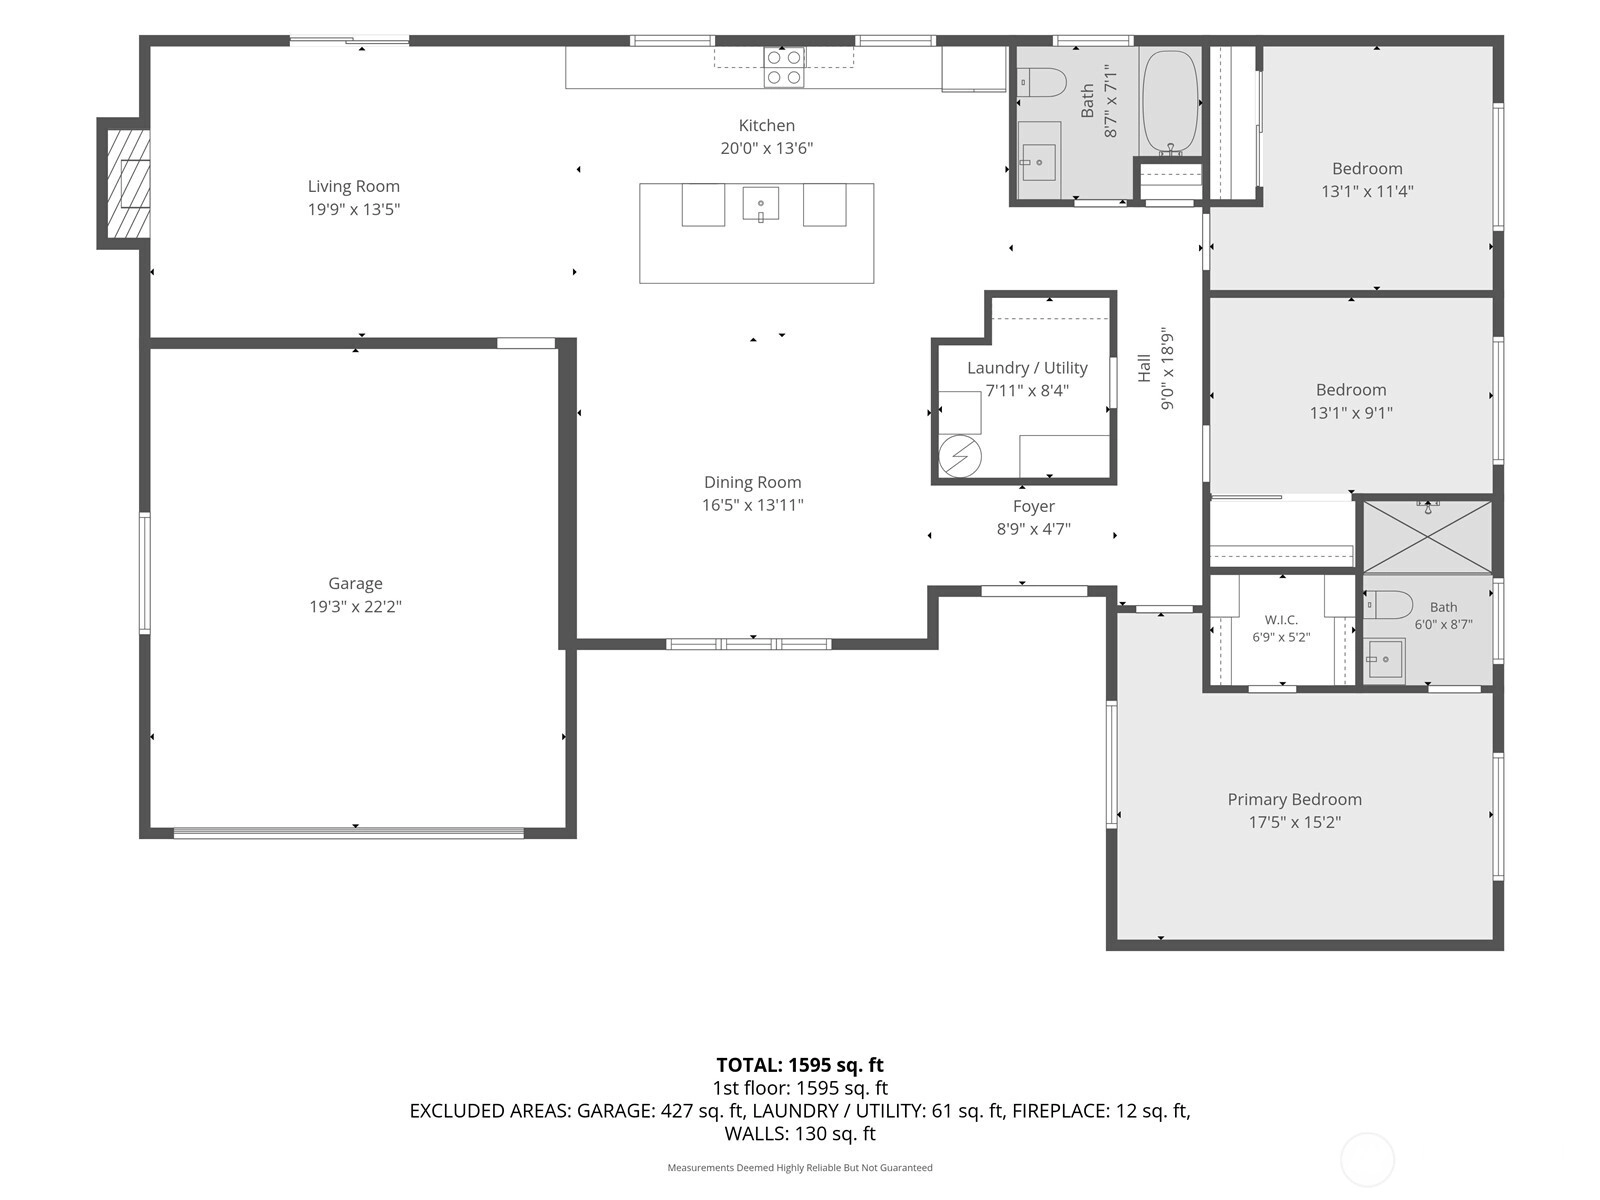
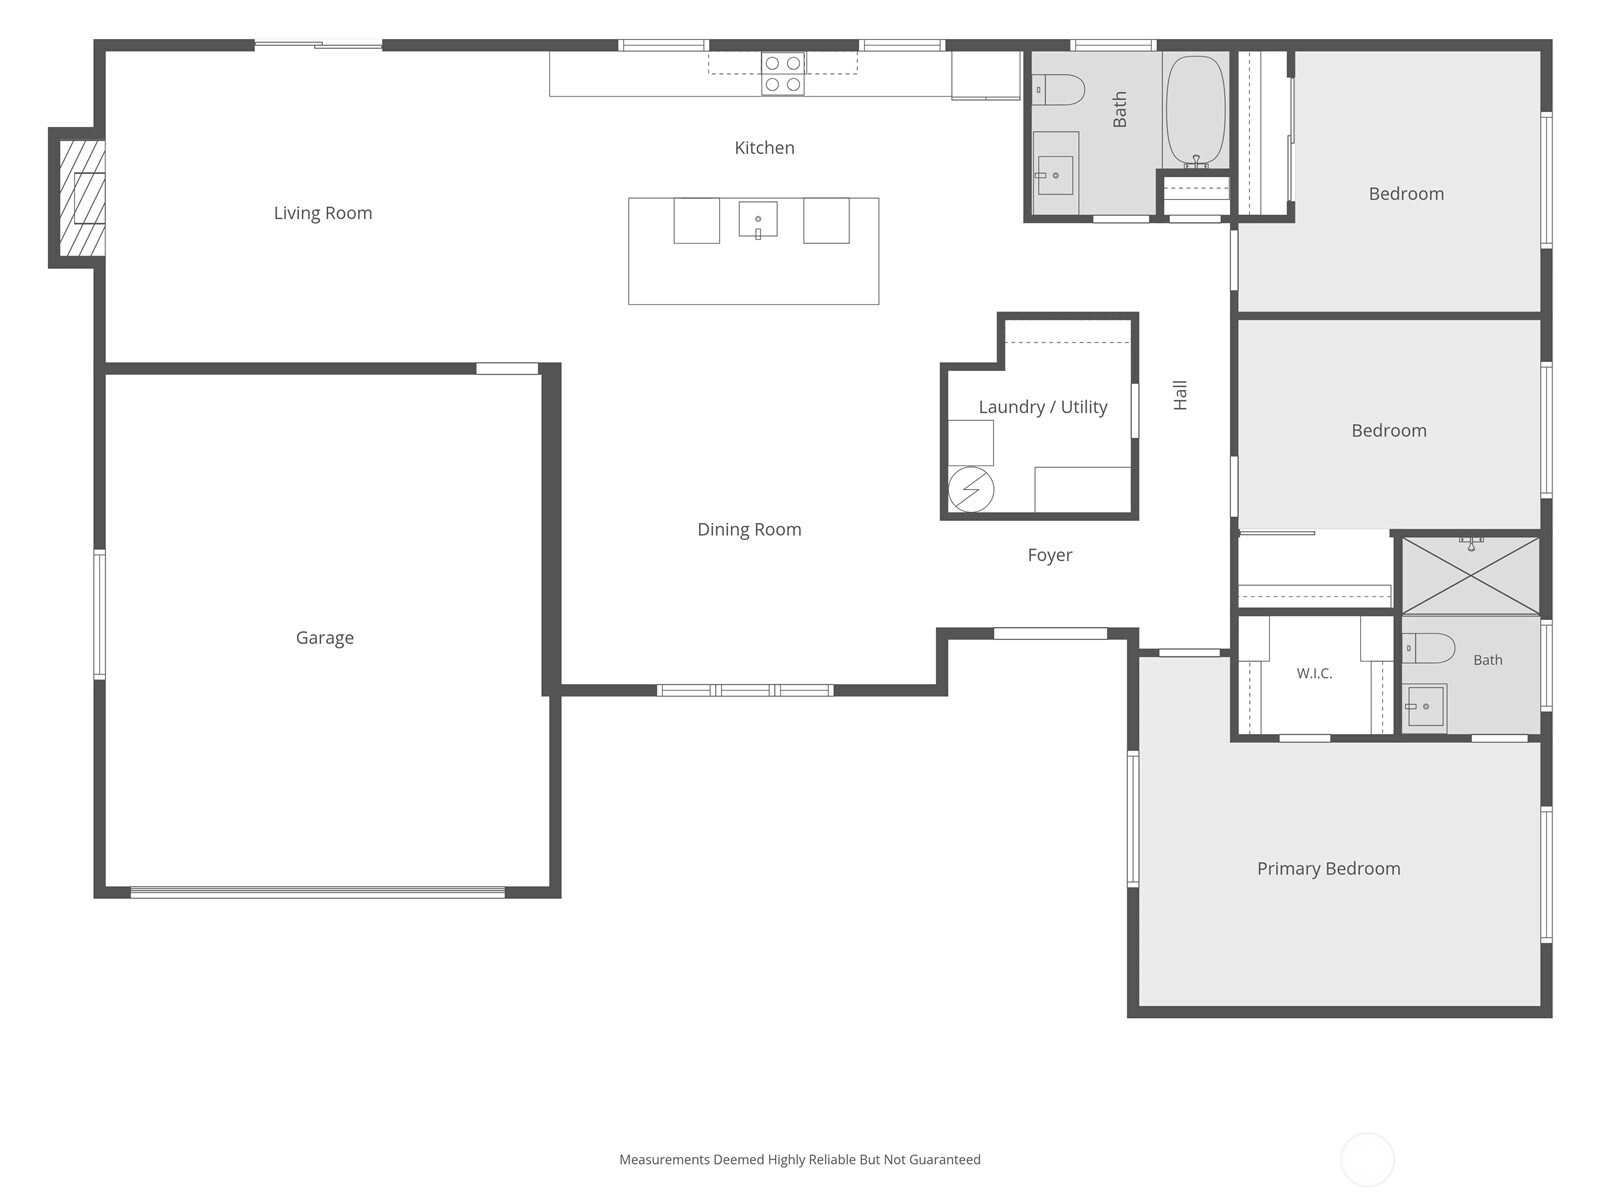
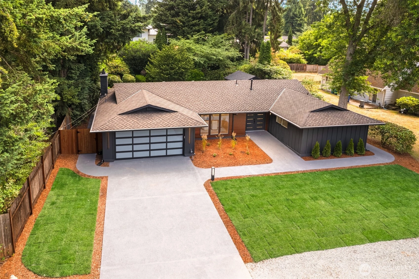
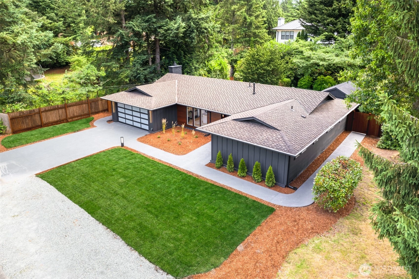
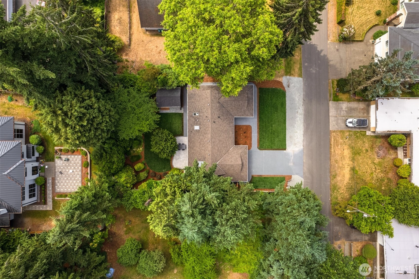
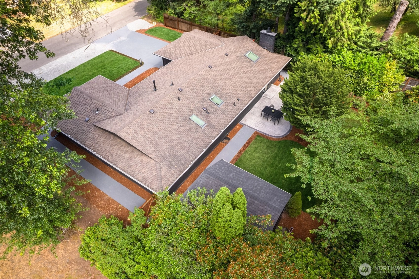
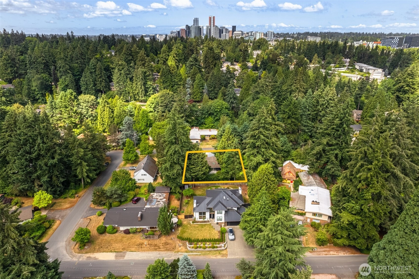
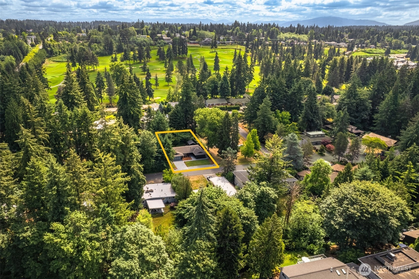
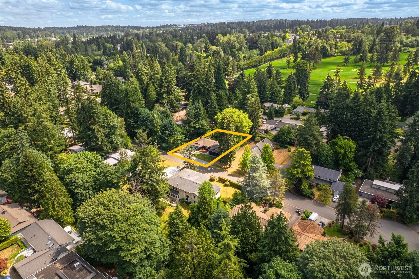
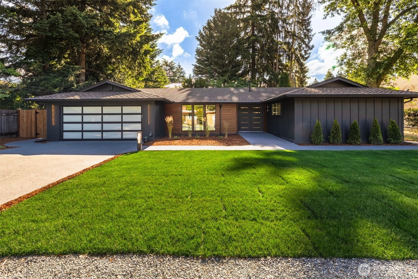
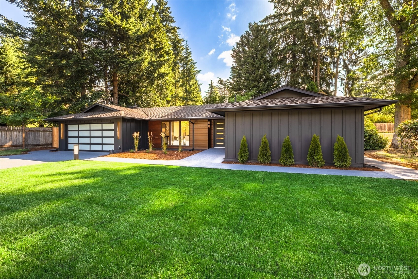
Welcome to Wilburton. This highly sought after neighborhood is central to the heartbeat of Bellevue while tucked away off the main roads. Thoughtfully remodeled from the inside out, every detail has been curated for elevated living. This transitional-modern rambler is situated on an over quarter acre lot on a quiet street. Upon entering you will be greeted with beautiful wide plank LVP flooring throughout the main living space with plenty of natural light from the large windows and skylights. This stunning kitchen features a 10' waterfall island, stainless steel appliances, and gorgeous quartzite countertops and backsplash. A modern fireplace feature wall in the living room opens to the back patio, perfect for summer entertaining. Mature landscaping surrounds the backyard space and includes a beautifully renovated heated shed; perfect for a studio, office, fitness space, or retreat. Even the finished garage has been freshly painted and thoughtfully prepared for versatile use. Ideally located near Glendale Country Club, major commuter routes, Overlake Medical Center & Clinics, near top rated schools, and world-class shopping and dining at Bellevue Collection, this exceptional residence offers luxury, convenience, and timeless style in one of Bellevue’s most desirable locations.
Offer Review Date
This listing's offer review date was Tuesday, June 23, 2026.
Listing source NWMLS MLS #
2542774
Listed by
Dani Matthews,
Icon Group
Ronny Wilson, Icon Group
Buyer's broker
Qian Zhang,
Bushnell Real Estate Solutions

MAIN
BDRM
BDRM
BDRM
FULL
BATH
BATH
FULL
BATH
BATH
Jul 14, 2026
Sold
$1,899,000
NWMLS #2542774
Jun 23, 2026
Went Pending
$1,899,000
NWMLS #2542774
Jun 18, 2026
Listed
$1,899,000
NWMLS #2542774
-
Sale Price$1,899,000
-
Closing DateJuly 14, 2026
-
Last List Price$1,899,000
-
Original PriceSame
-
List DateJune 18, 2026
-
Pending DateJune 23, 2026
-
Days to go Pending5 days
-
$/sqft (Total)$988/sqft
-
$/sqft (Finished)$988/sqft
-
Listing Source
-
MLS Number2542774
-
Listing BrokerDani Matthews
-
Listing OfficeIcon Group
-
Buyer's BrokerQian Zhang
-
Buyer Broker's FirmBushnell Real Estate Solutions

-
Principal and Interest$9,955 / month
-
Property Taxes$861 / month
-
Homeowners Insurance$361 / month
-
TOTAL$11,177 / month
-
-
based on 20% down($379,800)
-
and a6.85% Interest Rate
-
About:All calculations are estimates only and provided by Mainview LLC. Actual amounts will vary.
-
Sqft (Total)1,922 sqft
-
Sqft (Finished)1,922 sqft
-
Sqft (Unfinished)None
-
Property TypeHouse
-
Sub Type1 Story
-
Bedrooms3 Bedrooms
-
Bathrooms2 Bathrooms
-
Lot10,624 sqft Lot
-
Lot Size SourceRealist
-
Lot #Unspecified
-
ProjectUnspecified
-
Total Stories1 story
-
BasementNone
-
Sqft SourceSee Remarks
-
2025 Property Taxes$10,334 / year
-
No Senior Exemption
-
CountyKing County
-
Parcel #2471400045
-
County Website
-
County Parcel Map
-
County GIS Map
-
AboutCounty links provided by Mainview LLC

-
School DistrictBellevue
-
ElementaryUnspecified
-
MiddleUnspecified
-
High SchoolUnspecified
-
HOA DuesUnspecified
-
Fees AssessedUnspecified
-
HOA Dues IncludeUnspecified
-
HOA ContactUnspecified
-
Management ContactUnspecified
-
Covered2-Car
-
TypesDriveway
Attached Garage
Off Street -
Has GarageYes
-
Nbr of Assigned Spaces2
-
Territorial
-
Year Built1972
-
Home BuilderUnspecified
-
IncludesForced Air
-
IncludesForced Air
-
FlooringCeramic Tile
Vinyl Plank
Carpet -
FeaturesBath Off Primary
Dining Room
Fireplace
French Doors
Skylight(s)
Walk-In Closet(s)
-
Lot FeaturesPaved
-
Site FeaturesCable TV
Fenced-Partially
High Speed Internet
Patio
-
IncludedDishwasher
Microwave
Refrigerator
Stove(s)/Range(s)
-
Bank Owned (REO)No
-
EnergyElectric
-
SewerSewer Connected
-
Water SourcePublic
-
WaterfrontNo
-
Air Conditioning (A/C)Yes
-
Buyer Broker's Compensation2.5%
-
MLS Area #Area 530
-
Number of Photos38
-
Last Modification TimeTuesday, July 14, 2026 4:35 PM
-
System Listing ID5571843
-
Closed2026-07-14 22:21:38
-
Pending Or Ctg2026-06-23 20:56:14
-
First For Sale2026-06-18 17:12:23
Listing details based on information submitted to the MLS GRID as of Tuesday, July 14, 2026 4:35 PM.
All data is obtained from various
sources and may not have been verified by broker or MLS GRID. Supplied Open House Information is subject to change without notice. All information should be independently reviewed and verified for accuracy. Properties may or may not be listed by the office/agent presenting the information.
Sharing
Sold
July 14, 2026
$1,899,000
3 BR
2 BA
1,922 SQFT
NWMLS #2542774.
Dani Matthews,
Icon Group
|
Listing information is provided by the listing agent except as follows: BuilderB indicates
that our system has grouped this listing under a home builder name that doesn't match
the name provided
by the listing broker. DevelopmentD indicates
that our system has grouped this listing under a development name that doesn't match the name provided
by the listing broker.