- homeHome
- mapHomes For Sale
- Houses Only
- Condos Only
- New Construction
- Waterfront
- Land For Sale
- nature_peopleNeighborhoods
- businessCondo Buildings
 Selling with Us
- roofingBuying with Us
 About Us
- peopleOur Team
- perm_phone_msgContact Us
- location_cityCity List
- engineeringHome Builder List
- trending_upHome Price Index
- differenceCalculate Value Now
- monitoringAll Stats & Graphs
- starsPopular
- feedArticles
- calculateCalculators
- helpApp Support
- refreshReload App
Version: ...

Sold
Closed July 23, 2026
$3,430,000
4 Bedrooms
3.5 Bathrooms
4,290 Sqft House
Built 2005
10,000 Sqft Lot
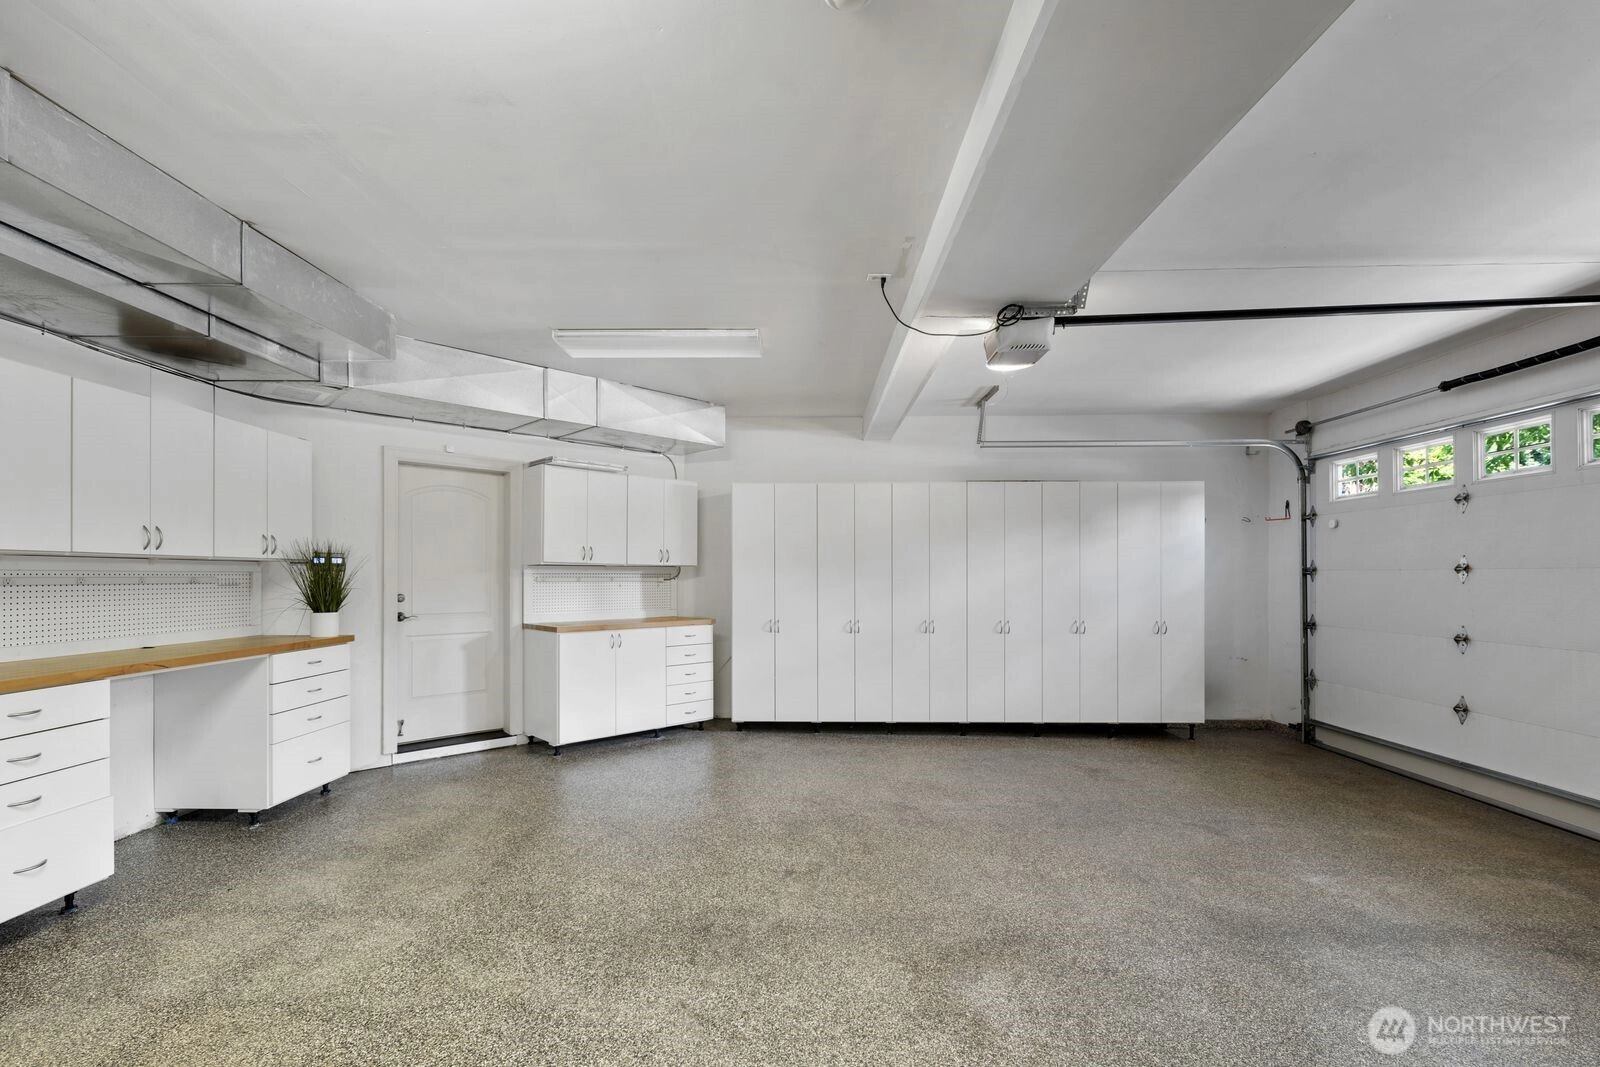
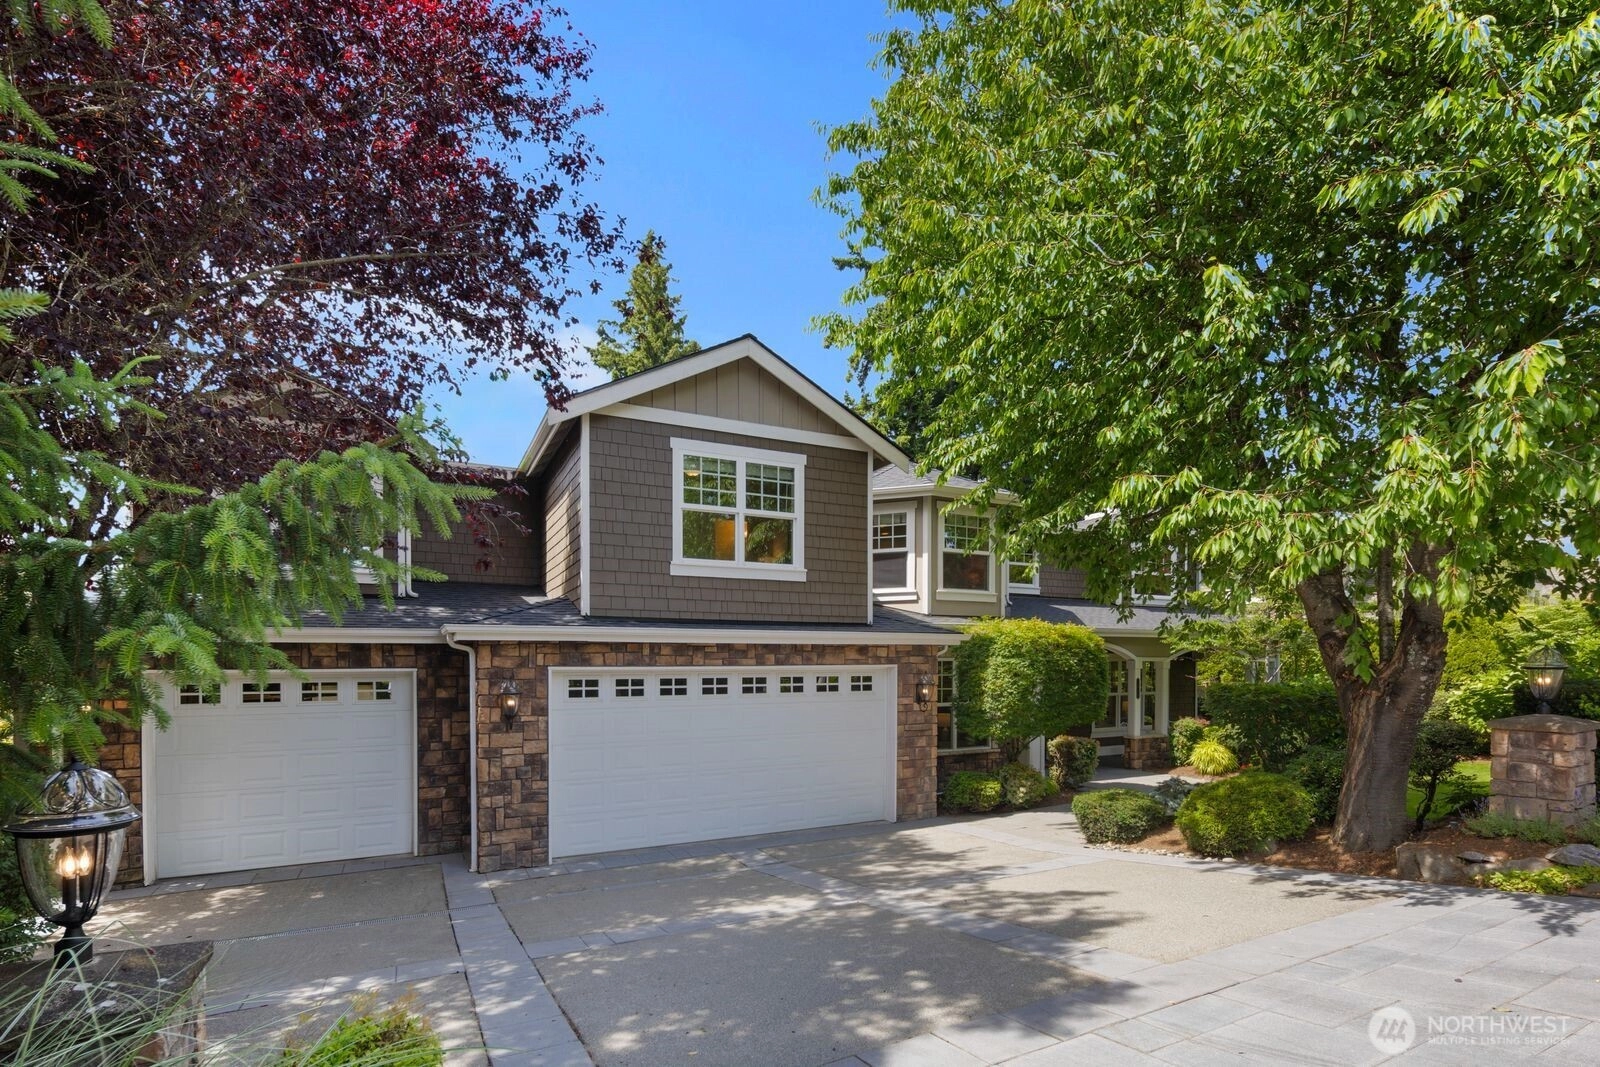
3-Car Garage
SALE HISTORY
List price was $3,500,000It took 9 days to go pending.
Then 26 days to close at $3,430,000
Closed at $800/SQFT.
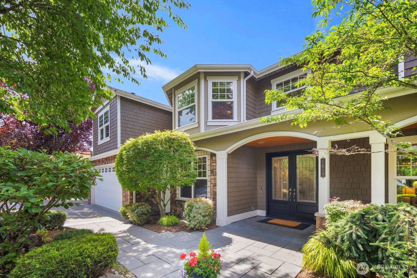
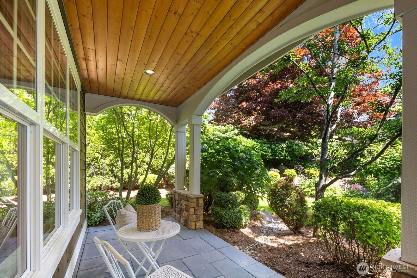
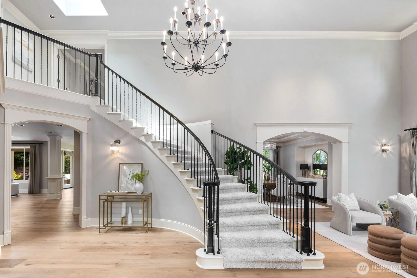
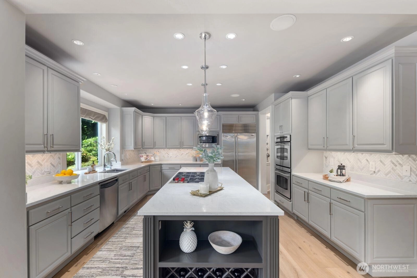
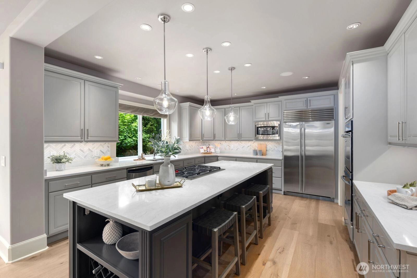
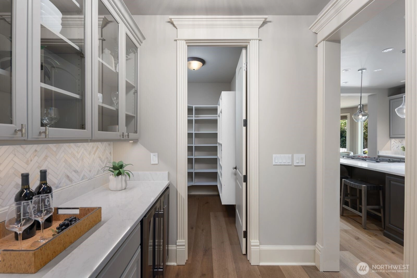
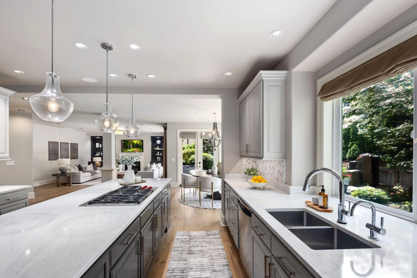
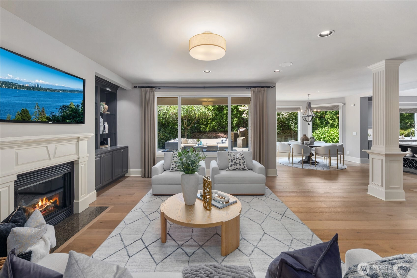
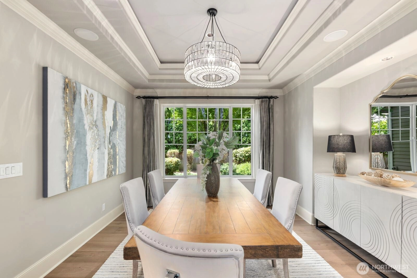
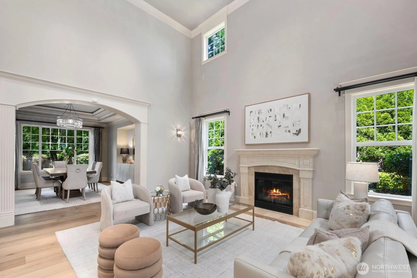

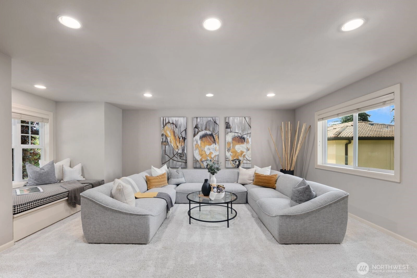
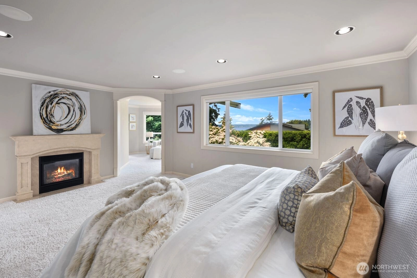
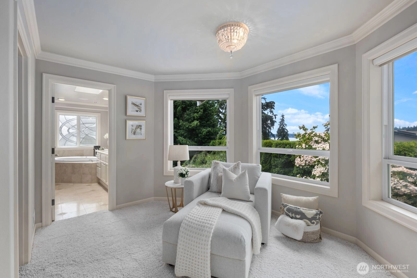
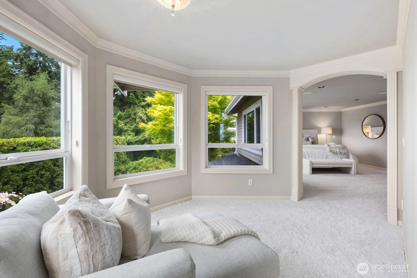
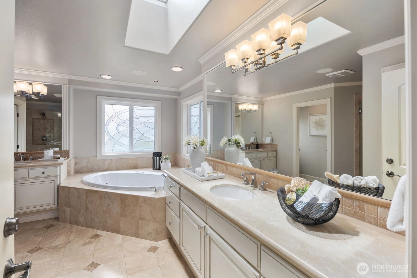
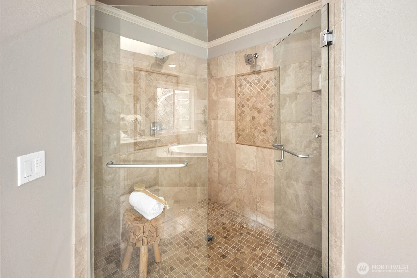
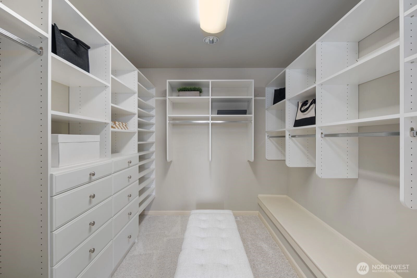
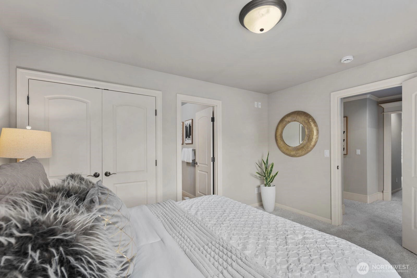
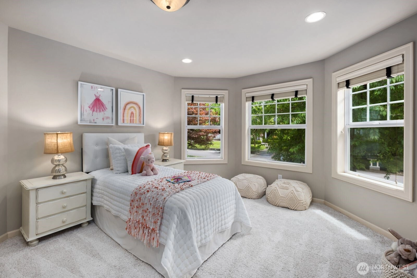
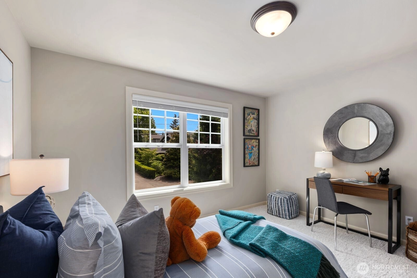
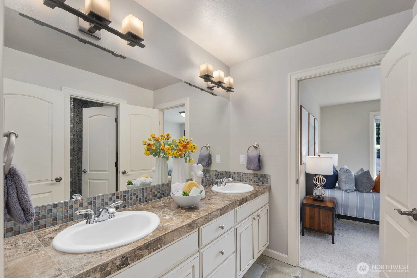
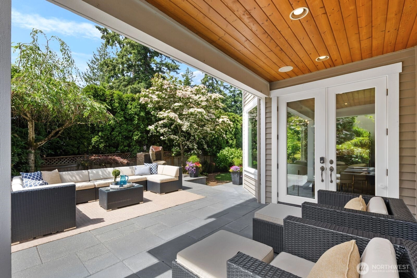
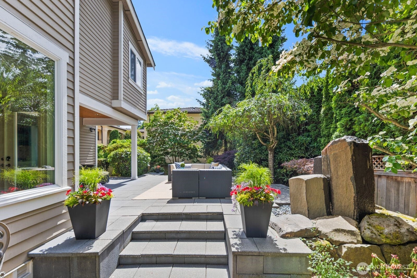
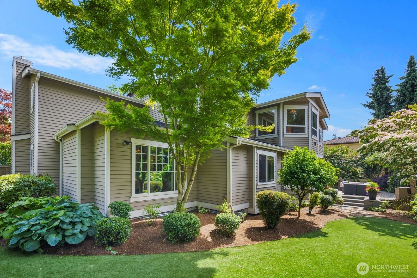
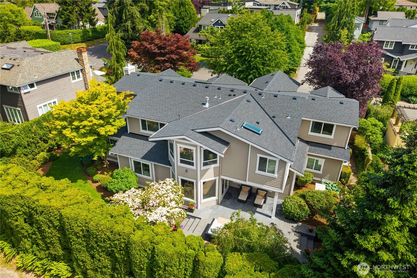
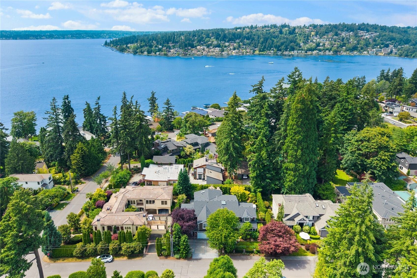
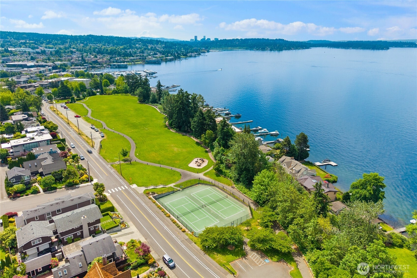
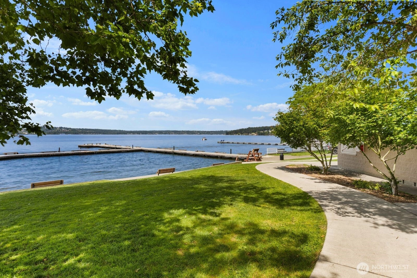
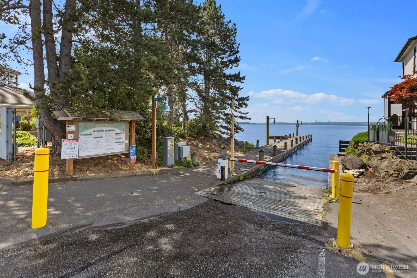
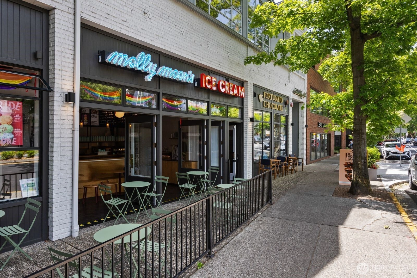
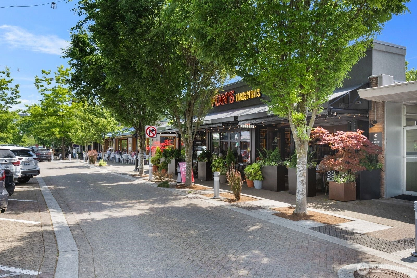
Wake to serene lake views and unwind in a home designed with a rare balance of privacy and connection. Set in one of Kirkland’s most sought-after lake neighborhoods, this West of Market residence has been refined w/curated, timeless updates and designed for a lifestyle that feels both elevated and effortless. From the moment you enter, soaring ceilings highlight the sense of scale and great natural light. Elevated layout connects 4 bedrooms, 2 living areas, bonus room + office. An elegant, curved staircase creates a striking architectural moment and French white oak wide-plank hardwoods ground the main level with warmth and continuity. Luxury kitchen showcases gorgeous quartz counters, butler's pantry w/wine fridge, marble herringbone splash and professional-grade Wolf + Sub-Zero appliances. Integrated audio, Nest climate control + whole house generator add a seamless layer of luxe comfort. Upstairs, the spacious primary suite w/gas fireplace and lake views includes a private sitting and dressing room plus en suite, creating a serene spa-inspired escape. Wrapped in lush landscaping, an expansive patio unfolds at the heart of the outdoors, where premium artificial turf, landscape lighting and a tranquil rock fountain create a space that feels calm and deeply inviting for both entertaining and quiet moments. Where daily walks are part of the rhythm and the lifestyle is quietly enviable. Waterfront parks, plus everything Downtown Kirkland are a stroll away! Top Lake WA schools!
Offer Review
No offer review date was specified
Listing source NWMLS MLS #
2538071
Listed by
Jen Greenberg,
Wingreen Properties LLC
Buyer's broker
Lilly Li,
Kelly Right RE of Seattle LLC

SECOND
BDRM
BDRM
BDRM
BDRM
FULL
BATH
BATH
FULL
BATH
BATH
FULL
BATH
BATH
MAIN
½
BATH
Jul 25, 2026
Sold
$3,430,000
NWMLS #2538071 Annualized 6.2% / yr
Jun 27, 2026
Went Pending
$3,500,000
NWMLS #2538071
Jun 18, 2026
Listed
$3,500,000
NWMLS #2538071
Mar 30, 2016
Sold
$1,835,000
NWMLS #883282
Annualized 1.9% / yr
Jun 16, 2005
Sold
$1,500,000
NWMLS #25010810
Annualized 165.8% / yr
Mar 11, 2004
Sold
$433,400
NWMLS #24003648 Annualized -0.1% / yr
Apr 30, 2001
Sold
$435,000
NWMLS #21032760
-
Sale Price$3,430,000
-
Closing DateJuly 23, 2026
-
Last List Price$3,500,000
-
Original PriceSame
-
List DateJune 18, 2026
-
Pending DateJune 27, 2026
-
Days to go Pending9 days
-
$/sqft (Total)$800/sqft
-
$/sqft (Finished)$800/sqft
-
Listing Source
-
MLS Number2538071
-
Listing BrokerJen Greenberg
-
Listing OfficeWingreen Properties LLC
-
Buyer's BrokerLilly Li
-
Buyer Broker's FirmKelly Right RE of Seattle LLC

-
Principal and Interest$17,980 / month
-
Property Taxes$2,229 / month
-
Homeowners Insurance$641 / month
-
TOTAL$20,850 / month
-
-
based on 20% down($686,000)
-
and a6.85% Interest Rate
-
About:All calculations are estimates only and provided by Mainview LLC. Actual amounts will vary.
-
Sqft (Total)4,290 sqft
-
Sqft (Finished)4,290 sqft
-
Sqft (Unfinished)None
-
Property TypeHouse
-
Sub Type2 Story
-
Bedrooms4 Bedrooms
-
Bathrooms3.5 Bathrooms
-
Lot10,000 sqft Lot
-
Lot Size SourceRealist
-
Lot #151
-
ProjectBurke-Farrars Kirkland Div 29
-
Total Stories2 stories
-
BasementNone
-
Sqft SourceRealist
-
2025 Property Taxes$26,750 / year
-
No Senior Exemption
-
CountyKing County
-
Parcel #1245500815
-
County Website
-
County Parcel Map
-
County GIS Map
-
AboutCounty links provided by Mainview LLC

-
School DistrictLake Washington
-
ElementaryPeter Kirk Elementary
-
MiddleKirkland Middle
-
High SchoolLake Wash High
-
HOA DuesUnspecified
-
Fees AssessedUnspecified
-
HOA Dues IncludeUnspecified
-
HOA ContactUnspecified
-
Management ContactUnspecified
-
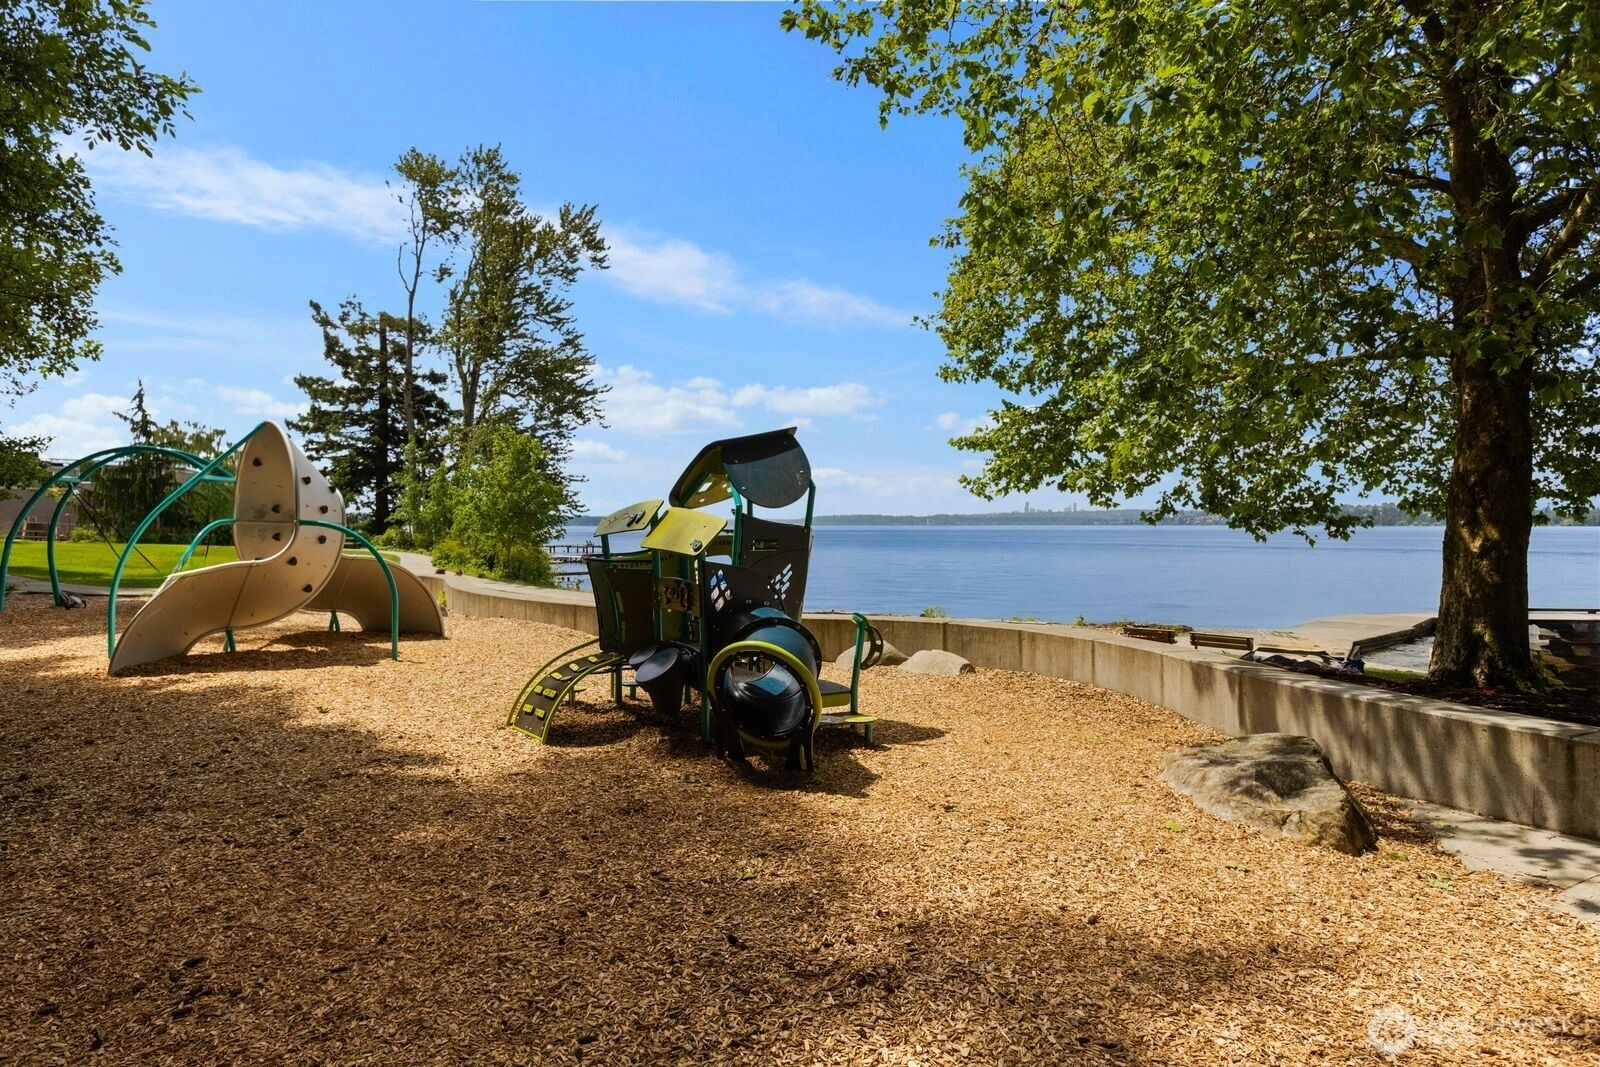
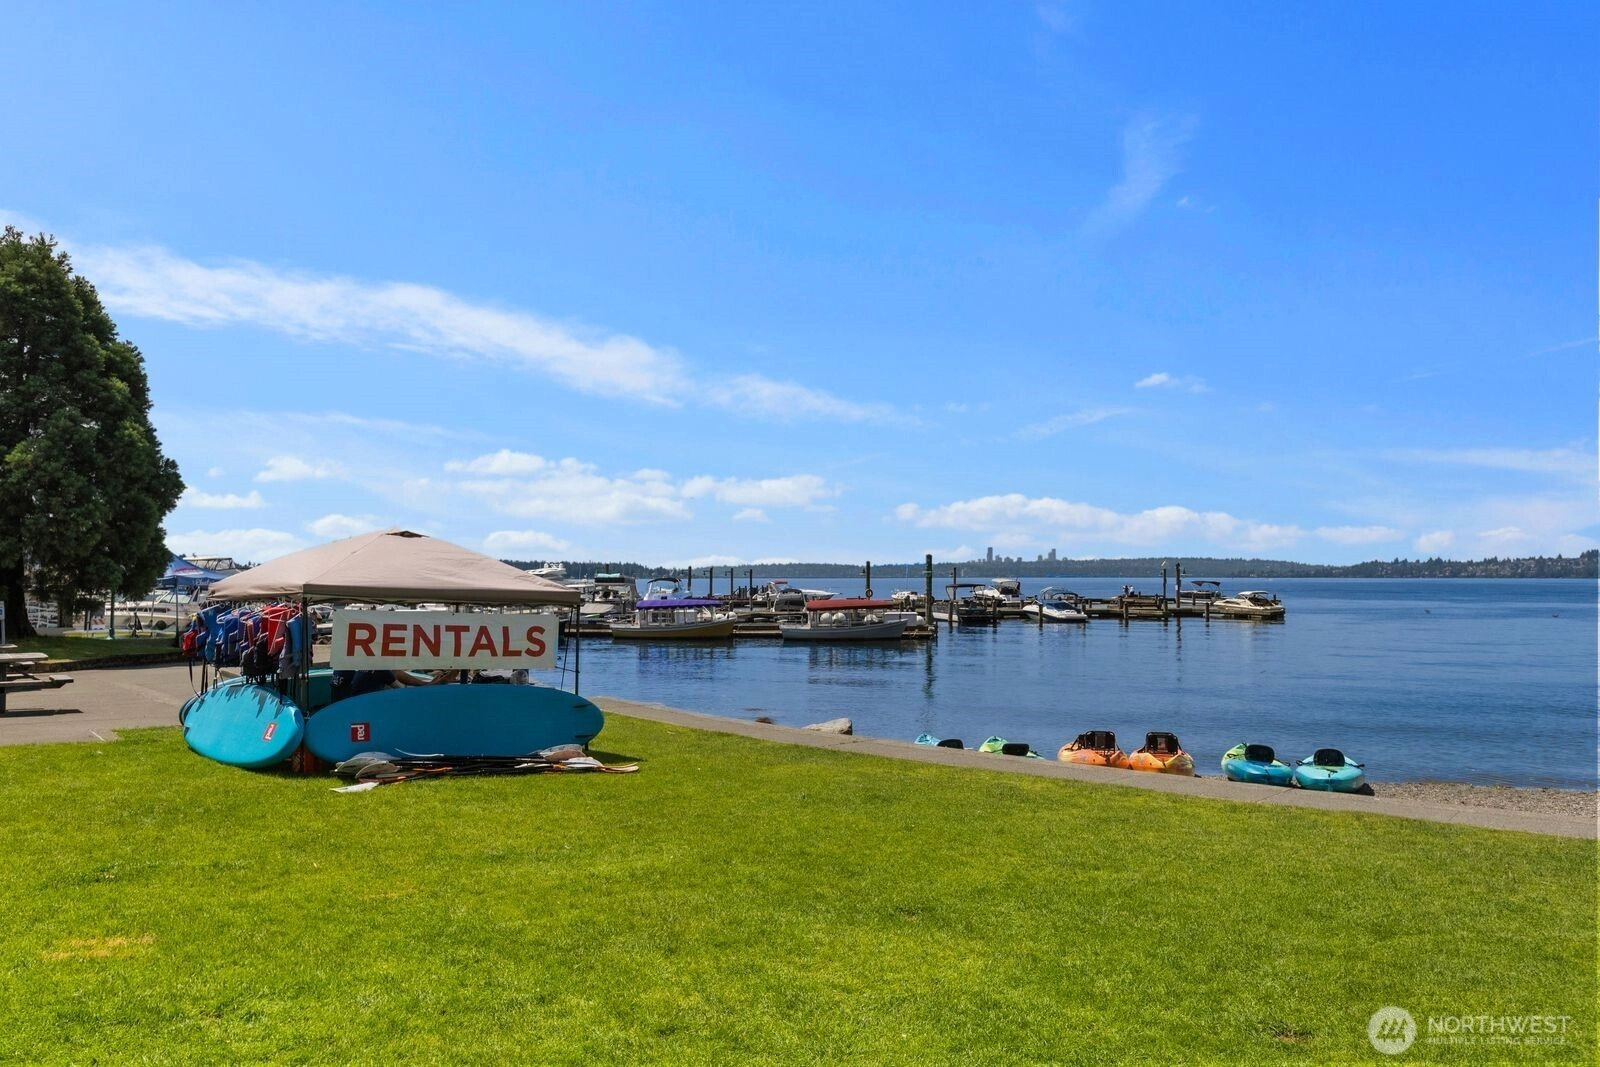
Community FeaturesBoat Launch
Park
Playground
Trail(s)
-
Covered3-Car
-
TypesDriveway
Attached Garage -
Has GarageYes
-
Nbr of Assigned Spaces6
-
Lake
-
Year Built2005
-
Home BuilderUnspecified
-
IncludesCentral Air
-
IncludesForced Air
-
FlooringCeramic Tile
Engineered Hardwood
Stone
Carpet -
FeaturesBath Off Primary
Built-In Vacuum
Dbl Pane/Storm Window
Dining Room
Fireplace
Fireplace (Primary Bedroom)
French Doors
Jetted Tub
Pantry
Security System
Skylight(s)
Sprinkler System
Vaulted Ceiling(s)
Walk-In Closet(s)
Water Heater
Wine/Beverage Refrigerator
Wired for Generator
-
Lot FeaturesPaved
-
Site FeaturesCable TV
Fenced-Fully
Gas Available
High Speed Internet
Patio
Sprinkler System
-
IncludedDishwasher
Disposal
Double Oven
Dryer
Microwave
Refrigerator
Stove(s)/Range(s)
Tankless Water Heater
Washer
-
Bank Owned (REO)No
-
EnergyElectric
Natural Gas -
SewerSewer Connected
-
Water SourcePublic
-
WaterfrontNo
-
Air Conditioning (A/C)Yes
-
Buyer Broker's Compensation2.5%
-
MLS Area #Area 560
-
Number of Photos36
-
Last Modification TimeSaturday, July 25, 2026 10:26 AM
-
System Listing ID5571900
-
Closed2026-07-25 16:25:32
-
Pending Or Ctg2026-06-27 10:22:18
-
First For Sale2026-06-18 18:18:19
Listing details based on information submitted to the MLS GRID as of Saturday, July 25, 2026 10:26 AM.
All data is obtained from various
sources and may not have been verified by broker or MLS GRID. Supplied Open House Information is subject to change without notice. All information should be independently reviewed and verified for accuracy. Properties may or may not be listed by the office/agent presenting the information.
Sharing
Sold
July 23, 2026
$3,430,000
$3,500,000
4 BR
3.5 BA
4,290 SQFT
NWMLS #2538071.
Jen Greenberg,
Wingreen Properties LLC
|
Listing information is provided by the listing agent except as follows: BuilderB indicates
that our system has grouped this listing under a home builder name that doesn't match
the name provided
by the listing broker. DevelopmentD indicates
that our system has grouped this listing under a development name that doesn't match the name provided
by the listing broker.