- homeHome
- mapHomes For Sale
- Houses Only
- Condos Only
- New Construction
- Waterfront
- Land For Sale
- nature_peopleNeighborhoods
- businessCondo Buildings
 Selling with Us
- roofingBuying with Us
 About Us
- peopleOur Team
- perm_phone_msgContact Us
- location_cityCity List
- engineeringHome Builder List
- trending_upHome Price Index
- differenceCalculate Value Now
- monitoringAll Stats & Graphs
- starsPopular
- feedArticles
- calculateCalculators
- helpApp Support
- refreshReload App
Version: ...

For Sale
18 Days Online
$550,000
3 Bedrooms
1 Bathroom
910 Sqft House
Built 1955
8,925 Sqft Lot
1-Car Garage
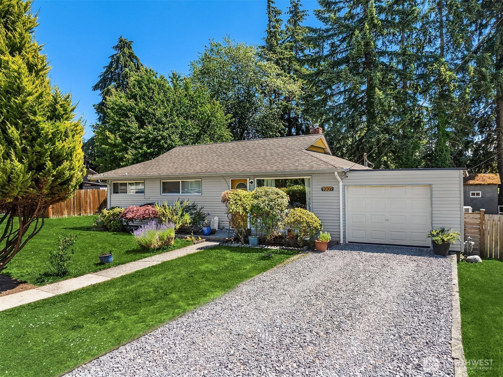
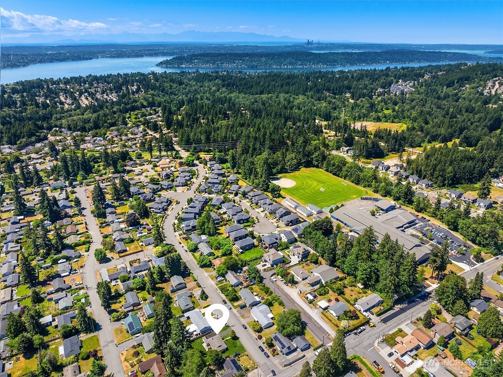
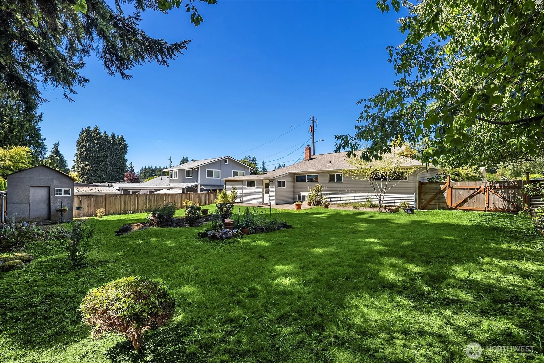
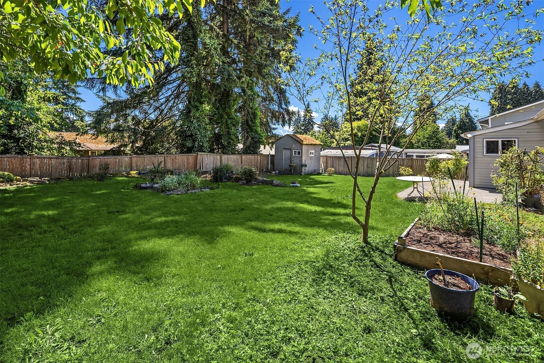
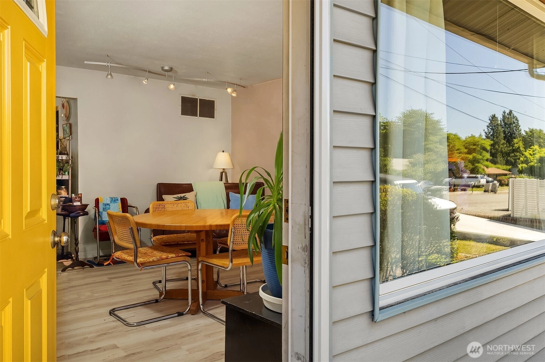
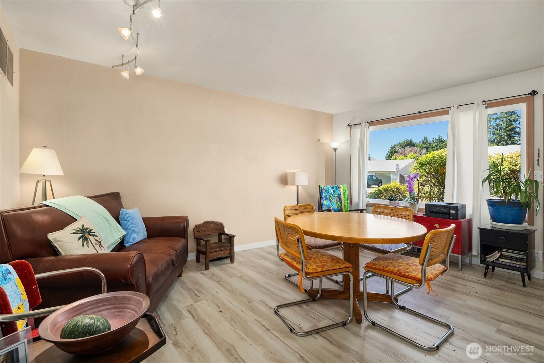
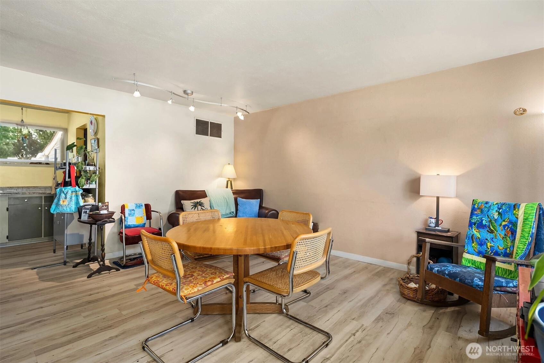
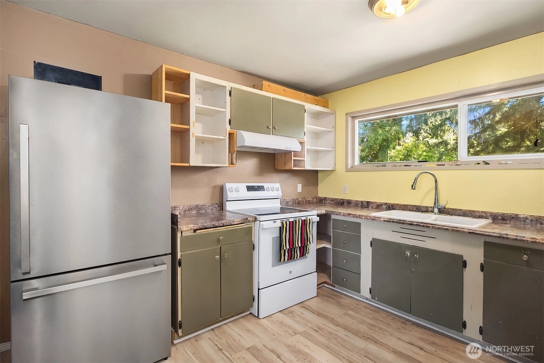
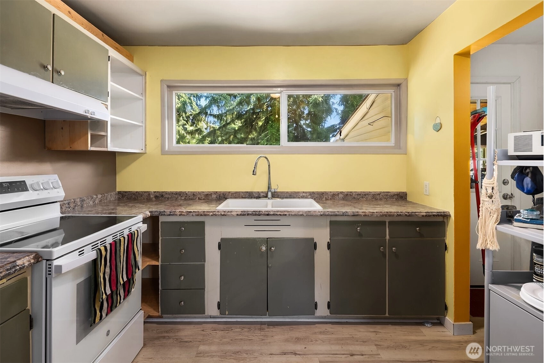
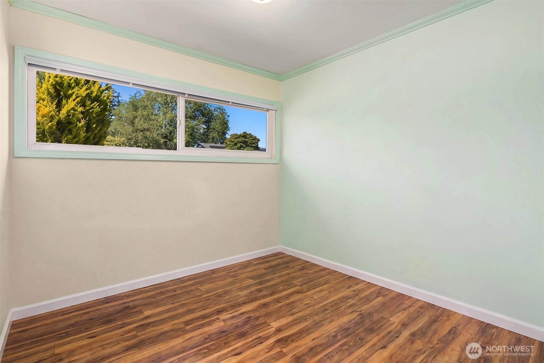
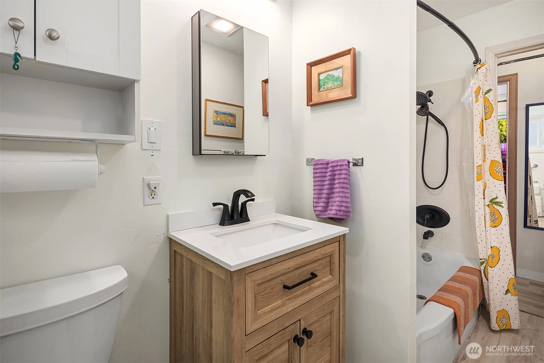
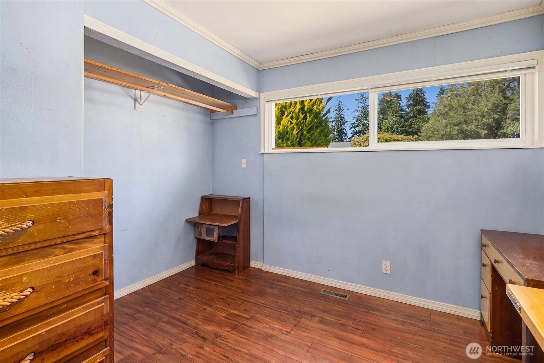
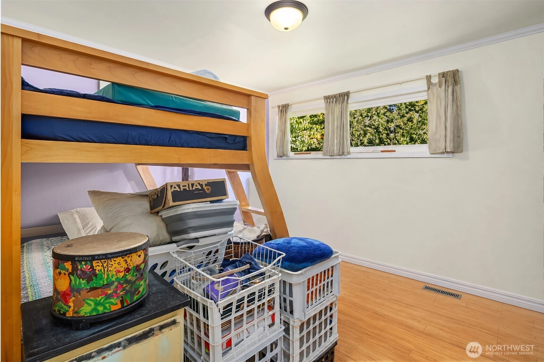
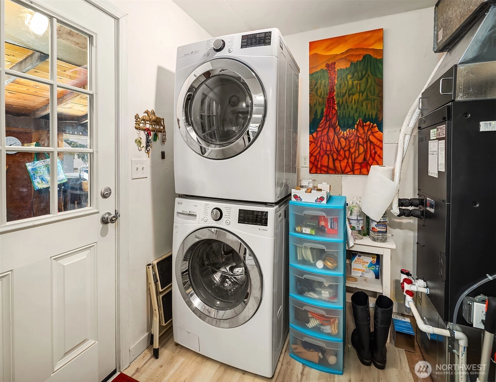
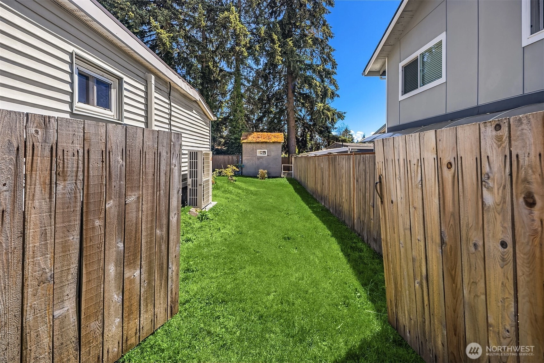
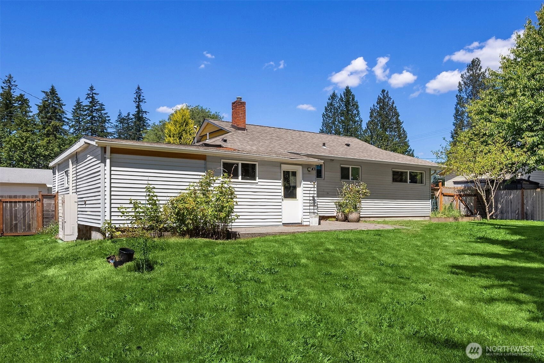
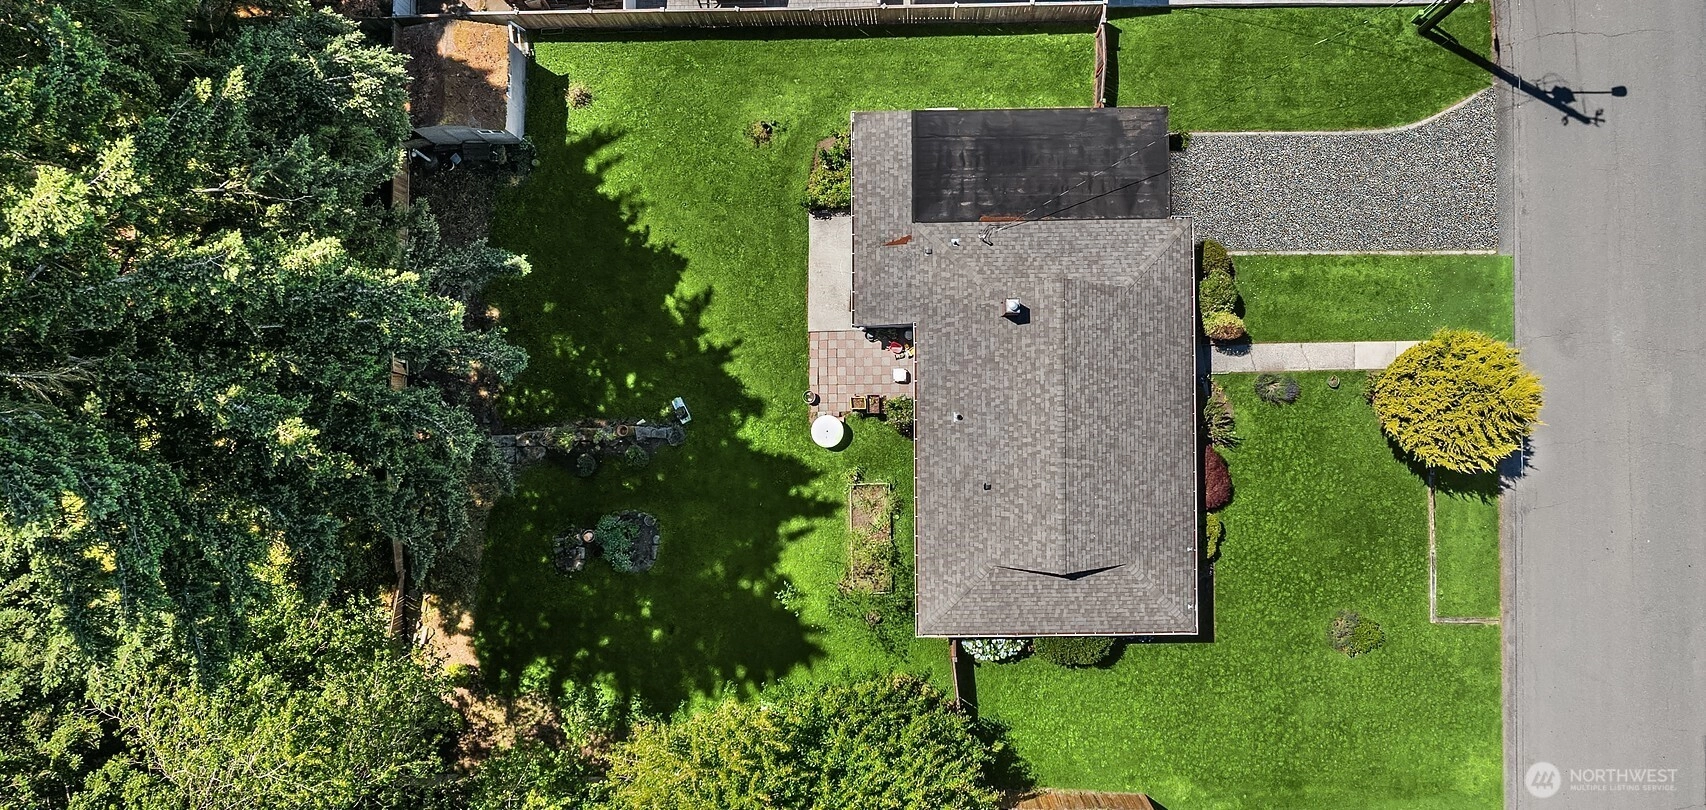
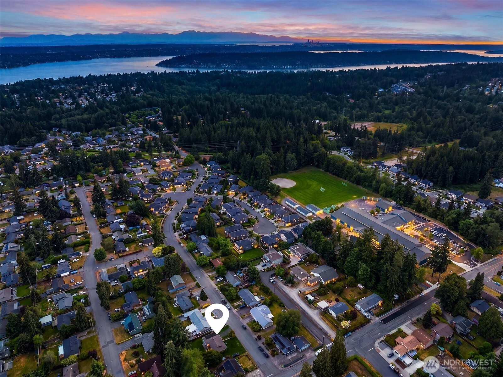
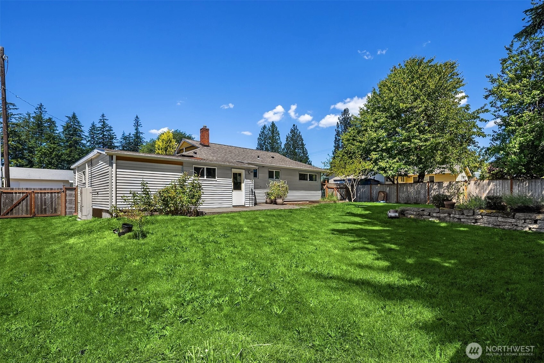
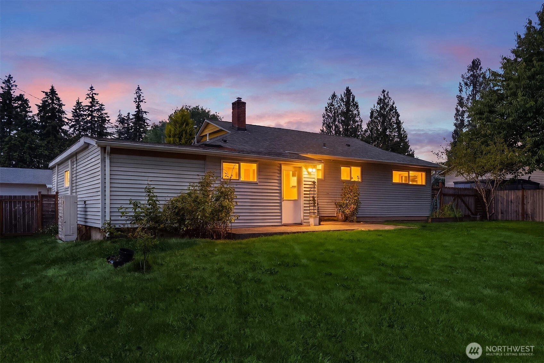
Welcome home to this charming 3-bedroom, 1-bath rambler on a nearly 9,000 sq ft fully fenced lot in a prime, centrally located neighborhood - minutes to Newcastle, Bellevue, Issaquah, and Costco, with convenient access to SeaTac Airport. With single-level living and a long list of recent upgrades, this home has great bones and endless potential.Inside, this sun-drenched, north-facing home is filled with natural light throughout the day. You'll find crown molding, custom closets in the primary bedroom, and a cozy layout. The seller has invested in big-ticket items throughout, including a new furnace and heat pump A/C providing all-season indoor comfort, a 50-gallon HWH, and new insulation in the attic, crawlspace, and exterior walls - improvements that have made a noticeable difference in energy efficiency and comfort.Step outside to your own private backyard retreat. Large gates on both sides of the home provide easy access, with multiple areas ready for your dream garden. Already established on the lot: blueberries, white pineapple strawberries, Japanese rosebush, two raspberry plants, rosemary, lilac, and white sage. The expansive parking area in front accommodates RV or boat parking, with additional space behind the one-car garage.Opportunities like this won't come along often. Come see it for yourself.
Offer Review
Will review offers when submitted
Listing source NWMLS MLS #
2541974
Listed by
Kimberly A. Johnston,
John L. Scott, Inc.
Debra McDowell, John L. Scott, Inc.
Contact our
Renton
Real Estate Lead

MAIN
BDRM
BDRM
BDRM
FULL
BATH
BATH
Jun 19, 2026
Listed
$550,000
NWMLS #2541974
Jun 12, 2013
Sold
$211,500
-
StatusFor Sale
-
Price$550,000
-
Original PriceSame as current
-
List DateJune 19, 2026
-
Last Status ChangeJune 19, 2026
-
Last UpdateJuly 2, 2026
-
Days on Market18 Days
-
Cumulative DOM18 Days
-
$/sqft (Total)$604/sqft
-
$/sqft (Finished)$604/sqft
-
Listing Source
-
MLS Number2541974
-
Listing BrokerKimberly A. Johnston
-
Listing OfficeJohn L. Scott, Inc.

-
Principal and Interest$2,883 / month
-
Property Taxes$96 / month
-
Homeowners Insurance$113 / month
-
TOTAL$3,092 / month
-
-
based on 20% down($110,000)
-
and a6.85% Interest Rate
-
About:All calculations are estimates only and provided by Mainview LLC. Actual amounts will vary.
-
Sqft (Total)910 sqft
-
Sqft (Finished)910 sqft
-
Sqft (Unfinished)None
-
Property TypeHouse
-
Sub Type1 Story
-
Bedrooms3 Bedrooms
-
Bathrooms1 Bathroom
-
Lot8,925 sqft Lot
-
Lot Size SourceKing County Tax Records
-
Lot #Unspecified
-
ProjectSierra Heights
-
Total Stories1 story
-
Sqft SourceKing County
-
2025 Property Taxes$1,156 / year
-
Yes Senior Exemption
-
CountyKing County
-
Parcel #7788400060
-
County Website
-
County Parcel Map
-
County GIS Map
-
AboutCounty links provided by Mainview LLC

-
School DistrictRenton
-
ElementarySierra Heights Elem
-
MiddleRisdon Middle School
-
High SchoolHazen Snr High
-
HOA DuesUnspecified
-
Fees AssessedUnspecified
-
HOA Dues IncludeUnspecified
-
HOA ContactUnspecified
-
Management Contact
-
Covered1-Car
-
TypesDriveway
Attached Garage
Off Street -
Has GarageYes
-
Nbr of Assigned Spaces1
-
Year Built1955
-
Home BuilderUnspecified
-
IncludesCentral Air
Heat Pump
-
Includes90%+ High Efficiency
Forced Air
Heat Pump
-
FlooringHardwood
Laminate -
FeaturesDbl Pane/Storm Window
Dining Room
-
Lot FeaturesPaved
-
Site FeaturesCable TV
Fenced-Fully
Outbuildings
Patio
-
IncludedDryer
Refrigerator
Stove(s)/Range(s)
Washer
-
3rd Party Approval Required)No
-
Bank Owned (REO)No
-
Complex FHA AvailabilityUnspecified
-
Potential TermsCash
Conventional
FHA
-
EnergyElectric
-
SewerSeptic Tank
-
Water SourcePublic
-
WaterfrontNo
-
Air Conditioning (A/C)Yes
-
Buyer Broker's Compensation2.5%
-
MLS Area #Area 350
-
Number of Photos20
-
Last Modification TimeWednesday, July 1, 2026 6:27 PM
-
System Listing ID5572194
-
First For Sale2026-06-19 11:16:41
Listing details based on information submitted to the MLS GRID as of Wednesday, July 1, 2026 6:27 PM.
All data is obtained from various
sources and may not have been verified by broker or MLS GRID. Supplied Open House Information is subject to change without notice. All information should be independently reviewed and verified for accuracy. Properties may or may not be listed by the office/agent presenting the information.
Sharing
For Sale
18 Days Online
$550,000
3 BR
1 BA
910 SQFT
Offer Review: Anytime
NWMLS #2541974.
Kimberly A. Johnston,
John L. Scott, Inc.
|
Listing information is provided by the listing agent except as follows: BuilderB indicates
that our system has grouped this listing under a home builder name that doesn't match
the name provided
by the listing broker. DevelopmentD indicates
that our system has grouped this listing under a development name that doesn't match the name provided
by the listing broker.