- homeHome
- mapHomes For Sale
- Houses Only
- Condos Only
- New Construction
- Waterfront
- Land For Sale
- nature_peopleNeighborhoods
- businessCondo Buildings
 Selling with Us
- roofingBuying with Us
 About Us
- peopleOur Team
- perm_phone_msgContact Us
- location_cityCity List
- engineeringHome Builder List
- trending_upHome Price Index
- differenceCalculate Value Now
- monitoringAll Stats & Graphs
- starsPopular
- feedArticles
- calculateCalculators
- helpApp Support
- refreshReload App
Version: ...

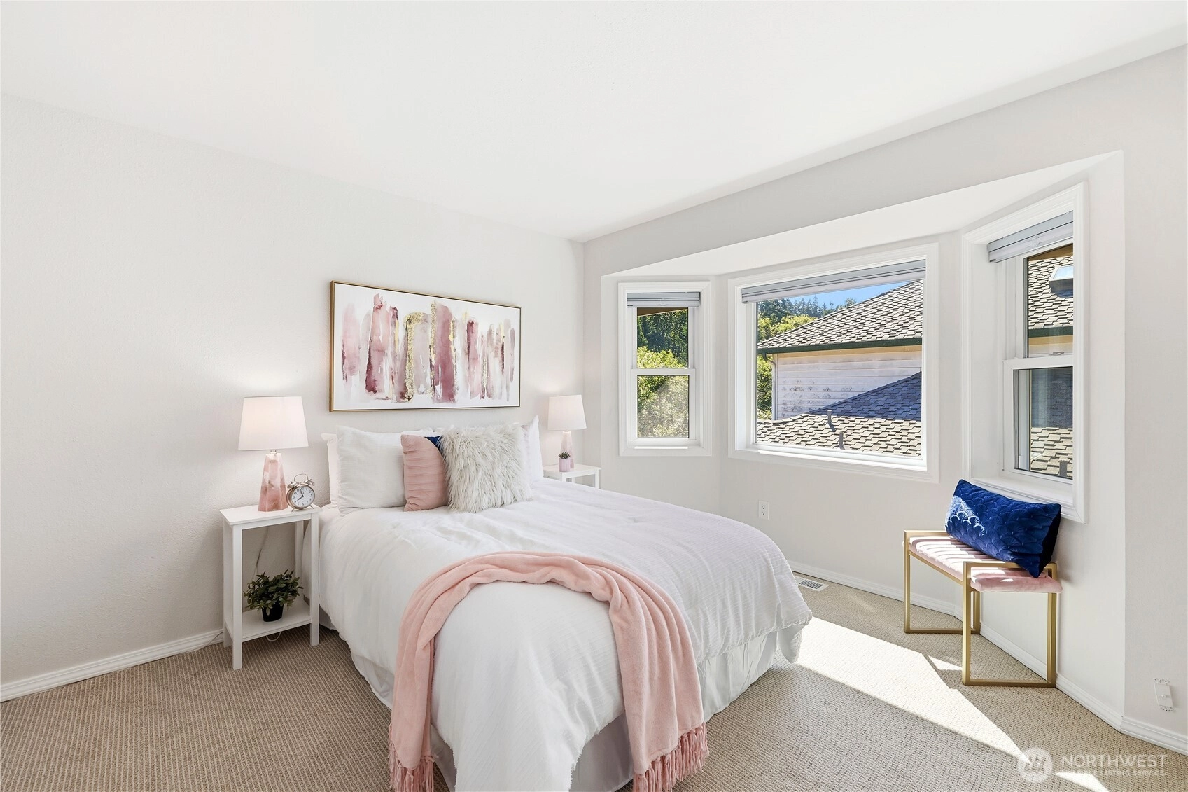
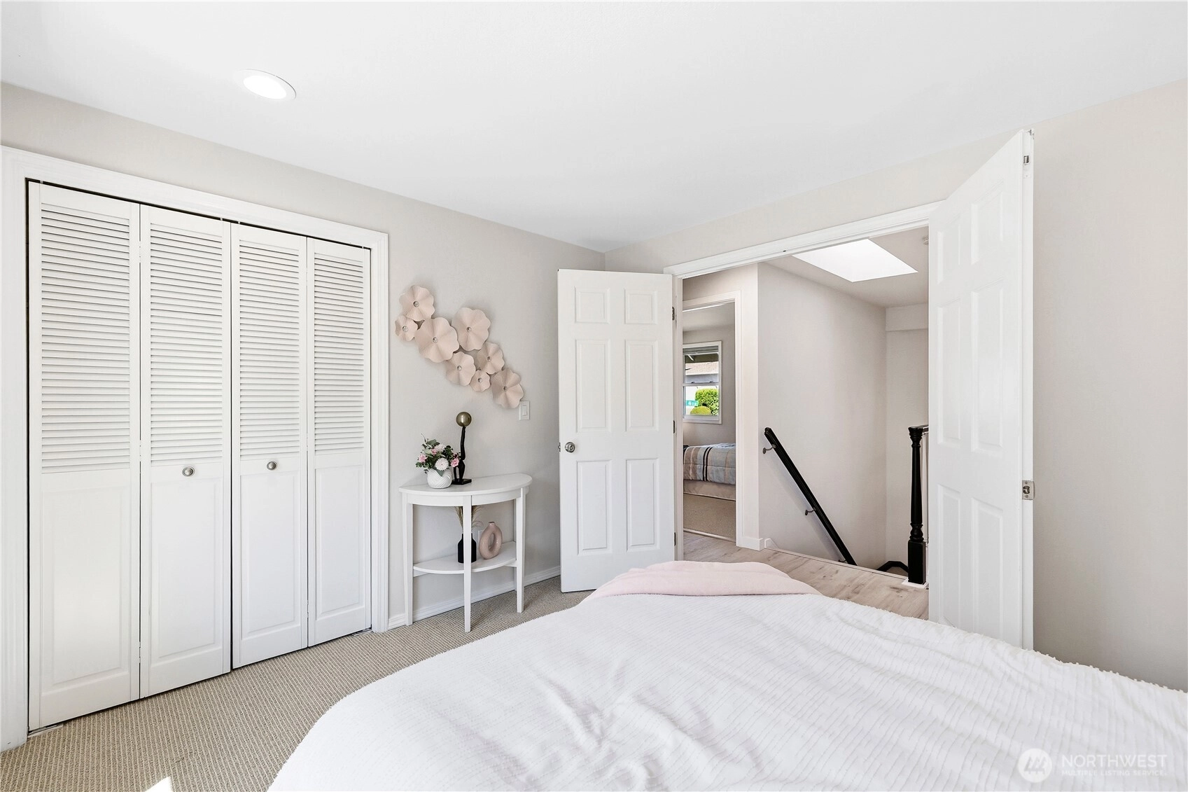
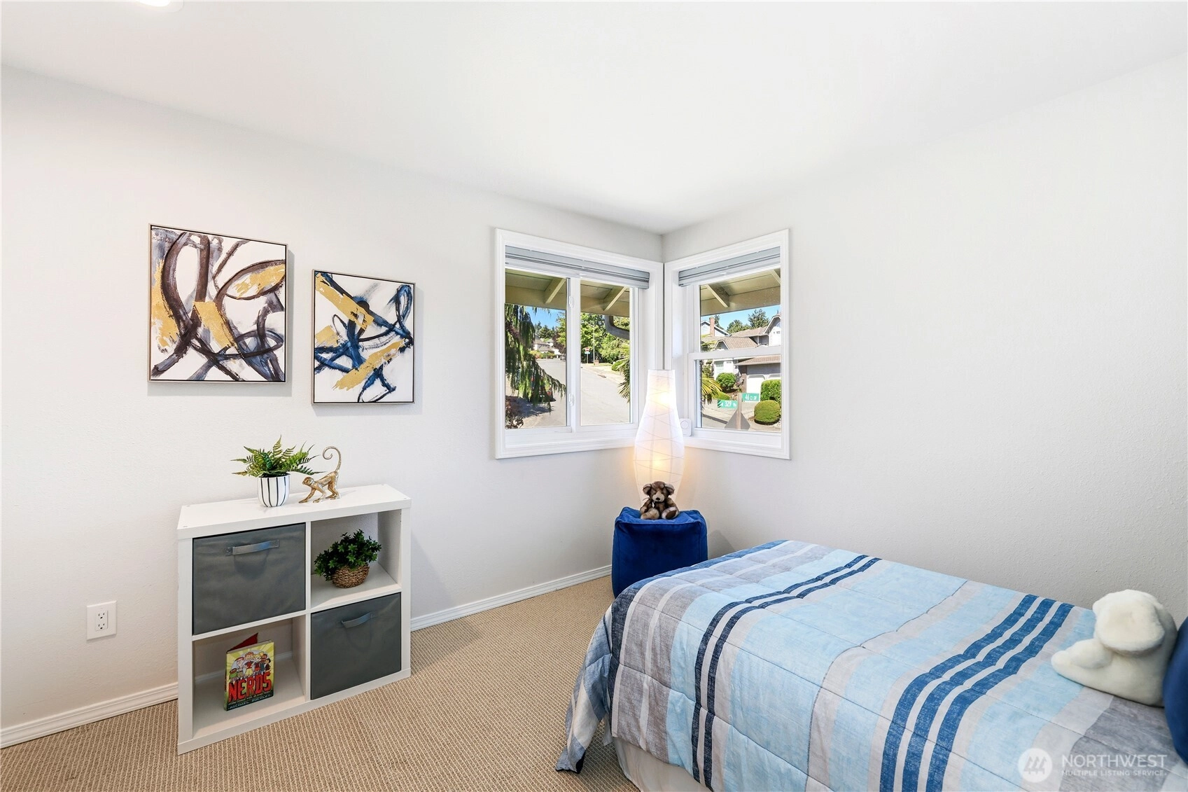
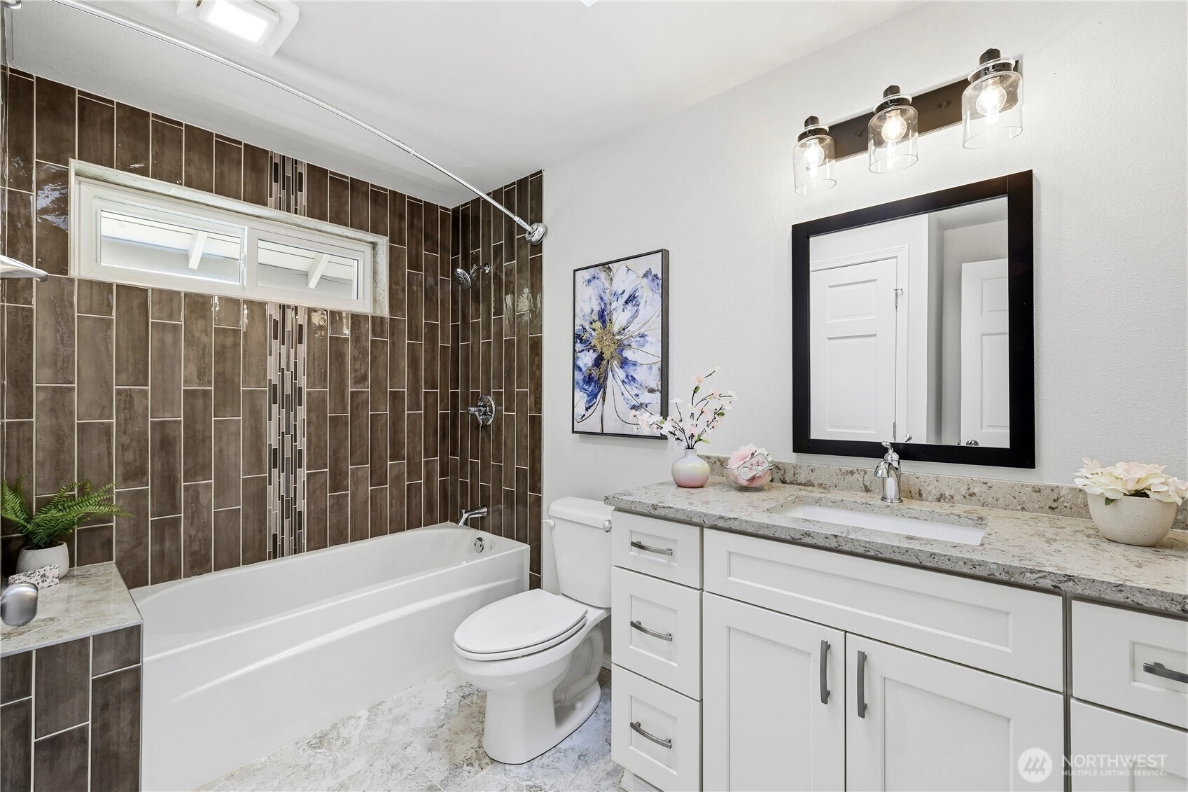
For Sale
18 Days Online
$825,000
5 Bedrooms
2.5 Bathrooms
2,510 Sqft House
Built 1990
10,064 Sqft Lot
3-Car Garage
HOA Dues $25 / month
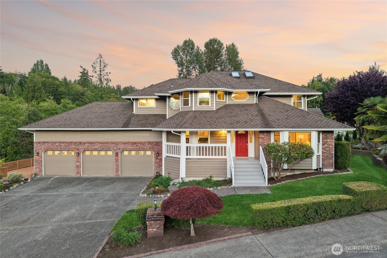
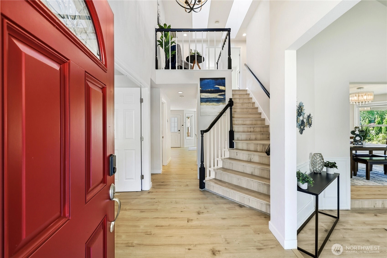
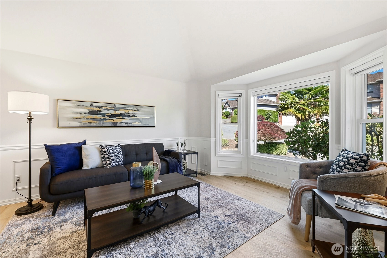
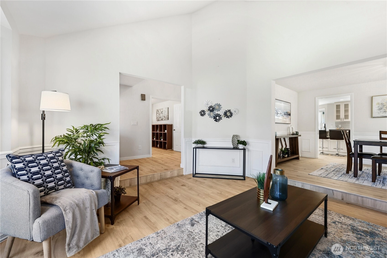
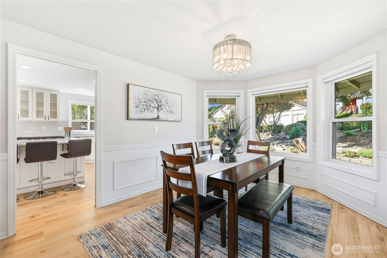
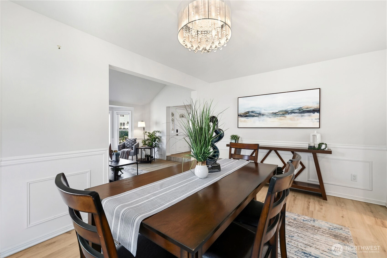
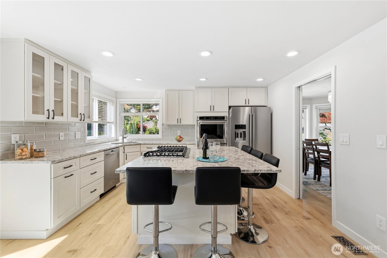
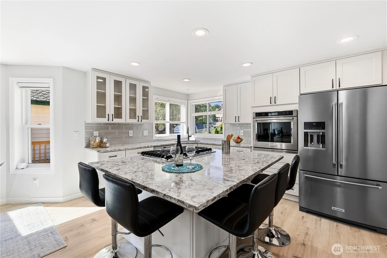
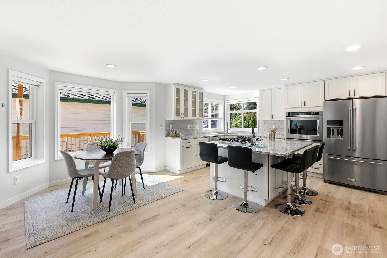
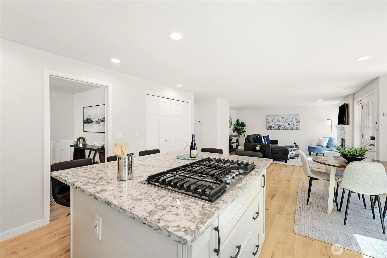
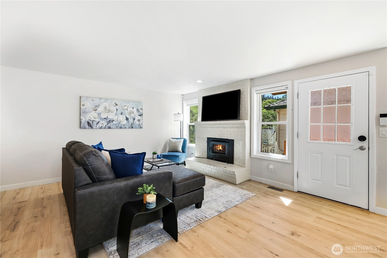
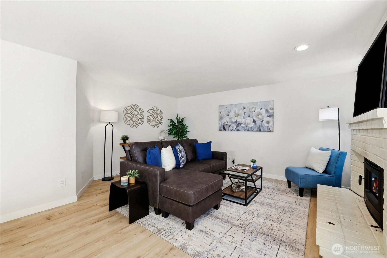
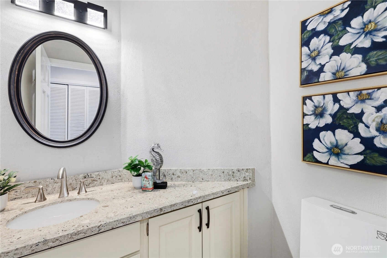
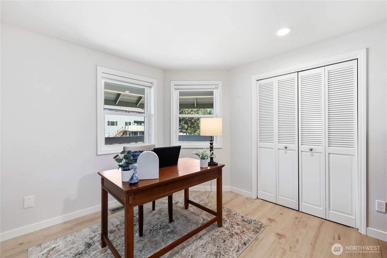
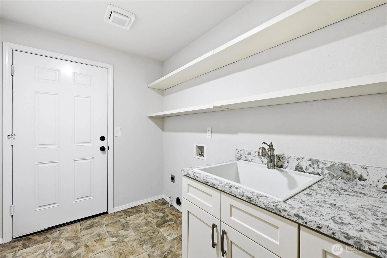
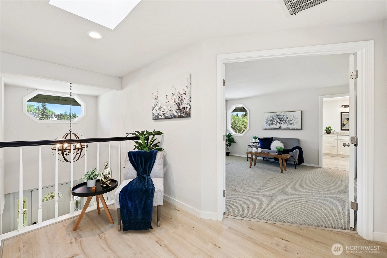
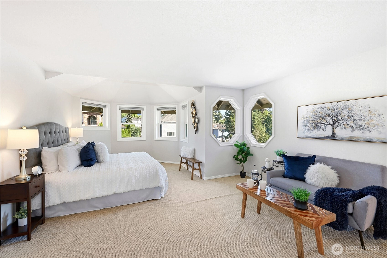
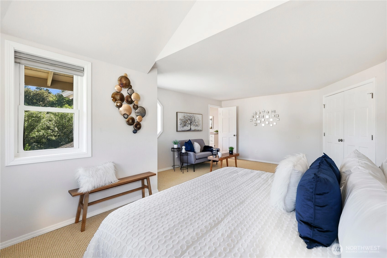
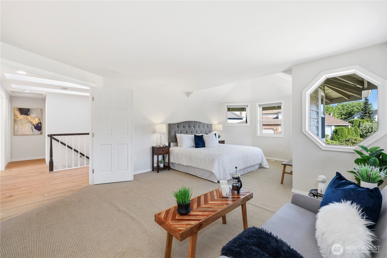
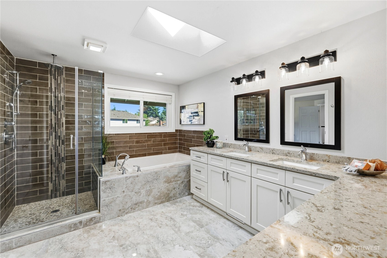
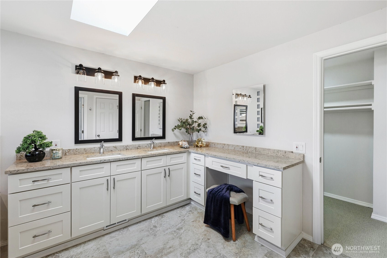
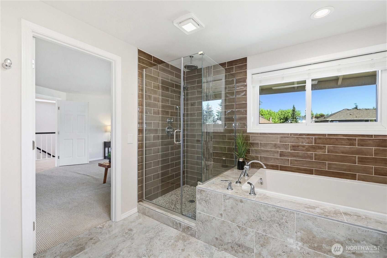
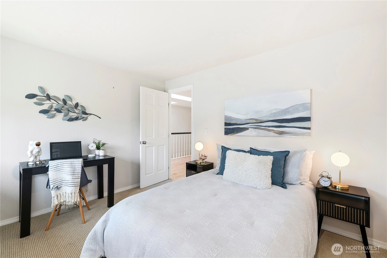
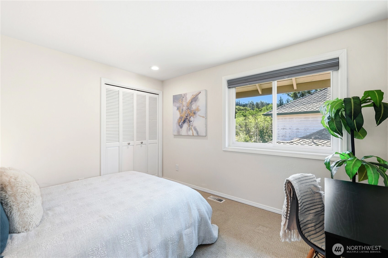
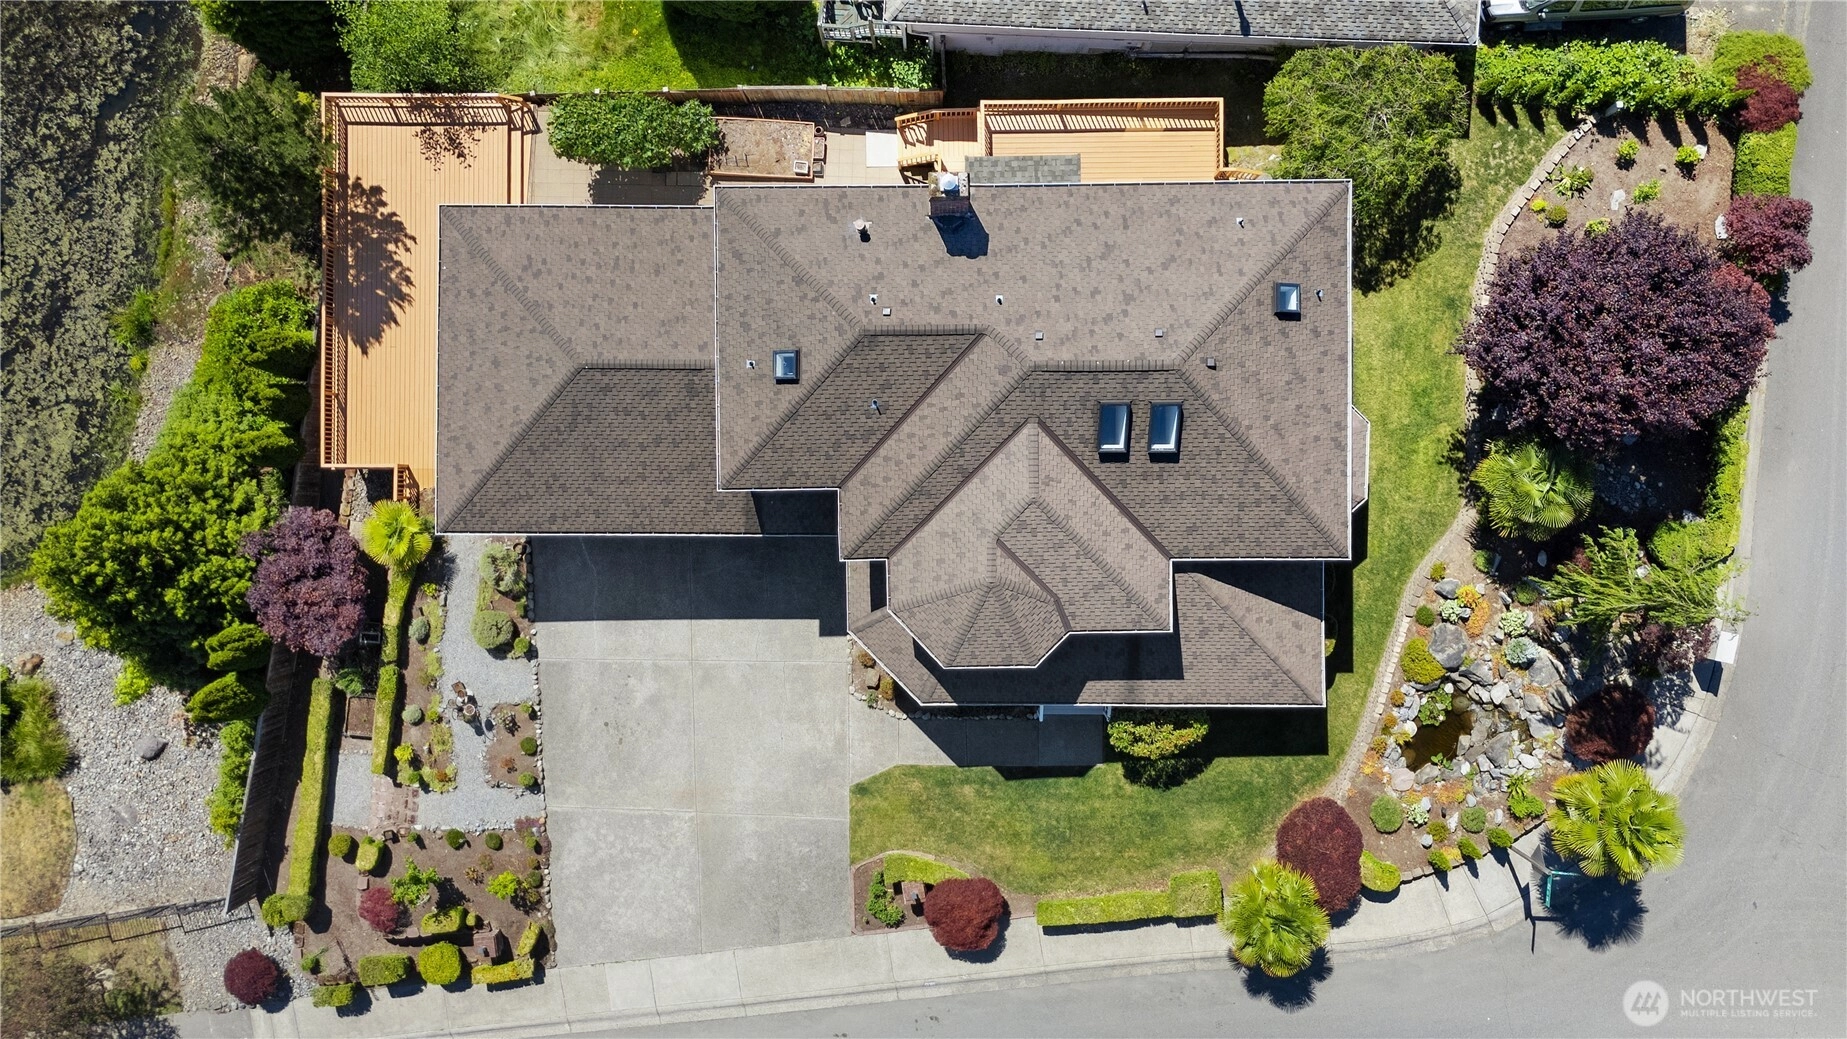
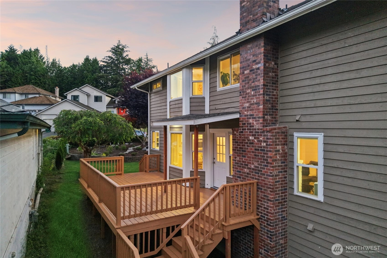
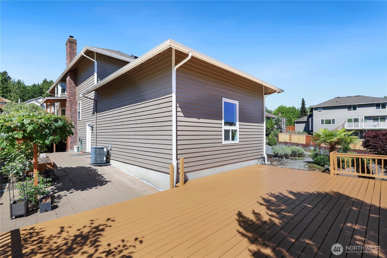
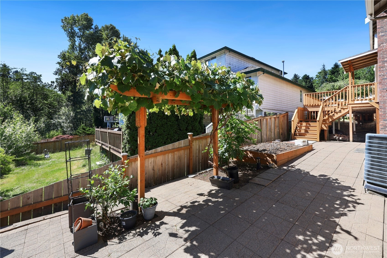
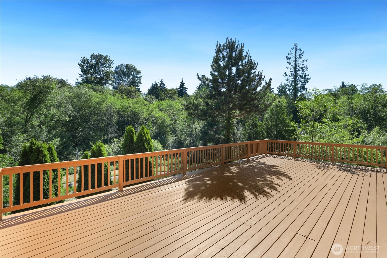
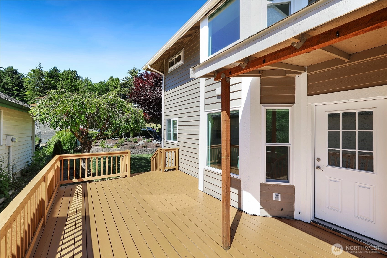
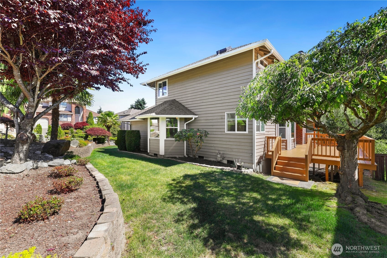
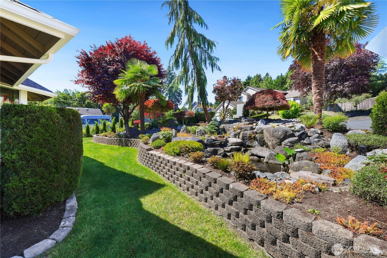
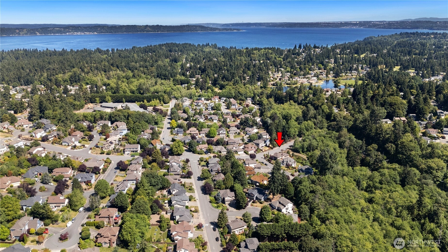
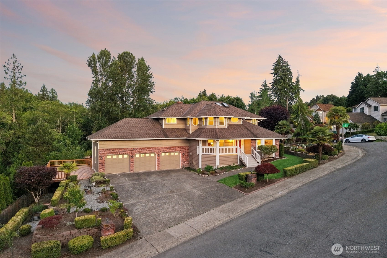
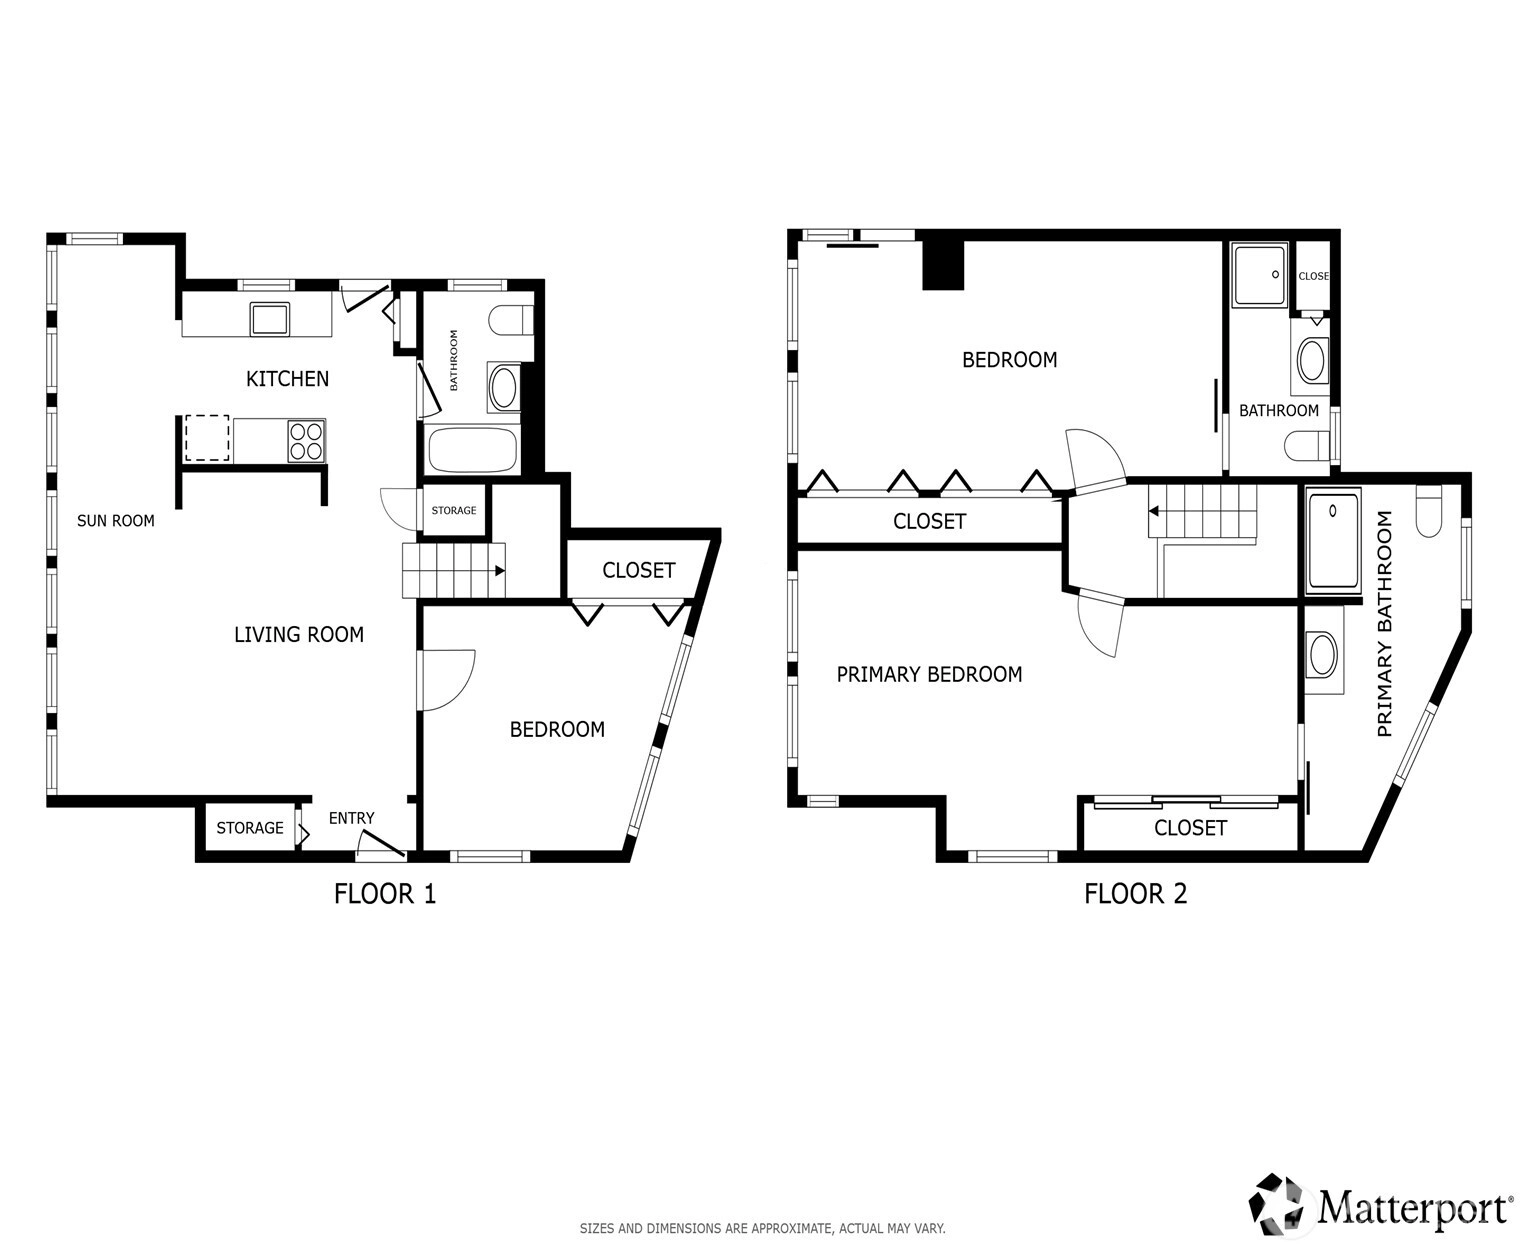
Welcome to an exquisitely updated 5 bedroom, 2.5 bath home perched at the top of the hill in the coveted Stonebrook community. This residence blends modern luxury with everyday comfort, offering elevated living from the moment you arrive. Step inside to a bright, airy interior illuminated by expansive skylights across the upper level. The fully remodeled chef’s kitchen features premium granite counters, stainless steel appliances, seamless flow into the main living spaces. A high efficiency wood fireplace insert adds warmth & character, central A/C keeps the home comfortable. All windows were replaced in 2020, providing improved energy efficiency, quieter interiors. Upstairs, the spacious primary suite becomes your private retreat, highlighted by a distinctive vaulted rounded nook found only in this floor plan. The spa inspired 5 piece en suite includes elegant tilework, luxurious rain shower, dedicated vanity. Outdoors, the property transforms into a private oasis. Lush, manicured landscaping surrounds a serene pond, while the newly refinished deck overlooks the Stonebrook fountain. It is an ideal setting for summer gatherings, morning coffee, sunset dinners. The location is exceptional. Minutes from the new Federal Way Link light rail station, providing fast access toward SeaTac and Seattle. Short distance to Puget Sound shoreline, Dash Point State Park, giving access to beaches, trails, waterfront. A tall 3 car garage & excellent curb appeal complete this turnkey offering.
Offer Review
Will review offers when submitted
Listing source NWMLS MLS #
2542852
Listed by
David Palmer,
Redfin
Daniel Hesketh, Redfin
Contact our
Federal Way
Real Estate Lead

SECOND
BDRM
BDRM
BDRM
BDRM
FULL
BATH
BATH
FULL
BATH
BATH
MAIN
BDRM
½
BATH
Jun 19, 2026
Listed
$825,000
NWMLS #2542852
Dec 10, 2019
Sold
$568,000
-
StatusFor Sale
-
Price$825,000
-
Original PriceSame as current
-
List DateJune 19, 2026
-
Last Status ChangeJune 19, 2026
-
Last UpdateJuly 7, 2026
-
Days on Market18 Days
-
Cumulative DOM18 Days
-
$/sqft (Total)$329/sqft
-
$/sqft (Finished)$329/sqft
-
Listing Source
-
MLS Number2542852
-
Listing BrokerDavid Palmer
-
Listing OfficeRedfin

-
Principal and Interest$4,325 / month
-
HOA$25 / month
-
Property Taxes$661 / month
-
Homeowners Insurance$164 / month
-
TOTAL$5,175 / month
-
-
based on 20% down($165,000)
-
and a6.85% Interest Rate
-
About:All calculations are estimates only and provided by Mainview LLC. Actual amounts will vary.
-
Sqft (Total)2,510 sqft
-
Sqft (Finished)2,510 sqft
-
Sqft (Unfinished)None
-
Property TypeHouse
-
Sub Type2 Story
-
Bedrooms5 Bedrooms
-
Bathrooms2.5 Bathrooms
-
Lot10,064 sqft Lot
-
Lot Size SourceRealist - Buyer to Verify
-
Lot #Unspecified
-
ProjectUnspecified
-
Total Stories2 stories
-
Sqft SourceRealist - Buyer to Verify
-
2025 Property Taxes$7,936 / year
-
No Senior Exemption
-
CountyKing County
-
Parcel #8029500650
-
County Website
-
County Parcel Map
-
County GIS Map
-
AboutCounty links provided by Mainview LLC

-
School DistrictFederal Way
-
ElementaryBuyer To Verify
-
MiddleBuyer To Verify
-
High SchoolBuyer To Verify
-
HOA Dues$25 / month
-
Fees AssessedAnnually
-
HOA Dues IncludeCommon Area Maintenance
Road Maintenance -
HOA ContactUnspecified
-
Management Contact
-
Covered3-Car
-
TypesAttached Garage
-
Has GarageYes
-
Nbr of Assigned Spaces3
-
Pond
-
Year Built1990
-
Home BuilderUnspecified
-
IncludesForced Air
-
IncludesForced Air
-
FlooringVinyl Plank
-
FeaturesDining Room
Fireplace
Pantry
Skylight(s)
Sprinkler System
Triple Pane Windows
Walk-In Closet(s)
-
Lot FeaturesAdjacent to Public Land
Corner Lot
Curbs
Paved
Sidewalk -
Site FeaturesDeck
Gas Available
High Speed Internet
Patio
Sprinkler System
-
IncludedDishwasher
Disposal
Refrigerator
Stove(s)/Range(s)
-
3rd Party Approval Required)No
-
Bank Owned (REO)No
-
Complex FHA AvailabilityUnspecified
-
Potential TermsCash
Conventional
FHA
VA Loan
-
EnergyElectric
Natural Gas -
SewerSewer Connected
-
Water SourcePublic
-
WaterfrontNo
-
Air Conditioning (A/C)Yes
-
Buyer Broker's Compensation2.5%
-
MLS Area #Area 110
-
Number of Photos39
-
Last Modification TimeMonday, July 6, 2026 5:32 PM
-
System Listing ID5572260
-
First For Sale2026-06-19 11:46:42
Listing details based on information submitted to the MLS GRID as of Monday, July 6, 2026 5:32 PM.
All data is obtained from various
sources and may not have been verified by broker or MLS GRID. Supplied Open House Information is subject to change without notice. All information should be independently reviewed and verified for accuracy. Properties may or may not be listed by the office/agent presenting the information.
Sharing
For Sale
18 Days Online
$825,000
5 BR
2.5 BA
2,510 SQFT
Offer Review: Anytime
NWMLS #2542852.
David Palmer,
Redfin
|
Listing information is provided by the listing agent except as follows: BuilderB indicates
that our system has grouped this listing under a home builder name that doesn't match
the name provided
by the listing broker. DevelopmentD indicates
that our system has grouped this listing under a development name that doesn't match the name provided
by the listing broker.