- homeHome
- mapHomes For Sale
- Houses Only
- Condos Only
- New Construction
- Waterfront
- Land For Sale
- nature_peopleNeighborhoods
- businessCondo Buildings
 Selling with Us
- roofingBuying with Us
 About Us
- peopleOur Team
- perm_phone_msgContact Us
- location_cityCity List
- engineeringHome Builder List
- trending_upHome Price Index
- differenceCalculate Value Now
- monitoringAll Stats & Graphs
- starsPopular
- feedArticles
- calculateCalculators
- helpApp Support
- refreshReload App
Version: ...

For Sale
19 Days Online
$5,599,999
4 Bedrooms
5.5 Bathrooms
8,090 Sqft House
Built 2008
5.09 Acres Lot
4-Car Garage
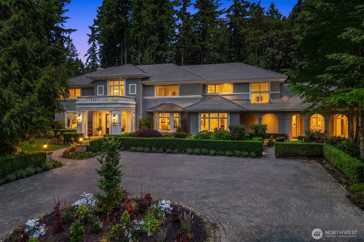
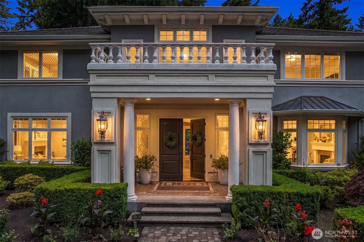
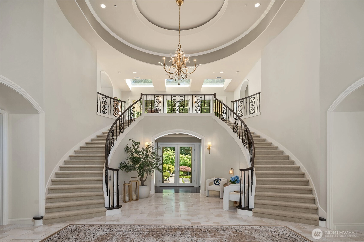
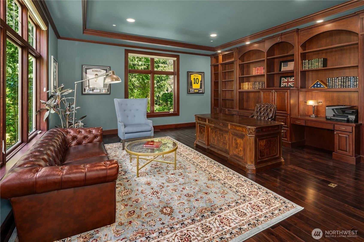
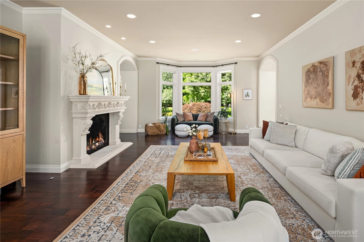
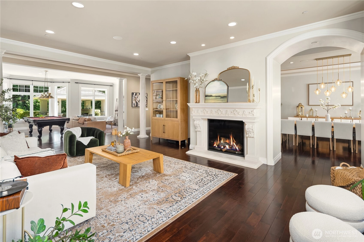
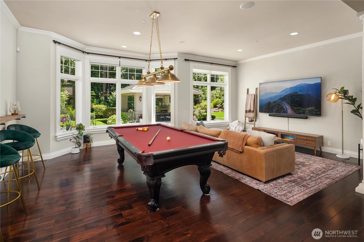
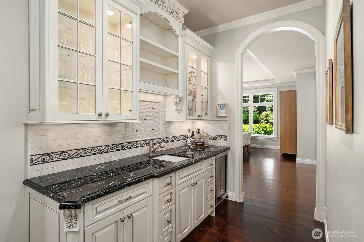
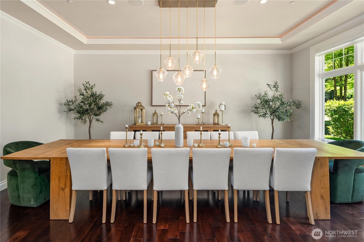
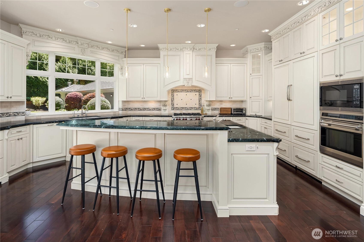
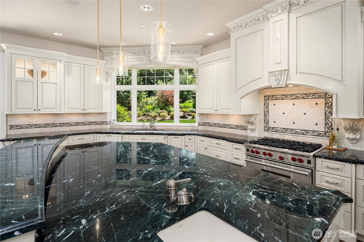
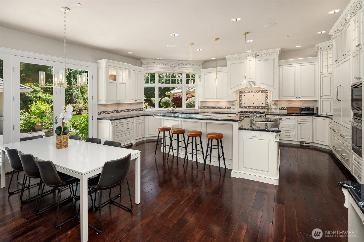
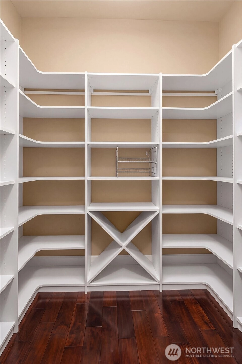
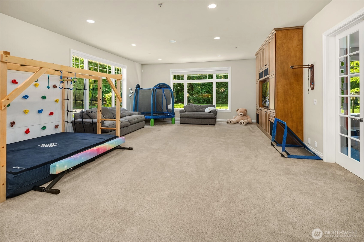
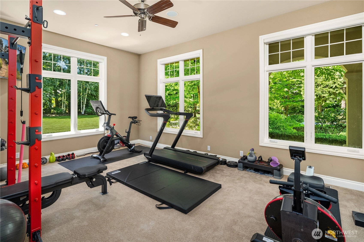
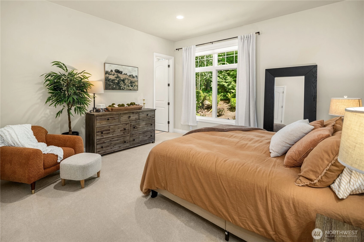
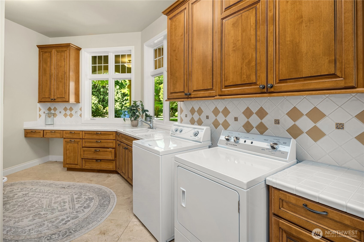
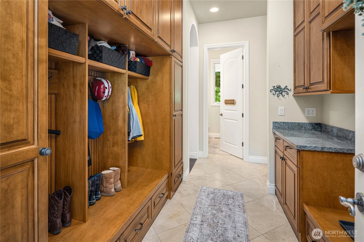
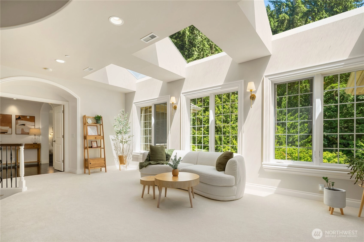
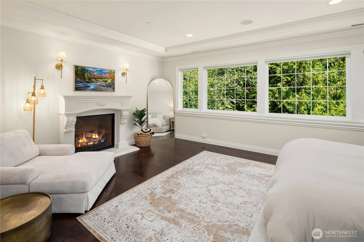
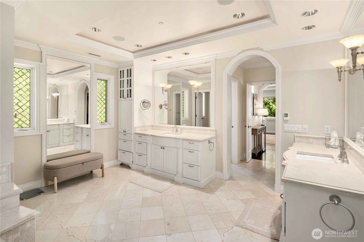
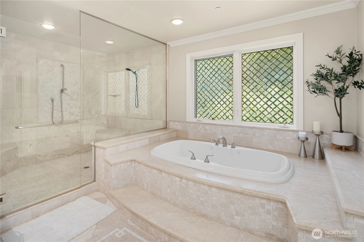
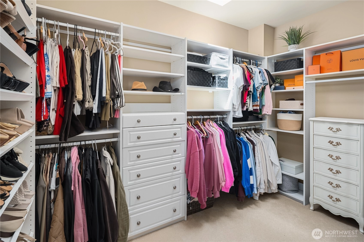
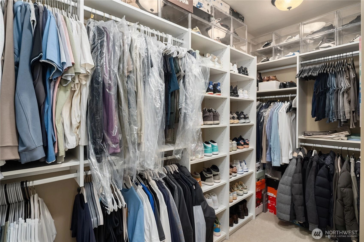
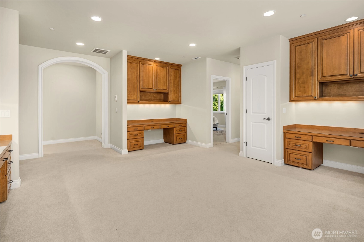
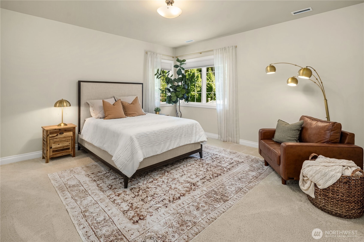
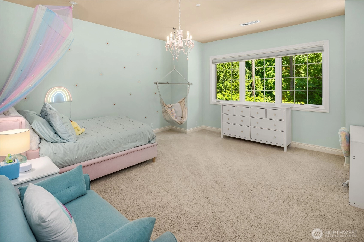
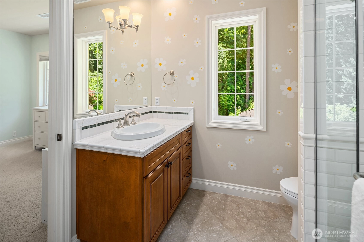
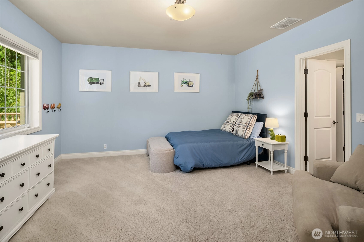
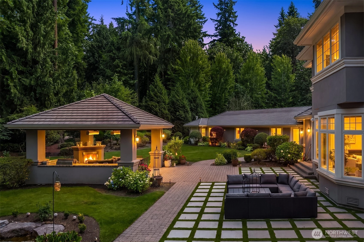
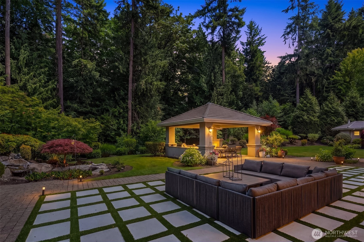
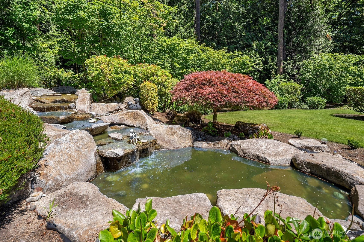
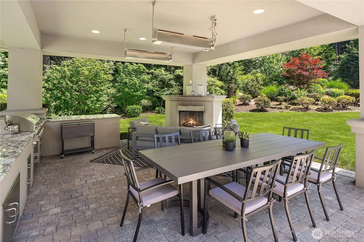
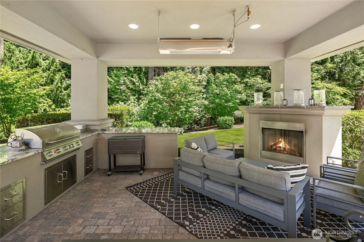
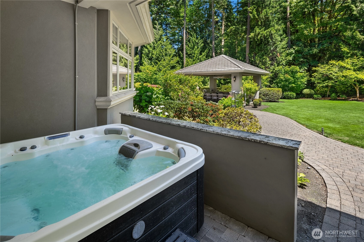
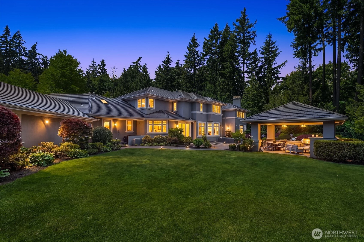
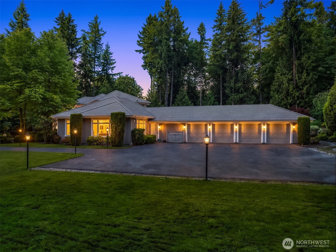
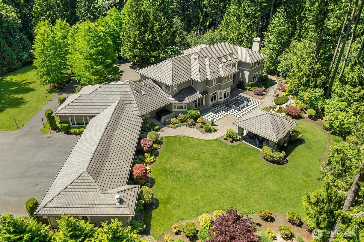
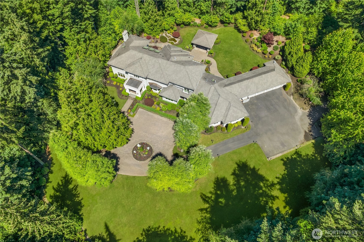
Nestled on 5 acres at the end of a long drive, this custom Steven D. Smith estate blends Mediterranean-inspired architecture with NW beauty. Located in an enclave, the setting offers unmatched privacy. A grand courtyard welcomes you inside to a dramatic foyer, rich marble & walnut floors, fresh paint, and an executive office with a hidden bookshelf door. The chef’s dream kitchen boasts a massive slab island, premium custom cabinetry with intricate crown millwork, integrated professional Wolf/Sub-Zero appliances, and a large picture window framing serene estate views. Accommodating everyone perfectly, find 4 bedrooms upstairs and 1 downstairs—with every bedroom featuring its own private en-suite bath! The primary suite is a true retreat with a fireplace, dual closets, & radiant-heated spa bath. Gather year-round under the massive covered patio with a gas fireplace, built-in BBQ, coolers, heaters, & hot tub. Transferable plans for a 1,000 SF DADU are approved to connect to the well! Award winning Lake Washington School District. A rare offering where luxury, privacy, and future opportunity converge just minutes from modern conveniences.
Offer Review
Will review offers when submitted
Listing source NWMLS MLS #
2538946
Listed by
Jackie Bubbel,
COMPASS
Laura Lynn, COMPASS
Contact our
Woodinville
Real Estate Lead

SECOND
BDRM
BDRM
BDRM
BDRM
FULL
BATH
BATH
¾
BATH¾
BATH¾
BATHMAIN
FULL
BATH
BATH
¾
BATH½
BATH
Jun 19, 2026
Listed
$5,599,999
NWMLS #2538946
Aug 08, 2023
Sold
$4,825,000
May 18, 2023
Went Pending
$4,998,000
May 11, 2023
Went Pending Inspection
$4,998,000
Mar 31, 2023
Listed
$4,998,000
-
StatusFor Sale
-
Price$5,599,999
-
Original PriceSame as current
-
List DateJune 18, 2026
-
Last Status ChangeJune 19, 2026
-
Last UpdateJune 29, 2026
-
Days on Market19 Days
-
Cumulative DOM19 Days
-
$/sqft (Total)$692/sqft
-
$/sqft (Finished)$692/sqft
-
Listing Source
-
MLS Number2538946
-
Listing BrokerJackie Bubbel
-
Listing OfficeCOMPASS

-
Principal and Interest$29,356 / month
-
Property Taxes$3,800 / month
-
Homeowners Insurance$986 / month
-
TOTAL$34,142 / month
-
-
based on 20% down($1,120,000)
-
and a6.85% Interest Rate
-
About:All calculations are estimates only and provided by Mainview LLC. Actual amounts will vary.
-
Sqft (Total)8,090 sqft
-
Sqft (Finished)8,090 sqft
-
Sqft (Unfinished)None
-
Property TypeHouse
-
Sub Type2 Story
-
Bedrooms4 Bedrooms
-
Bathrooms5.5 Bathrooms
-
Lot5.09 Acres Lot
-
Lot Size Sourcetax records
-
Lot #Unspecified
-
ProjectUnspecified
-
Total Stories2 stories
-
BasementNone
-
Sqft Sourcetax records
-
2026 Property Taxes$45,598 / year
-
No Senior Exemption
-
CountyKing County
-
Parcel #1926069113
-
County Website
-
County Parcel Map
-
County GIS Map
-
AboutCounty links provided by Mainview LLC

-
School DistrictLake Washington
-
ElementaryWilder Elem
-
MiddleEvergreen Middle
-
High SchoolRedmond High
-
HOA DuesUnspecified
-
Fees AssessedUnspecified
-
HOA Dues IncludeUnspecified
-
HOA ContactUnspecified
-
Management Contact
-
Covered4-Car
-
TypesAttached Garage
RV Parking -
Has GarageYes
-
Nbr of Assigned Spaces4
-
Year Built2008
-
Home BuilderUnspecified
-
IncludesCentral Air
-
Includes90%+ High Efficiency
Forced Air
Radiant
Recirculation Pump
-
FlooringCeramic Tile
Hardwood
Marble
Stone
Carpet -
FeaturesBath Off Primary
Built-In Vacuum
Ceiling Fan(s)
Dbl Pane/Storm Window
Dining Room
Fireplace
Fireplace (Primary Bedroom)
French Doors
High Tech Cabling
Jetted Tub
Pantry
Security System
Skylight(s)
Sprinkler System
Walk-In Closet(s)
Water Heater
Wet Bar
Wired for Generator
-
Lot FeaturesDead End Street
Dirt Road
Open Space
Paved -
Site FeaturesCabana/Gazebo
Cable TV
Electric Car Charging
Fenced-Partially
Gas Available
High Speed Internet
Irrigation
Patio
RV Parking
Shop
Sprinkler System
-
3rd Party Approval Required)No
-
Bank Owned (REO)No
-
Complex FHA AvailabilityUnspecified
-
Potential TermsCash
Conventional
-
EnergyNatural Gas
-
SewerSeptic Tank
-
Water SourceIndividual Well
Private
-
WaterfrontNo
-
Air Conditioning (A/C)Yes
-
Buyer Broker's Compensation2%
-
MLS Area #Area 600
-
Number of Photos39
-
Last Modification TimeMonday, June 29, 2026 4:11 PM
-
System Listing ID5572316
-
First For Sale2026-06-19 12:57:13
Listing details based on information submitted to the MLS GRID as of Monday, June 29, 2026 4:11 PM.
All data is obtained from various
sources and may not have been verified by broker or MLS GRID. Supplied Open House Information is subject to change without notice. All information should be independently reviewed and verified for accuracy. Properties may or may not be listed by the office/agent presenting the information.
Sharing
For Sale
19 Days Online
$5,599,999
4 BR
5.5 BA
8,090 SQFT
Offer Review: Anytime
NWMLS #2538946.
Jackie Bubbel,
COMPASS
|
Listing information is provided by the listing agent except as follows: BuilderB indicates
that our system has grouped this listing under a home builder name that doesn't match
the name provided
by the listing broker. DevelopmentD indicates
that our system has grouped this listing under a development name that doesn't match the name provided
by the listing broker.