- homeHome
- mapHomes For Sale
- Houses Only
- Condos Only
- New Construction
- Waterfront
- Land For Sale
- nature_peopleNeighborhoods
- businessCondo Buildings
 Selling with Us
- roofingBuying with Us
 About Us
- peopleOur Team
- perm_phone_msgContact Us
- location_cityCity List
- engineeringHome Builder List
- trending_upHome Price Index
- differenceCalculate Value Now
- monitoringAll Stats & Graphs
- starsPopular
- feedArticles
- calculateCalculators
- helpApp Support
- refreshReload App
Version: ...

For Sale
18 Days Online
$1,349,000
3 Bedrooms
2.5 Bathrooms
2,640 Sqft House
Built 1987
28,053 Sqft Lot
2-Car Garage
HOA Dues $34 / month
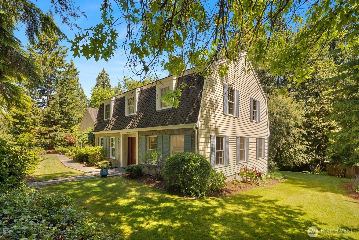
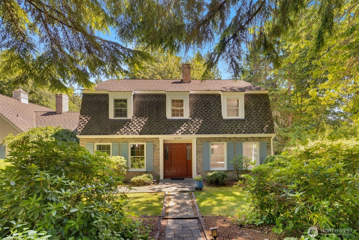
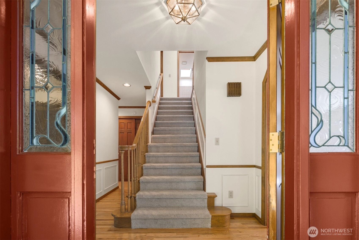
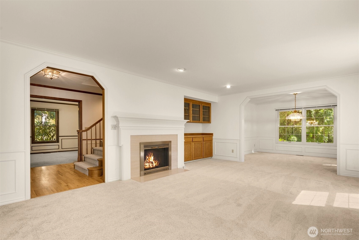
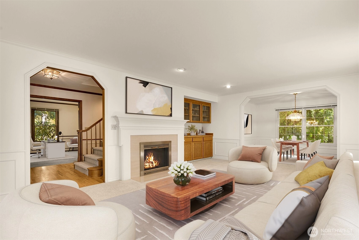
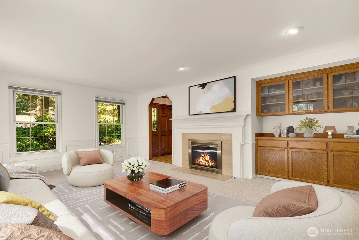
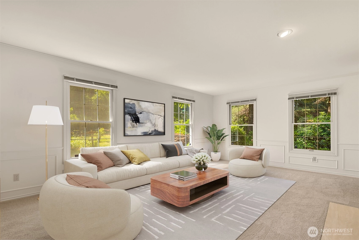
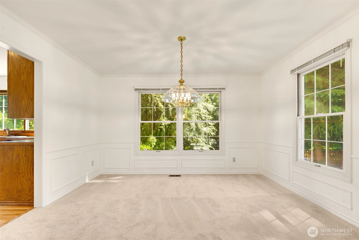
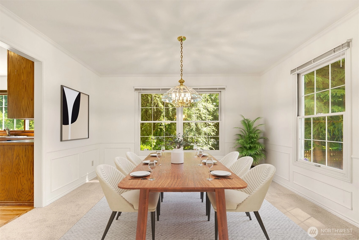
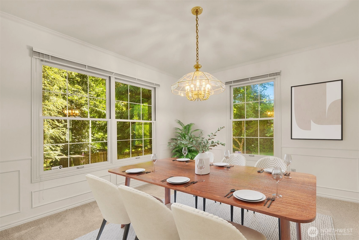
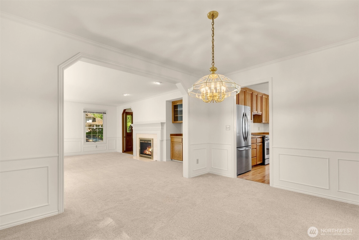
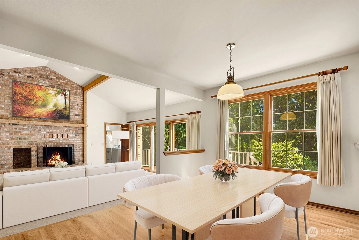
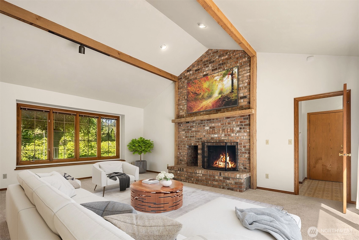
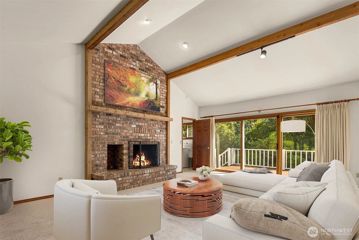
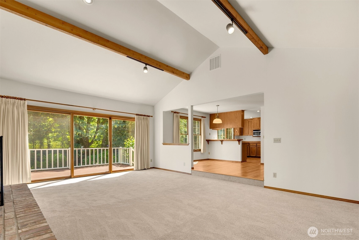
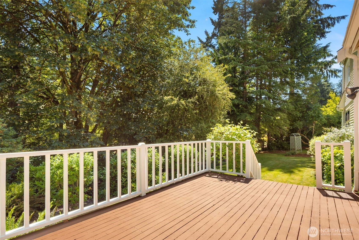
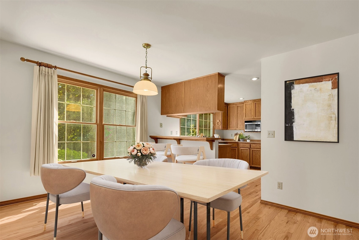
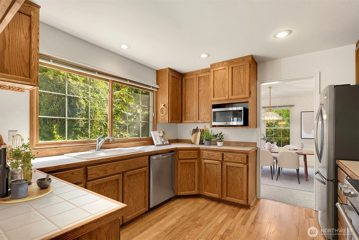
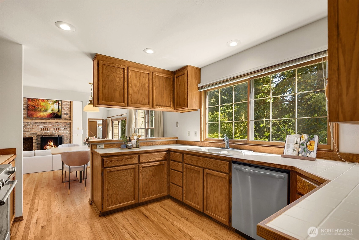
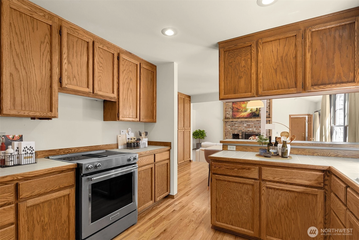
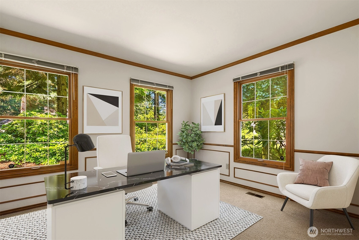
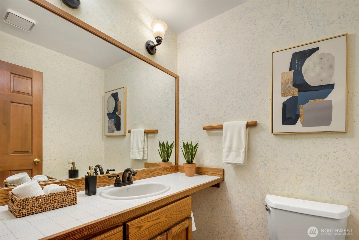
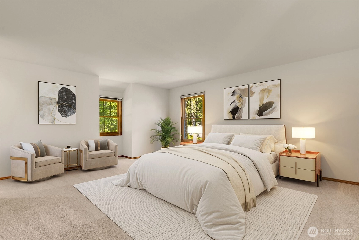
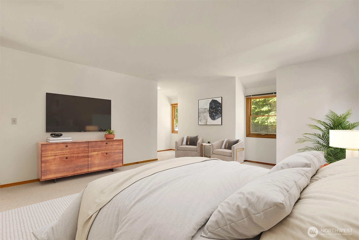
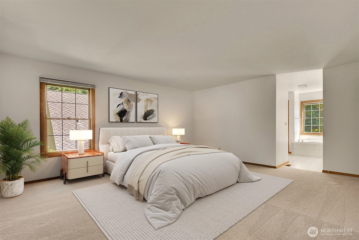
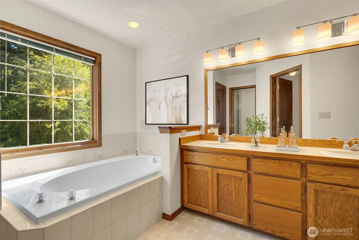
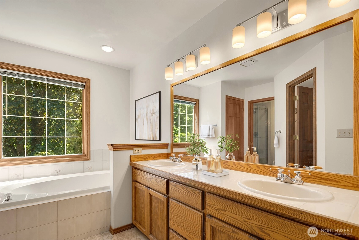
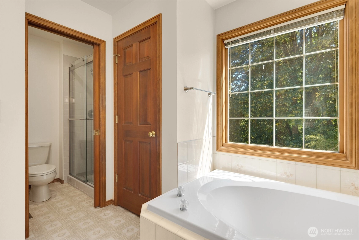
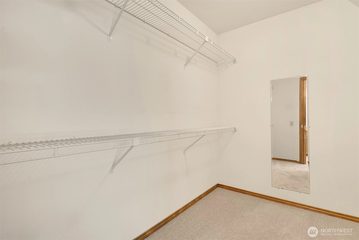
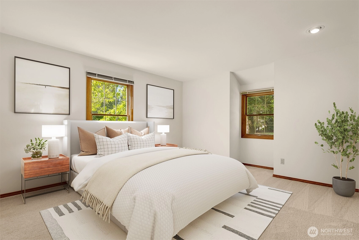
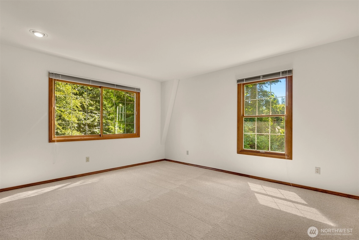
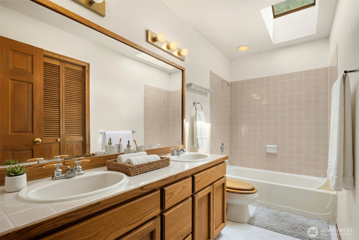
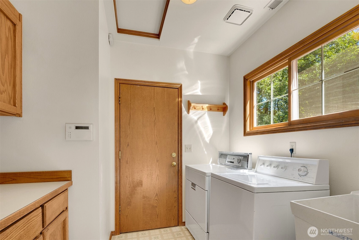
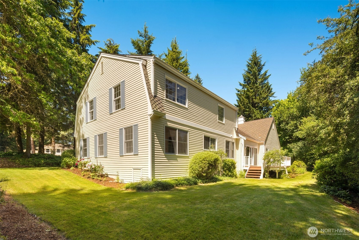
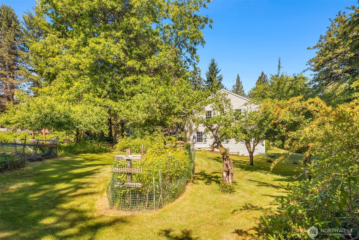
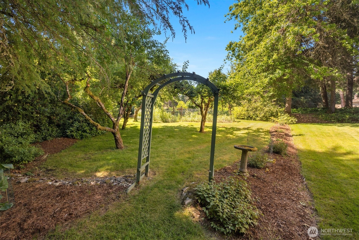
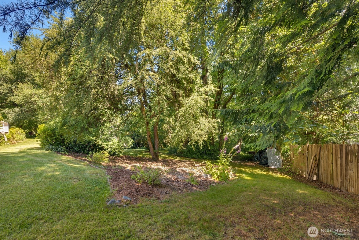
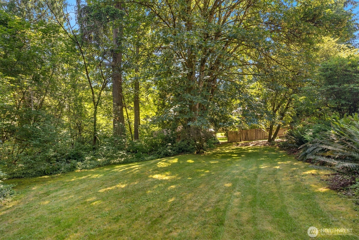
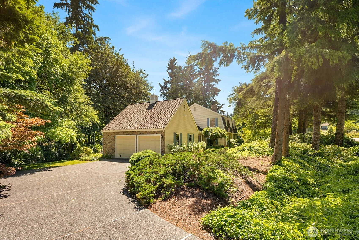
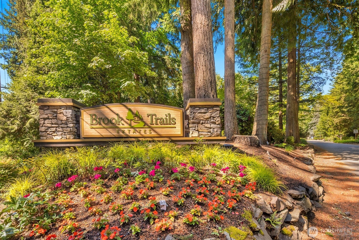
Welcome to Peaceful, Sought-After Brook Trails Estates in Woodinville. First Time Ever Offered to Market! This lovely traditional Cape Cod style, custom home on a fully landscaped .64 Ac lot with an orchard & gardens was designed and has been lovingly maintained by its original owner since 1987! Brook Trails offers community trails, access to the Tolt Pipeline Trail, and bucolic estate-sized lots. “They don’t make them like this anymore!” Excellent upgrades: Presidential TL roof, newly refinished hardwood floors, upgraded ss appliances, new interior paint & new carpet--move right in and enjoy! Comfortable everyday living and effortless entertaining are found in the generously proportioned rooms: 3 beds + main floor office, light-filled formal living room w/fireplace and a spacious dining room that takes in orchard views. The large, vaulted-ceiling family room, adjacent to the breakfast room & kitchen, will captivate you with its focal-point, brick fireplace w/insert, wood-beam ceiling & slider to the entertainment deck. The primary suite spans the entire width of the home and brings the luxury w/ a 5-piece ensuite bath w/new shower, walk-in closet & space for a reading nook. Thoughtful placement of the home on the .64 Ac means true privacy & beautiful views from every window. Exercise is a breeze with a community trail next to the property. Ideally located mins. to Woodinville Wine Country, Redmond, Kirkland & the tech corridor. Top-rated Northshore schools. Pre-Inspected.
Offer Review
Will review offers when submitted
Listing source NWMLS MLS #
2541704
Listed by
Shannon Woodcock,
The Cascade Team
Contact our
Woodinville
Real Estate Lead

SECOND
BDRM
BDRM
BDRM
FULL
BATH
BATH
FULL
BATH
BATH
MAIN
½
BATH
Jun 19, 2026
Listed
$1,349,000
NWMLS #2541704
-
StatusFor Sale
-
Price$1,349,000
-
Original PriceSame as current
-
List DateJune 19, 2026
-
Last Status ChangeJune 19, 2026
-
Last UpdateJune 24, 2026
-
Days on Market18 Days
-
Cumulative DOM18 Days
-
$/sqft (Total)$511/sqft
-
$/sqft (Finished)$511/sqft
-
Listing Source
-
MLS Number2541704
-
Listing BrokerShannon Woodcock
-
Listing OfficeThe Cascade Team

-
Principal and Interest$7,072 / month
-
HOA$34 / month
-
Property Taxes$1,271 / month
-
Homeowners Insurance$260 / month
-
TOTAL$8,637 / month
-
-
based on 20% down($269,800)
-
and a6.85% Interest Rate
-
About:All calculations are estimates only and provided by Mainview LLC. Actual amounts will vary.
-
Sqft (Total)2,640 sqft
-
Sqft (Finished)2,640 sqft
-
Sqft (Unfinished)None
-
Property TypeHouse
-
Sub Type2 Story
-
Bedrooms3 Bedrooms
-
Bathrooms2.5 Bathrooms
-
Lot28,053 sqft Lot
-
Lot Size SourceKCR
-
Lot #Unspecified
-
ProjectBrook Trails Estates
-
Total Stories2 stories
-
BasementNone
-
Sqft SourceKCR
-
2026 Property Taxes$15,248 / year
-
No Senior Exemption
-
CountyKing County
-
Parcel #1137301880
-
County Website
-
County Parcel Map
-
County GIS Map
-
AboutCounty links provided by Mainview LLC

-
School DistrictNorthshore
-
ElementaryCottage Lake Elem
-
MiddleTimbercrest Middle School
-
High SchoolWoodinville Hs
-
HOA Dues$34 / month
-
Fees AssessedMonthly
-
HOA Dues IncludeCommon Area Maintenance
-
HOA ContactUnspecified
-
Management Contact
-
Community FeaturesCCRs
Trail(s)
-
Covered2-Car
-
TypesAttached Garage
-
Has GarageYes
-
Nbr of Assigned Spaces4
-
Territorial
-
Year Built1987
-
Home BuilderUnspecified
-
IncludesNone
-
Includes90%+ High Efficiency
Fireplace Insert
Forced Air
-
FlooringHardwood
Vinyl
Carpet -
FeaturesBath Off Primary
Dbl Pane/Storm Window
Dining Room
Fireplace
Security System
Skylight(s)
Vaulted Ceiling(s)
Walk-In Closet(s)
Water Heater
-
Lot FeaturesCorner Lot
Paved -
Site FeaturesCable TV
Deck
Fenced-Partially
Gas Available
High Speed Internet
-
IncludedDishwasher
Dryer
Microwave
Refrigerator
Stove(s)/Range(s)
Washer
-
3rd Party Approval Required)No
-
Bank Owned (REO)No
-
Complex FHA AvailabilityUnspecified
-
Potential TermsCash
Conventional
-
EnergyNatural Gas
-
SewerSeptic Tank
-
Water SourcePublic
-
WaterfrontNo
-
Air Conditioning (A/C)No
-
Buyer Broker's Compensation2.5%
-
MLS Area #Area 600
-
Number of Photos40
-
Last Modification TimeWednesday, June 24, 2026 3:54 PM
-
System Listing ID5572358
-
First For Sale2026-06-19 13:25:25
Listing details based on information submitted to the MLS GRID as of Wednesday, June 24, 2026 3:54 PM.
All data is obtained from various
sources and may not have been verified by broker or MLS GRID. Supplied Open House Information is subject to change without notice. All information should be independently reviewed and verified for accuracy. Properties may or may not be listed by the office/agent presenting the information.
Sharing
For Sale
18 Days Online
$1,349,000
3 BR
2.5 BA
2,640 SQFT
Offer Review: Anytime
NWMLS #2541704.
Shannon Woodcock,
The Cascade Team
|
Listing information is provided by the listing agent except as follows: BuilderB indicates
that our system has grouped this listing under a home builder name that doesn't match
the name provided
by the listing broker. DevelopmentD indicates
that our system has grouped this listing under a development name that doesn't match the name provided
by the listing broker.