- homeHome
- mapHomes For Sale
- Houses Only
- Condos Only
- New Construction
- Waterfront
- Land For Sale
- nature_peopleNeighborhoods
- businessCondo Buildings
 Selling with Us
- roofingBuying with Us
 About Us
- peopleOur Team
- perm_phone_msgContact Us
- location_cityCity List
- engineeringHome Builder List
- trending_upHome Price Index
- differenceCalculate Value Now
- monitoringAll Stats & Graphs
- starsPopular
- feedArticles
- calculateCalculators
- helpApp Support
- refreshReload App
Version: ...

Sold
Closed July 22, 2026
$950,000
3 Bedrooms
1.75 Bathrooms
1,760 Sqft House
Built 1952
5,000 Sqft Lot
1-Car Garage
SALE HISTORY
List price was $950,000It took 11 days to go pending.
Then 22 days to close at $950,000
Closed at $540/SQFT.
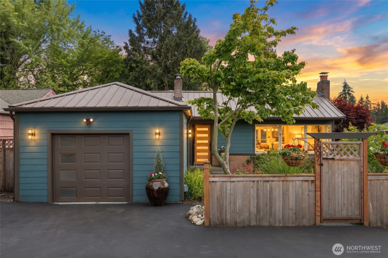
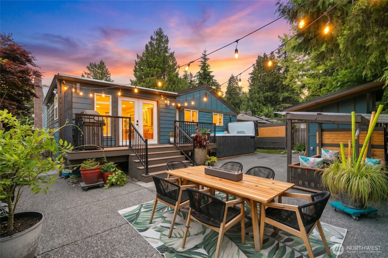
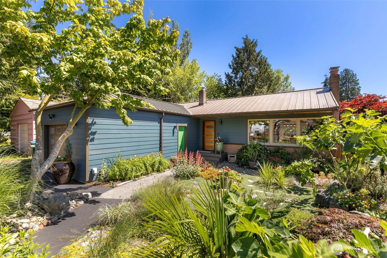
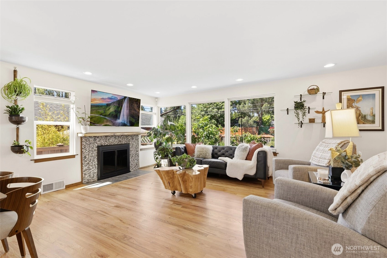
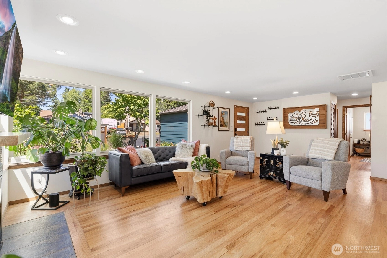
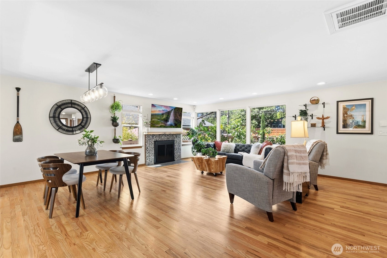
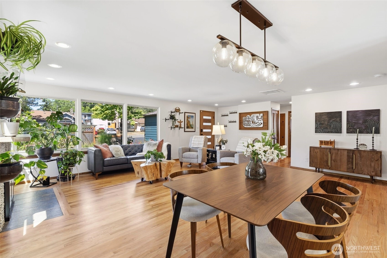
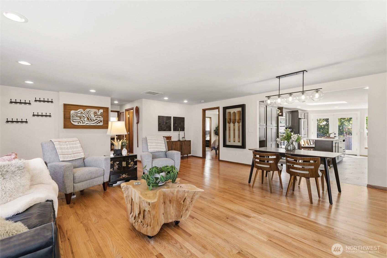
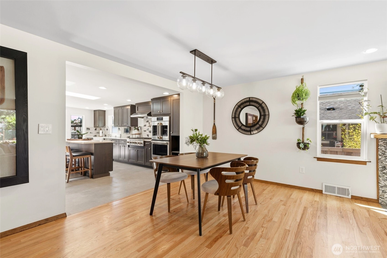
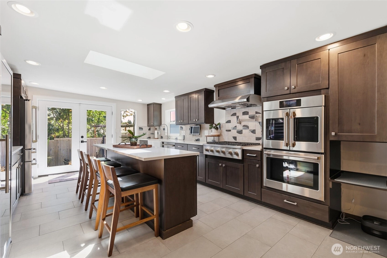
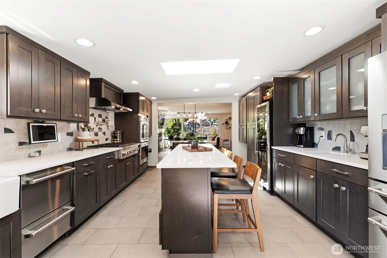
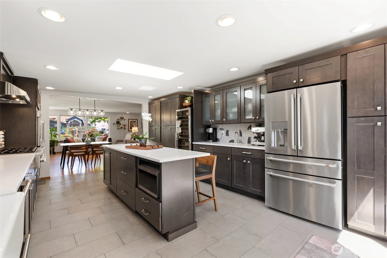
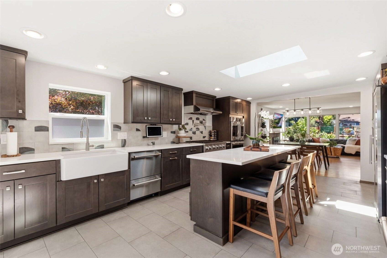
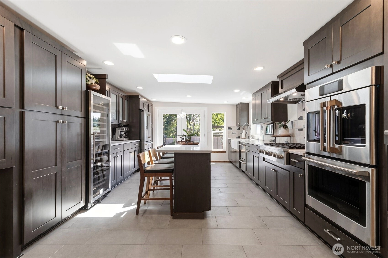
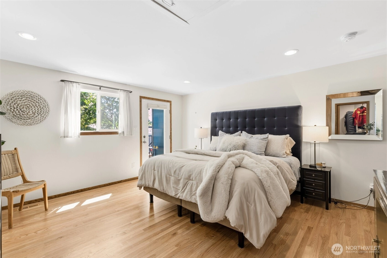
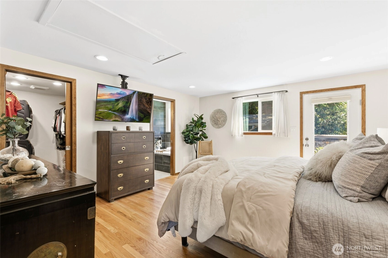
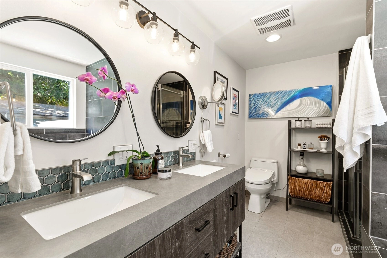
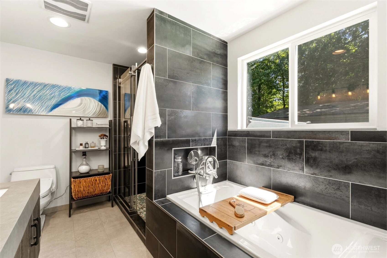
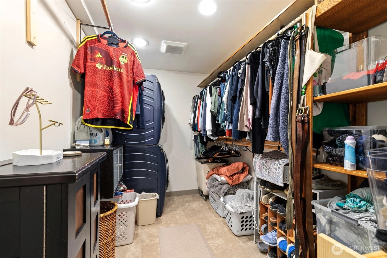
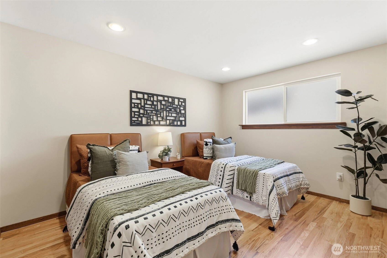
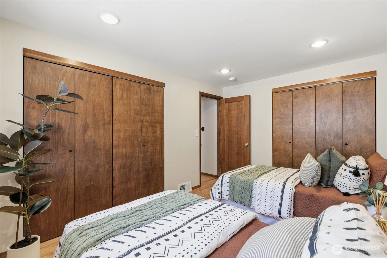
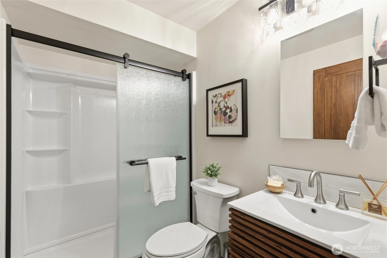
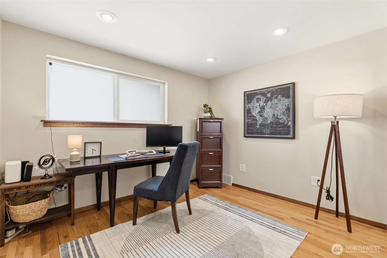
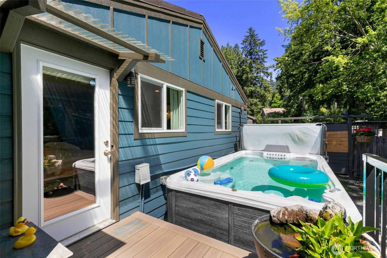
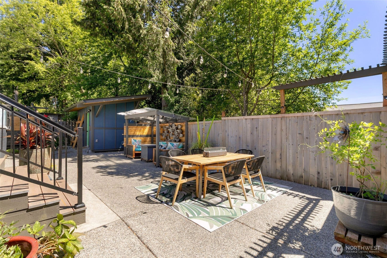
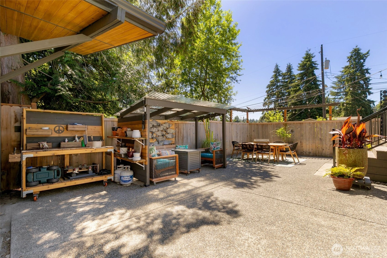
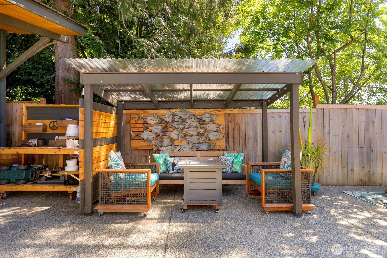
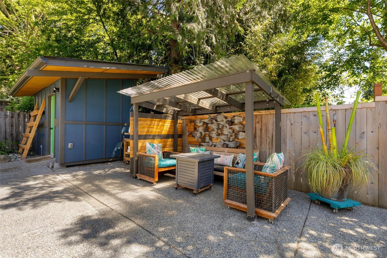
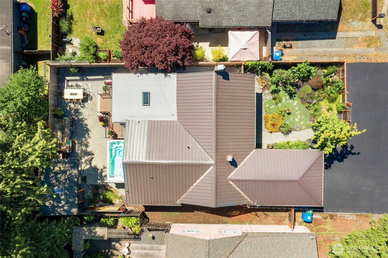
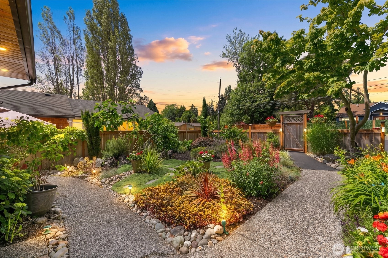
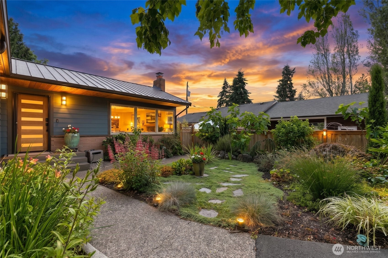
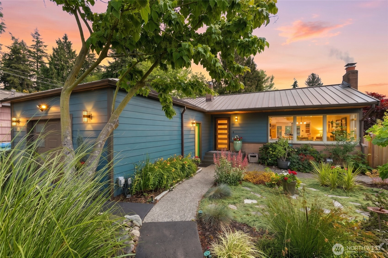
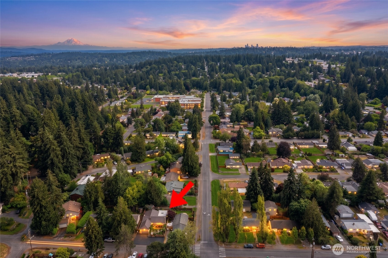
Extensively reimagined and thoughtfully improved, this Pinehurst rambler offers the rare combination of designer finishes, major system upgrades, and an extraordinary outdoor living experience. The heart of the home is a stunning chef’s kitchen appointed with custom cabinetry, quartz counters, hand-painted Spanish tile, six-burner gas range, double ovens, dual-zone wine cooler, and premium LG Café appliances. The flexible three-bedroom layout includes a generous primary suite with a custom bath, jetted tub, walk-in closet with laundry, and private access to the deck and backyard. Large windows and warm oak flooring create bright, welcoming spaces throughout. Beyond the walls lies a true urban retreat. Enjoy the swim spa, expansive entertaining patio, covered lounge area, mature landscaping, and beautifully curated gardens featuring organic figs, rhubarb, and grapes. The fully fenced yard offers privacy, beauty, and room to gather. Recent improvements include new sewer, gas, and PEX plumbing lines, 200-amp electrical panel, heat pump, furnace, windows, siding, paint, gutters, garage door, mahogany front and interior doors, and more. Metal roofing, skylit workshop, attic storage, gas fireplace, and RV/EV-ready infrastructure add even more value to this turnkey home.
Offer Review
No offer review date was specified
Listing source NWMLS MLS #
2542954
Listed by
Chandra Gordon,
Redfin
Buyer's broker
Bradley Hanson,
John L. Scott, Inc.
Kate Humpherys, John L. Scott, Inc.
Contact our
Olympic Hills
Real Estate Lead

MAIN
BDRM
BDRM
BDRM
FULL
BATH
BATH
¾
BATH
Jul 22, 2026
Sold
$950,000
NWMLS #2542954
Jul 07, 2026
Went Pending
$950,000
NWMLS #2542954
Jun 30, 2026
Went Pending Inspection
$950,000
NWMLS #2542954
Jun 19, 2026
Listed
$950,000
NWMLS #2542954
-
Sale Price$950,000
-
Closing DateJuly 22, 2026
-
Last List Price$950,000
-
Original PriceSame
-
List DateJune 19, 2026
-
Pending DateJune 30, 2026
-
Days to go Pending11 days
-
$/sqft (Total)$540/sqft
-
$/sqft (Finished)$540/sqft
-
Listing Source
-
MLS Number2542954
-
Listing BrokerChandra Gordon
-
Listing OfficeRedfin
-
Buyer's BrokerBradley Hanson
-
Buyer Broker's FirmJohn L. Scott, Inc.

-
Principal and Interest$4,980 / month
-
Property Taxes$579 / month
-
Homeowners Insurance$187 / month
-
TOTAL$5,746 / month
-
-
based on 20% down($190,000)
-
and a6.85% Interest Rate
-
About:All calculations are estimates only and provided by Mainview LLC. Actual amounts will vary.
-
Sqft (Total)1,760 sqft
-
Sqft (Finished)1,760 sqft
-
Sqft (Unfinished)None
-
Property TypeHouse
-
Sub Type1 Story
-
Bedrooms3 Bedrooms
-
Bathrooms1.75 Bathrooms
-
Lot5,000 sqft Lot
-
Lot Size SourceRealist - Buyer to Verify
-
Lot #Unspecified
-
ProjectUnspecified
-
Total Stories1 story
-
BasementNone
-
Sqft SourceRealist - Buyer to Verify
-
PoolAbove Ground
-
2025 Property Taxes$6,944 / year
-
No Senior Exemption
-
CountyKing County
-
Parcel #6381502105
-
County Website
-
County Parcel Map
-
County GIS Map
-
AboutCounty links provided by Mainview LLC

-
School DistrictSeattle
-
ElementaryBuyer To Verify
-
MiddleBuyer To Verify
-
High SchoolBuyer To Verify
-
HOA DuesUnspecified
-
Fees AssessedUnspecified
-
HOA Dues IncludeUnspecified
-
HOA ContactUnspecified
-
Management ContactUnspecified
-
Covered1-Car
-
TypesDriveway
Attached Garage -
Has GarageYes
-
Nbr of Assigned Spaces6
-
Year Built1952
-
Home BuilderUnspecified
-
IncludesHeat Pump
-
IncludesForced Air
-
FlooringCeramic Tile
Hardwood -
FeaturesBath Off Primary
Dining Room
Fireplace
Hot Tub/Spa
Jetted Tub
Skylight(s)
Walk-In Closet(s)
Water Heater
Wine/Beverage Refrigerator
-
Site FeaturesDeck
Fenced-Fully
Hot Tub/Spa
Outbuildings
Patio
-
IncludedDishwasher
Disposal
Double Oven
Dryer
Refrigerator
See Remarks
Stove(s)/Range(s)
Washer
-
Bank Owned (REO)No
-
EnergyNatural Gas
-
SewerSewer Connected
-
Water SourcePublic
-
WaterfrontNo
-
Air Conditioning (A/C)Yes
-
Buyer Broker's Compensation2.5%
-
MLS Area #Area 710
-
Number of Photos33
-
Last Modification TimeWednesday, July 22, 2026 5:53 PM
-
System Listing ID5572415
-
Closed2026-07-22 22:24:16
-
Pending Or Ctg2026-07-07 22:22:40
-
First For Sale2026-06-19 14:28:42
Listing details based on information submitted to the MLS GRID as of Wednesday, July 22, 2026 5:53 PM.
All data is obtained from various
sources and may not have been verified by broker or MLS GRID. Supplied Open House Information is subject to change without notice. All information should be independently reviewed and verified for accuracy. Properties may or may not be listed by the office/agent presenting the information.
Sharing
Sold
July 22, 2026
$950,000
3 BR
1.75 BA
1,760 SQFT
NWMLS #2542954.
Chandra Gordon,
Redfin
|
Listing information is provided by the listing agent except as follows: BuilderB indicates
that our system has grouped this listing under a home builder name that doesn't match
the name provided
by the listing broker. DevelopmentD indicates
that our system has grouped this listing under a development name that doesn't match the name provided
by the listing broker.