- homeHome
- mapHomes For Sale
- Houses Only
- Condos Only
- New Construction
- Waterfront
- Land For Sale
- nature_peopleNeighborhoods
- businessCondo Buildings
 Selling with Us
- roofingBuying with Us
 About Us
- peopleOur Team
- perm_phone_msgContact Us
- location_cityCity List
- engineeringHome Builder List
- trending_upHome Price Index
- differenceCalculate Value Now
- monitoringAll Stats & Graphs
- starsPopular
- feedArticles
- calculateCalculators
- helpApp Support
- refreshReload App
Version: ...

For Sale
18 Days Online
$440,000
Originally $450,000
2 Bedrooms
1 Bathroom
1,208 Sqft House
Built 1982
14,810 Sqft Lot
No Garage
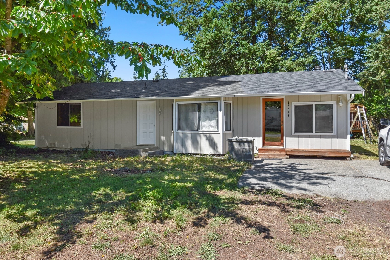
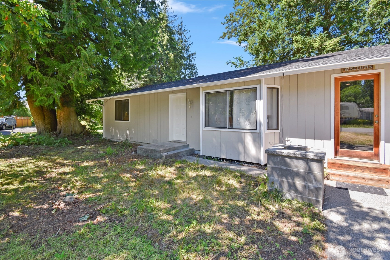
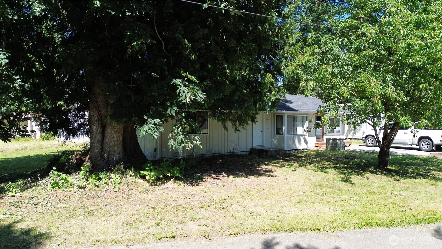
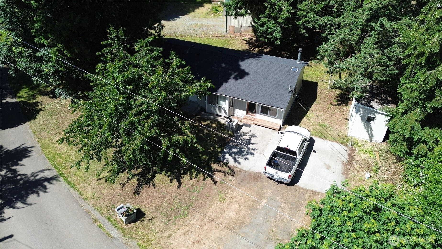
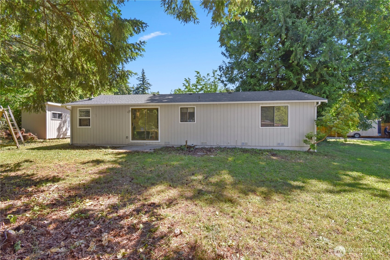
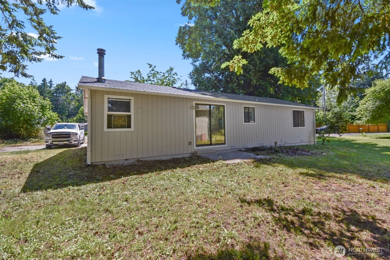
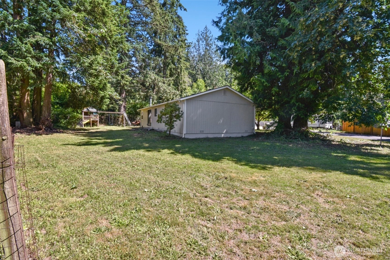
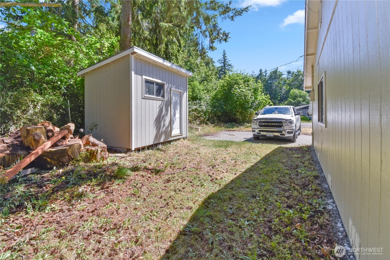
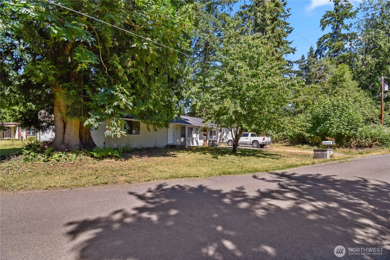
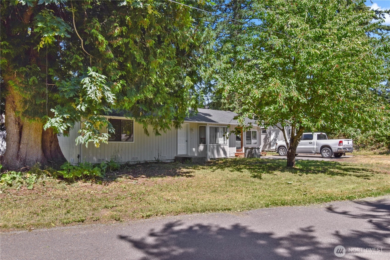
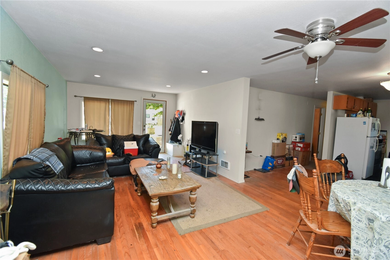
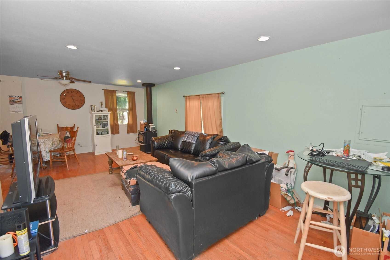
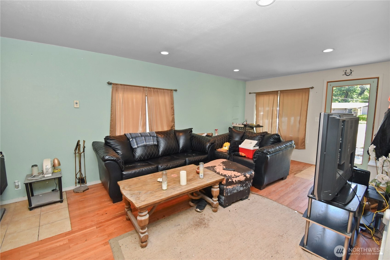
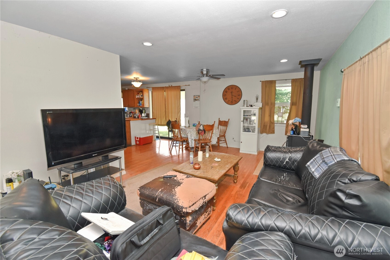
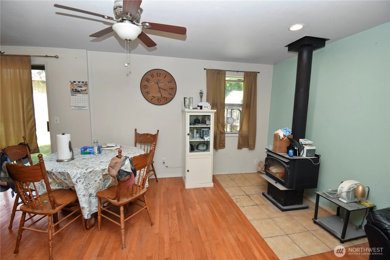
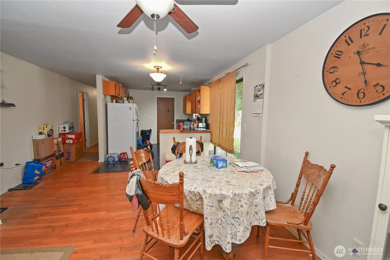
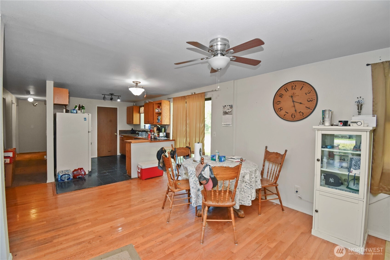
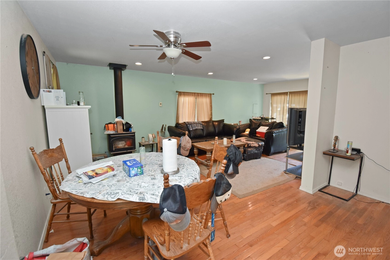
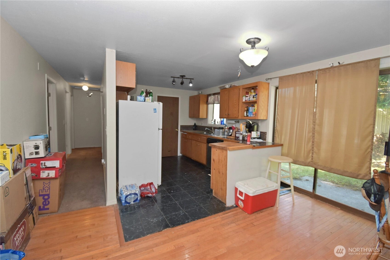
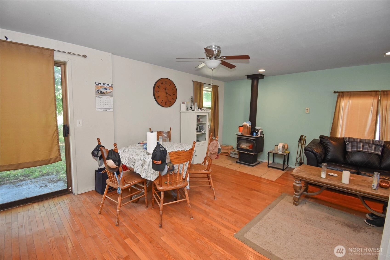
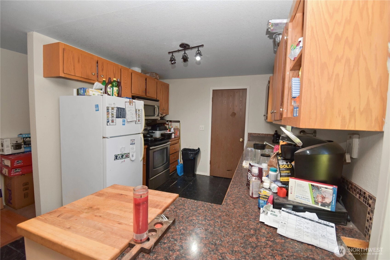
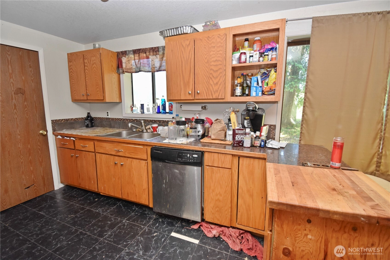
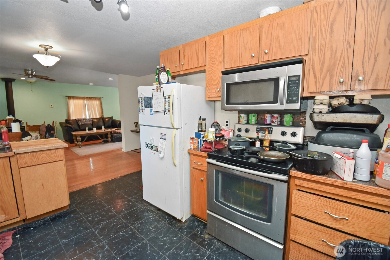
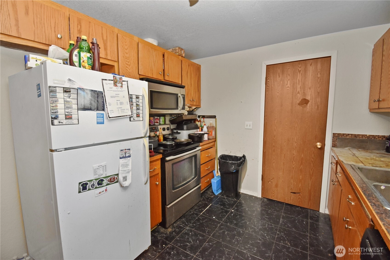
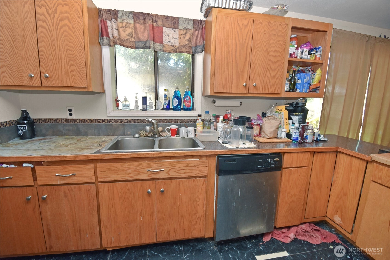
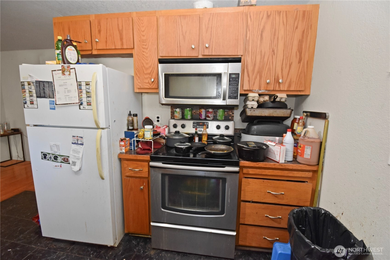
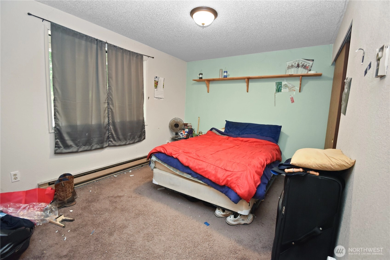
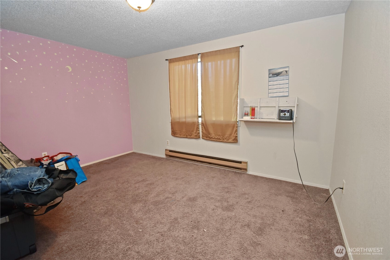
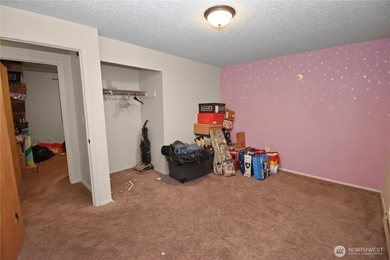
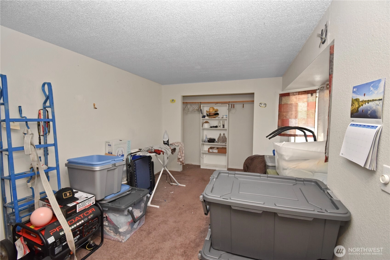
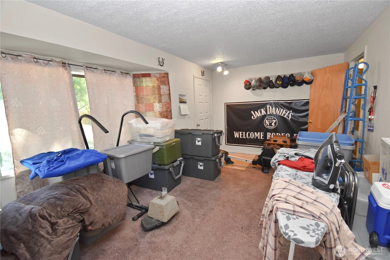
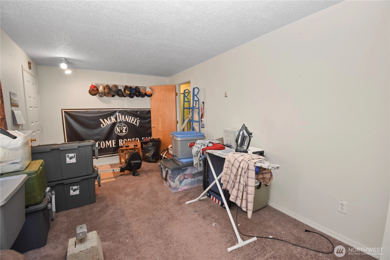
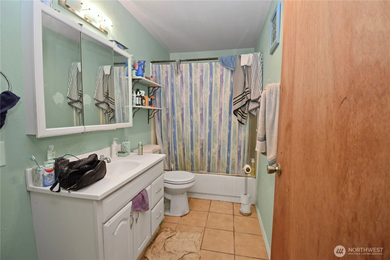
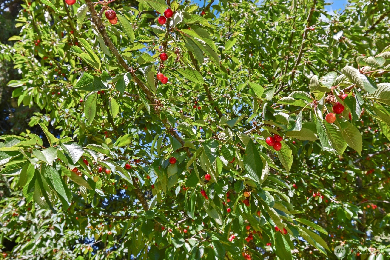
Welcome to the desirable Warm Beach community of Stanwood! This charming property offers the perfect blend of comfort, character & NW living. Freshly painted outside & refreshed inside, this move-in-ready home is ready for its next owner to enjoy. Step inside to a warm, inviting living space featuring a cozy wood stove, perfect for cool evenings. Natural light fills the home, creating a bright atmosphere. Outside, you'll find a convenient storage shed offering extra space for tools, hobbies & outdoor equipment. A standout feature is the unique cherry tree that produces 3 varieties of cherries, providing beautiful seasonal color & delicious fruit right in your own yard. Located in the Warm Beach Community Association, enjoy access to a variety of amenities designed for recreation & connection. The community features a park, playground, covered picnic area, bonfire pit, pickleball courts, basketball court, horseshoe pit, BBQ area & gathering spaces for neighborhood events. Warm Beach is known for its peaceful setting, coastal beauty & small-town charm. Enjoy nearby beaches, stunning sunsets over Port Susan Bay, boating, fishing, hiking & outdoor recreation. Just minutes from downtown Stanwood, you'll have convenient access to shopping, dining, schools & everyday services while still enjoying the tranquility of a coastal community. Whether you're searching for a full-time residence or a weekend getaway, this property offers an opportunity to enjoy the best of Warm Beach living.
Offer Review
Will review offers when submitted
Listing source NWMLS MLS #
2543260
Listed by
Jeff T. Latham,
Latham Realty Unlimited Inc
Tracey Derkowski, Latham Realty Unlimited Inc
Contact our
Stanwood
Real Estate Lead

MAIN
BDRM
BDRM
FULL
BATH
BATH
Jul 01, 2026
Price Reduction arrow_downward
$440,000
NWMLS #2543260
Jun 19, 2026
Listed
$450,000
NWMLS #2543260
Jul 15, 2019
Sold
$305,500
NWMLS #1461891
Annualized 2.3% / yr
Apr 26, 2007
Sold
$230,000
-
StatusFor Sale
-
Price$440,000
-
Original Price$450,000
-
List DateJune 19, 2026
-
Last Status ChangeJune 19, 2026
-
Last UpdateJuly 1, 2026
-
Days on Market18 Days
-
Cumulative DOM18 Days
-
$/sqft (Total)$364/sqft
-
$/sqft (Finished)$364/sqft
-
Listing Source
-
MLS Number2543260
-
Listing BrokerJeff T. Latham
-
Listing OfficeLatham Realty Unlimited Inc

-
Principal and Interest$2,307 / month
-
Property Taxes$334 / month
-
Homeowners Insurance$97 / month
-
TOTAL$2,738 / month
-
-
based on 20% down($88,000)
-
and a6.85% Interest Rate
-
About:All calculations are estimates only and provided by Mainview LLC. Actual amounts will vary.
-
Sqft (Total)1,208 sqft
-
Sqft (Finished)1,208 sqft
-
Sqft (Unfinished)None
-
Property TypeHouse
-
Sub Type1 Story
-
Bedrooms2 Bedrooms
-
Bathrooms1 Bathroom
-
Lot14,810 sqft Lot
-
Lot Size SourceRealist
-
Lot #Unspecified
-
ProjectUnspecified
-
Total Stories1 story
-
BasementNone
-
Sqft SourceRealist
-
2026 Property Taxes$4,010 / year
-
No Senior Exemption
-
CountySnohomish County
-
Parcel #00394403903000
-
County Website
-
County Parcel Map
-
County GIS MapUnspecified
-
AboutCounty links provided by Mainview LLC

-
School DistrictStanwood-Camano
-
ElementaryUnspecified
-
MiddleUnspecified
-
High SchoolUnspecified
-
HOA DuesUnspecified
-
Fees AssessedUnspecified
-
HOA Dues IncludeUnspecified
-
HOA ContactUnspecified
-
Management Contact
-
CoveredUnspecified
-
TypesDriveway
-
Has GarageNo
-
Territorial
-
Year Built1982
-
Home BuilderUnspecified
-
IncludesNone
-
IncludesBaseboard
Stove/Free Standing
-
FlooringHardwood
Vinyl
Carpet -
FeaturesCeiling Fan(s)
Dbl Pane/Storm Window
Walk-In Closet(s)
Water Heater
-
Lot FeaturesDead End Street
-
Site FeaturesCable TV
High Speed Internet
Outbuildings
Patio
-
IncludedDishwasher
Dryer
Refrigerator
Stove(s)/Range(s)
Washer
-
3rd Party Approval Required)No
-
Bank Owned (REO)No
-
Complex FHA AvailabilityUnspecified
-
Potential TermsCash
Conventional
FHA
USDA Loan
VA Loan
-
EnergyElectric
-
SewerSeptic Tank
-
Water SourcePublic
-
WaterfrontNo
-
Air Conditioning (A/C)No
-
Buyer Broker's Compensation2%
-
MLS Area #Area 770
-
Number of Photos34
-
Last Modification TimeWednesday, July 1, 2026 11:12 AM
-
System Listing ID5572468
-
Price Reduction2026-07-01 11:20:37
-
First For Sale2026-06-19 15:28:44
Listing details based on information submitted to the MLS GRID as of Wednesday, July 1, 2026 11:12 AM.
All data is obtained from various
sources and may not have been verified by broker or MLS GRID. Supplied Open House Information is subject to change without notice. All information should be independently reviewed and verified for accuracy. Properties may or may not be listed by the office/agent presenting the information.
Sharing
For Sale
18 Days Online
$440,000
▼ Price Reduction $10K
2 BR
1 BA
1,208 SQFT
Offer Review: Anytime
NWMLS #2543260.
Jeff T. Latham,
Latham Realty Unlimited Inc
|
Listing information is provided by the listing agent except as follows: BuilderB indicates
that our system has grouped this listing under a home builder name that doesn't match
the name provided
by the listing broker. DevelopmentD indicates
that our system has grouped this listing under a development name that doesn't match the name provided
by the listing broker.