- homeHome
- mapHomes For Sale
- Houses Only
- Condos Only
- New Construction
- Waterfront
- Land For Sale
- nature_peopleNeighborhoods
- businessCondo Buildings
 Selling with Us
- roofingBuying with Us
 About Us
- peopleOur Team
- perm_phone_msgContact Us
- location_cityCity List
- engineeringHome Builder List
- trending_upHome Price Index
- differenceCalculate Value Now
- monitoringAll Stats & Graphs
- starsPopular
- feedArticles
- calculateCalculators
- helpApp Support
- refreshReload App
Version: ...

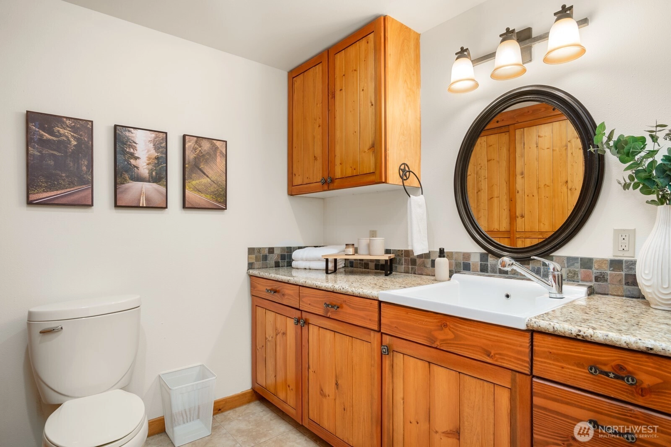
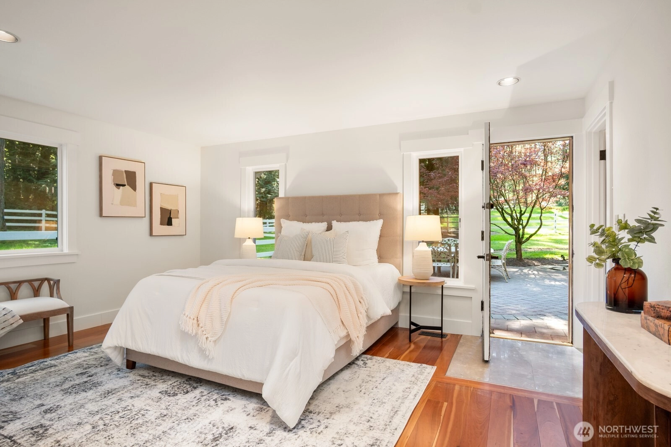
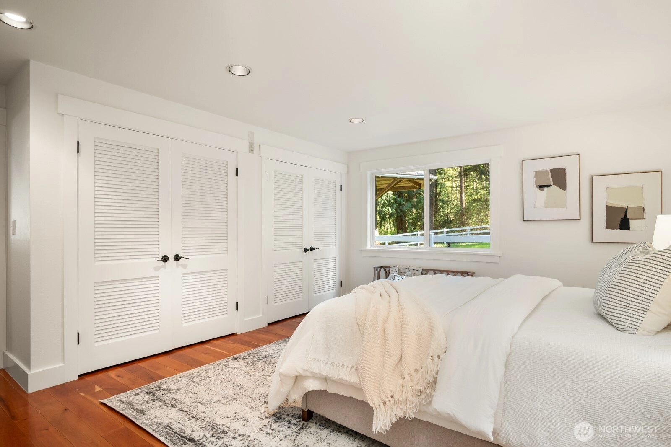
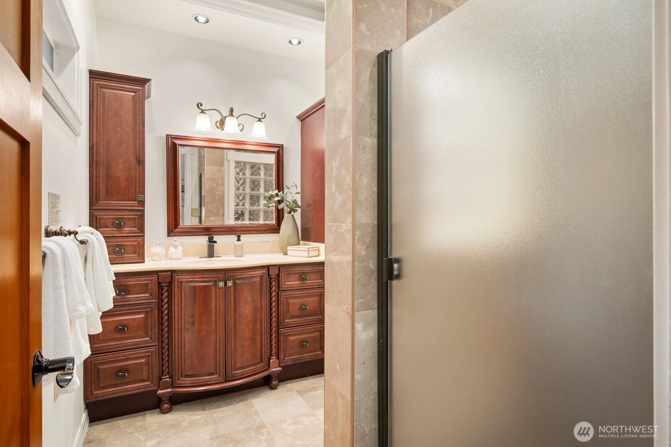
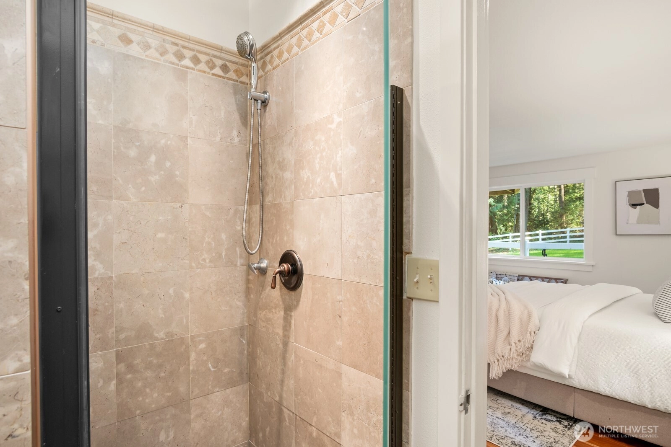
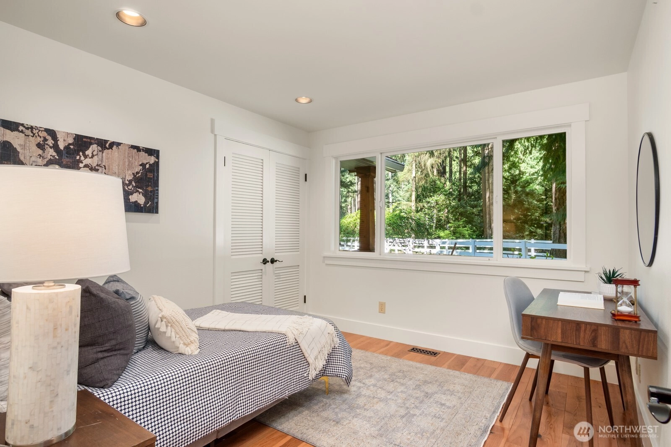
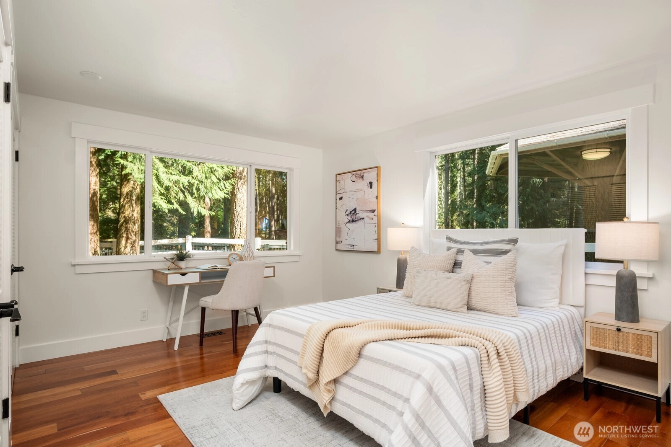
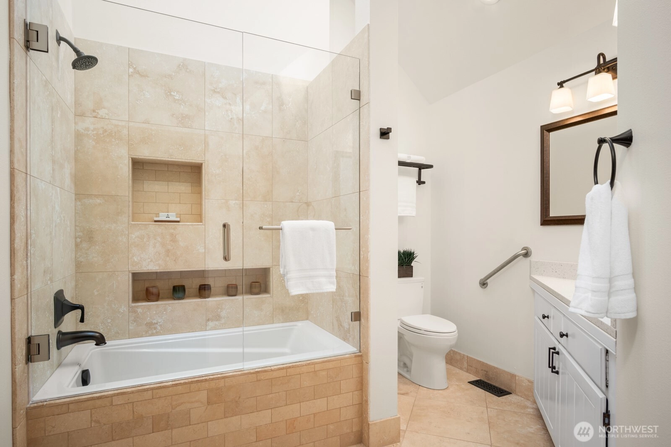
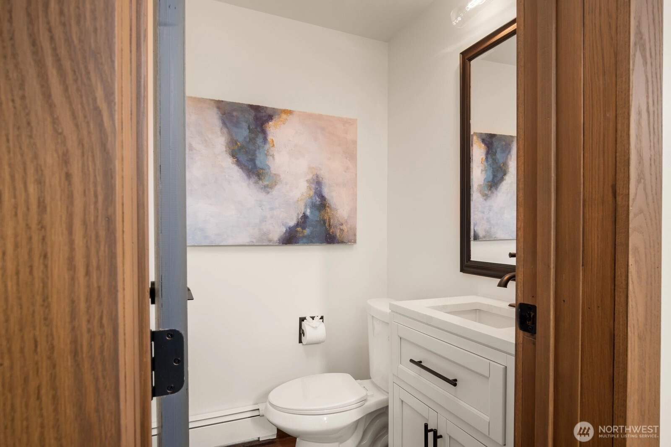
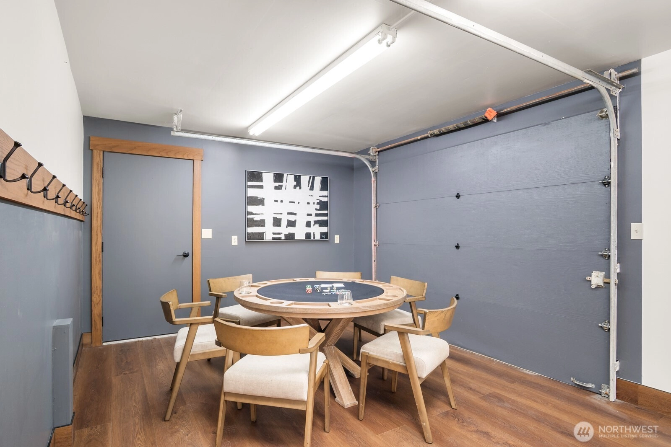
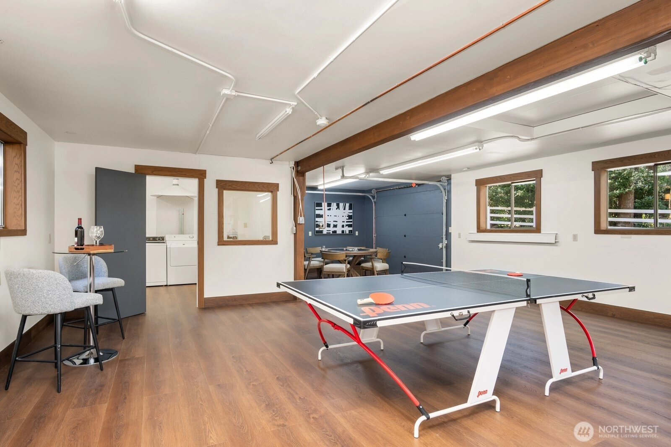
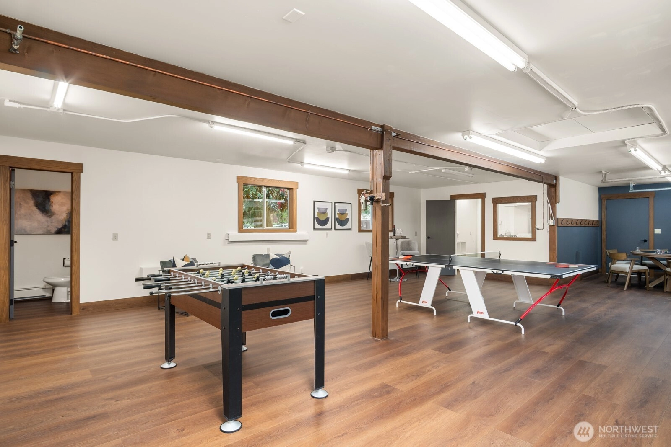
For Sale
18 Days Online
$2,750,000
4 Bedrooms
2.75 Bathrooms
3,399 Sqft House
Built 1955
1.43 Acres Lot
3-Car Garage
HOA Dues $4 / month
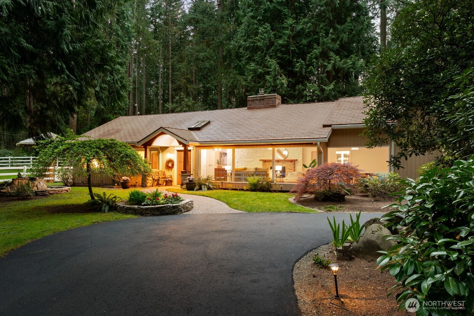
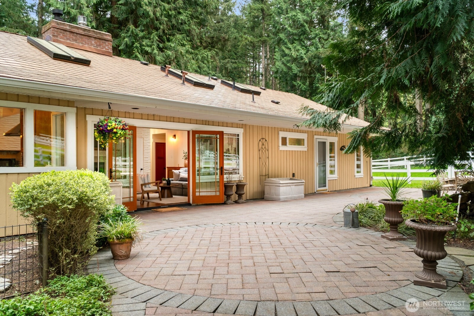
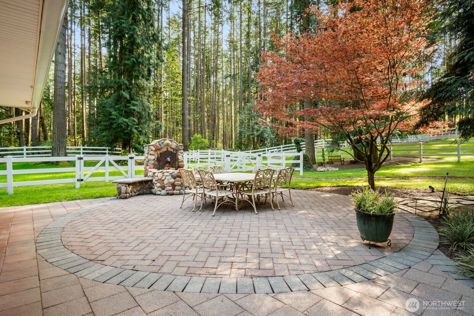
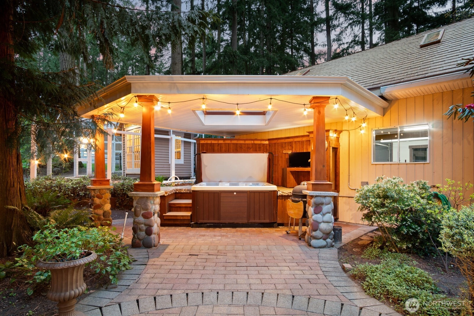
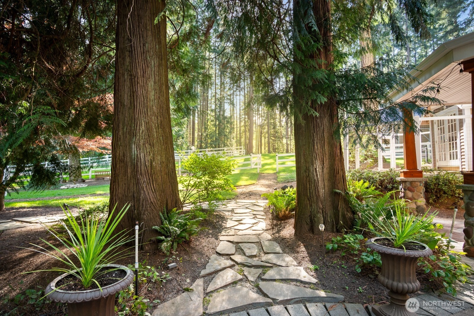
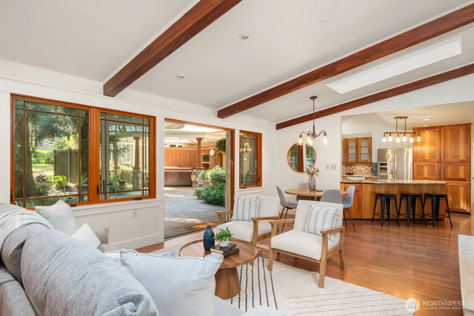
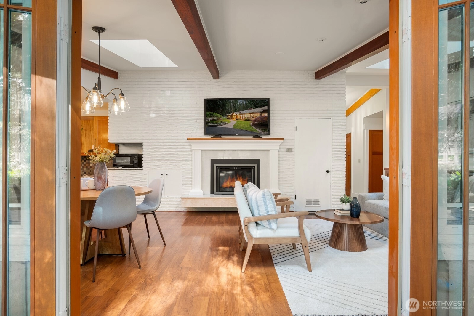
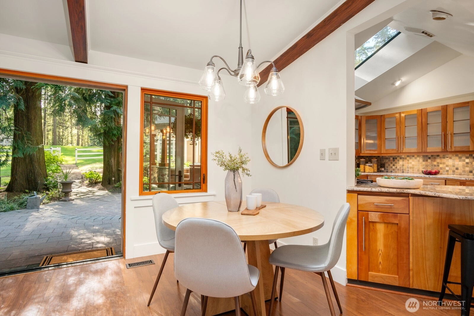
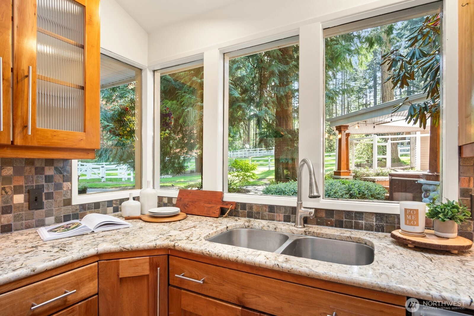
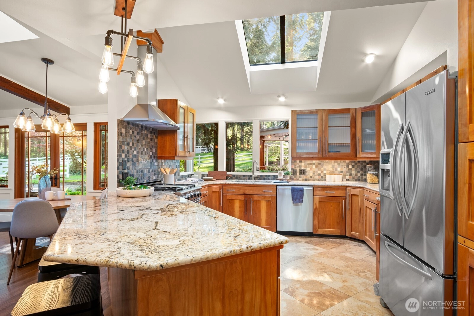
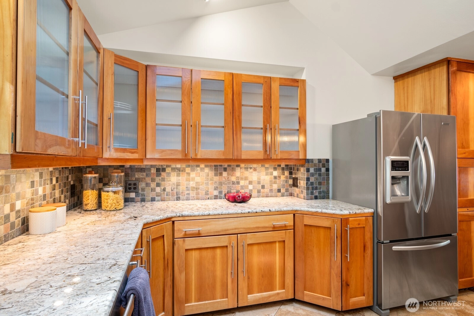
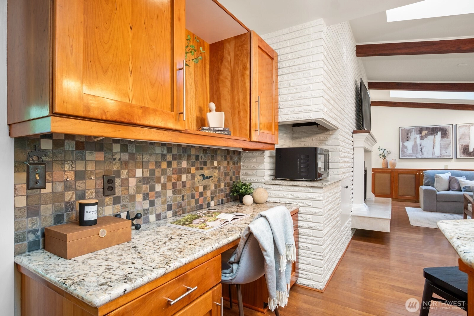
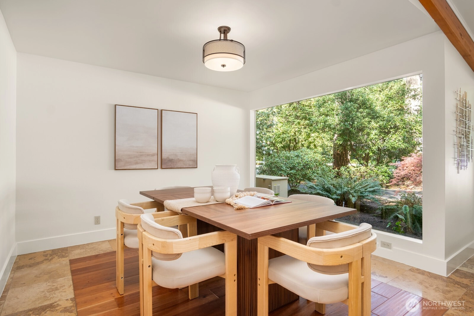
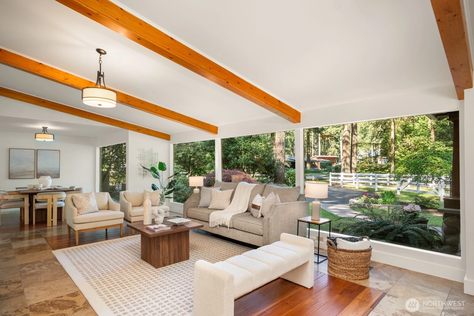
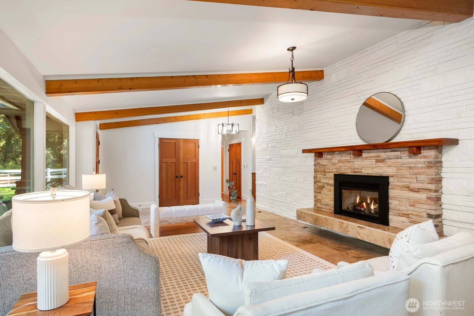
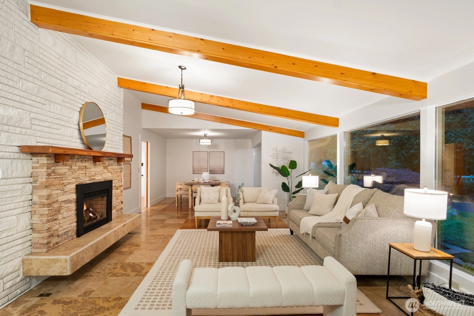
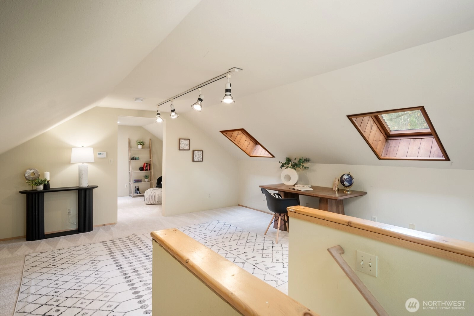
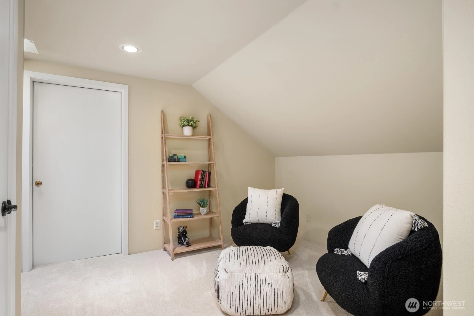
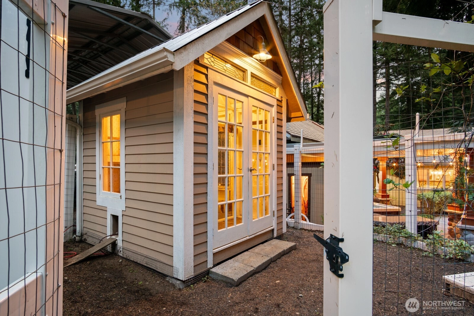
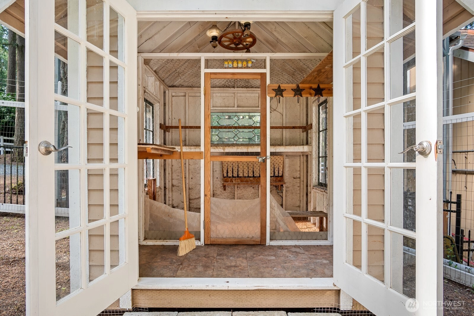
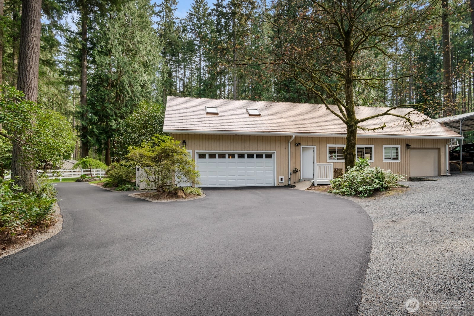
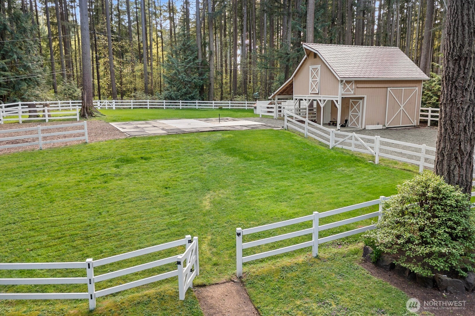
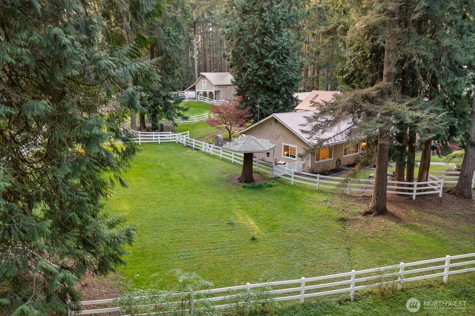
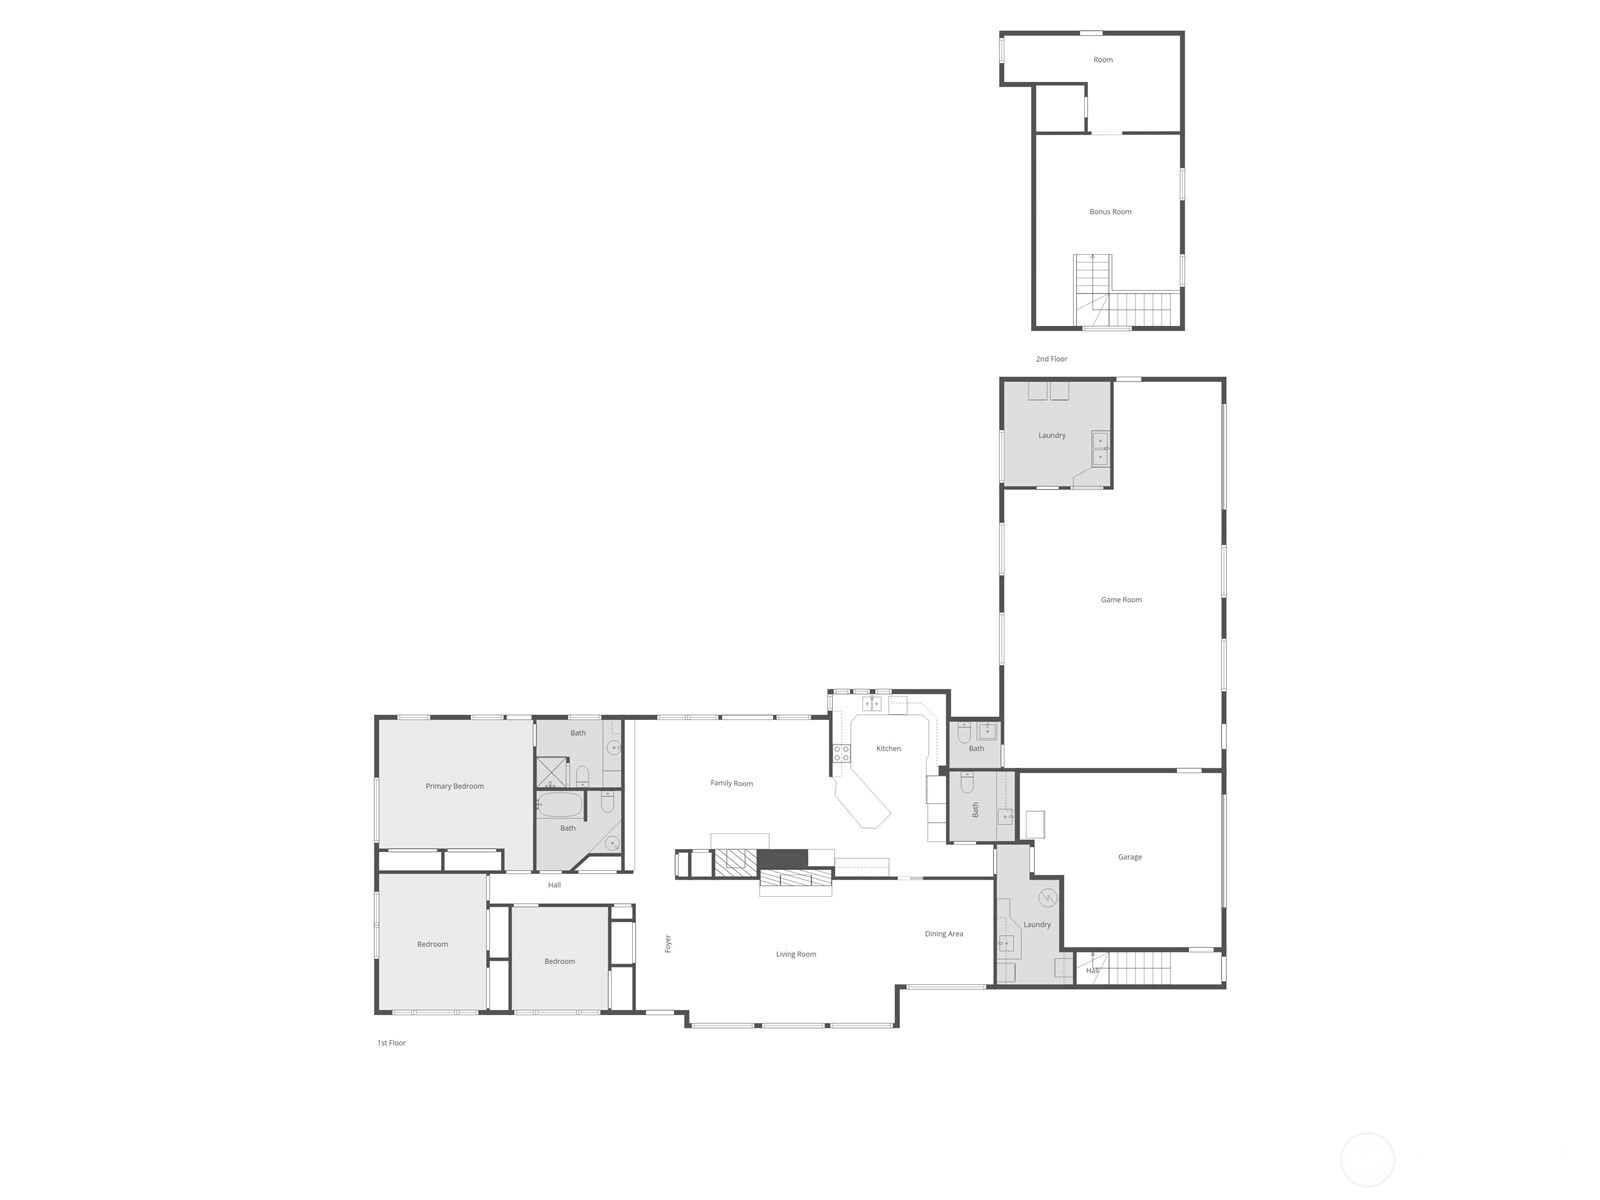
Nestled alongside Bridle Trails State Park, this exceptional property in the highly sought-after Bridlewood neighborhood offers a serene retreat just minutes to riding arenas yet convenient to Kirkland, Redmond, Microsoft and Google. Set on approx 1.4 lush acres, the beautifully updated home combines modern living with the charm of an equestrian lifestyle. From the private outdoor entertainment space to the fenced pasture and private, tree-lined boundaries, you will find this property a haven for horse enthusiasts or anyone seeking extra space in a beautiful environment. With direct access to park trails and picturesque views of the surrounding greenery, this is a rare opportunity combining space and convenience. Bridlewood Circle is the heart of Eastside & equestrian living—peaceful, convenient, and unforgettable! Don’t overlook the additional 700+ square feet of unfinished space above the garage, offering endless potential. Outbuilding with tractor/hay storage,
Offer Review
Will review offers when submitted
Listing source NWMLS MLS #
2543310
Listed by
Tim Auld,
COMPASS
Reilly Ochs, COMPASS
Contact our
Kirkland
Real Estate Lead

SECOND
MAIN
BDRM
BDRM
BDRM
BDRM
FULL
BATH
BATH
¾
BATH½
BATH½
BATH
Jun 19, 2026
Listed
$2,750,000
NWMLS #2543310
Apr 23, 2026
Listed
$2,895,000
NWMLS #2508391
Oct 01, 2025
Price Reduction arrow_downward
$2,988,000
NWMLS #2342519
Sep 12, 2025
Listed
$3,100,000
NWMLS #2342519
Sep 30, 2018
Sold
$1,760,000
-
StatusFor Sale
-
Price$2,750,000
-
Original PriceSame as current
-
List DateJune 19, 2026
-
Last Status ChangeJune 19, 2026
-
Last UpdateJune 23, 2026
-
Days on Market18 Days
-
Cumulative DOM75 Days
-
$/sqft (Total)$809/sqft
-
$/sqft (Finished)$809/sqft
-
Listing Source
-
MLS Number2543310
-
Listing BrokerTim Auld
-
Listing OfficeCOMPASS

-
Principal and Interest$14,416 / month
-
HOA$4 / month
-
Property Taxes$1,430 / month
-
Homeowners Insurance$517 / month
-
TOTAL$16,367 / month
-
-
based on 20% down($550,000)
-
and a6.85% Interest Rate
-
About:All calculations are estimates only and provided by Mainview LLC. Actual amounts will vary.
-
Sqft (Total)3,399 sqft
-
Sqft (Finished)3,399 sqft
-
Sqft (Unfinished)Unspecified
-
Property TypeHouse
-
Sub Type1 1/2 Story
-
Bedrooms4 Bedrooms
-
Bathrooms2.75 Bathrooms
-
Lot1.43 Acres Lot
-
Lot Size SourceRealistic
-
Lot #8
-
ProjectBridlewood Addition
-
Total Stories2 stories
-
BasementNone
-
Sqft SourceMatterport Scan/Seller
-
2025 Property Taxes$17,157 / year
-
No Senior Exemption
-
CountyKing County
-
Parcel #1088900120
-
County Website
-
County Parcel Map
-
County GIS Map
-
AboutCounty links provided by Mainview LLC

-
School DistrictLake Washington
-
ElementaryFranklin Elem
-
MiddleRose Hill Middle
-
High SchoolLake Wash High
-
HOA Dues$4 / month
-
Fees AssessedAnnually
-
HOA Dues IncludeCommon Area Maintenance
-
HOA ContactHugh Davis - hughdavis@comcast.net
-
Management Contact
-
Community FeaturesCCRs
Trail(s)
-
Covered3-Car
-
TypesAttached Carport
Driveway
Attached Garage
RV Parking -
Has GarageYes
-
Nbr of Assigned Spaces3
-
Year Built1955
-
Home BuilderUnspecified
-
IncludesNone
-
IncludesForced Air
Radiant
Wall Furnace
-
FlooringCeramic Tile
Travertine
Vinyl Plank
Carpet -
FeaturesBath Off Primary
Dbl Pane/Storm Window
Dining Room
Fireplace
French Doors
Skylight(s)
Vaulted Ceiling(s)
Water Heater
Wired for Generator
-
Lot FeaturesAdjacent to Public Land
Drought Resistant Landscape
Paved -
Site FeaturesCable TV
Fenced-Partially
High Speed Internet
Hot Tub/Spa
Outbuildings
Outdoor Fireplace
Patio
RV Parking
Shop
Sprinkler System
Stable
-
IncludedDishwasher
Disposal
Dryer
Microwave
Refrigerator
Stove(s)/Range(s)
Washer
-
3rd Party Approval Required)No
-
Bank Owned (REO)No
-
Complex FHA AvailabilityUnspecified
-
Potential TermsCash
Conventional
-
EnergyElectric
Natural Gas -
SewerSeptic Tank
-
Water SourcePublic
-
WaterfrontNo
-
Air Conditioning (A/C)No
-
Buyer Broker's Compensation2.5%
-
MLS Area #Area 560
-
Number of Photos37
-
Last Modification TimeTuesday, June 23, 2026 12:16 PM
-
System Listing ID5572515
-
First For Sale2026-06-19 16:25:08
Listing details based on information submitted to the MLS GRID as of Tuesday, June 23, 2026 12:16 PM.
All data is obtained from various
sources and may not have been verified by broker or MLS GRID. Supplied Open House Information is subject to change without notice. All information should be independently reviewed and verified for accuracy. Properties may or may not be listed by the office/agent presenting the information.
Sharing
For Sale
18 Days Online
$2,750,000
4 BR
2.75 BA
3,399 SQFT
Offer Review: Anytime
NWMLS #2543310.
Tim Auld,
COMPASS
|
Listing information is provided by the listing agent except as follows: BuilderB indicates
that our system has grouped this listing under a home builder name that doesn't match
the name provided
by the listing broker. DevelopmentD indicates
that our system has grouped this listing under a development name that doesn't match the name provided
by the listing broker.