- homeHome
- mapHomes For Sale
- Houses Only
- Condos Only
- New Construction
- Waterfront
- Land For Sale
- nature_peopleNeighborhoods
- businessCondo Buildings
 Selling with Us
- roofingBuying with Us
 About Us
- peopleOur Team
- perm_phone_msgContact Us
- location_cityCity List
- engineeringHome Builder List
- trending_upHome Price Index
- differenceCalculate Value Now
- monitoringAll Stats & Graphs
- starsPopular
- feedArticles
- calculateCalculators
- helpApp Support
- refreshReload App
Version: ...

For Sale
48 Days Online
$309,000
Originally $330,000
4 Bedrooms
1.5 Bathrooms
2,650 Sqft House
Built 1940
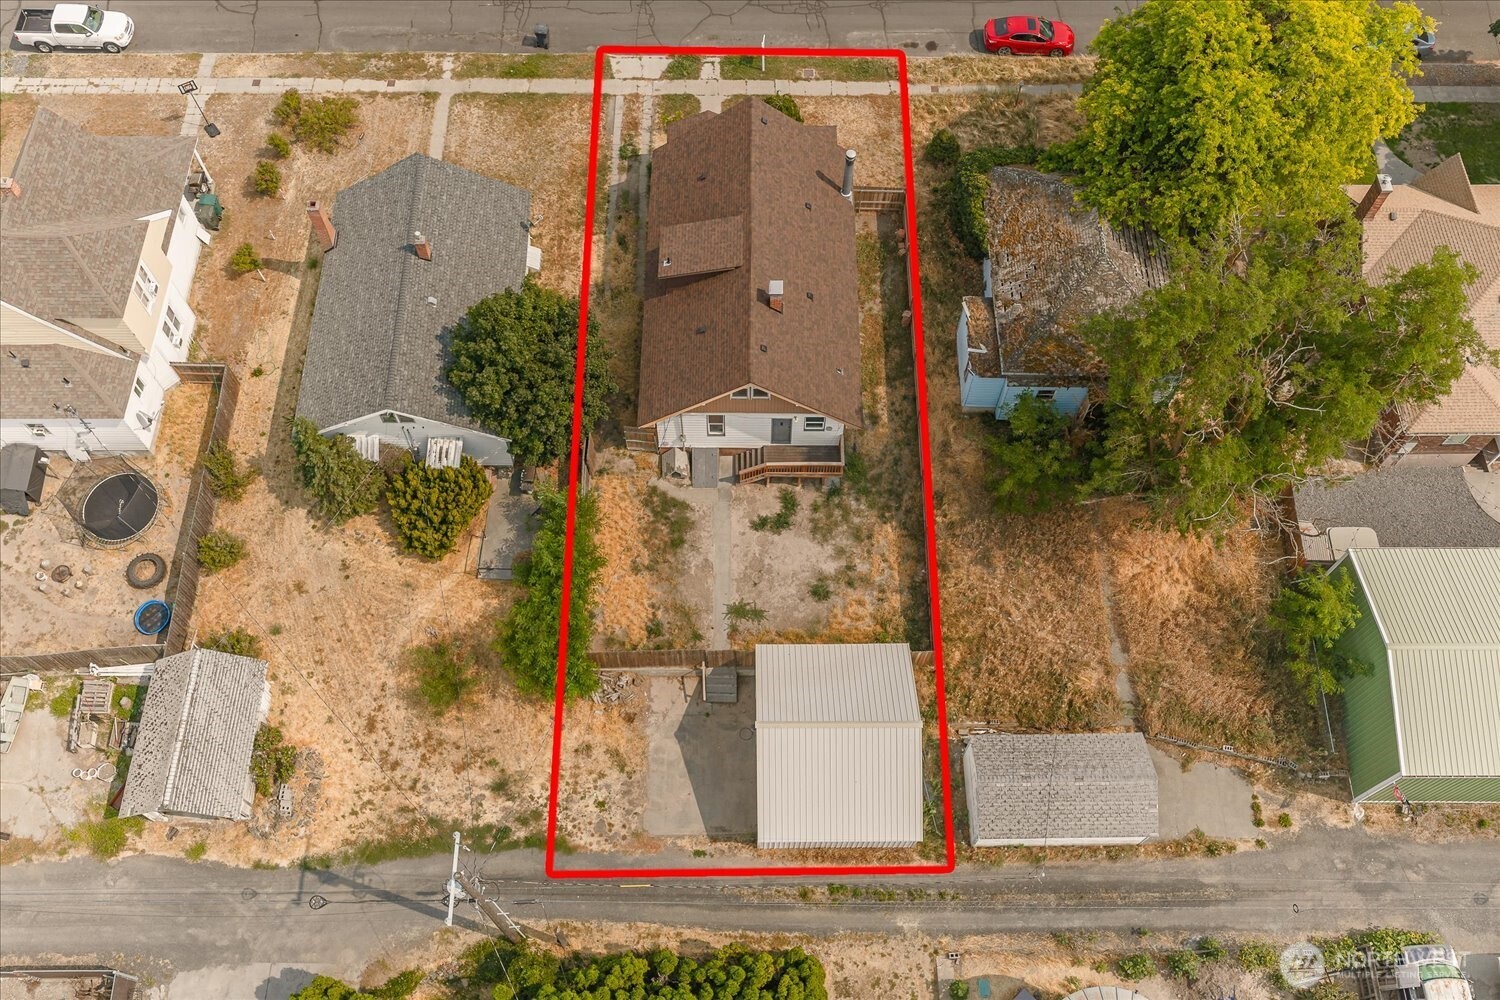
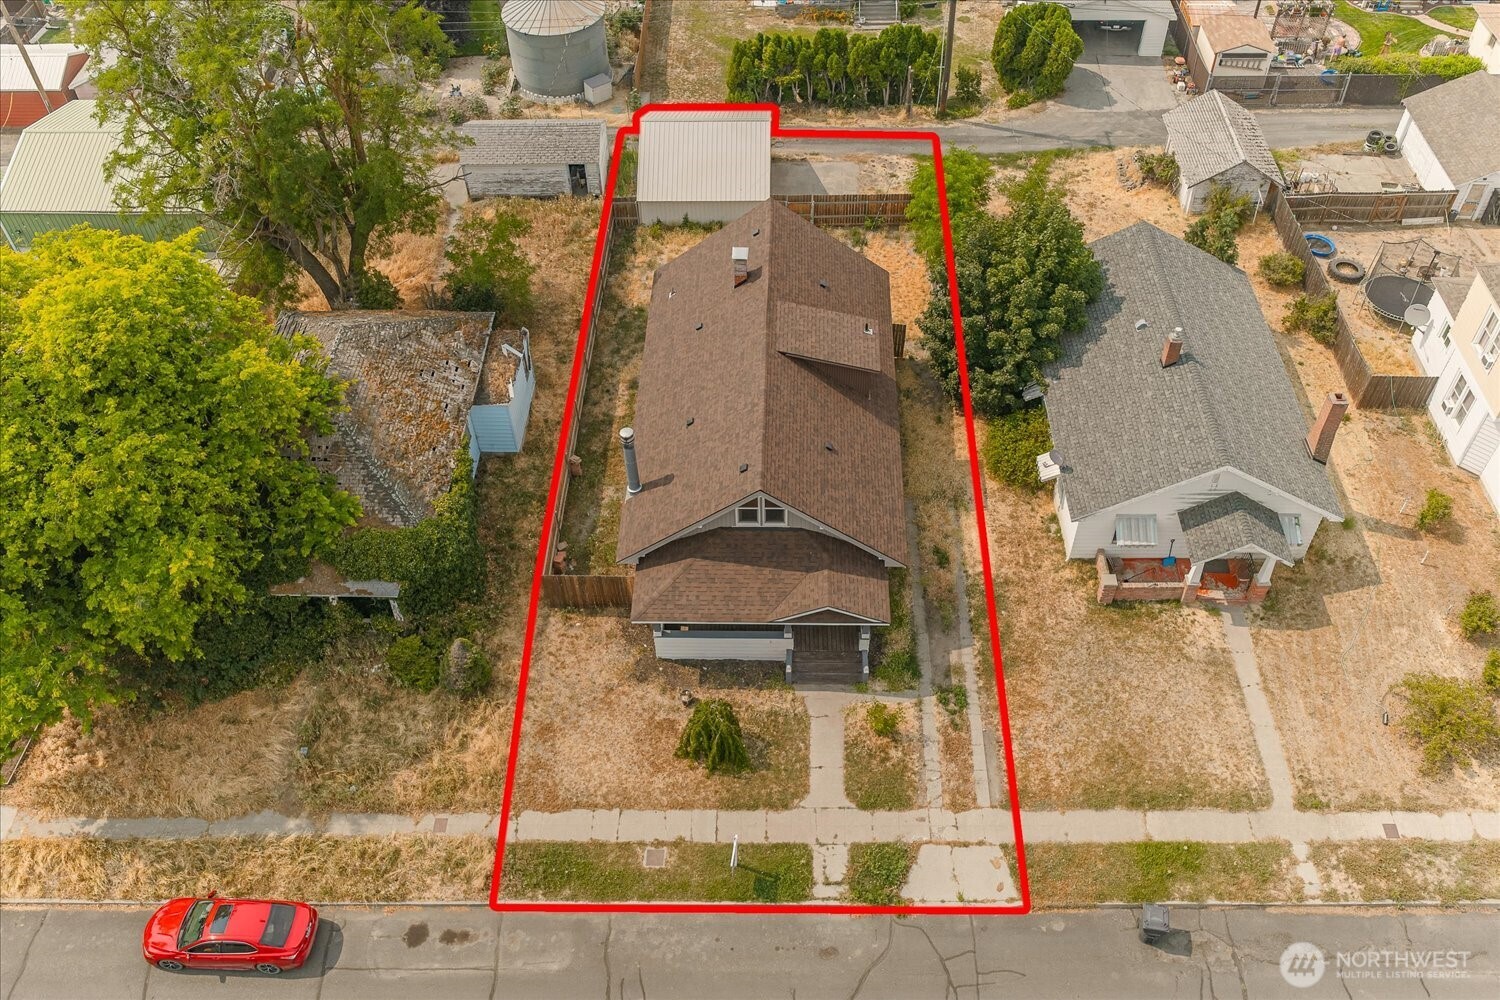
6,300 Sqft Lot
2-Car Garage
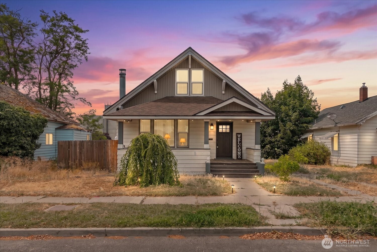
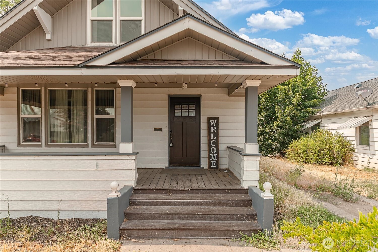
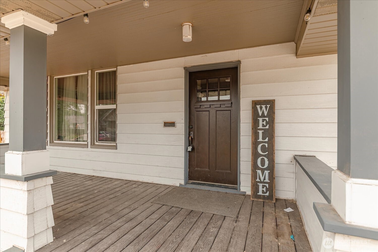
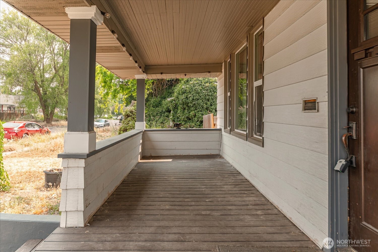
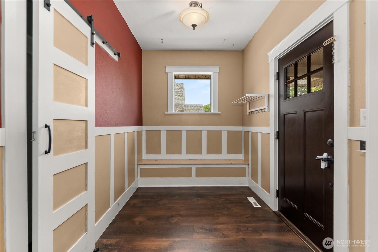
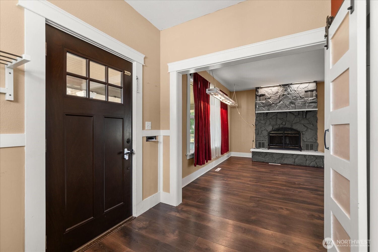
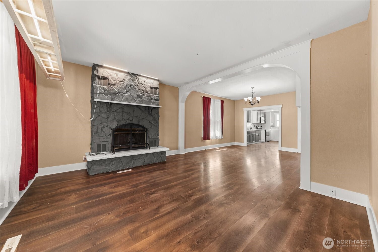
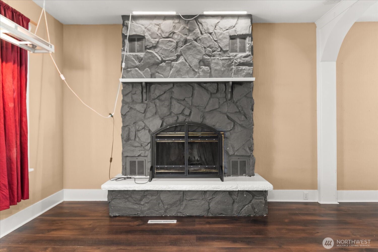
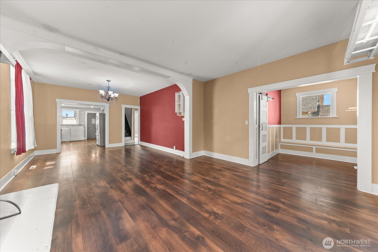
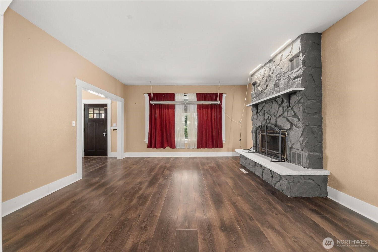
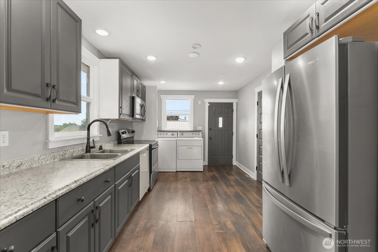
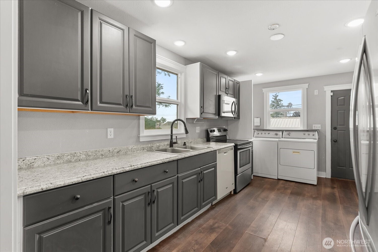
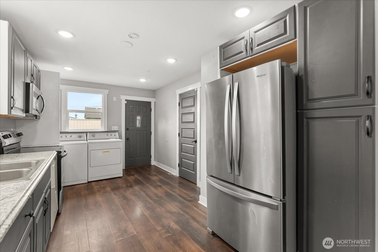
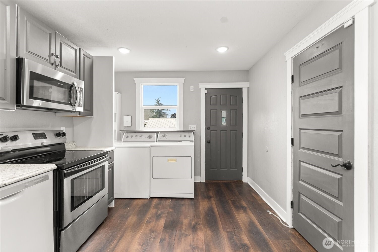
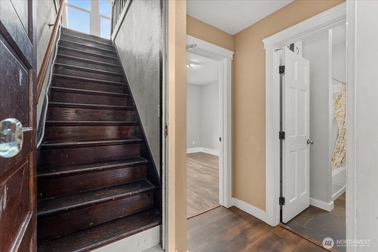
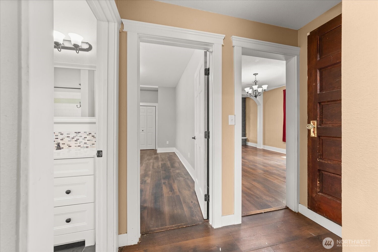
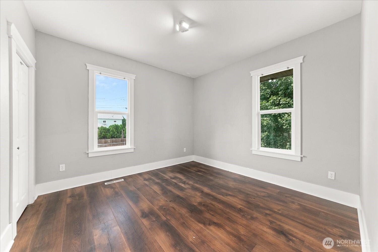
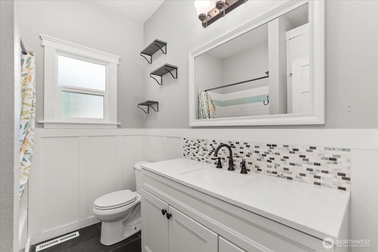
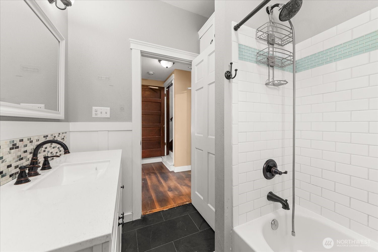
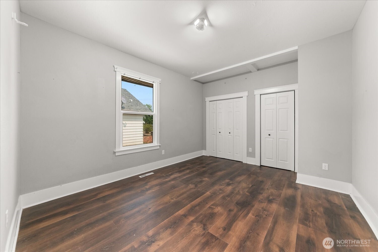
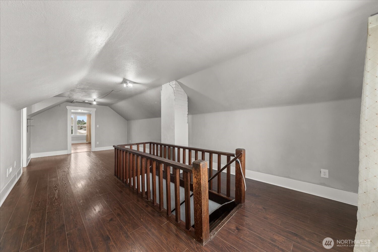
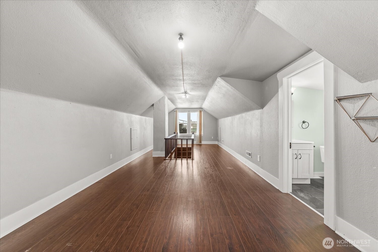
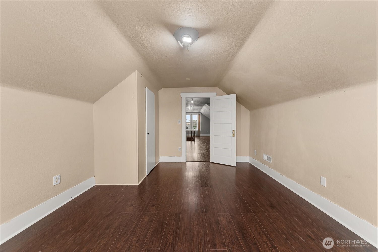
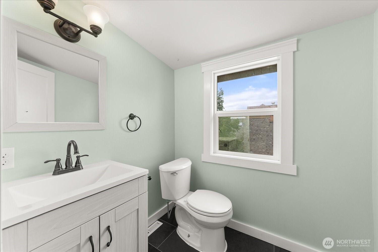
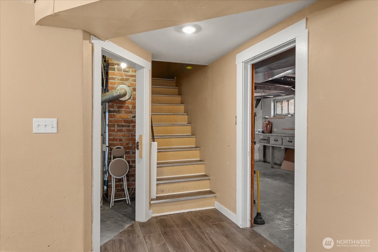
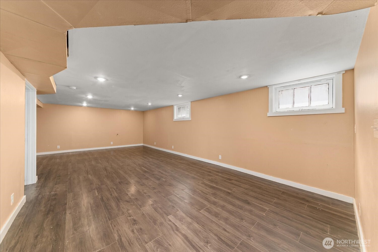
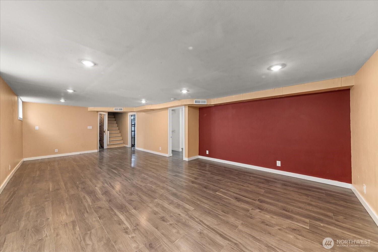
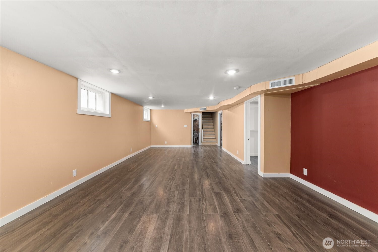
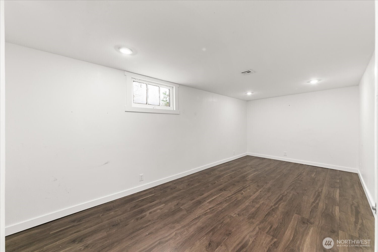
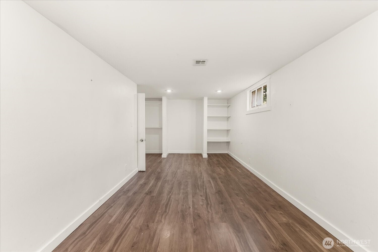
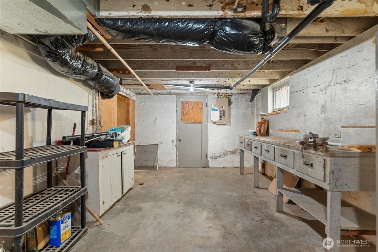
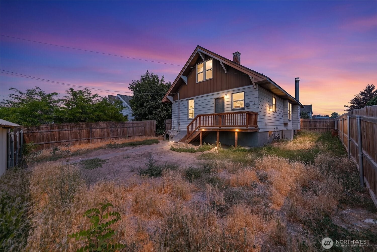
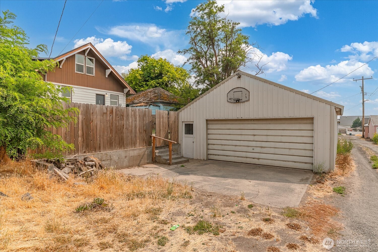
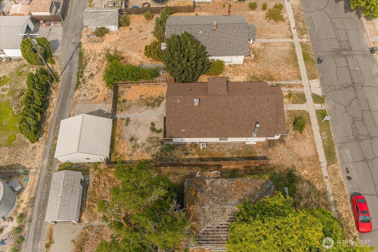
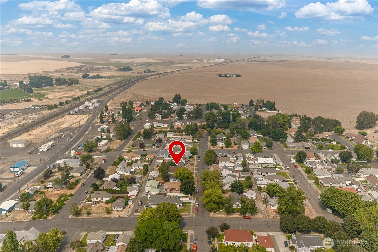
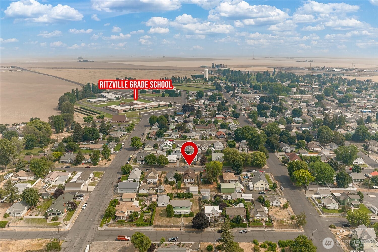
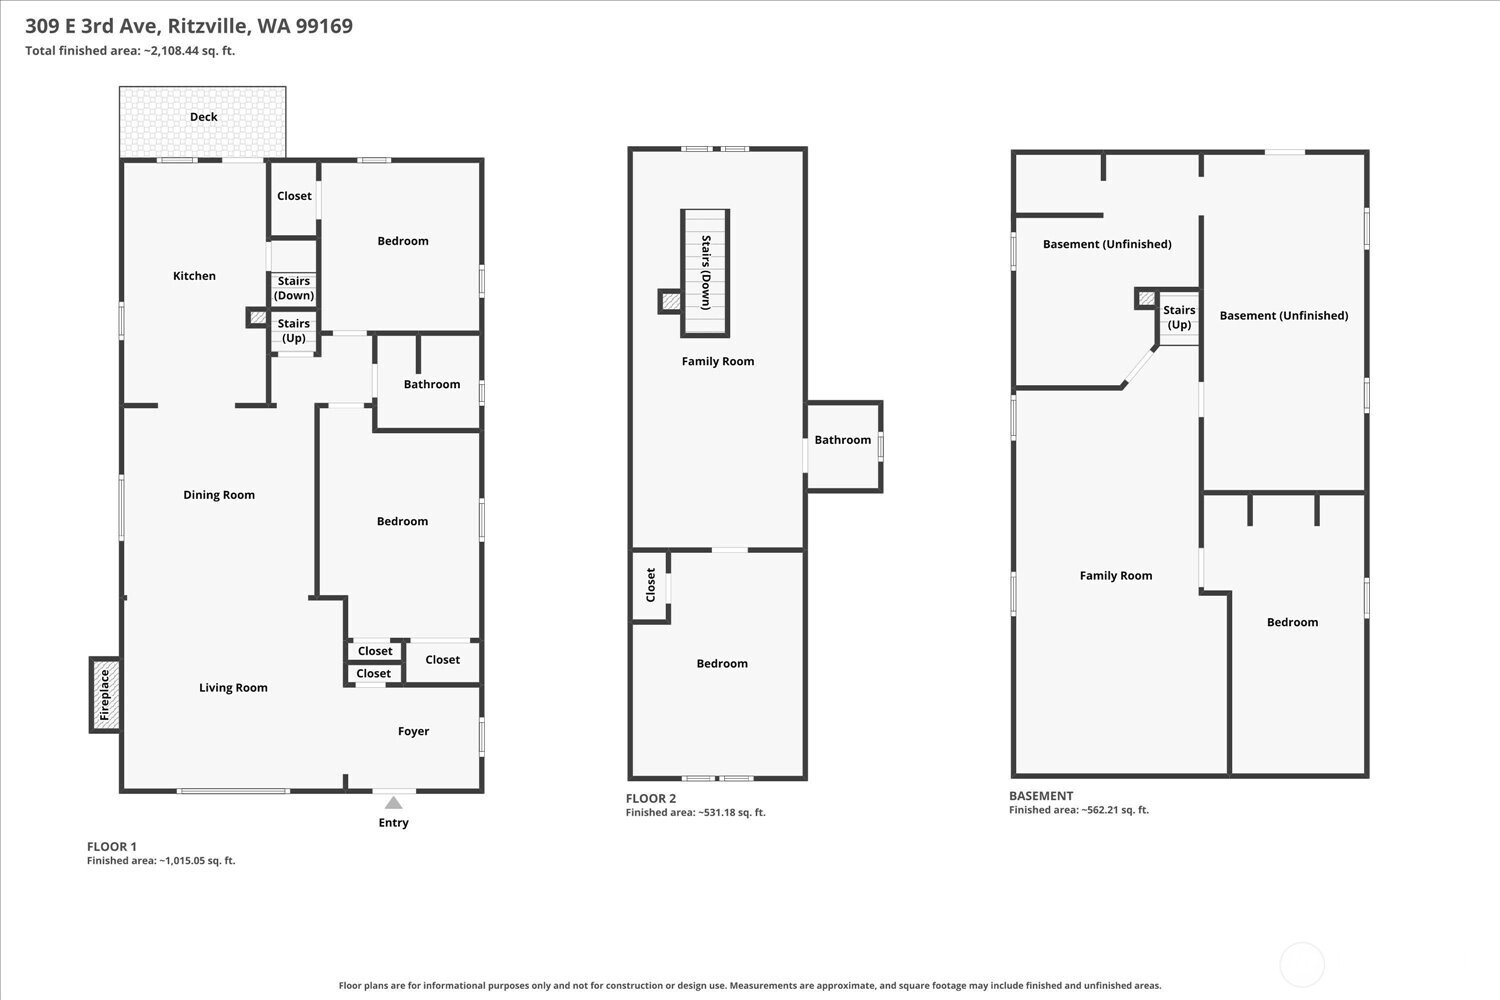
Charming Craftsman Home: A Blend of Vintage Elegance and Modern Comfort Nestled in a highly sought-after neighborhood and with a new roof Character Meets Modernity Step through the inviting front porch—a hallmark of Craftsman architecture—and discover an interior that inexudes character. Original architectural details, including a cozy fireplace, elegant arched doorways, and classic 8-inch baseboards, have been lovingly preserved. These vintage elements pair seamlessly with modern additions like a stylish barn door. The heart of the home is the fully remodeled kitchen, a chef’s dream featuring: Pristine Graphite cabinetry, gleaming countertops, and a chic backsplash; state-of-the-art appliances; and a spacious mudroom nearby for effortless organization. Versatile Living Spaces The home features 4 spacious bedrooms and 1.5 bathrooms. The thoughtful floor plan includes a luxurious upstairs bedroom suite, offering a private retreat from the main living areas. The newly finished basement provides an ideal space for gatherings, featuring: A versatile family room; an additional fourth bedroom (non-egress) Ample space for a home office or gym Unparalleled Lifestyle and convenience. Located just moments away from esteemed schools, a vibrant park, and a refreshing community pool, this property offers a premier lifestyle. The convenience of a detached double garage provides plenty of room for vehicles and additional storage.
Offer Review
Will review offers when submitted
Listing source NWMLS MLS #
2543389
Listed by
Hal Patterson,
Kelly Right RE of Seattle LLC
We don't currently have a buyer representative
in this area. To be sure that you're getting objective advice, we always suggest buyers work with their
own agent, someone who is not affiliated with the seller.
SECOND
BDRM
MAIN
BDRM
BDRM
FULL
BATH
BATH
LOWER
BDRM
½
BATH
Jul 23, 2026
Price Reduction arrow_downward
$309,000
NWMLS #2543389
Jun 19, 2026
Listed
$330,000
NWMLS #2543389
-
StatusFor Sale
-
Price$309,000
-
Original Price$330,000
-
List DateJune 19, 2026
-
Last Status ChangeJune 20, 2026
-
Last UpdateAugust 3, 2026
-
Days on Market48 Days
-
Cumulative DOM48 Days
-
$/sqft (Total)$117/sqft
-
$/sqft (Finished)$117/sqft
-
Listing Source
-
MLS Number2543389
-
Listing BrokerHal Patterson
-
Listing OfficeKelly Right RE of Seattle LLC

-
Principal and Interest$1,620 / month
-
Property Taxes$268 / month
-
Homeowners Insurance$80 / month
-
TOTAL$1,968 / month
-
-
based on 20% down($61,800)
-
and a6.85% Interest Rate
-
About:All calculations are estimates only and provided by Mainview LLC. Actual amounts will vary.
-
Sqft (Total)2,650 sqft
-
Sqft (Finished)2,650 sqft
-
Sqft (Unfinished)None
-
Property TypeHouse
-
Sub Type1 1/2 Stories + Basement
-
Bedrooms4 Bedrooms
-
Bathrooms1.5 Bathrooms
-
Lot6,300 sqft Lot
-
Lot Size SourceOwner
-
Lot #Unspecified
-
ProjectUnspecified
-
Total Stories2 stories
-
Sqft SourceOwner
-
PoolCommunity
-
2026 Property Taxes$3,216 / year
-
No Senior Exemption
-
CountyAdams County
-
Parcel #1935230567013
-
County WebsiteUnspecified
-
County Parcel MapUnspecified
-
County GIS MapUnspecified
-
AboutCounty links provided by Mainview LLC
-
School DistrictRitzville
-
ElementaryRitzville Grade Sch
-
MiddleBuyer To Verify
-
High SchoolRitzville High
-
HOA DuesUnspecified
-
Fees AssessedUnspecified
-
HOA Dues IncludeUnspecified
-
HOA ContactUnspecified
-
Management Contact
-
Community FeaturesAirport/Runway
Golf
Park
Playground
-
Covered2-Car
-
TypesDetached Garage
-
Has GarageYes
-
Nbr of Assigned Spaces2
-
City
-
Year Built1940
-
Home BuilderUnspecified
-
IncludesCentral Air
Forced Air
-
IncludesForced Air
Heat Pump
-
FlooringLaminate
Vinyl -
FeaturesDining Room
Fireplace
Loft
Water Heater
-
IncludedDishwasher
Disposal
Dryer
Microwave
Refrigerator
Stove(s)/Range(s)
Washer
-
3rd Party Approval Required)No
-
Bank Owned (REO)No
-
Complex FHA AvailabilityUnspecified
-
Potential TermsCash
Conventional
FHA
VA Loan
-
EnergyElectric
Natural Gas -
SewerSewer Connected
-
Water SourcePublic
-
WaterfrontNo
-
Air Conditioning (A/C)Yes
-
Buyer Broker's Compensation3.25%
-
MLS Area #Area 381
-
Number of Photos40
-
Last Modification TimeMonday, August 3, 2026 2:12 PM
-
System Listing ID5572609
-
Price Reduction2026-07-23 16:25:01
-
First For Sale2026-06-19 21:34:26
Listing details based on information submitted to the MLS GRID as of Monday, August 3, 2026 2:12 PM.
All data is obtained from various
sources and may not have been verified by broker or MLS GRID. Supplied Open House Information is subject to change without notice. All information should be independently reviewed and verified for accuracy. Properties may or may not be listed by the office/agent presenting the information.
Sharing
For Sale
48 Days Online
$309,000
▼ Price Reduction $21K
4 BR
1.5 BA
2,650 SQFT
Offer Review: Anytime
NWMLS #2543389.
Hal Patterson,
Kelly Right RE of Seattle LLC
|
Listing information is provided by the listing agent except as follows: BuilderB indicates
that our system has grouped this listing under a home builder name that doesn't match
the name provided
by the listing broker. DevelopmentD indicates
that our system has grouped this listing under a development name that doesn't match the name provided
by the listing broker.