- homeHome
- mapHomes For Sale
- Houses Only
- Condos Only
- New Construction
- Waterfront
- Land For Sale
- nature_peopleNeighborhoods
- businessCondo Buildings
 Selling with Us
- roofingBuying with Us
 About Us
- peopleOur Team
- perm_phone_msgContact Us
- location_cityCity List
- engineeringHome Builder List
- trending_upHome Price Index
- differenceCalculate Value Now
- monitoringAll Stats & Graphs
- starsPopular
- feedArticles
- calculateCalculators
- helpApp Support
- refreshReload App
Version: ...

For Sale
17 Days Online
$2,000,000
3 Bedrooms
2.5 Bathrooms
1,950 Sqft House
Built 1963
9,112 Sqft Lot
2-Car Garage
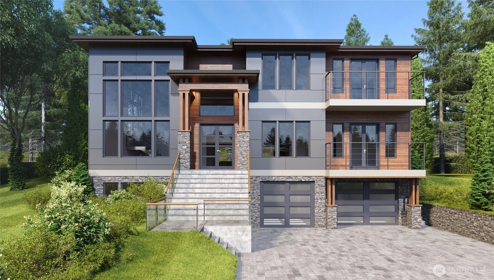
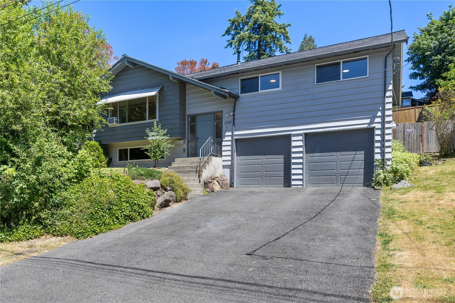
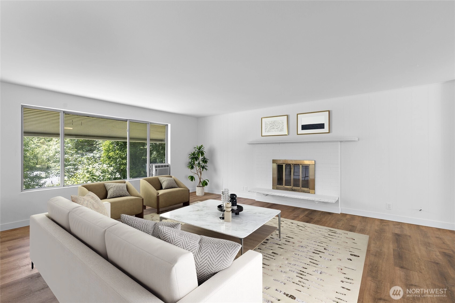
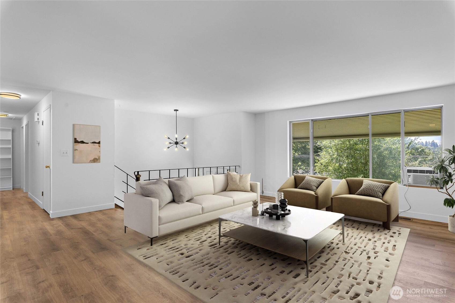
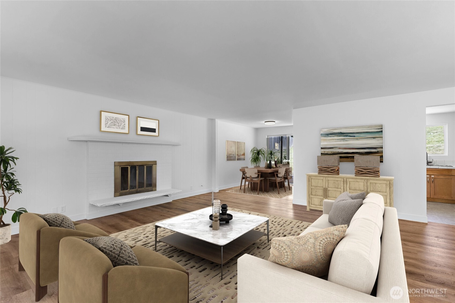
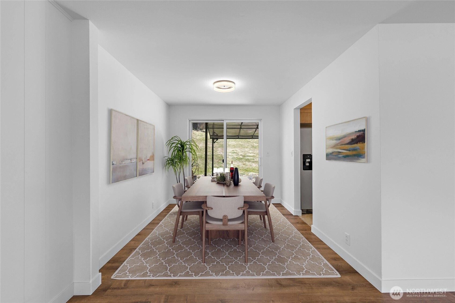
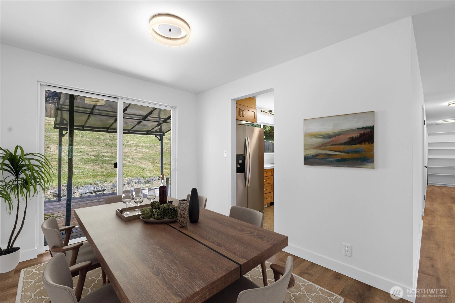
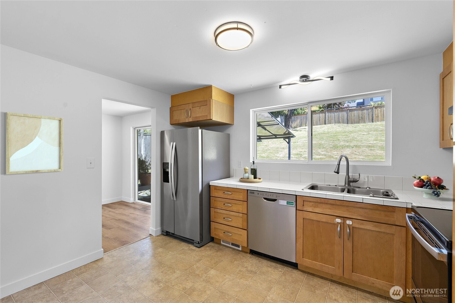
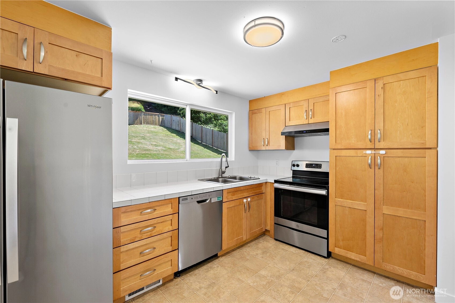
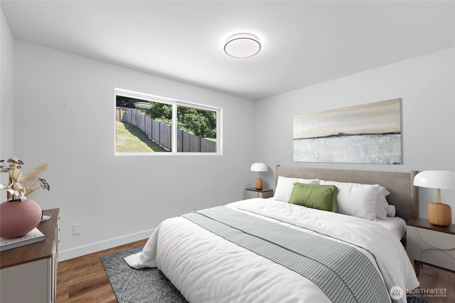
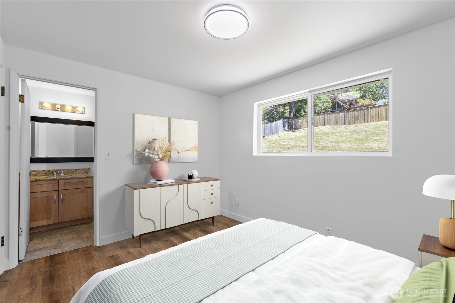
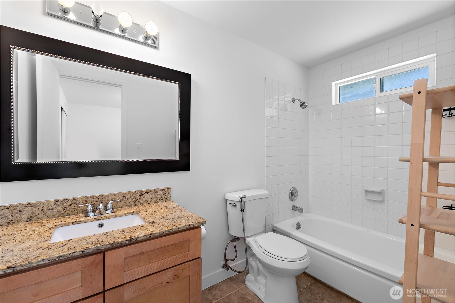
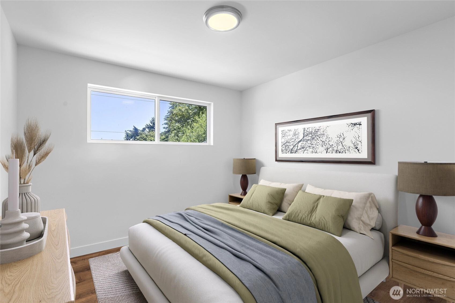
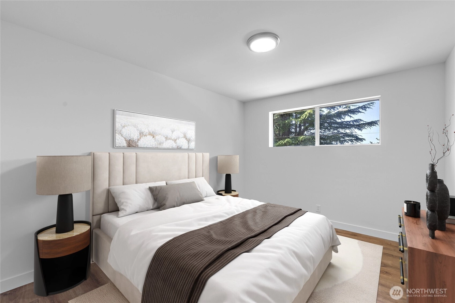
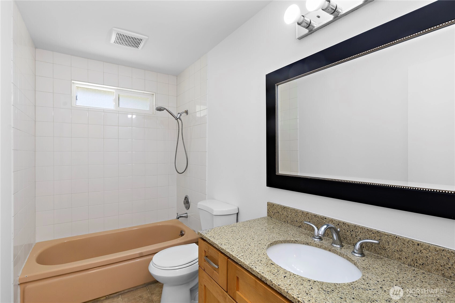
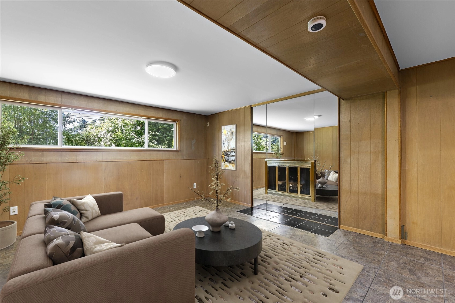
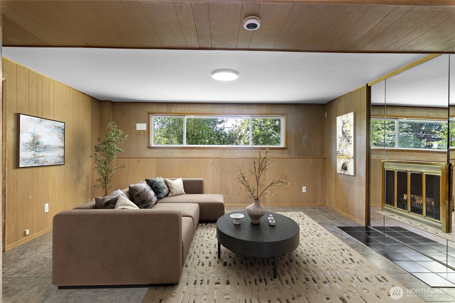
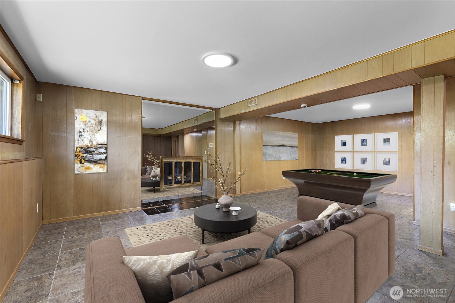
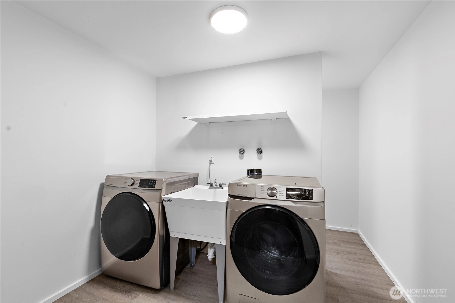
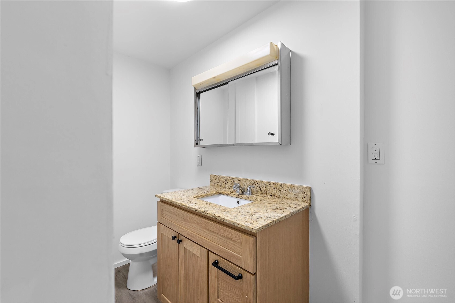
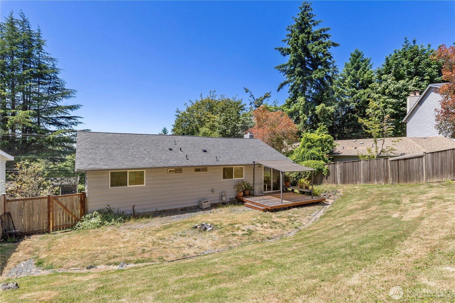
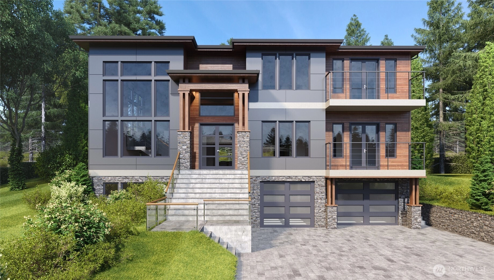
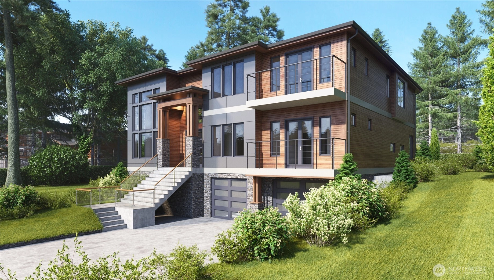
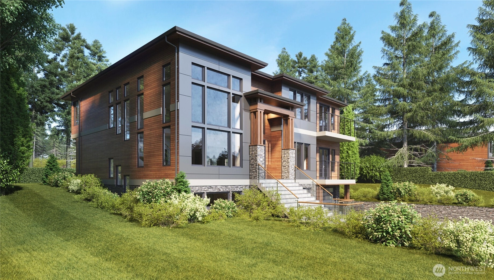
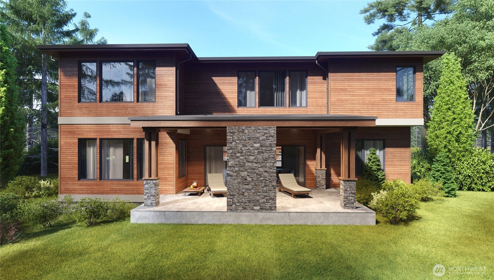
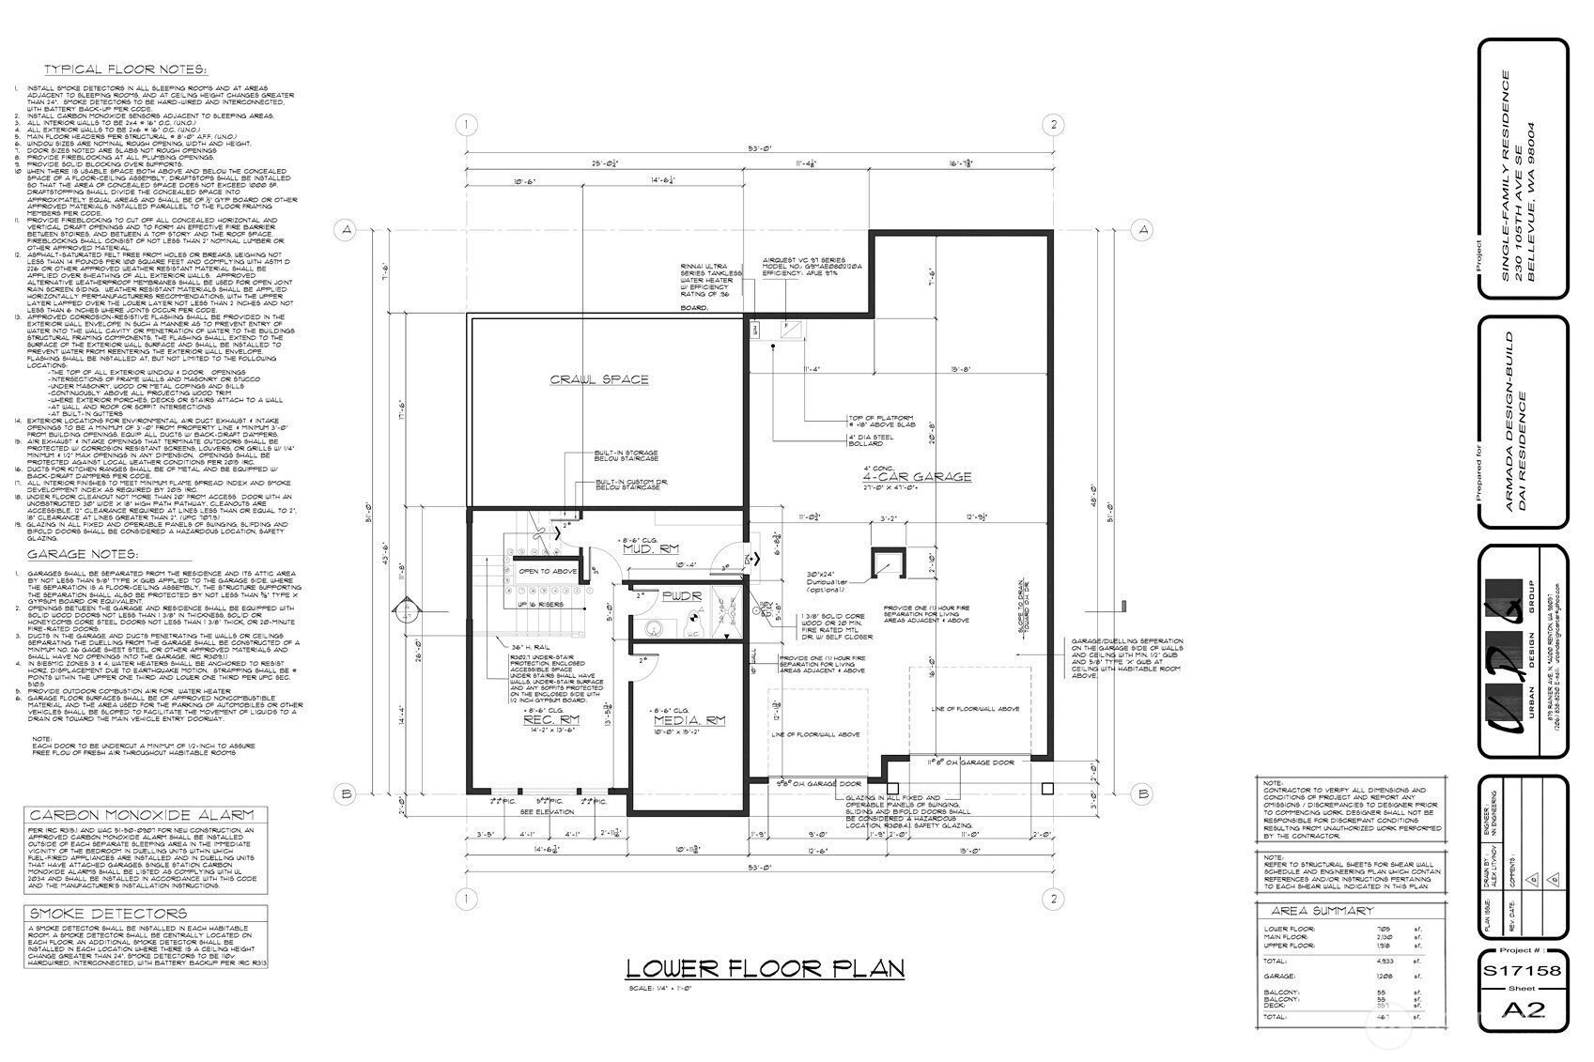
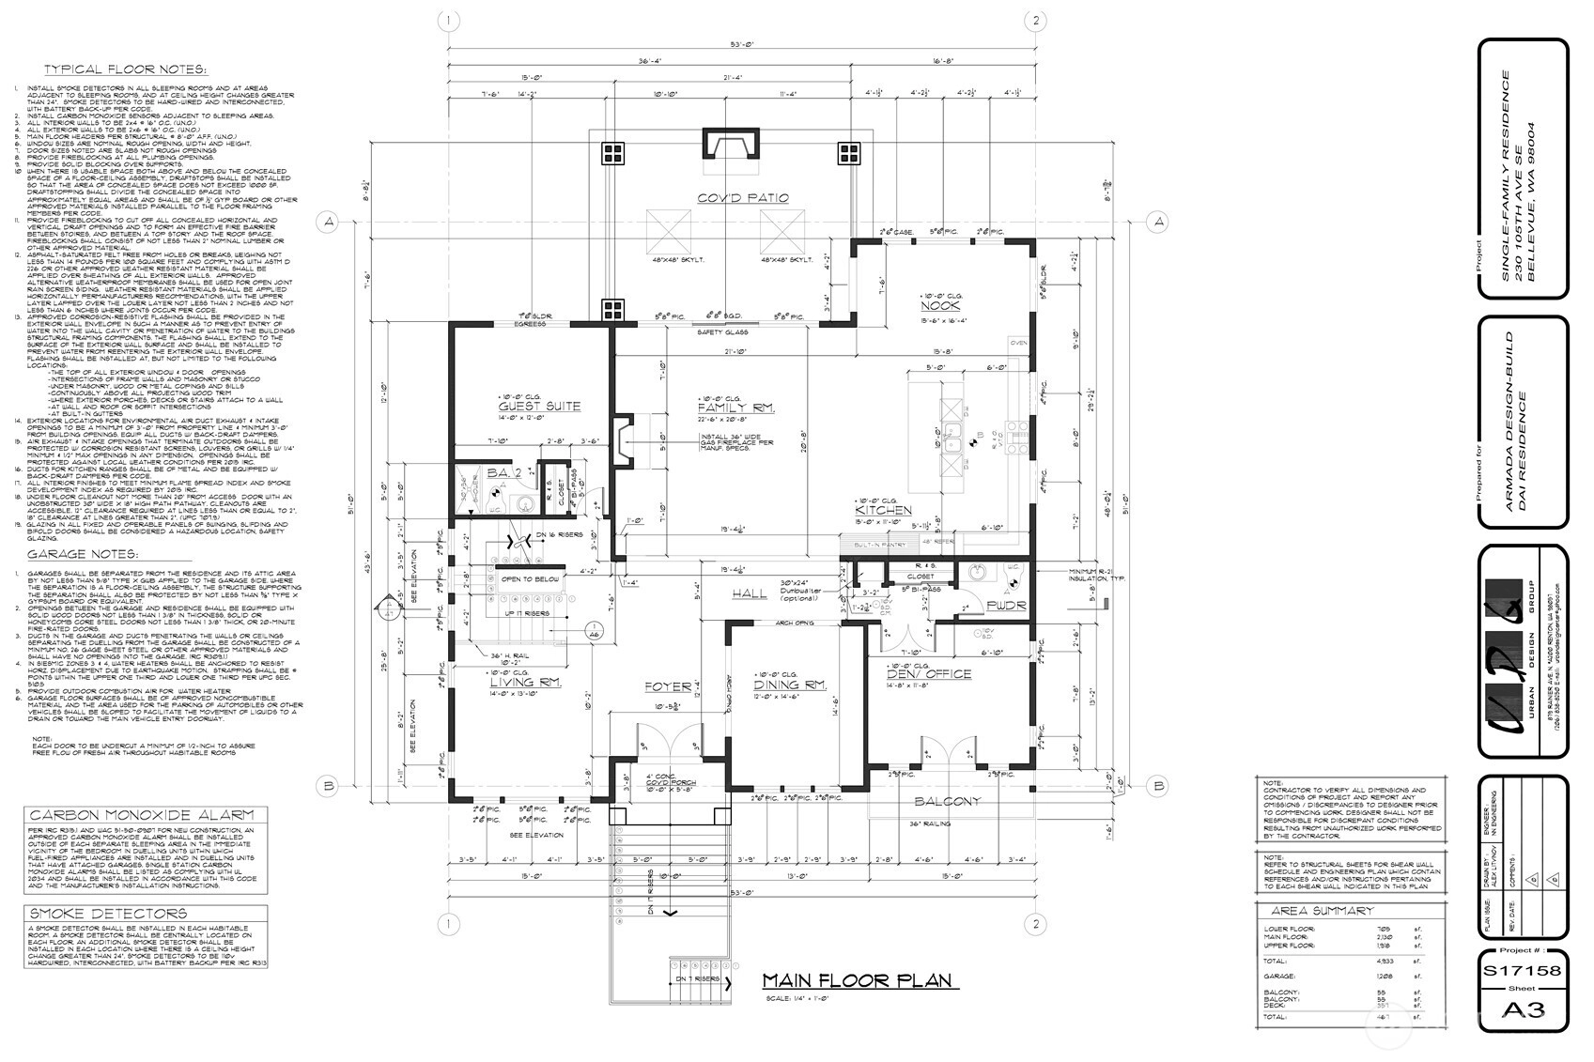
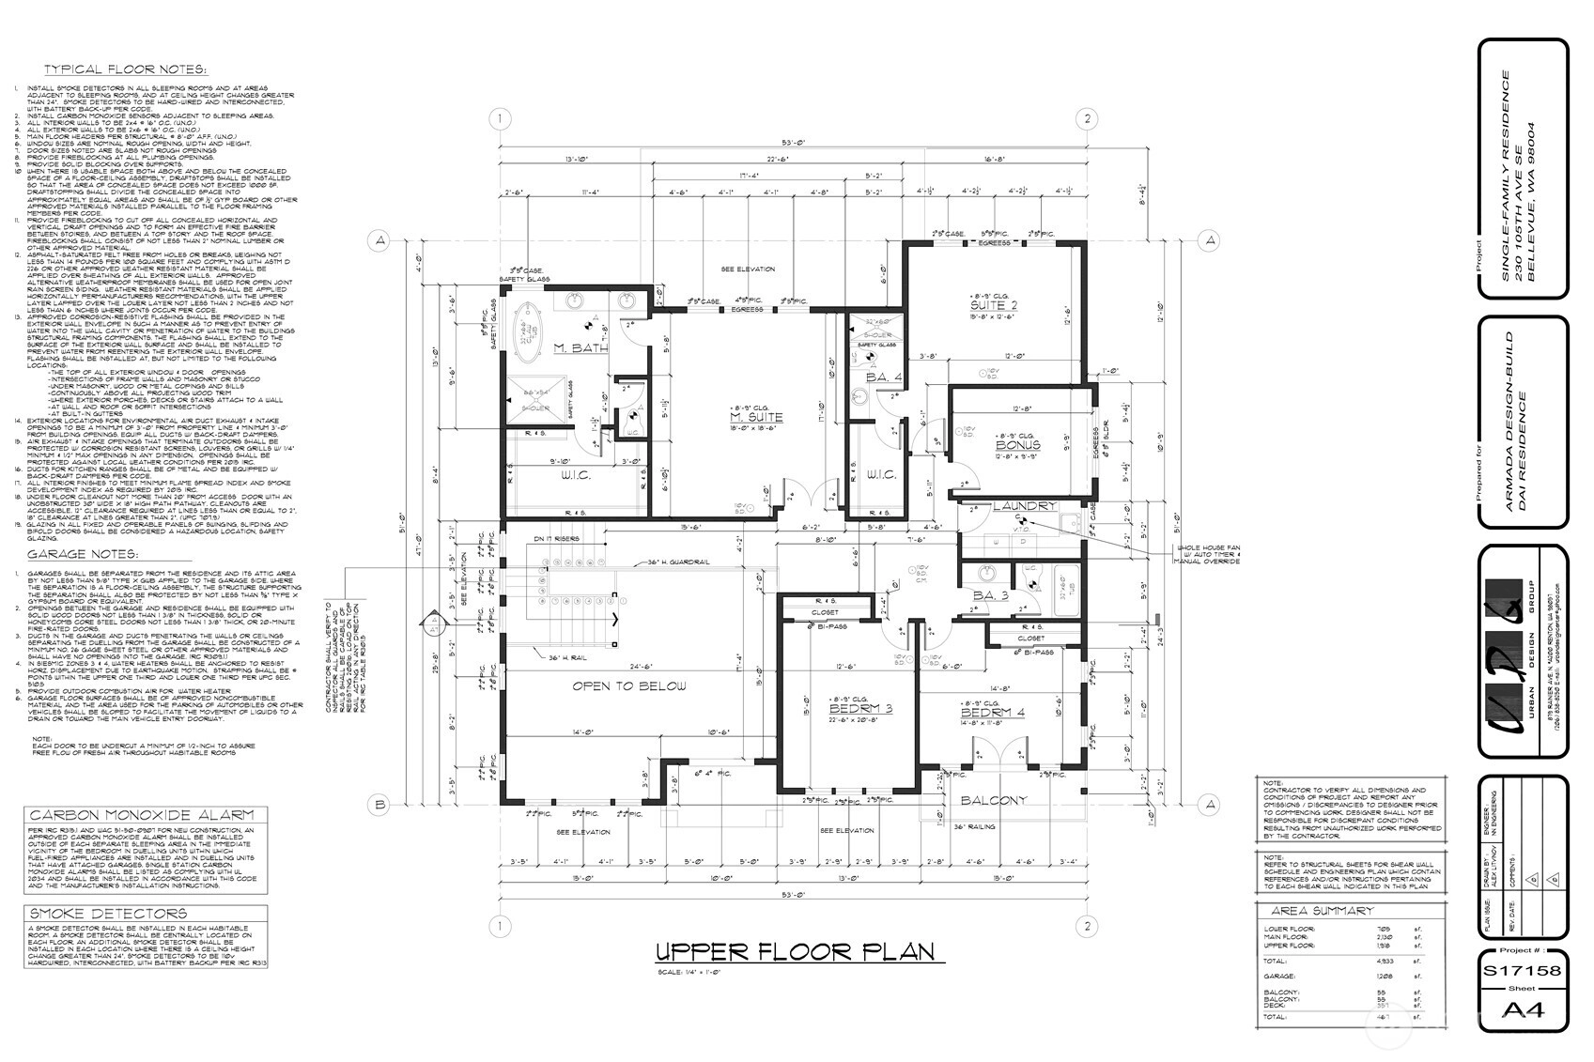
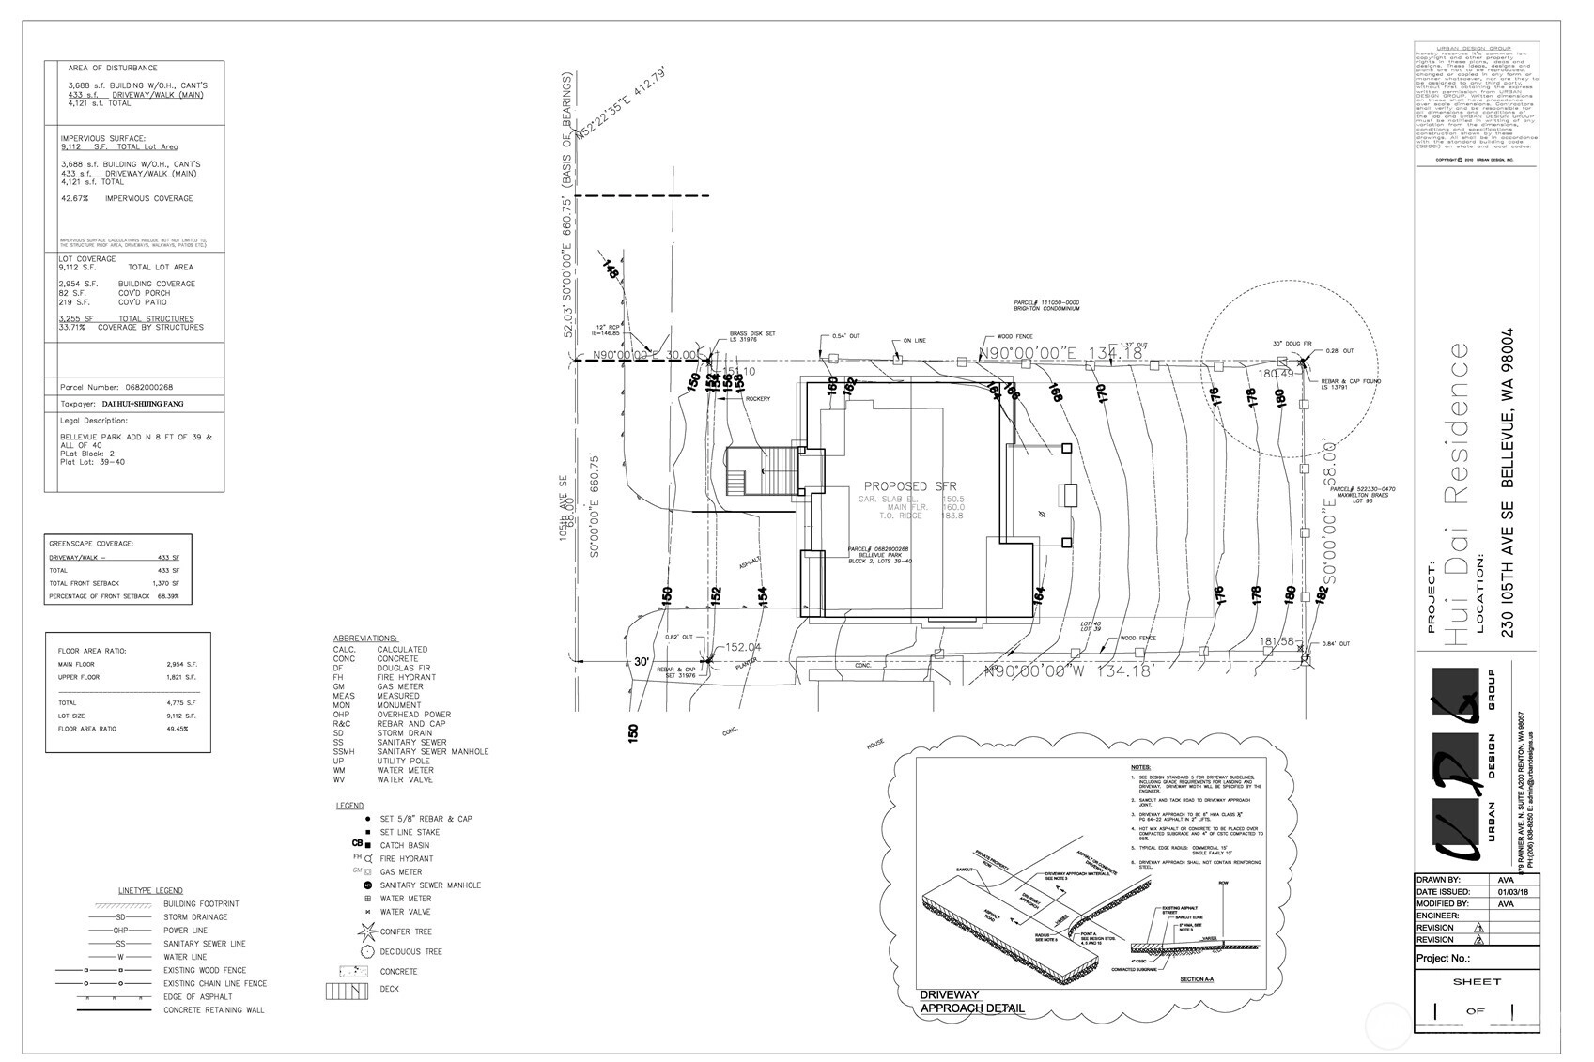
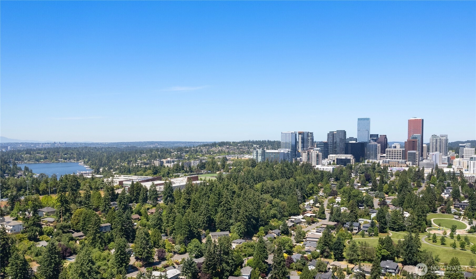
Prime single-family redevelopment opportunity in the heart of Downtown Bellevue -- 9,112 sqft of premier real estate within easy strolling distance of world-class retail and restaurants, an array of parks, exceptional public schools, and the Lake Washington waterfront. The upsloped lot is perfectly suited for a three-story tuck-under floorplan, with potential for glimpses of the city skyline from the upper stories. A complete architectural and structural plan set conveys with the sale -- a custom Northwest Contemporary design optimized for this specific lot and its topography. Build it as drawn, or use it to jump-start a conversation with your own architect. Most of the hard prep work was previously done -- the plans were evaluated by the City of Bellevue, though a building permit and refreshed site studies remain to be obtained. While you dial in your plans, the existing 1,950 sqft home is clean and move-in ready, featuring 3 bedrooms and 2.5 bathrooms, freshly repainted, and with hard surface flooring throughout. The proposed design measures 4,933 sqft, with 5 bedrooms, 5.5 bathrooms, plus office, bonus room, rec room, media room, and four-car garage -- a slight reconfiguration could readily accommodate a ground-floor ADU. The value in the land is real, the location unbeatable. The future is a big place, and is yours to build here.
Offer Review
Will review offers when submitted
Listing source NWMLS MLS #
2543416
Listed by
Chip Tilley,
Windermere Real Estate/East
Contact our
Bellevue
Real Estate Lead

SECOND
MAIN
BDRM
BDRM
BDRM
FULL
BATH
BATH
FULL
BATH
BATH
LOWER
½
BATH
Jun 20, 2026
Listed
$2,000,000
NWMLS #2543416
-
StatusFor Sale
-
Price$2,000,000
-
Original PriceSame as current
-
List DateJune 20, 2026
-
Last Status ChangeJune 20, 2026
-
Last UpdateJune 25, 2026
-
Days on Market17 Days
-
Cumulative DOM17 Days
-
$/sqft (Total)$1,026/sqft
-
$/sqft (Finished)$1,026/sqft
-
Listing Source
-
MLS Number2543416
-
Listing BrokerChip Tilley
-
Listing OfficeWindermere Real Estate/East

-
Principal and Interest$10,484 / month
-
Property Taxes$919 / month
-
Homeowners Insurance$379 / month
-
TOTAL$11,782 / month
-
-
based on 20% down($400,000)
-
and a6.85% Interest Rate
-
About:All calculations are estimates only and provided by Mainview LLC. Actual amounts will vary.
-
Sqft (Total)1,950 sqft
-
Sqft (Finished)1,950 sqft
-
Sqft (Unfinished)None
-
Property TypeHouse
-
Sub TypeSplit Entry
-
Bedrooms3 Bedrooms
-
Bathrooms2.5 Bathrooms
-
Lot9,112 sqft Lot
-
Lot Size SourceKCAR
-
Lot #Unspecified
-
ProjectDowntown Bellevue
-
Total Stories2 stories
-
BasementDaylight
Finished -
Sqft SourceKCAR
-
2025 Property Taxes$11,030 / year
-
No Senior Exemption
-
CountyKing County
-
Parcel #0682000268
-
County Website
-
County Parcel Map
-
County GIS Map
-
AboutCounty links provided by Mainview LLC

-
School DistrictBellevue
-
ElementaryEnatai Elem
-
MiddleChinook Mid
-
High SchoolBellevue High
-
HOA DuesUnspecified
-
Fees AssessedUnspecified
-
HOA Dues IncludeUnspecified
-
HOA ContactUnspecified
-
Management Contact
-
Covered2-Car
-
TypesAttached Garage
-
Has GarageYes
-
Nbr of Assigned Spaces6
-
Year Built1963
-
Home BuilderUnspecified
-
IncludesWindow Unit(s)
-
IncludesForced Air
-
FlooringCeramic Tile
Vinyl Plank -
FeaturesBath Off Primary
Dbl Pane/Storm Window
Dining Room
Fireplace
Water Heater
-
Lot FeaturesPaved
Sidewalk
-
IncludedDishwasher
Disposal
Dryer
Microwave
Refrigerator
Stove(s)/Range(s)
Washer
-
3rd Party Approval Required)No
-
Bank Owned (REO)No
-
Complex FHA AvailabilityUnspecified
-
Potential TermsCash
Conventional
-
EnergyElectric
Natural Gas -
SewerSewer Connected
-
Water SourcePublic
-
WaterfrontNo
-
Air Conditioning (A/C)Yes
-
Buyer Broker's Compensation2.5%
-
MLS Area #Area 520
-
Number of Photos30
-
Last Modification TimeThursday, June 25, 2026 1:08 PM
-
System Listing ID5572653
-
First For Sale2026-06-20 09:09:55
Listing details based on information submitted to the MLS GRID as of Thursday, June 25, 2026 1:08 PM.
All data is obtained from various
sources and may not have been verified by broker or MLS GRID. Supplied Open House Information is subject to change without notice. All information should be independently reviewed and verified for accuracy. Properties may or may not be listed by the office/agent presenting the information.
Sharing
For Sale
17 Days Online
$2,000,000
3 BR
2.5 BA
1,950 SQFT
Offer Review: Anytime
NWMLS #2543416.
Chip Tilley,
Windermere Real Estate/East
|
Listing information is provided by the listing agent except as follows: BuilderB indicates
that our system has grouped this listing under a home builder name that doesn't match
the name provided
by the listing broker. DevelopmentD indicates
that our system has grouped this listing under a development name that doesn't match the name provided
by the listing broker.