- homeHome
- mapHomes For Sale
- Houses Only
- Condos Only
- New Construction
- Waterfront
- Land For Sale
- nature_peopleNeighborhoods
- businessCondo Buildings
 Selling with Us
- roofingBuying with Us
 About Us
- peopleOur Team
- perm_phone_msgContact Us
- location_cityCity List
- engineeringHome Builder List
- trending_upHome Price Index
- differenceCalculate Value Now
- monitoringAll Stats & Graphs
- starsPopular
- feedArticles
- calculateCalculators
- helpApp Support
- refreshReload App
Version: ...

Pending Inspection
Went pending in 8 days
$1,050,000
3 Bedrooms
2.5 Bathrooms
2,618 Sqft House
Built 1990
14,983 Sqft Lot
2-Car Garage
HOA Dues $253 / month
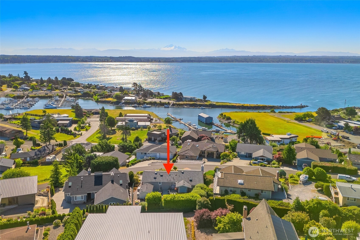
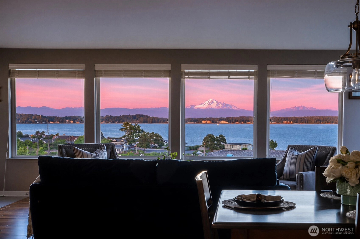
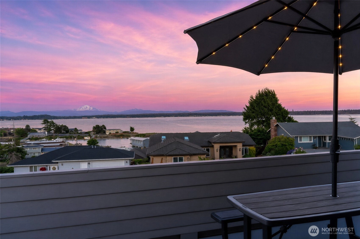
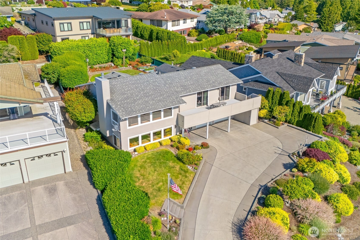
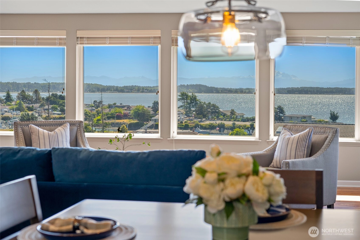
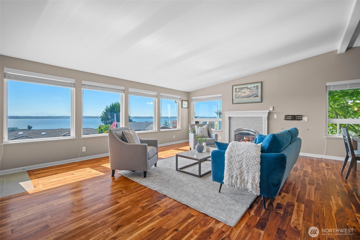
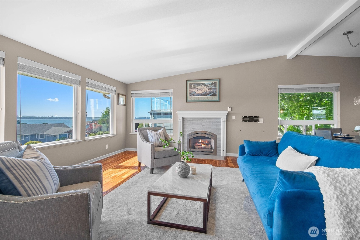
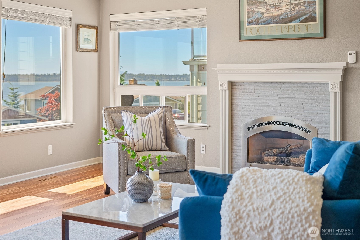
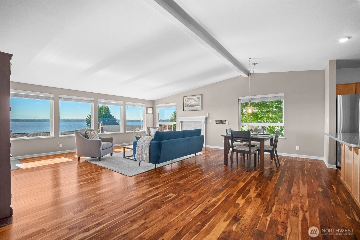
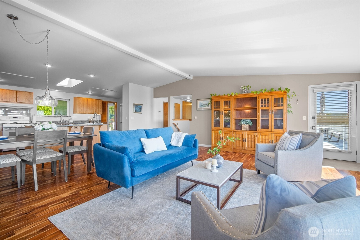
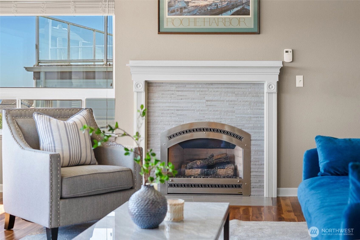
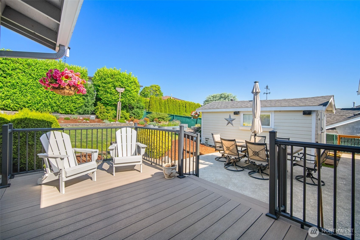
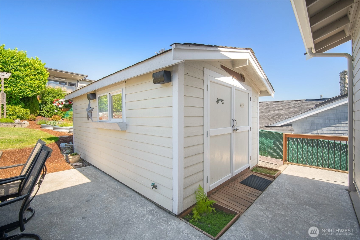
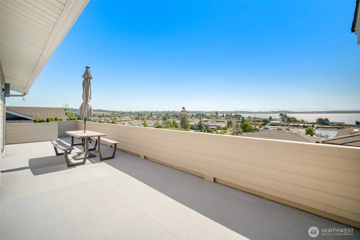
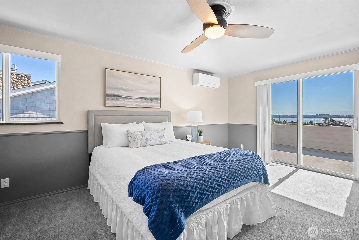
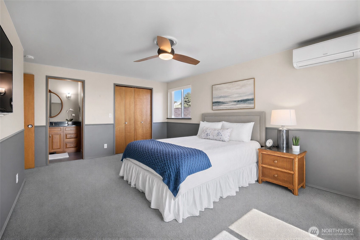
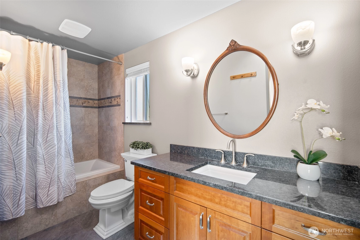
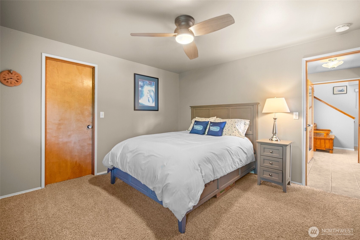
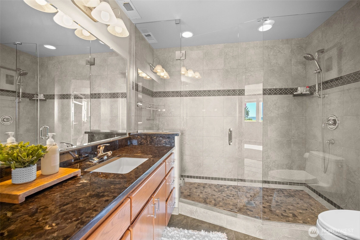
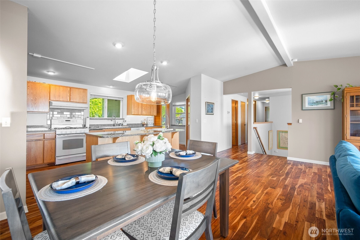
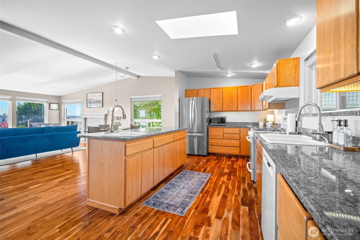
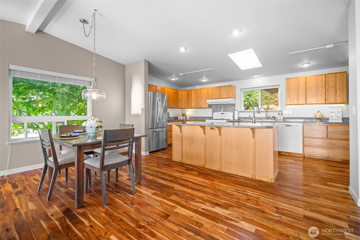
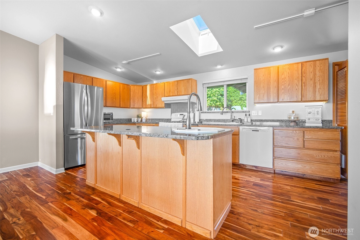
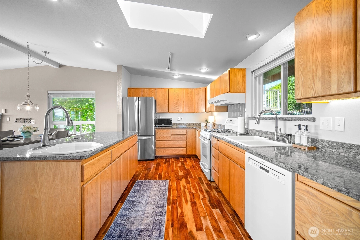
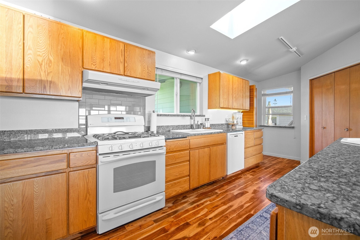
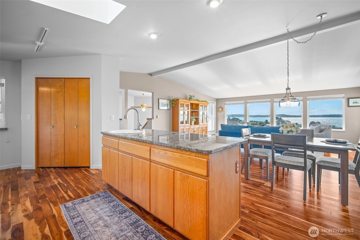
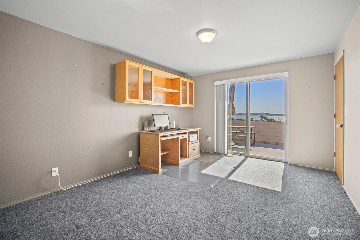
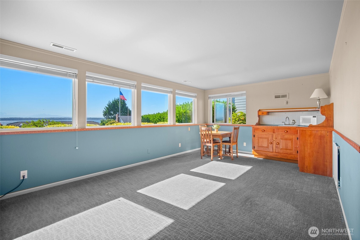
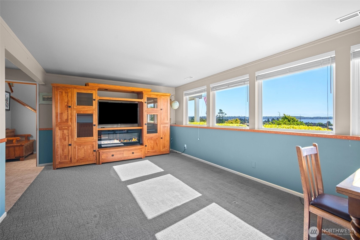
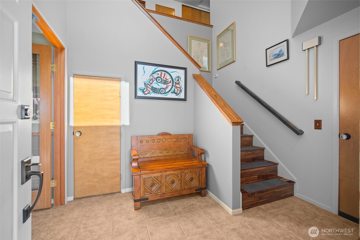
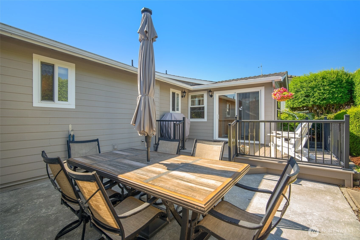
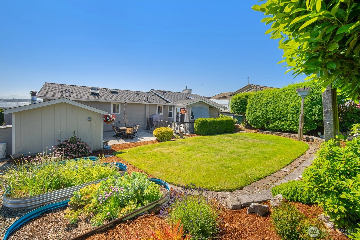
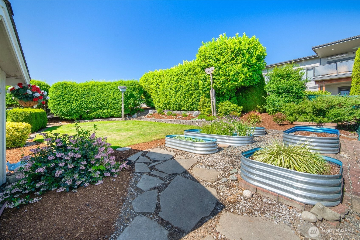
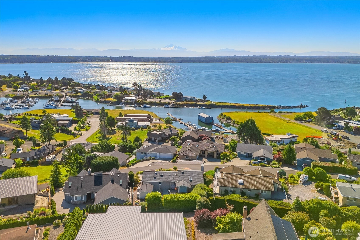
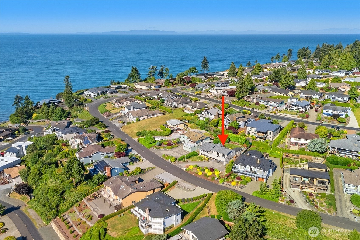
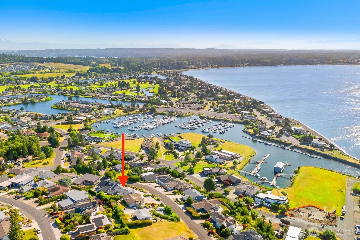
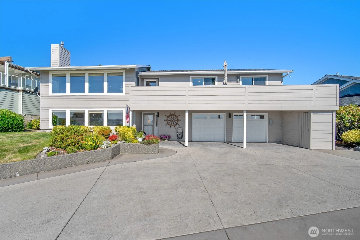
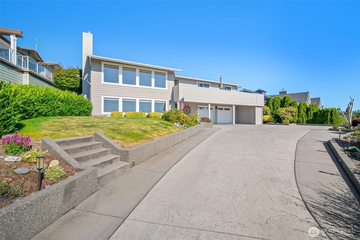
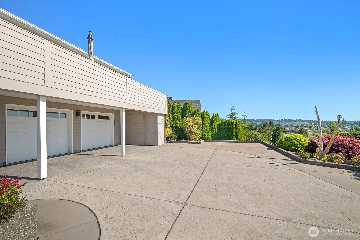
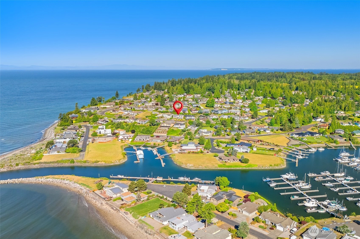
This is your opportunity to own one of the most captivating view properties in Birch Bay Village! Enjoy sweeping, unobstructed views spanning Birch Bay, Mt. Baker, the San Juan Islands, and the Cascade Range. This quality custom 3 bedroom, 2.5 bath home was designed to maximize its spectacular setting with expansive windows, and a large entertainment deck overlooking the bay. Upstairs you will find an open concept floorplan with generous kitchen, dining, & living spaces, and a cozy gas fireplace. The lower level offers a versatile bonus room with a wet bar, built-ins, and a fireplace- creating flexibility for use as a game room, office, gym, or for extended living arrangements. High-quality upgrades and features include artisan hardwood flooring, beautiful terraced landscaping and hardscaping, garden spaces, stamped concrete drive with ample parking including RV/boat parking & hookups, and a heated 10 x 16 SHOP! Enjoy relaxing in the private backyard with the pristine deck and beautiful yard & patio spaces- perfect for enjoying the summer sun and grilling year-round. There is also a bonus studio accessed from the garage- perfect for music, crafting, or working from home. Live every day like you're on vacation with a private marina, beaches, golf, pickleball, a pool, clubhouse, 24-hour gated entry and all the amenities that Birch Bay Village has to offer!
Offer Review
No offer review date was specified
Listing source NWMLS MLS #
2543371
Listed by
Kristal Grimstead,
COMPASS
Contact our
Blaine
Real Estate Lead

SECOND
BDRM
BDRM
FULL
BATH
BATH
¾
BATHMAIN
BDRM
¾
BATH
Jun 28, 2026
Went Pending Inspection
$1,050,000
NWMLS #2543371
Jun 20, 2026
Listed
$1,050,000
NWMLS #2543371
Aug 15, 2023
Sold
$986,000
Jul 19, 2023
Went Pending
$986,000
Jun 29, 2023
Price Reduction arrow_downward
$986,000
May 19, 2023
Listed
$1,000,000
-
StatusPending Inspection
-
Last Listed Price$1,050,000
-
Original PriceSame as current
-
List DateJune 20, 2026
-
Last Status ChangeJune 28, 2026
-
Last UpdateJune 28, 2026
-
Days on Market22 Days
-
Cumulative DOM8 Days
-
Pending DateJune 28, 2026
-
Days to go Pending8
-
$/sqft (Total)$401/sqft
-
$/sqft (Finished)$401/sqft
-
Listing Source
-
MLS Number2543371
-
Listing BrokerKristal Grimstead
-
Listing OfficeCOMPASS

-
Principal and Interest$5,504 / month
-
HOA$253 / month
-
Property Taxes$528 / month
-
Homeowners Insurance$205 / month
-
TOTAL$6,490 / month
-
-
based on 20% down($210,000)
-
and a6.85% Interest Rate
-
About:All calculations are estimates only and provided by Mainview LLC. Actual amounts will vary.
-
Sqft (Total)2,618 sqft
-
Sqft (Finished)2,618 sqft
-
Sqft (Unfinished)None
-
Property TypeHouse
-
Sub Type2 Story
-
Bedrooms3 Bedrooms
-
Bathrooms2.5 Bathrooms
-
Lot14,983 sqft Lot
-
Lot Size SourceRealist
-
Lot #Unspecified
-
ProjectUnspecified
-
Total Stories2 stories
-
BasementNone
-
Sqft SourceRealist
-
2026 Property Taxes$6,337 / year
-
No Senior Exemption
-
CountyWhatcom County
-
Parcel #4051260534760000
-
County WebsiteUnspecified
-
County Parcel MapUnspecified
-
County GIS MapUnspecified
-
AboutCounty links provided by Mainview LLC
-
School DistrictBlaine
-
ElementaryUnspecified
-
MiddleUnspecified
-
High SchoolUnspecified
-
HOA Dues$253 / month
-
Fees AssessedAnnually
-
HOA Dues IncludeCommon Area Maintenance
Road Maintenance
Security
See Remarks
Snow Removal -
HOA ContactUnspecified
-
Management Contact
-
Community FeaturesAthletic Court
CCRs
Club House
Gated
Golf
Playground
-
Covered2-Car
-
TypesAttached Garage
RV Parking -
Has GarageYes
-
Nbr of Assigned Spaces2
-
Bay
Islands
Mountains
Ocean
Sea
Strait
-
Year Built1990
-
Home BuilderUnspecified
-
IncludesDuctless
Heat Pump
-
IncludesForced Air
Heat Pump
-
FlooringCeramic Tile
Hardwood
Carpet -
FeaturesBath Off Primary
Ceiling Fan(s)
Dbl Pane/Storm Window
Dining Room
Fireplace
Skylight(s)
Vaulted Ceiling(s)
Walk-In Closet(s)
Water Heater
Wet Bar
Wine/Beverage Refrigerator
Wired for Generator
-
Lot FeaturesPaved
-
Site FeaturesDeck
Fenced-Fully
High Speed Internet
Outbuildings
Patio
RV Parking
Shop
-
IncludedDishwasher
Disposal
Dryer
Microwave
Refrigerator
See Remarks
Stove(s)/Range(s)
Washer
-
3rd Party Approval Required)No
-
Bank Owned (REO)No
-
Complex FHA AvailabilityUnspecified
-
Potential TermsCash
Conventional
VA Loan
-
EnergyElectric
Natural Gas -
SewerSewer Connected
-
Water SourcePublic
-
WaterfrontNo
-
Air Conditioning (A/C)Yes
-
Buyer Broker's Compensation2.5%
-
MLS Area #Area 880
-
Number of Photos40
-
Last Modification TimeSunday, June 28, 2026 10:35 AM
-
System Listing ID5572735
-
Pending Or Ctg2026-06-28 10:58:52
-
First For Sale2026-06-20 15:36:28
Listing details based on information submitted to the MLS GRID as of Sunday, June 28, 2026 10:35 AM.
All data is obtained from various
sources and may not have been verified by broker or MLS GRID. Supplied Open House Information is subject to change without notice. All information should be independently reviewed and verified for accuracy. Properties may or may not be listed by the office/agent presenting the information.
Sharing
Pending Inspection
June 28, 2026
$1,050,000
3 BR
2.5 BA
2,618 SQFT
NWMLS #2543371.
Kristal Grimstead,
COMPASS
|
Listing information is provided by the listing agent except as follows: BuilderB indicates
that our system has grouped this listing under a home builder name that doesn't match
the name provided
by the listing broker. DevelopmentD indicates
that our system has grouped this listing under a development name that doesn't match the name provided
by the listing broker.