- homeHome
- mapHomes For Sale
- Houses Only
- Condos Only
- New Construction
- Waterfront
- Land For Sale
- nature_peopleNeighborhoods
- businessCondo Buildings
 Selling with Us
- roofingBuying with Us
 About Us
- peopleOur Team
- perm_phone_msgContact Us
- location_cityCity List
- engineeringHome Builder List
- trending_upHome Price Index
- differenceCalculate Value Now
- monitoringAll Stats & Graphs
- starsPopular
- feedArticles
- calculateCalculators
- helpApp Support
- refreshReload App
Version: ...

▼ Recently Reduced $8K
For Sale
16 Days Online
$949,900
Originally $957,900
5 Bedrooms
2.25 Bathrooms
2,400 Sqft House
Built 1978
39,413 Sqft Lot
2-Car Garage
HOA Dues $4 / month
Bank Owned Property (REO)
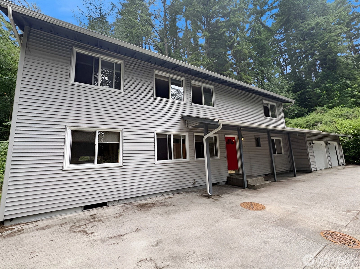
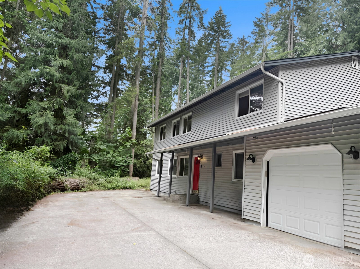
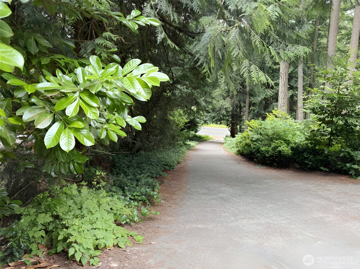
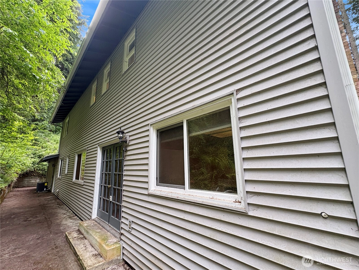
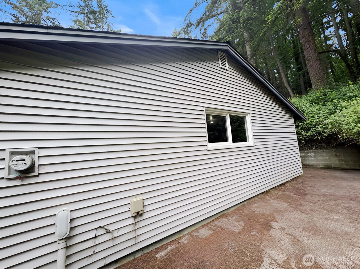
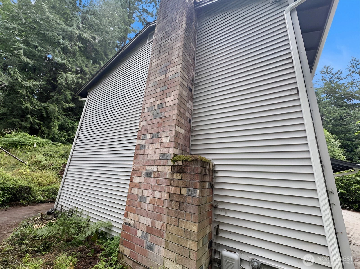
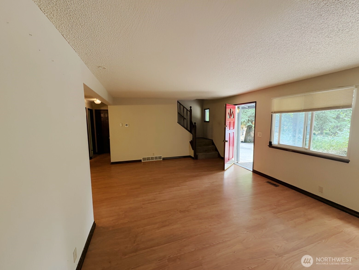
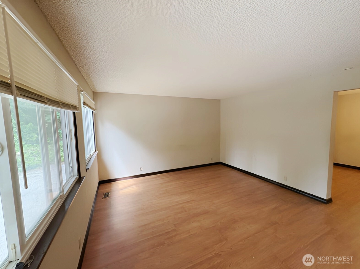
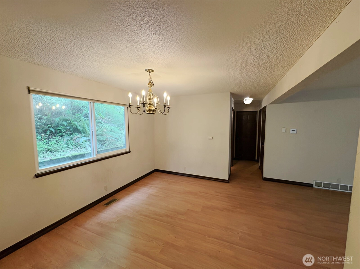
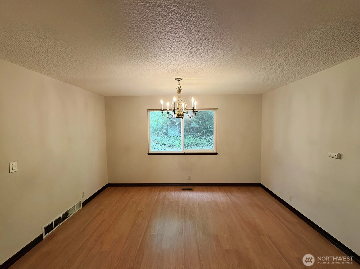
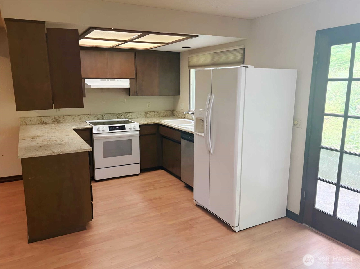
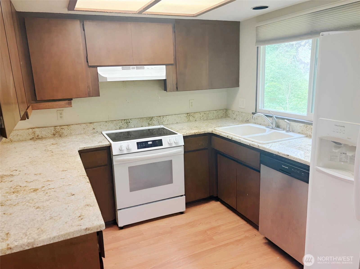
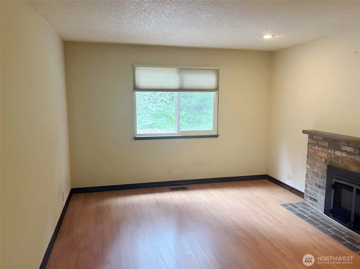
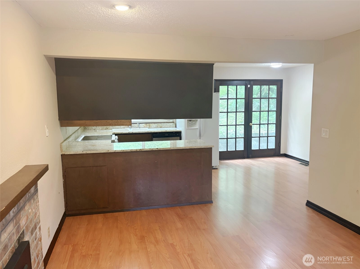
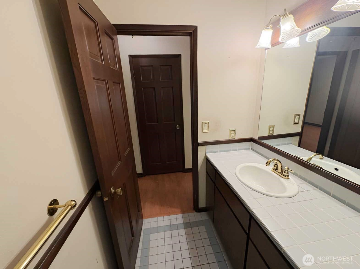
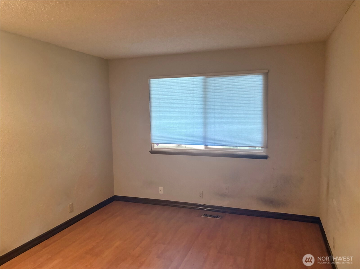
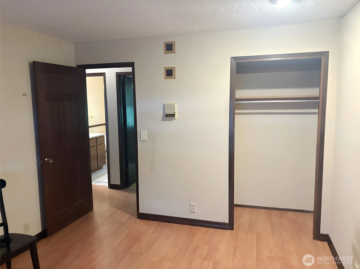
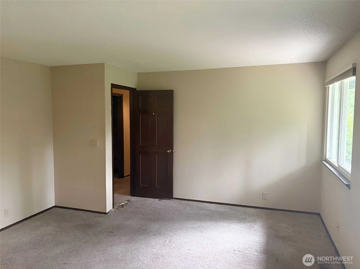
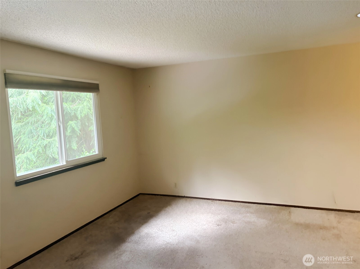
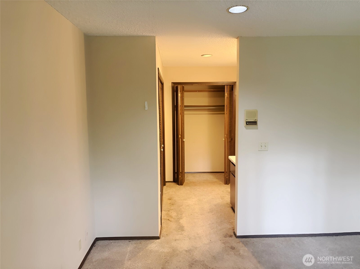
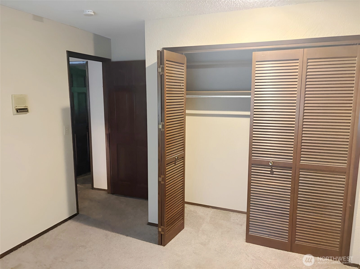
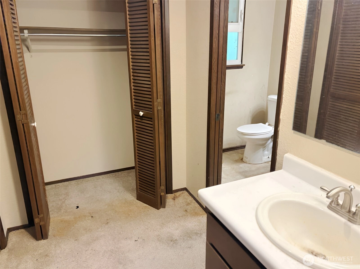
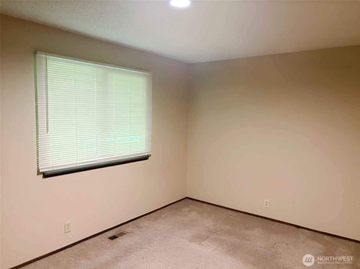
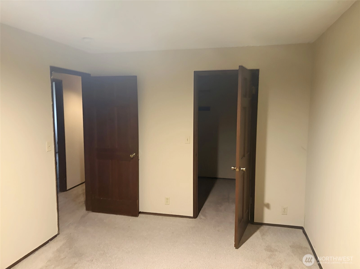
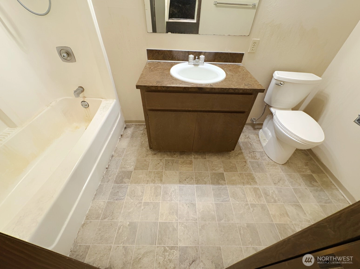
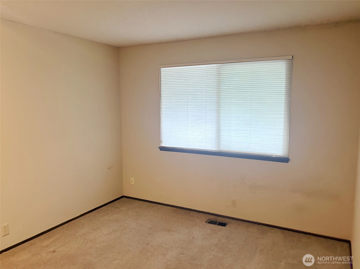
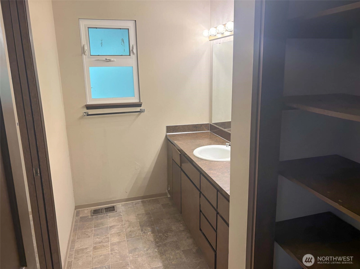
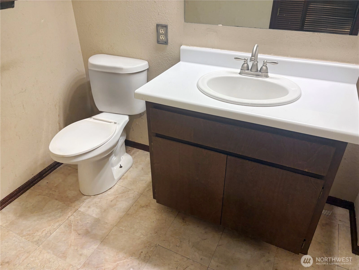
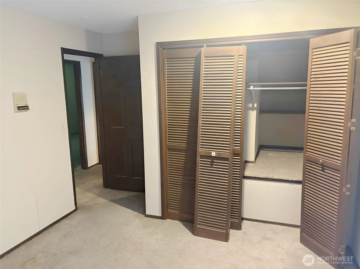
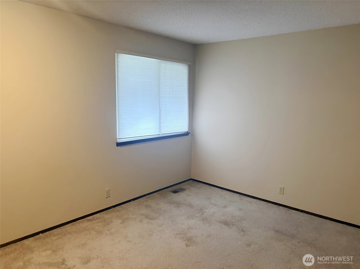
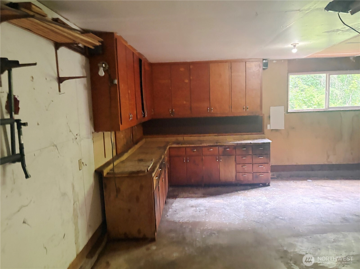
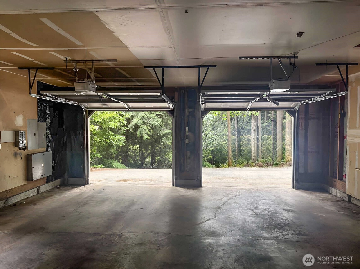
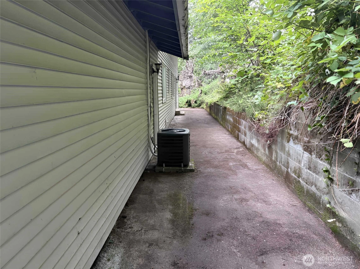
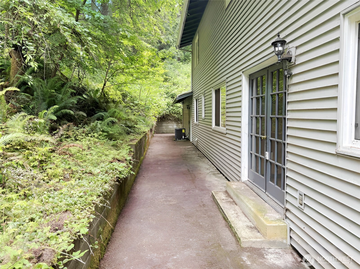
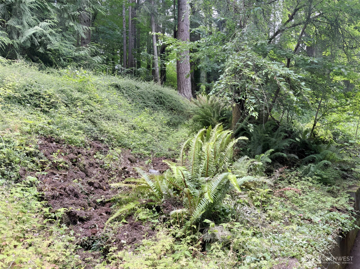
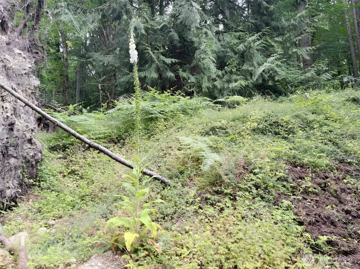
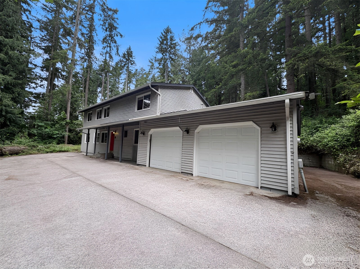
Nestled in the foothills of Tiger Mountain, this beautiful residence in Issaquah offers the perfect blend of privacy, natural beauty, and everyday convenience. Located in the desirable Mirrormont neighborhood, this traditional 5-bedroom, 2.5-bath home sits on a forested shy-acre lot, creating a peaceful retreat just minutes from downtown Issaquah and I-90. Inside, you'll find 2,400 square feet of inviting living space highlighted by rich hardwood floors, a chef's kitchen designed for gathering and entertaining, and a spacious primary suite that provides a relaxing escape at the end of the day. With five bedrooms, the flexible floor plan easily accommodates remote work, guests, hobbies, or changing lifestyle needs. Step outside and experience what truly makes this home special. The 39,413-square-foot lot offers exceptional privacy, scenic views, and exciting ADU potential (buyer to verify). Enjoy easy access to Tiger Mountain trails, parks, shopping, dining, recreation, transit options, and local favorites like JaK's Grill. For buyers exploring Issaquah homes for sale or Mirrormont neighborhood real estate, this home delivers the rare opportunity to enjoy a tranquil setting without sacrificing convenience. Come tour 24404 SE Mirrormont Blvd and discover why this remarkable Issaquah property feels like coming home.
Offer Review
Will review offers when submitted
Listing source NWMLS MLS #
2543576
Listed by
Ed Laine,
eXp Realty
Contact our
Issaquah
Real Estate Lead

SECOND
BDRM
BDRM
BDRM
BDRM
FULL
BATH
BATH
¾
BATHMAIN
BDRM
½
BATH
Jul 06, 2026
Price Reduction arrow_downward
$949,900
NWMLS #2543576
Jun 21, 2026
Listed
$957,900
NWMLS #2543576
Sep 19, 2018
Sold
$530,000
-
StatusFor Sale
-
Price$949,900
-
Original Price$957,900
-
List DateJune 21, 2026
-
Last Status ChangeJune 21, 2026
-
Last UpdateJuly 6, 2026
-
Days on Market16 Days
-
Cumulative DOM16 Days
-
$/sqft (Total)$396/sqft
-
$/sqft (Finished)$396/sqft
-
Listing Source
-
MLS Number2543576
-
Listing BrokerEd Laine
-
Listing OfficeeXp Realty

-
Principal and Interest$4,979 / month
-
HOA$4 / month
-
Property Taxes$836 / month
-
Homeowners Insurance$187 / month
-
TOTAL$6,006 / month
-
-
based on 20% down($189,980)
-
and a6.85% Interest Rate
-
About:All calculations are estimates only and provided by Mainview LLC. Actual amounts will vary.
-
Sqft (Total)2,400 sqft
-
Sqft (Finished)2,400 sqft
-
Sqft (Unfinished)None
-
Property TypeHouse
-
Sub Type2 Story
-
Bedrooms5 Bedrooms
-
Bathrooms2.25 Bathrooms
-
Lot39,413 sqft Lot
-
Lot Size SourcePublic Records
-
Lot #110
-
ProjectMIRRORMONT DIV # 5
-
Total Stories2 stories
-
BasementNone
-
Sqft SourcePublic Records
-
2025 Property Taxes$10,029 / year
-
No Senior Exemption
-
CountyKing County
-
Parcel #556140110
-
County WebsiteUnspecified
-
County Parcel Map
-
County GIS Map
-
AboutCounty links provided by Mainview LLC

-
School DistrictIssaquah
-
ElementaryMaple Hills Elem
-
MiddleMaywood Mid
-
High SchoolLiberty Snr High
-
HOA Dues$4 / month
-
Fees AssessedAnnually
-
HOA Dues IncludeCommon Area Maintenance
-
HOA ContactMirromont Community Assoc
-
Management Contact
-
Community FeaturesCCRs
-
Covered2-Car
-
TypesAttached Garage
-
Has GarageYes
-
Nbr of Assigned Spaces10
-
Territorial
-
Year Built1978
-
Home BuilderUnspecified
-
IncludesForced Air
-
IncludesForced Air
-
FlooringCeramic Tile
Engineered Hardwood
Vinyl
Carpet -
FeaturesBath Off Primary
Dbl Pane/Storm Window
Dining Room
Fireplace
French Doors
Security System
Walk-In Closet(s)
Water Heater
Wired for Generator
-
Lot FeaturesOpen Space
Paved -
Site FeaturesCable TV
Gas Available
High Speed Internet
Patio
-
IncludedDishwasher
Disposal
Refrigerator
Stove(s)/Range(s)
-
3rd Party Approval Required)No
-
Bank Owned (REO)Yes
-
Complex FHA AvailabilityUnspecified
-
Potential TermsCash
Conventional
FHA
VA Loan
-
EnergyElectric
Natural Gas -
SewerSeptic Tank
-
Water SourcePublic
-
WaterfrontNo
-
Air Conditioning (A/C)Yes
-
Buyer Broker's Compensation2%
-
MLS Area #Area 500
-
Number of Photos39
-
Last Modification TimeMonday, July 6, 2026 7:57 AM
-
System Listing ID5572783
-
Price Reduction2026-07-06 10:23:12
-
First For Sale2026-06-21 09:09:09
Listing details based on information submitted to the MLS GRID as of Monday, July 6, 2026 7:57 AM.
All data is obtained from various
sources and may not have been verified by broker or MLS GRID. Supplied Open House Information is subject to change without notice. All information should be independently reviewed and verified for accuracy. Properties may or may not be listed by the office/agent presenting the information.
Sharing
For Sale
16 Days Online
$949,900
▼ Price Reduction $8K
5 BR
2.25 BA
2,400 SQFT
Offer Review: Anytime
NWMLS #2543576.
Ed Laine,
eXp Realty
|
Listing information is provided by the listing agent except as follows: BuilderB indicates
that our system has grouped this listing under a home builder name that doesn't match
the name provided
by the listing broker. DevelopmentD indicates
that our system has grouped this listing under a development name that doesn't match the name provided
by the listing broker.