- homeHome
- mapHomes For Sale
- Houses Only
- Condos Only
- New Construction
- Waterfront
- Land For Sale
- nature_peopleNeighborhoods
- businessCondo Buildings
 Selling with Us
- roofingBuying with Us
 About Us
- peopleOur Team
- perm_phone_msgContact Us
- location_cityCity List
- engineeringHome Builder List
- trending_upHome Price Index
- differenceCalculate Value Now
- monitoringAll Stats & Graphs
- starsPopular
- feedArticles
- calculateCalculators
- helpApp Support
- refreshReload App
Version: ...

For Sale
50 Days Online
$529,000
4 Bedrooms
2.5 Bathrooms
2,862 Sqft House
Built 2016
7,840 Sqft Lot
2-Car Garage
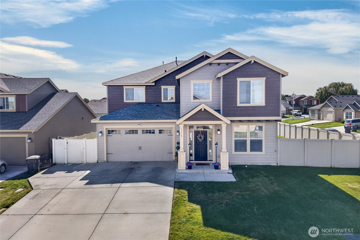
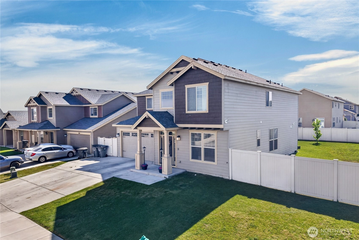
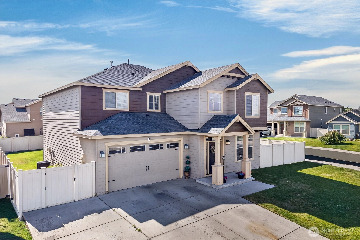
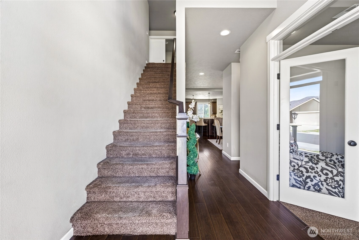
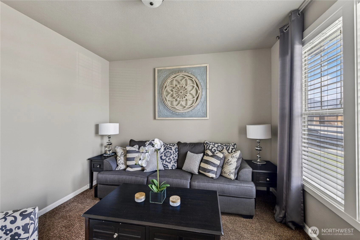
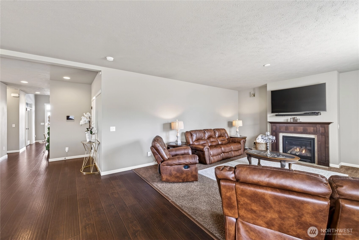
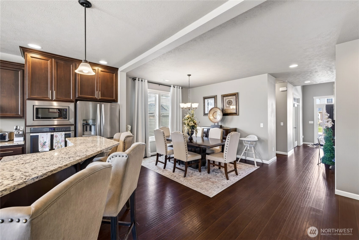
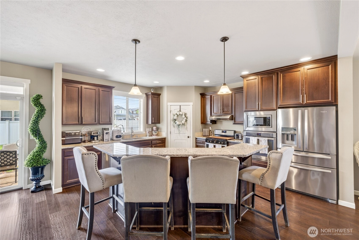
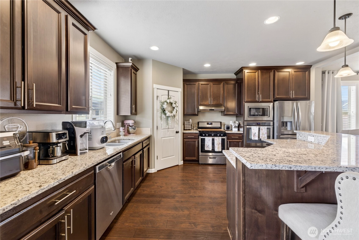
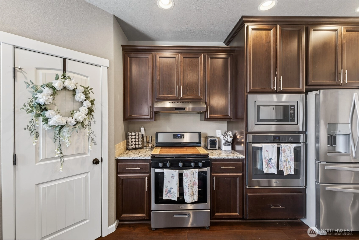
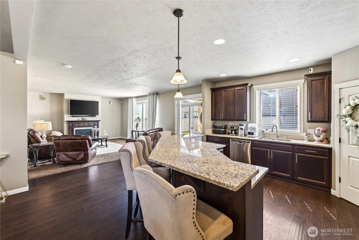
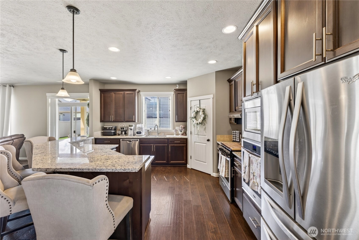
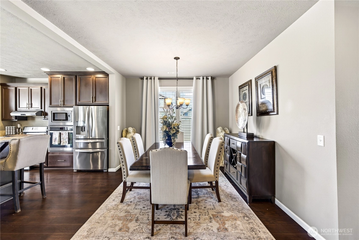
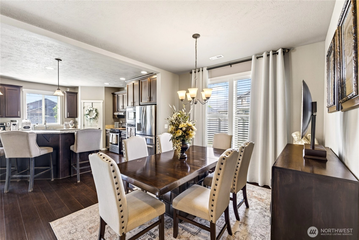
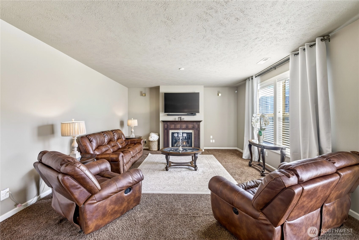
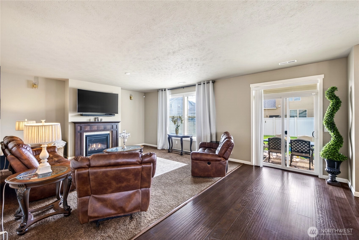
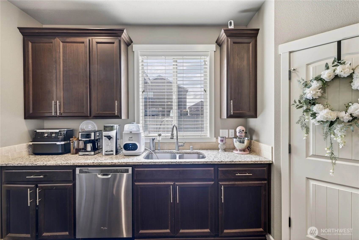
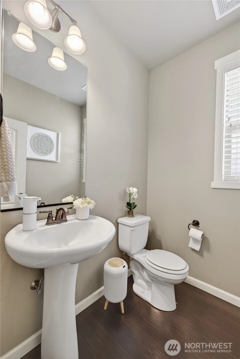
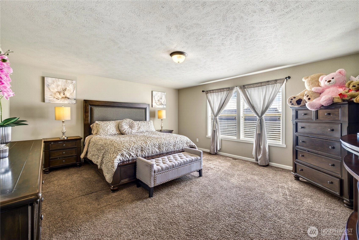
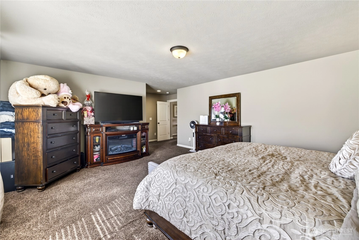
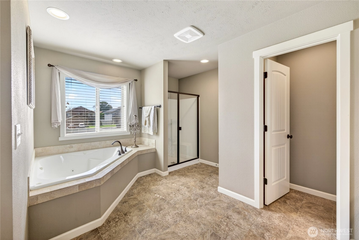
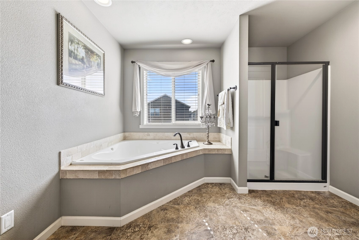
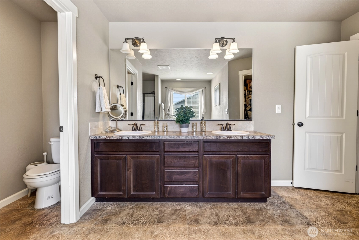
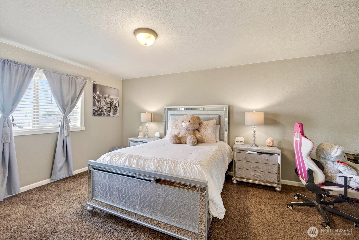
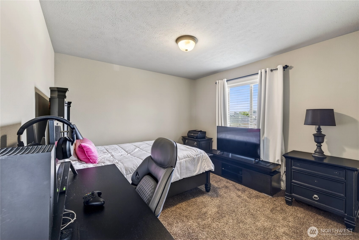
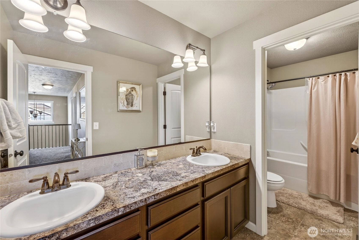
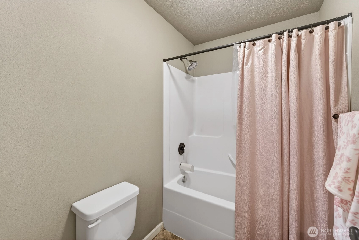
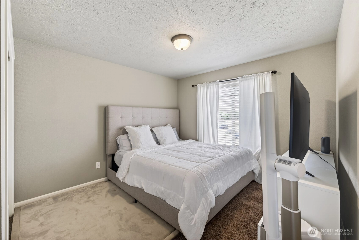
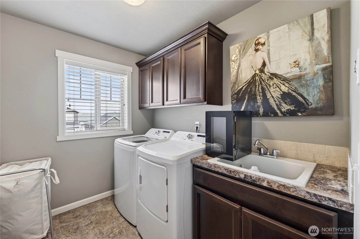
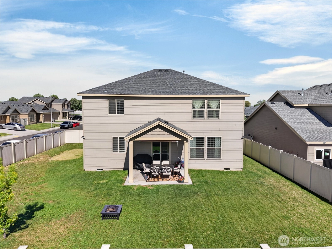
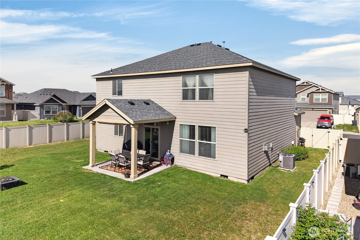
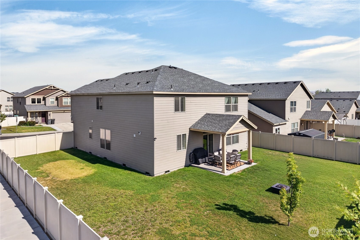
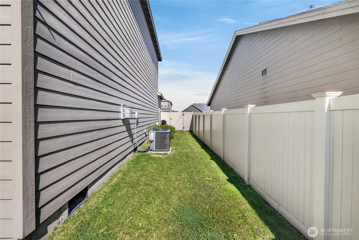
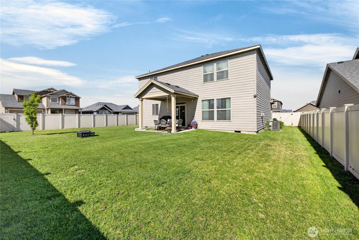
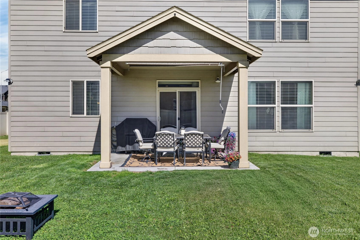
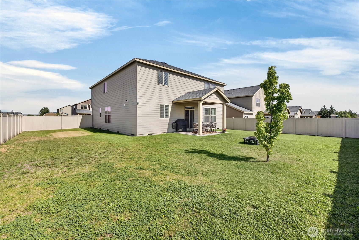
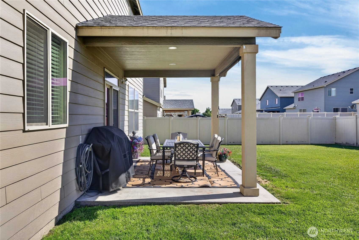
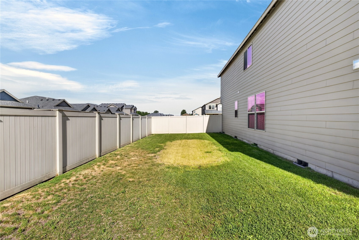
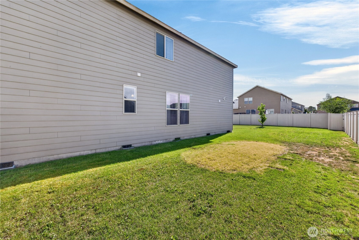
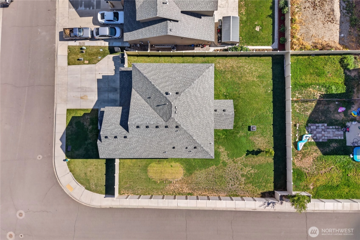
Welcome to 1713 Liberty Ln! Spacious 4 bedroom, 2.5 bath home offering a functional layout with 2,862 sq. ft. of living space. The main level features 1,240 sq. ft. including an office with French glass doors, a half bath, and a well-designed kitchen with marble countertops, double ovens, and flexibility for either gas or electric range. The open living area boasts 10-foot ceilings and a gas fireplace, creating a warm and inviting atmosphere. Upstairs, you'll find 1,622 sq. ft. with all four bedrooms and two full bathrooms. The primary suite includes a luxurious jetted tub and walk-in closet. Additional highlights include a fenced yard with underground sprinklers, a covered back porch, and a laundry room complete with cabinets and utility sink. This property blends comfort and convenience, offering the perfect setting for everyday living and entertaining. Contact Realtor today!
Offer Review
Will review offers when submitted
Listing source NWMLS MLS #
2542730
Listed by
Anwar Nassar,
eXp Realty
We don't currently have a buyer representative
in this area. To be sure that you're getting objective advice, we always suggest buyers work with their
own agent, someone who is not affiliated with the seller.
SECOND
BDRM
BDRM
BDRM
BDRM
FULL
BATH
BATH
FULL
BATH
BATH
MAIN
½
BATH
Jun 22, 2026
Listed
$529,000
NWMLS #2542730
-
StatusFor Sale
-
Price$529,000
-
Original PriceSame as current
-
List DateJune 17, 2026
-
Last Status ChangeJune 22, 2026
-
Last UpdateJuly 13, 2026
-
Days on Market50 Days
-
Cumulative DOM50 Days
-
$/sqft (Total)$185/sqft
-
$/sqft (Finished)$185/sqft
-
Listing Source
-
MLS Number2542730
-
Listing BrokerAnwar Nassar
-
Listing OfficeeXp Realty

-
Principal and Interest$2,773 / month
-
Property Taxes$169 / month
-
Homeowners Insurance$109 / month
-
TOTAL$3,051 / month
-
-
based on 20% down($105,800)
-
and a6.85% Interest Rate
-
About:All calculations are estimates only and provided by Mainview LLC. Actual amounts will vary.
-
Sqft (Total)2,862 sqft
-
Sqft (Finished)2,862 sqft
-
Sqft (Unfinished)None
-
Property TypeHouse
-
Sub Type2 Story
-
Bedrooms4 Bedrooms
-
Bathrooms2.5 Bathrooms
-
Lot7,840 sqft Lot
-
Lot Size Sourcecounty
-
Lot #Unspecified
-
ProjectUnspecified
-
Total Stories2 stories
-
BasementNone
-
Sqft Sourcecounty
-
2026 Property Taxes$2,025 / year
-
No Senior Exemption
-
CountyYakima County
-
Parcel #22103641449
-
County WebsiteUnspecified
-
County Parcel MapUnspecified
-
County GIS MapUnspecified
-
AboutCounty links provided by Mainview LLC
-
School DistrictSunnyside
-
ElementaryUnspecified
-
MiddleUnspecified
-
High SchoolUnspecified
-
HOA DuesUnspecified
-
Fees AssessedUnspecified
-
HOA Dues IncludeUnspecified
-
HOA ContactUnspecified
-
Management Contact
-
Covered2-Car
-
TypesAttached Garage
-
Has GarageYes
-
Nbr of Assigned Spaces2
-
Year Built2016
-
Home BuilderUnspecified
-
Includes90%+ High Efficiency
-
IncludesForced Air
-
FlooringVinyl
-
FeaturesJetted Tub
Sprinkler System
-
3rd Party Approval Required)No
-
Bank Owned (REO)No
-
Complex FHA AvailabilityUnspecified
-
Potential TermsCash
Conventional
FHA
-
EnergyElectric
-
SewerAvailable
-
Water SourcePublic
-
WaterfrontNo
-
Air Conditioning (A/C)Yes
-
Buyer Broker's CompensationNegotiate with offer%
-
MLS Area #Area 475
-
Number of Photos40
-
Last Modification TimeSunday, July 12, 2026 9:10 PM
-
System Listing ID5572912
-
First For Sale2026-06-22 11:23:16
Listing details based on information submitted to the MLS GRID as of Sunday, July 12, 2026 9:10 PM.
All data is obtained from various
sources and may not have been verified by broker or MLS GRID. Supplied Open House Information is subject to change without notice. All information should be independently reviewed and verified for accuracy. Properties may or may not be listed by the office/agent presenting the information.
Sharing
For Sale
50 Days Online
$529,000
4 BR
2.5 BA
2,862 SQFT
Offer Review: Anytime
NWMLS #2542730.
Anwar Nassar,
eXp Realty
|
Listing information is provided by the listing agent except as follows: BuilderB indicates
that our system has grouped this listing under a home builder name that doesn't match
the name provided
by the listing broker. DevelopmentD indicates
that our system has grouped this listing under a development name that doesn't match the name provided
by the listing broker.