- homeHome
- mapHomes For Sale
- Houses Only
- Condos Only
- New Construction
- Waterfront
- Land For Sale
- nature_peopleNeighborhoods
- businessCondo Buildings
 Selling with Us
- roofingBuying with Us
 About Us
- peopleOur Team
- perm_phone_msgContact Us
- location_cityCity List
- engineeringHome Builder List
- trending_upHome Price Index
- differenceCalculate Value Now
- monitoringAll Stats & Graphs
- starsPopular
- feedArticles
- calculateCalculators
- helpApp Support
- refreshReload App
Version: ...

Watershed Park /
#39
Sold
Closed July 21, 2026
$1,341,000
2 Bedrooms
2 Bathrooms
1,847 Sqft Condo
Unit 39
Floor 4
Built 1981
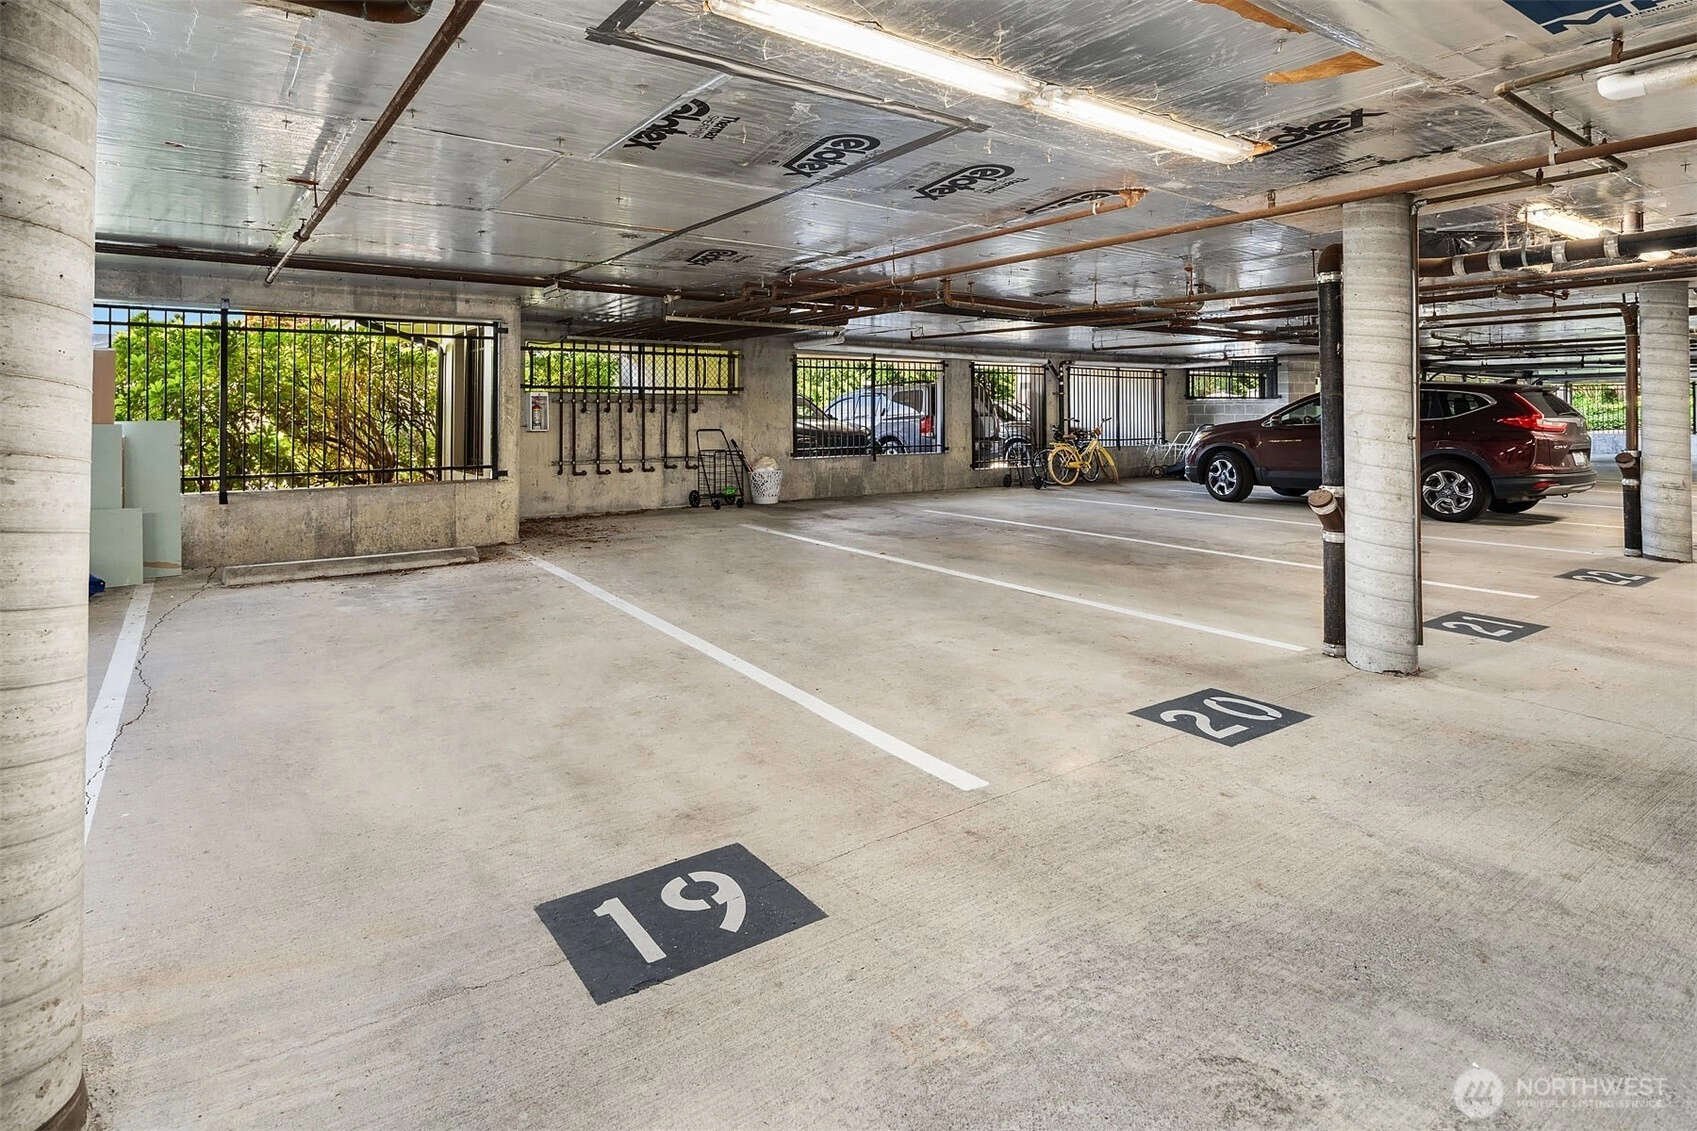
2 Parking Spaces
HOA Dues $1,181 / month
SALE HISTORY
List price was $1,295,000It took 2 days to go pending.
Then 27 days to close at $1,341,000
Closed at $726/SQFT.
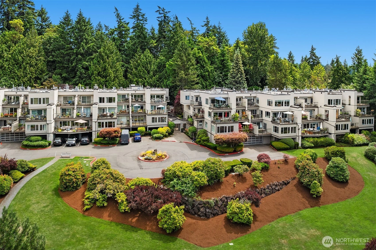
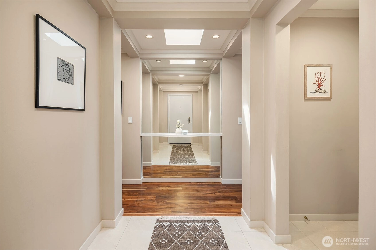
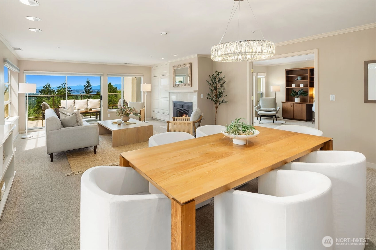
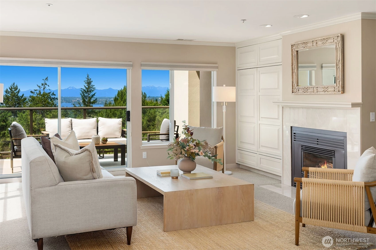
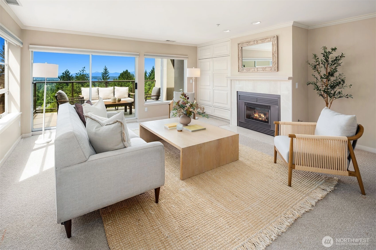
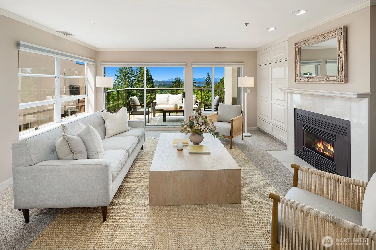
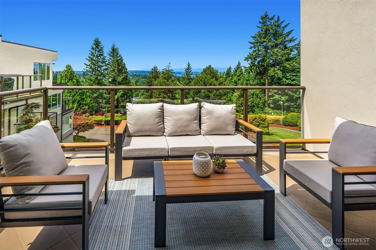
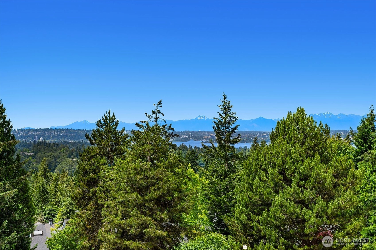
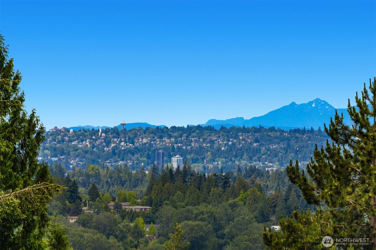
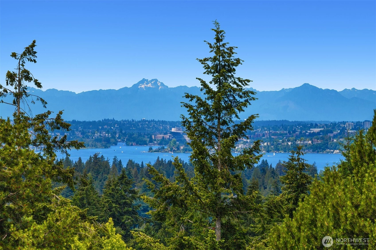
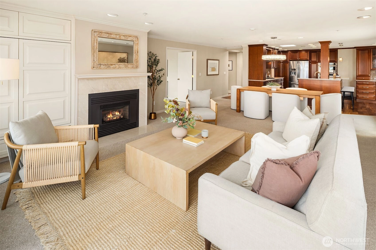
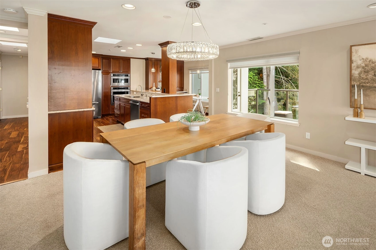
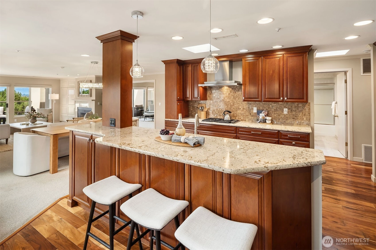
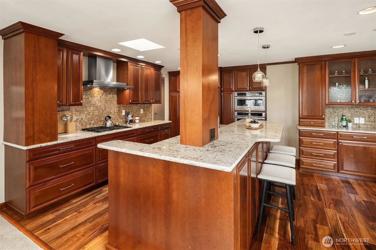
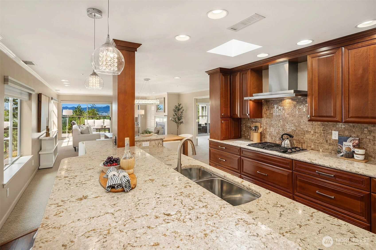
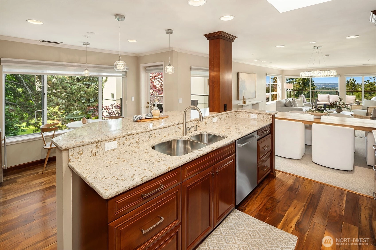
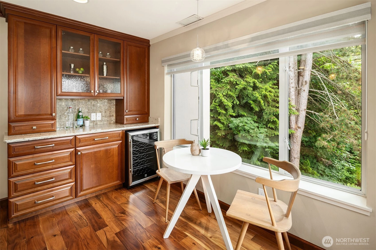
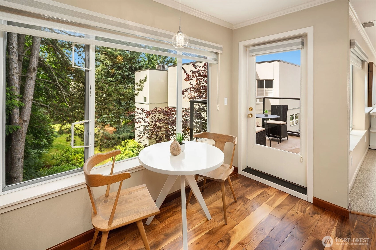
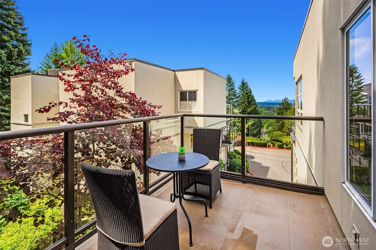
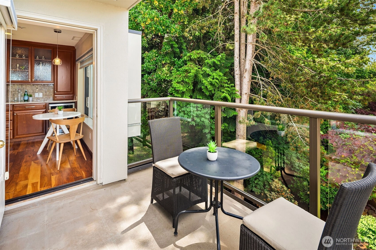
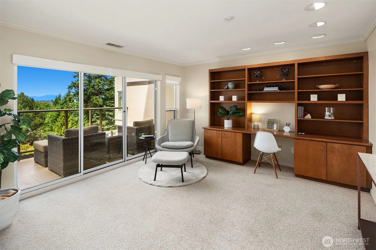
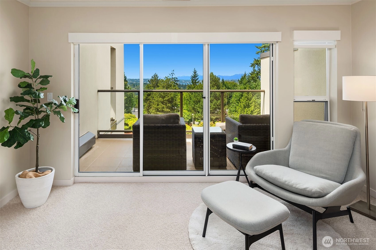
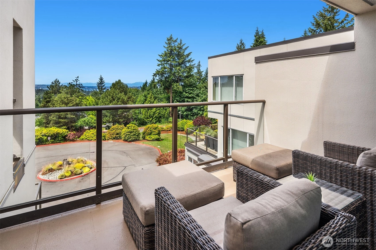
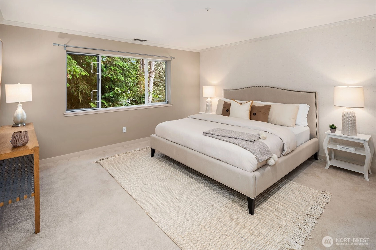
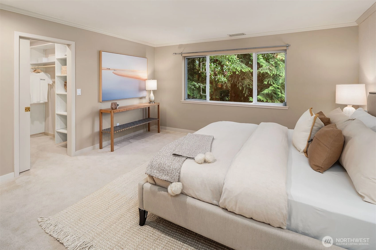
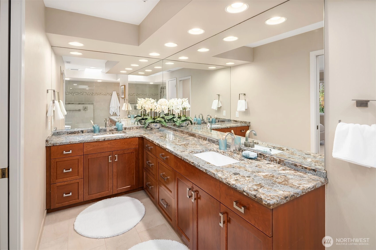
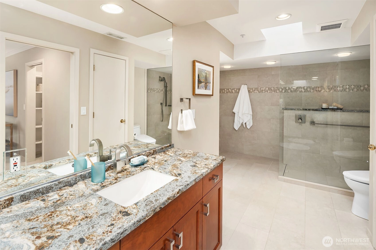
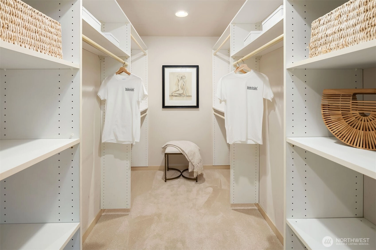
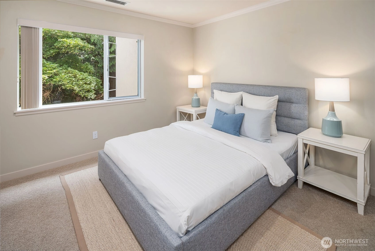
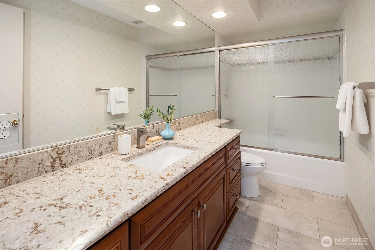
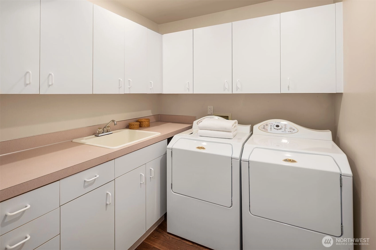
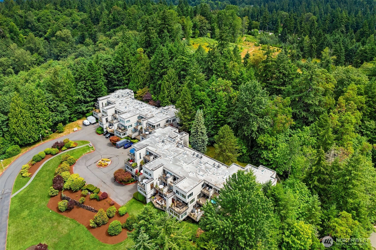
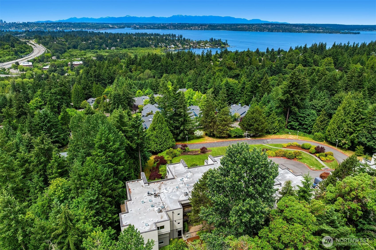
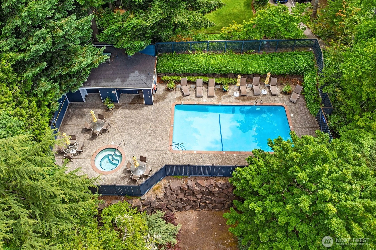
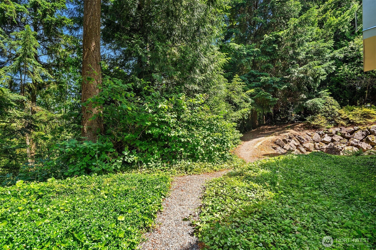
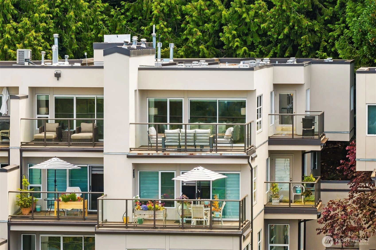
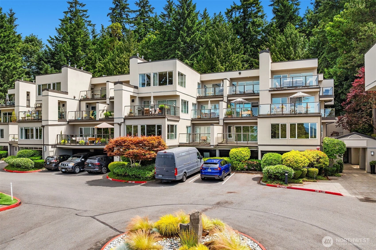
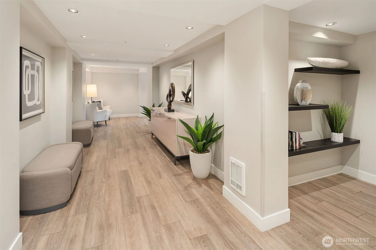
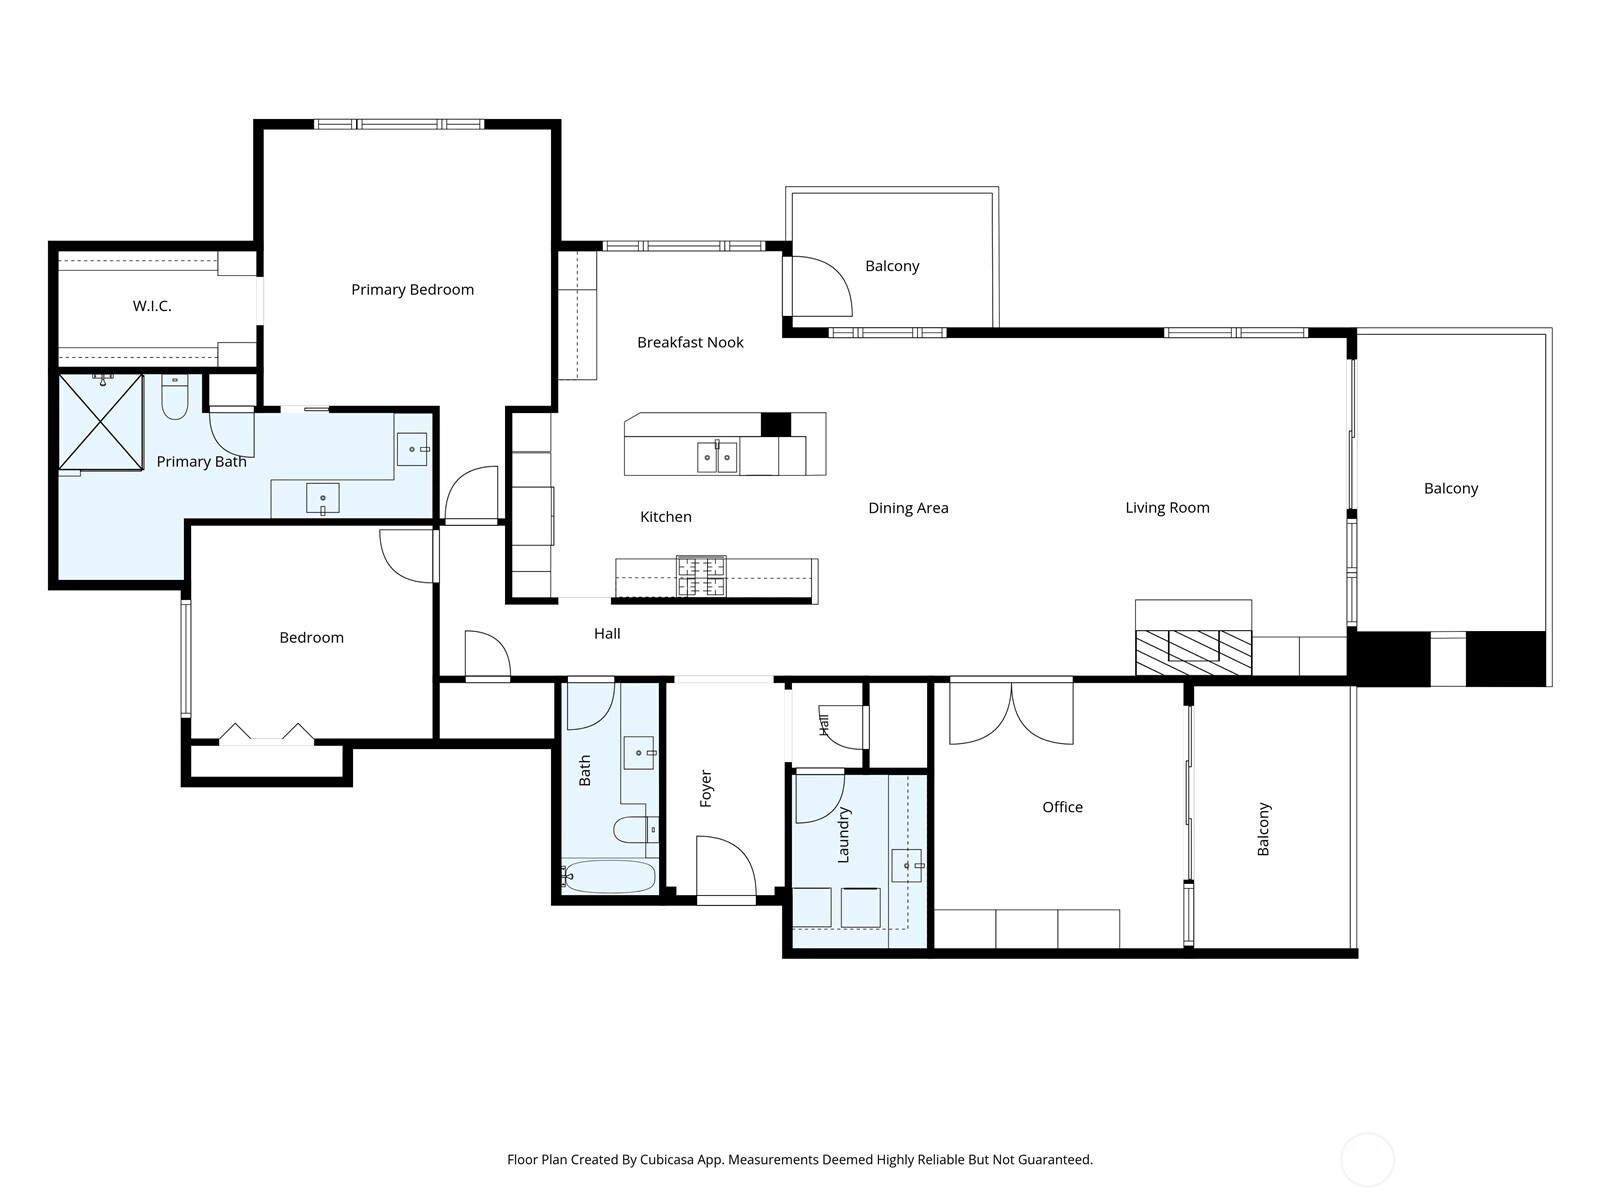
Perched above Watershed Park, this exceptional top floor, end unit offers a rare combination of privacy, views and modern comfort. Surrounded by landscaped grounds and bathed in natural light, this 2 bedroom + den, 2 bath residence offers 1,847 sqft of refined single-level living. Three private view decks capture sweeping views of Lake Washington, downtown Seattle, the Space Needle, Olympic Mountains and spectacular sunsets. Designed for everyday enjoyment and effortless entertaining, the open-concept great room features a gas fireplace, custom entertainment center and seamless connection to the outdoors. The well appointed kitchen shines with stone counters, premium appliances and abundant cabinetry. A large kitchen island with seating, plus a bar area and breakfast nook, offer casual dining with seamless deck access. Unwind in the spacious primary suite with walk-in closet and luxurious bath with 2 sinks, heated floors and walk-in shower. The versatile den with built-ins and private deck offers space for work, relaxation, or a potential 3rd bedroom. Complete with A/C, tankless water heater, large storage room, 2 secure garage parking spaces plus guest parking. Enjoy community amenities including a pool, hot tub, renovated lobby entry, elevator, pet-friendly living, and direct access to Watershed Park trails. Convenient yet quiet location - minutes to downtown Bellevue, 520 and downtown Kirkland shopping/dining/waterfront attractions. Outstanding!
Offer Review
No offer review date was specified
Project
Watershed Park
Listing source NWMLS MLS #
2543888
Listed by
Riley O Sparling-Beckley,
COMPASS
Buyer's broker
Debbie Barbara,
Redfin

MAIN
BDRM
BDRM
FULL
BATH
BATH
FULL
BATH
BATH
Jul 30, 2026
Sold
$1,341,000
NWMLS #2543888
Jul 30, 2026
Sold
$1,341,000
NWMLS #2544352
Annualized -1.3% / yr
Jun 24, 2026
Went Pending
$1,295,000
NWMLS #2543888
Jun 24, 2026
Went Pending
$1,295,000
Jun 23, 2026
Listed
$1,295,000
Jun 22, 2026
Listed
$1,295,000
NWMLS #2543888
Sep 04, 2024
Sold
$1,375,000
NWMLS #2267402
Annualized 7.8% / yr
Aug 06, 2024
Went Pending
$1,375,000
Jul 24, 2024
Listed
$1,375,000
May 20, 2012
Sold
$545,000
NWMLS #317827
Annualized 0.4% / yr
May 20, 2003
Sold
$525,000
NWMLS #23000592
-
Sale Price$1,341,000
-
Closing DateJuly 21, 2026
-
Last List Price$1,295,000
-
Original PriceSame
-
List DateJune 22, 2026
-
Pending DateJune 24, 2026
-
Days to go Pending2 days
-
$/sqft (Total)$726/sqft
-
$/sqft (Finished)$726/sqft
-
Listing Source
-
MLS Number2543888
-
Listing BrokerRiley O Sparling-Beckley
-
Listing OfficeCOMPASS
-
Buyer's BrokerDebbie Barbara
-
Buyer Broker's FirmRedfin

-
Principal and Interest$7,030 / month
-
HOA$1,181 / month
-
Property Taxes$782 / month
-
Homeowners Insurance$258 / month
-
TOTAL$9,251 / month
-
-
based on 20% down($268,200)
-
and a6.85% Interest Rate
-
About:All calculations are estimates only and provided by Mainview LLC. Actual amounts will vary.
-
Unit #39
-
Unit Floor4
-
Sqft (Total)1,847 sqft
-
Sqft (Finished)Unspecified
-
Sqft (Unfinished)None
-
Property TypeCondo
-
Sub TypeCondo (1 Level)
-
Bedrooms2 Bedrooms
-
Bathrooms2 Bathrooms
-
Lot SizeUnspecified
-
Lot Size SourceUnspecified
-
ProjectWatershed Park
-
Total Stories1 story
-
Sqft SourceRealist
-
2025 Property Taxes$9,379 / year
-
No Senior Exemption
-
CountyKing County
-
Parcel #9197600390
-
County Website
-
County Parcel Map
-
County GIS Map
-
AboutCounty links provided by Mainview LLC

-
School DistrictLake Washington
-
ElementaryLakeview Elem
-
MiddleKirkland Middle
-
High SchoolLake Wash High
-
HOA Dues$1,181 / month
-
Fees AssessedMonthly
-
HOA Dues IncludeCommon Area Maintenance
Lawn Service
Road Maintenance
Sewer
Snow Removal
Trash
Water -
Pets AllowedCats OK
Dogs OK
Subject to Restrictions -
HOA ContactUnspecified
-
Management ContactUnspecified
-
Community FeaturesCable TV
Elevator
Fire Sprinklers
Garden Space
Hot Tub
Lobby Entrance
Pool
Trail(s)
-
NameWatershed Park
-
Units in Complex52
-
Units in Building26
-
Stories in Building4
-
Covered2-Car
-
TypesCommon Garage
-
Has GarageYes
-
Nbr of Assigned Spaces2
-
Parking Space Info19, 20
-
City
Lake
Mountains
Territorial
-
Year Built1981
-
Home BuilderUnspecified
-
Includes90%+ High Efficiency
Heat Pump
-
Includes90%+ High Efficiency
Forced Air
Heat Pump
Radiant
-
FlooringCeramic Tile
Engineered Hardwood
Carpet -
FeaturesCooking-Electric
Cooking-Gas
Dryer-Electric
End Unit
Fireplace
Ice Maker
Insulated Windows
Primary Bathroom
Skylight(s)
Sprinkler System
Top Floor
Walk-In Closet(s)
Washer
Water Heater
-
Lot FeaturesAdjacent to Public Land
Corner Lot
Curbs
Dead End Street
Open Space
Paved
Sidewalk
-
IncludedDishwasher
Disposal
Dryer
Microwave
Refrigerator
Stove(s)/Range(s)
Washer
-
Bank Owned (REO)No
-
EnergyElectric
Natural Gas
-
WaterfrontNo
-
Air Conditioning (A/C)Yes
-
Buyer Broker's Compensation2.5%
-
MLS Area #Area 560
-
Number of Photos40
-
Last Modification TimeThursday, July 30, 2026 12:12 PM
-
System Listing ID5573017
-
Closed2026-07-30 16:25:38
-
Pending Or Ctg2026-06-24 18:30:39
-
First For Sale2026-06-22 15:04:36
Listing details based on information submitted to the MLS GRID as of Thursday, July 30, 2026 12:12 PM.
All data is obtained from various
sources and may not have been verified by broker or MLS GRID. Supplied Open House Information is subject to change without notice. All information should be independently reviewed and verified for accuracy. Properties may or may not be listed by the office/agent presenting the information.
Sharing
Sold
July 21, 2026
$1,341,000
$1,295,000
2 BR
2 BA
1,847 SQFT
NWMLS #2543888.
Riley O Sparling-Beckley,
COMPASS
|
Listing information is provided by the listing agent except as follows: BuilderB indicates
that our system has grouped this listing under a home builder name that doesn't match
the name provided
by the listing broker. DevelopmentD indicates
that our system has grouped this listing under a development name that doesn't match the name provided
by the listing broker.