- homeHome
- mapHomes For Sale
- Houses Only
- Condos Only
- New Construction
- Waterfront
- Land For Sale
- nature_peopleNeighborhoods
- businessCondo Buildings
 Selling with Us
- roofingBuying with Us
 About Us
- peopleOur Team
- perm_phone_msgContact Us
- location_cityCity List
- engineeringHome Builder List
- trending_upHome Price Index
- differenceCalculate Value Now
- monitoringAll Stats & Graphs
- starsPopular
- feedArticles
- calculateCalculators
- helpApp Support
- refreshReload App
Version: ...

Pending
Went pending in 41 days
$290,000
2 Bedrooms
1.5 Bathrooms
964 Sqft Condo
Unit 304
Floor 3
Waterfront
Built 1972
1 Parking Space
HOA Dues $581 / month
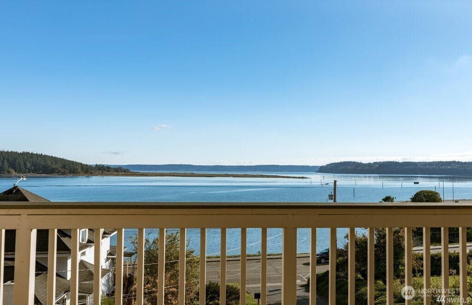
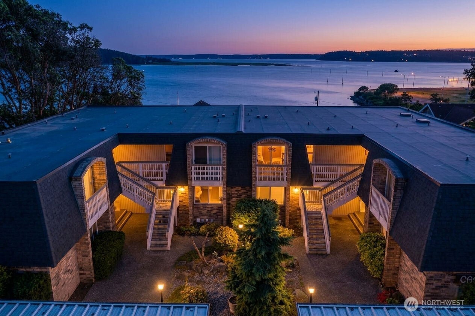
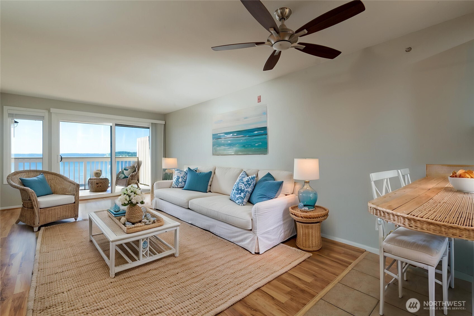
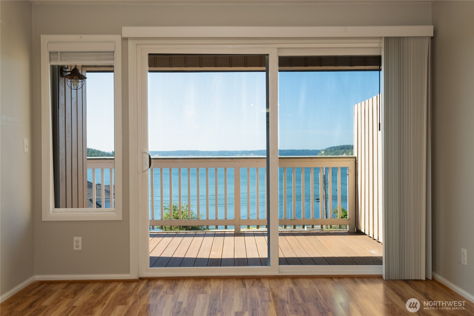
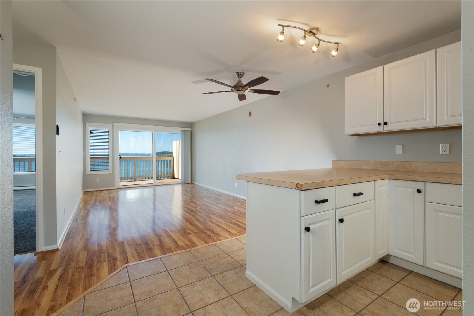
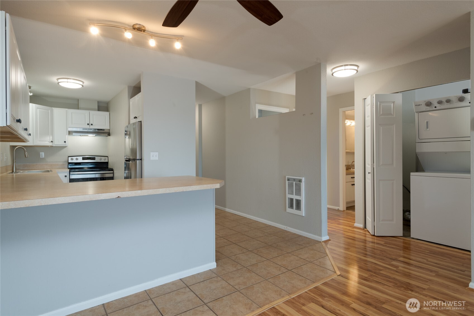
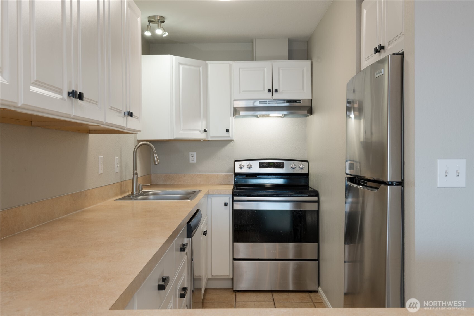
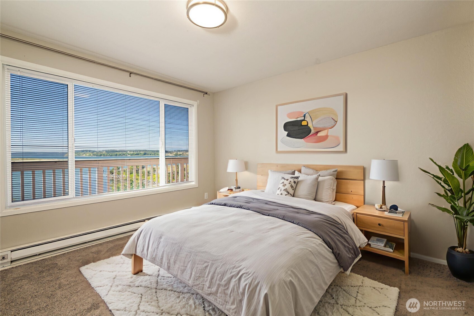
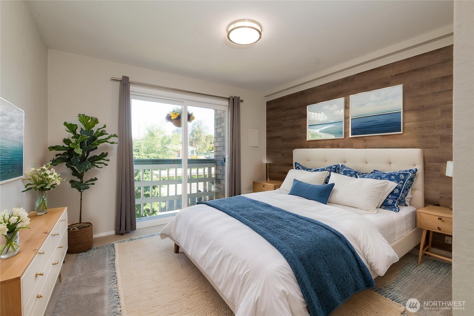
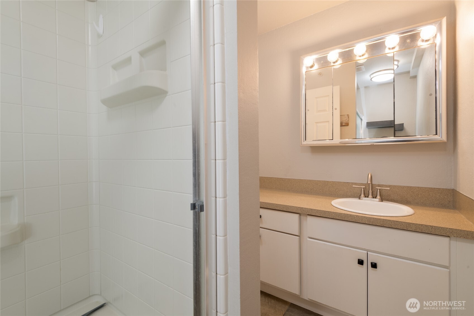
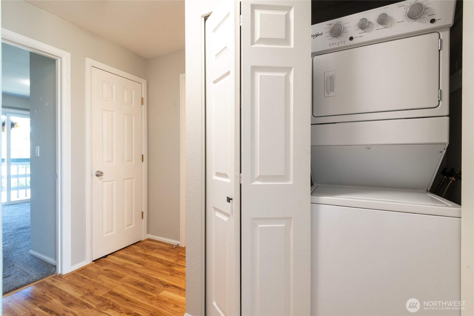
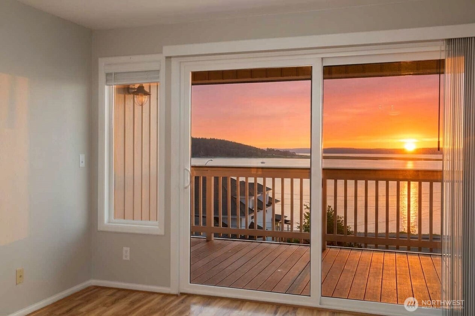
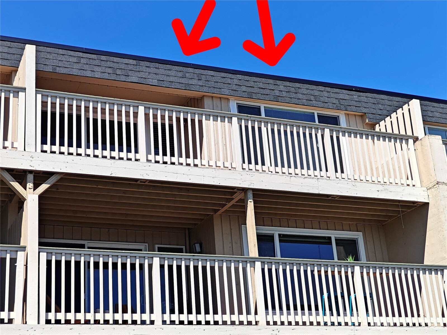
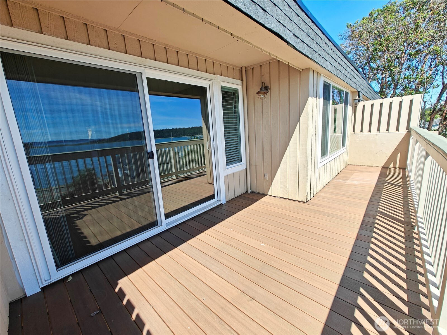
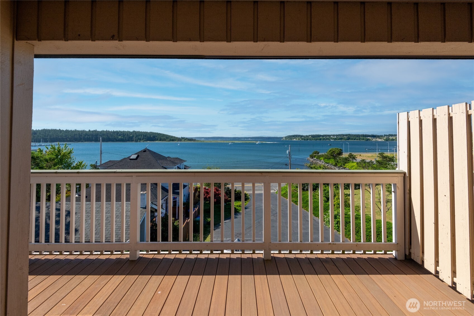
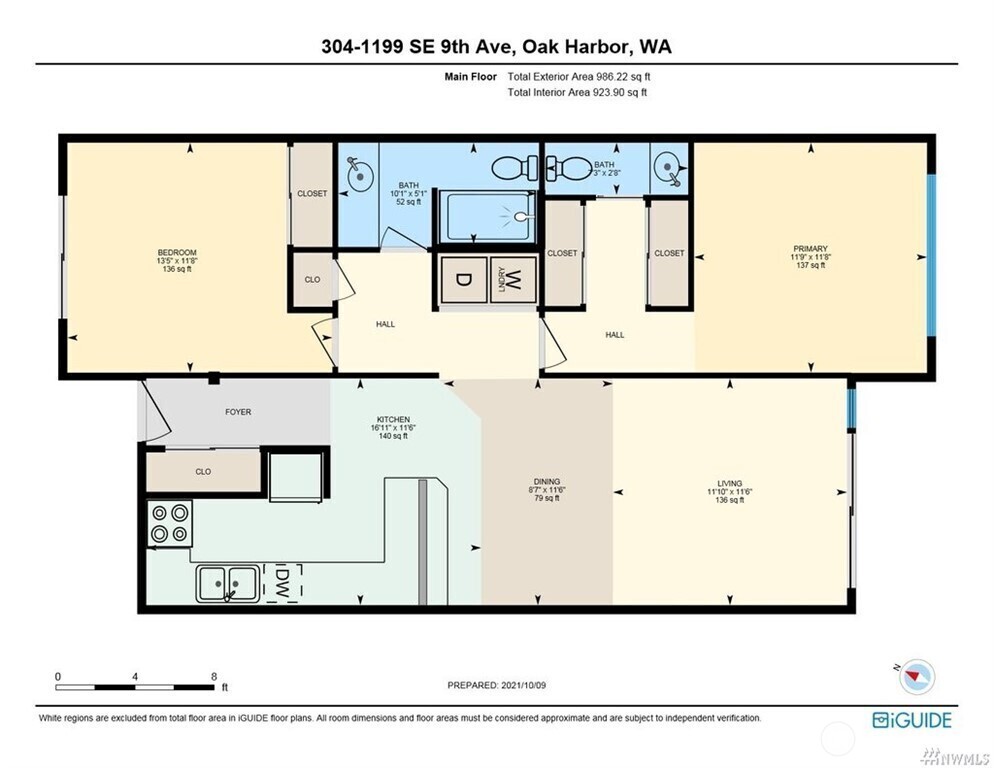
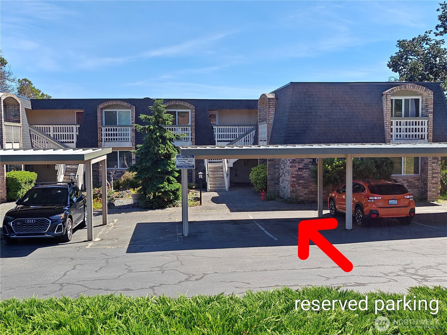
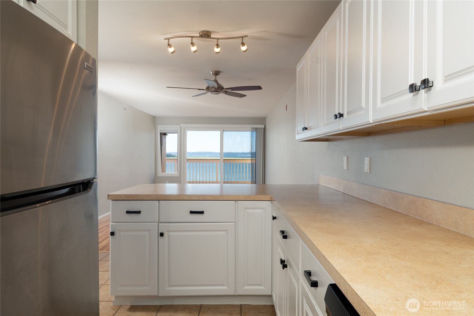
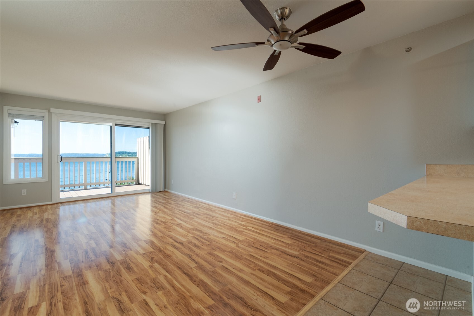
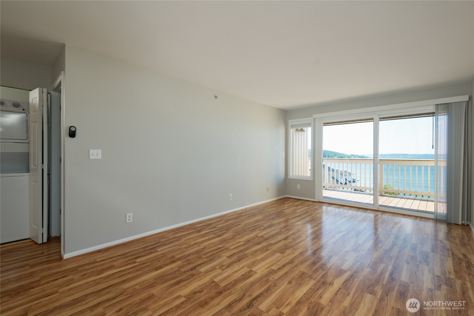
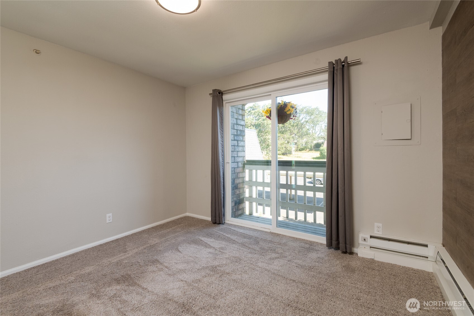
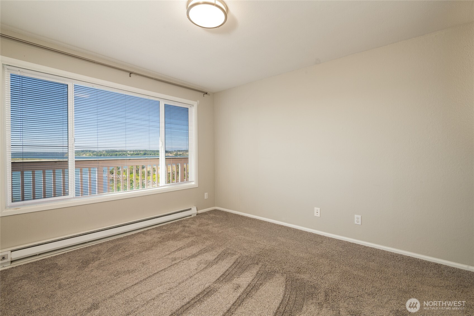
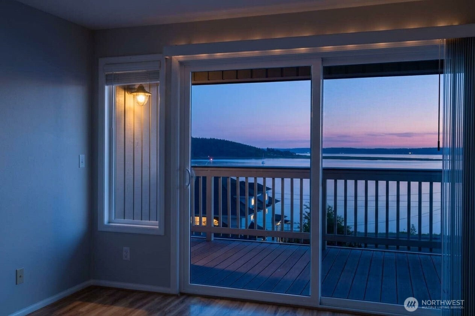
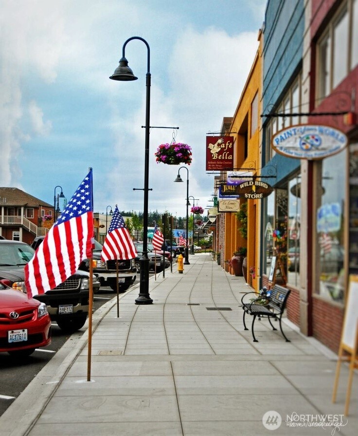
Most coveted position in the building! Perched on the top floor with only one flight of stairs, this home offers spectacular bay views that are truly unmatched. Split bedroom layout for added privacy; huge primary bdrm window captures bay views. Direct waterside view protected as property is owned by condo complex. Guest bdrm opens to a charming Juliet balcony overlooking community garden. Take in breathtaking views from the generous, private deck; top floor deck location allows for partial cover, ensuring primary areas are bathed in natural light. Located in the vibrant, Historic Downtown Waterfront District, very close to shops, galleries, restaurants and corner coffee shop. Marina, ballfields and many parks nearby. HOA covers water, sewer, trash, earthquake insurance and common area maintenance. Just a few feet from the base of the stairs, you'll find the reserved, covered parking space. REST EASY with big-ticket improvements recently completed. Dec 2025 Roof. January 2026 ten-unit commerical water heater. 2024 toilet. Newer effecient windows and slider and newer expansive composite deck. All new SS appliances, W/D, window treatments and faucets in 2022. All appliances included. Storage unit available for owner-occupied, wait list may apply. A few cosmetic updates present an exceptional opportunity to customize and enhance value. Full landscape trim and clean up to be completed soon. Some photos virtually staged. Buyer to verify all infomation to their satisfaction.
Offer Review
No offer review date was specified
Project
Casa Del Mar
Listing source NWMLS MLS #
2543506
Listed by
Jennifer Roman,
North48 Real Estate
We don't currently have a buyer representative
in this area. To be sure that you're getting objective advice, we always suggest buyers work with their
own agent, someone who is not affiliated with the seller.
THIRD
SECOND
MAIN
BDRM
BDRM
FULL
BATH
BATH
½
BATH
Aug 02, 2026
Went Pending
$290,000
NWMLS #2543506
Jul 06, 2026
Back on Market
$290,000
NWMLS #2543506
Jun 25, 2026
Went Pending
$290,000
NWMLS #2543506
Jun 25, 2026
Went Contingent
$290,000
NWMLS #2543506
Jun 22, 2026
Listed
$290,000
NWMLS #2543506
Dec 01, 2021
Sold
$280,000
NWMLS #1848922
Annualized 16.4% / yr
Oct 11, 2021
Listed
$265,000
Jan 23, 2018
Sold
$155,900
NWMLS #1146248
Annualized 0.7% / yr
Mar 10, 2010
Sold
$148,000
-
StatusPending
-
Last Listed Price$290,000
-
Original PriceSame as current
-
List DateJune 22, 2026
-
Last Status ChangeAugust 2, 2026
-
Last UpdateAugust 2, 2026
-
Days on Market45 Days
-
Cumulative DOM41 Days
-
Pending DateAugust 2, 2026
-
Days to go Pending41
-
$/sqft (Total)$301/sqft
-
$/sqft (Finished)$301/sqft
-
Listing Source
-
MLS Number2543506
-
Listing BrokerJennifer Roman
-
Listing OfficeNorth48 Real Estate

-
Principal and Interest$1,520 / month
-
HOA$581 / month
-
Property Taxes$185 / month
-
Homeowners Insurance$78 / month
-
TOTAL$2,364 / month
-
-
based on 20% down($58,000)
-
and a6.85% Interest Rate
-
About:All calculations are estimates only and provided by Mainview LLC. Actual amounts will vary.
-
Unit #304
-
Unit Floor3
-
Sqft (Total)964 sqft
-
Sqft (Finished)Unspecified
-
Sqft (Unfinished)None
-
Property TypeCondo
-
Sub TypeCondo (3 Levels)
-
Bedrooms2 Bedrooms
-
Bathrooms1.5 Bathrooms
-
Lot2,339 sqft Lot
-
Lot Size Sourcerealist
-
ProjectCasa Del Mar
-
Total Stories3 stories
-
Sqft Sourcerealist
-
2025 Property Taxes$2,222 / year
-
No Senior Exemption
-
CountyIsland County
-
Parcel #S63230000010
-
County WebsiteUnspecified
-
County Parcel MapUnspecified
-
County GIS MapUnspecified
-
AboutCounty links provided by Mainview LLC
-
School DistrictOak Harbor
-
ElementaryBuyer To Verify
-
MiddleBuyer To Verify
-
High SchoolOak Harbor High
-
WaterfrontYes
-
TypeBayfront
-
FrontageUnspecified
-
HOA Dues$581 / month
-
Fees AssessedMonthly
-
HOA Dues IncludeCommon Area Maintenance
Earthquake Insurance
Sewer
Trash
Water -
Pets AllowedSubject to Restrictions
-
HOA ContactUnspecified
-
Management Contact
-
NameCasa Del Mar
-
Units in Complex14
-
Units in Building14
-
Stories in Building3
-
Covered1-Car
-
TypesCarport
-
Has GarageYes
-
Nbr of Assigned Spaces1
-
Parking Space InfoG10
-
Bay
Ocean
Sea
Sound
-
Year Built1972
-
Home BuilderUnspecified
-
IncludesNone
-
IncludesBaseboard
Forced Air
-
FlooringCeramic Tile
Laminate
Carpet -
FeaturesCooking-Electric
Dryer-Electric
Insulated Windows
Primary Bathroom
Vaulted Ceiling(s)
Washer
Water Heater
-
Lot FeaturesPaved
-
IncludedDishwasher
Disposal
Dryer
Refrigerator
Stove(s)/Range(s)
Washer
-
3rd Party Approval Required)No
-
Bank Owned (REO)No
-
Complex FHA AvailabilityUnspecified
-
Potential TermsCash
Conventional
FHA
VA Loan
-
EnergyElectric
-
WaterfrontYes
-
Air Conditioning (A/C)No
-
Buyer Broker's Compensation2.5%
-
MLS Area #Area 813
-
Number of Photos24
-
Last Modification TimeSunday, August 2, 2026 11:15 AM
-
System Listing ID5573088
-
Pending Or Ctg2026-08-02 16:24:43
-
Back On Market2026-07-06 16:23:53
-
First For Sale2026-06-22 17:59:36
Listing details based on information submitted to the MLS GRID as of Sunday, August 2, 2026 11:15 AM.
All data is obtained from various
sources and may not have been verified by broker or MLS GRID. Supplied Open House Information is subject to change without notice. All information should be independently reviewed and verified for accuracy. Properties may or may not be listed by the office/agent presenting the information.
Sharing
Pending
August 2, 2026
$290,000
2 BR
1.5 BA
964 SQFT
NWMLS #2543506.
Jennifer Roman,
North48 Real Estate
|
Listing information is provided by the listing agent except as follows: BuilderB indicates
that our system has grouped this listing under a home builder name that doesn't match
the name provided
by the listing broker. DevelopmentD indicates
that our system has grouped this listing under a development name that doesn't match the name provided
by the listing broker.