- homeHome
- mapHomes For Sale
- Houses Only
- Condos Only
- New Construction
- Waterfront
- Land For Sale
- nature_peopleNeighborhoods
- businessCondo Buildings
 Selling with Us
- roofingBuying with Us
 About Us
- peopleOur Team
- perm_phone_msgContact Us
- location_cityCity List
- engineeringHome Builder List
- trending_upHome Price Index
- differenceCalculate Value Now
- monitoringAll Stats & Graphs
- starsPopular
- feedArticles
- calculateCalculators
- helpApp Support
- refreshReload App
Version: ...

Pending
Went pending in 3 days
$849,900
4 Bedrooms
3.5 Bathrooms
2,548 Sqft House
Built 2019
8,981 Sqft Lot
3-Car Garage
HOA Dues $79 / month
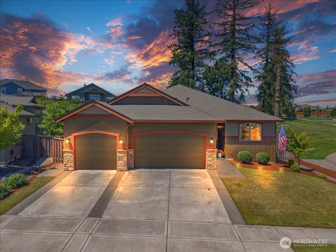
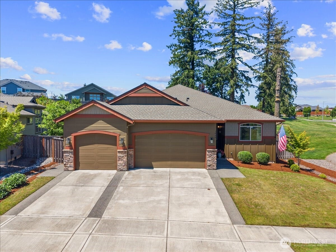
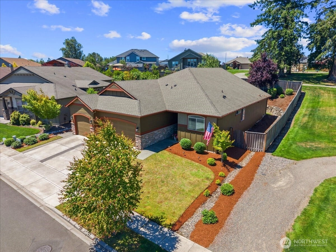
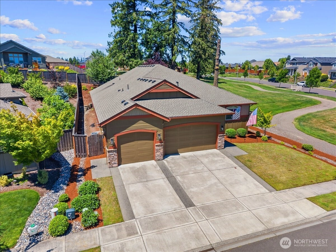
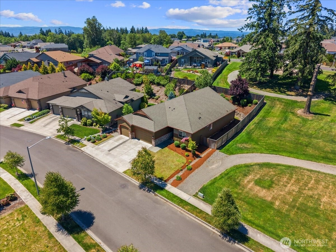
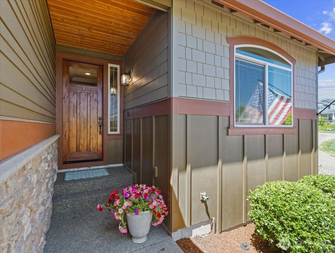
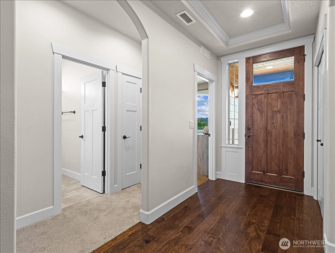
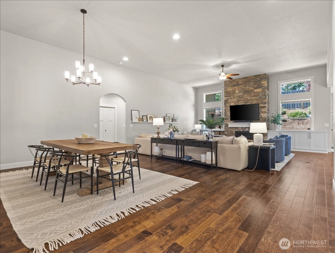
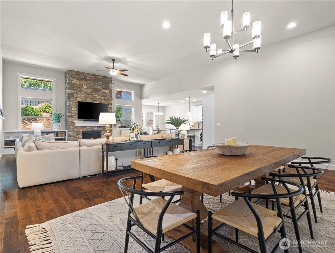
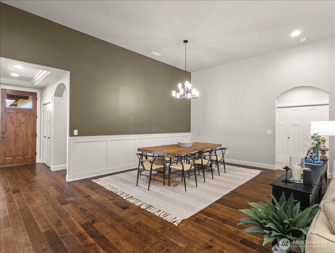
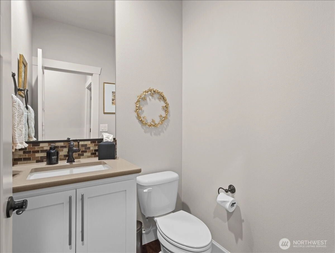
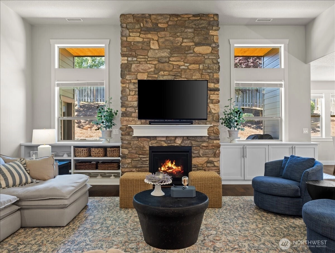
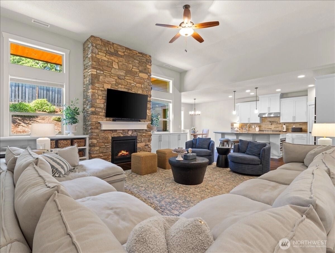
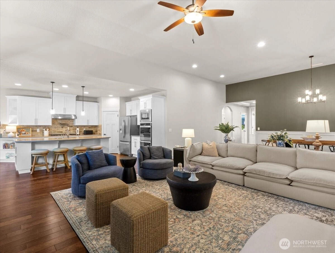
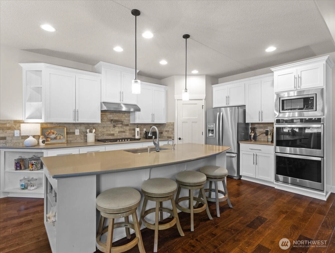
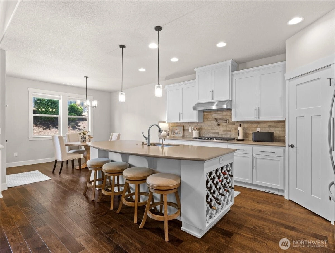
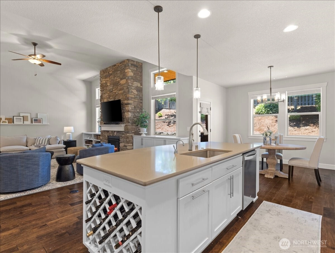
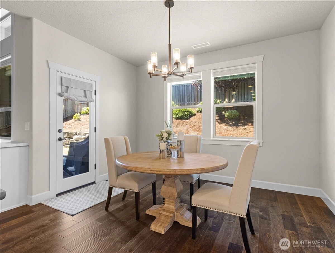
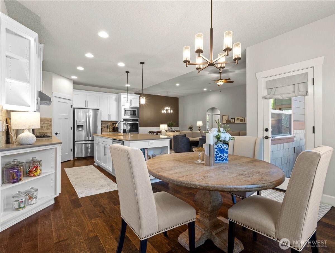
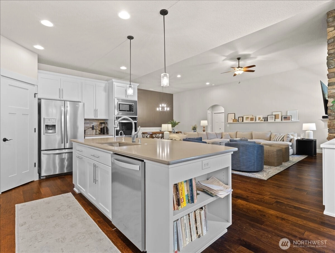
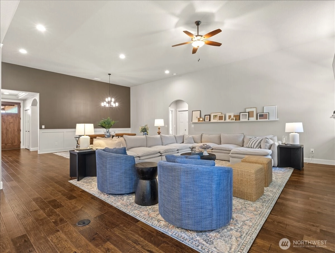
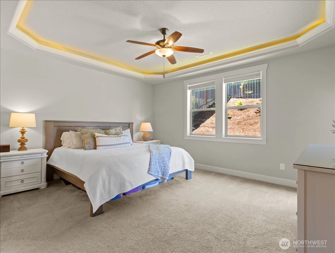
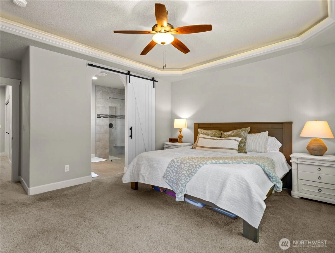
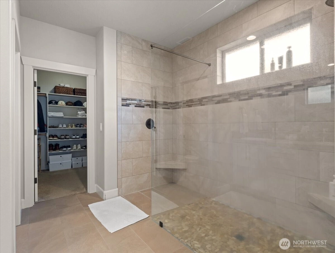
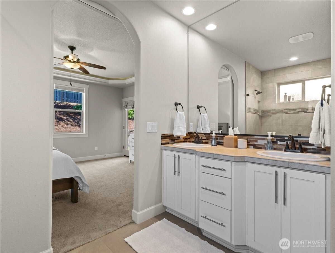
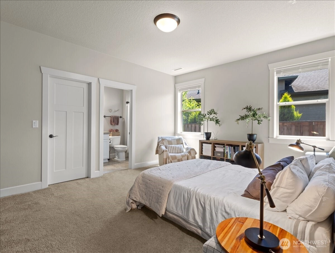
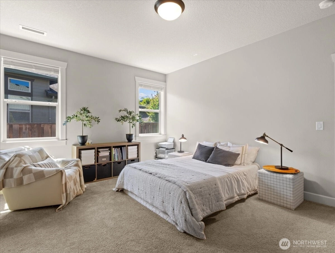
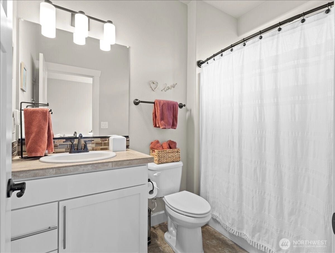
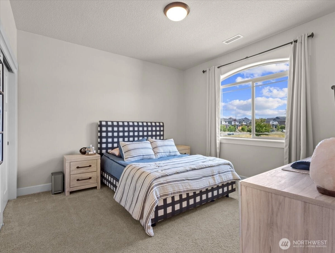
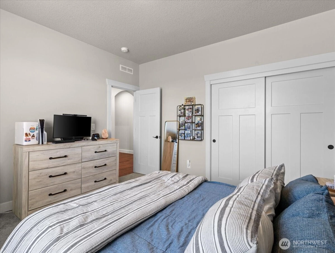
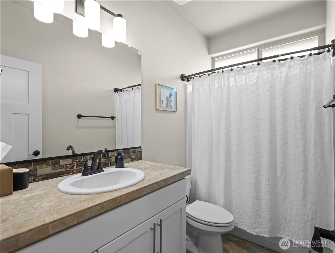
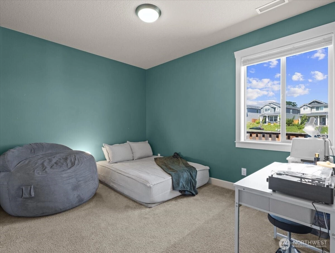
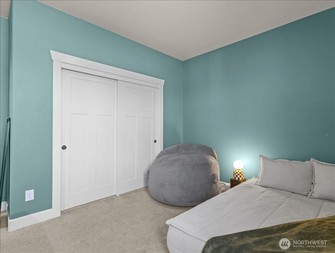
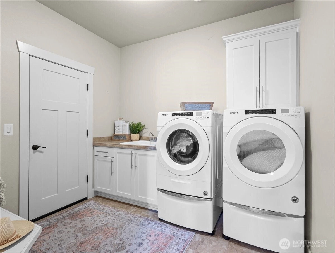
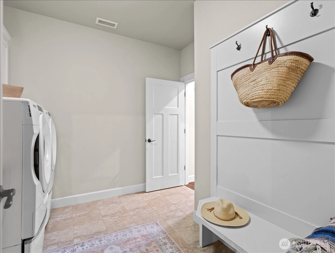
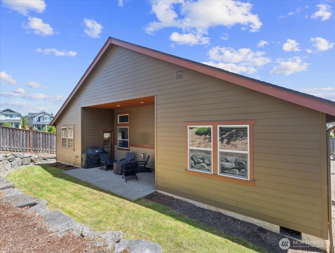
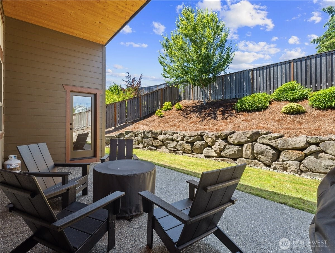
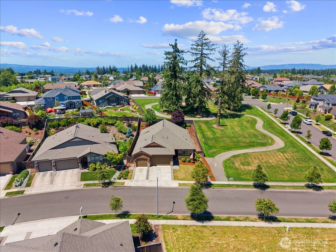
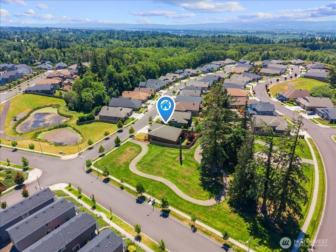
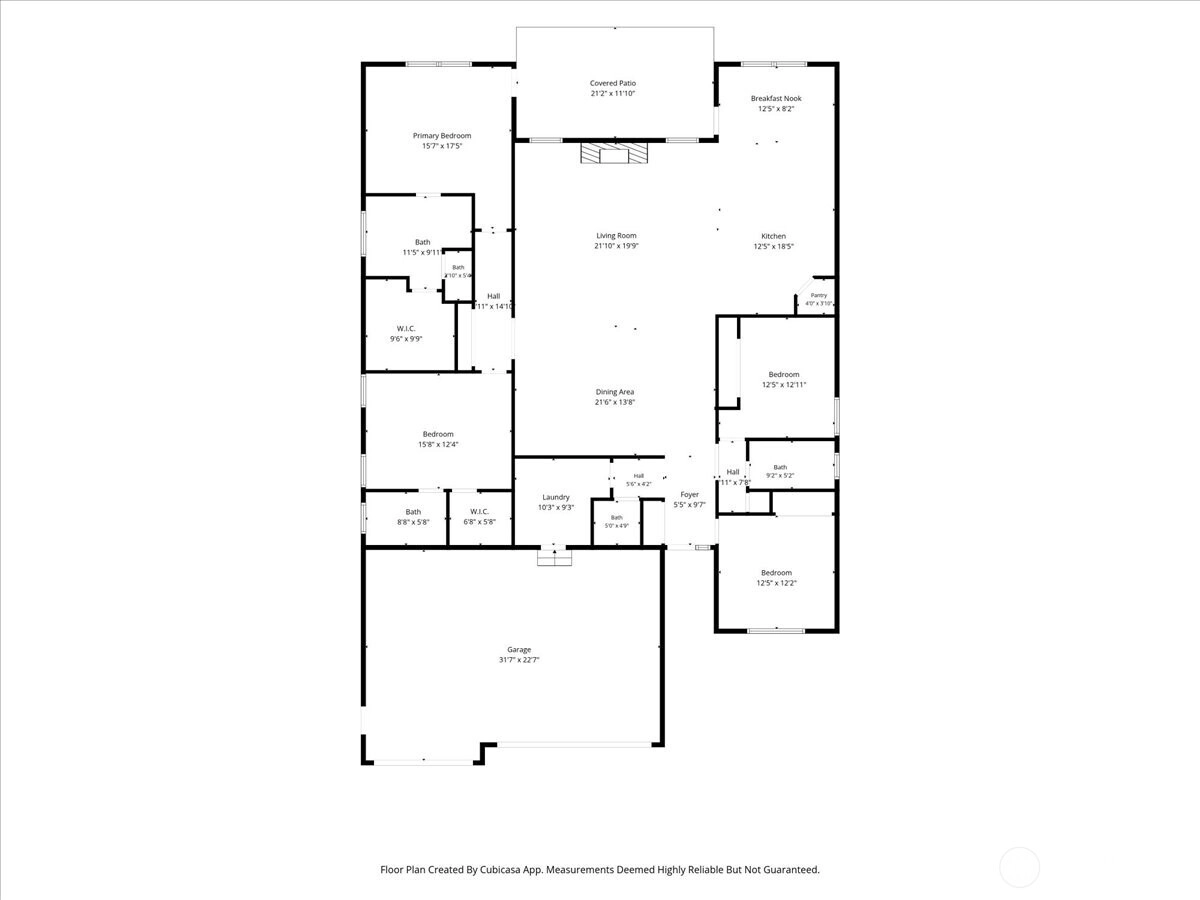
Welcome to single-level, model home living with two primary en suites in one of Ridgefield's most desirable communities.This stunning home offers almost 2,600 SF of thoughtfully designed living space directly adjacent to a neighborhood park (NO neighbors on one side or behind you!) and surrounded by walking trails near the Ridgefield National Wildlife Refuge. As the former model home, this spacious open floor plan offers designer upgrades and those "little extras" throughout, including elegant wainscoting, central vacuum, and others listed below. This home may be perfect for multi-gen as it has 2 primary BR each w/ensuite and the other 2 BR share a Jack-n-Jill bath. The gourmet island kitchen features slab quartz countertops, stainless steel appliances, double ovens, a 5-burner gas cooktop with pot filler, instant hot water, and extensive cabinetry The seamless flow between living, dining, and gathering spaces creates a welcoming atmosphere for both quiet evenings and large gatherings. Built for comfort and efficiency, this home includes a gas tankless water heater and Energy Star certification. Outside enjoy low-maintenance living on your covered patio in your fully fenced backyard. Sprinkler system front and back too! Located in premier Taverner Ridge neighborhood known for its parks, trails, open spaces, and convenient access to shopping, dining, schools, and recreation, this home offers the perfect combination of luxury, functionality, and Pacific Northwest living.
Offer Review
No offer review date was specified
Listing source NWMLS MLS #
2544230
Listed by
Melissa Spino,
eXp Realty
We don't currently have a buyer representative
in this area. To be sure that you're getting objective advice, we always suggest buyers work with their
own agent, someone who is not affiliated with the seller.
MAIN
BDRM
BDRM
BDRM
BDRM
FULL
BATH
BATH
FULL
BATH
BATH
FULL
BATH
BATH
½
BATH
Jun 25, 2026
Went Pending
$849,900
NWMLS #2544230
Jun 22, 2026
Listed
$849,900
NWMLS #2544230
-
StatusPending
-
Last Listed Price$849,900
-
Original PriceSame as current
-
List DateJune 22, 2026
-
Last Status ChangeJune 25, 2026
-
Last UpdateJune 25, 2026
-
Days on Market20 Days
-
Cumulative DOM3 Days
-
Pending DateJune 25, 2026
-
Days to go Pending3
-
$/sqft (Total)$334/sqft
-
$/sqft (Finished)$334/sqft
-
Listing Source
-
MLS Number2544230
-
Listing BrokerMelissa Spino
-
Listing OfficeeXp Realty

-
Principal and Interest$4,455 / month
-
HOA$79 / month
-
Property Taxes$636 / month
-
Homeowners Insurance$168 / month
-
TOTAL$5,338 / month
-
-
based on 20% down($169,980)
-
and a6.85% Interest Rate
-
About:All calculations are estimates only and provided by Mainview LLC. Actual amounts will vary.
-
Sqft (Total)2,548 sqft
-
Sqft (Finished)2,548 sqft
-
Sqft (Unfinished)None
-
Property TypeHouse
-
Sub Type1 Story
-
Bedrooms4 Bedrooms
-
Bathrooms3.5 Bathrooms
-
Lot8,981 sqft Lot
-
Lot Size SourceGIS
-
Lot #Unspecified
-
ProjectTaverner Ridge
-
Total Stories1 story
-
BasementNone
-
Sqft SourceGIS
-
2026 Property Taxes$7,634 / year
-
No Senior Exemption
-
CountyClark County
-
Parcel #986043810
-
County WebsiteUnspecified
-
County Parcel MapUnspecified
-
County GIS MapUnspecified
-
AboutCounty links provided by Mainview LLC
-
School DistrictRidgefield
-
ElementaryUnion Ridge Elem
-
MiddleView Ridge Mid
-
High SchoolRidgefield High
-
HOA Dues$79 / month
-
Fees AssessedMonthly
-
HOA Dues IncludeCommon Area Maintenance
-
HOA ContactTaverner Ridge HOA 360-887-3198
-
Management Contact
-
Covered3-Car
-
TypesAttached Garage
-
Has GarageYes
-
Nbr of Assigned Spaces6
-
Territorial
-
Year Built2019
-
Home BuilderUnspecified
-
IncludesCentral Air
-
FlooringEngineered Hardwood
-
FeaturesSecond Primary Bedroom
Bath Off Primary
Built-In Vacuum
-
Lot FeaturesPaved
Sidewalk -
Site FeaturesIrrigation
Patio
Sprinkler System
-
IncludedDishwasher
Disposal
Double Oven
Microwave
Refrigerator
Stove(s)/Range(s)
Tankless Water Heater
Trash Compactor
-
3rd Party Approval Required)No
-
Bank Owned (REO)No
-
Complex FHA AvailabilityUnspecified
-
Potential TermsCash
Conventional
FHA
VA Loan
-
EnergyElectric
Natural Gas -
SewerSewer Connected
-
Water SourcePublic
-
WaterfrontNo
-
Air Conditioning (A/C)Yes
-
Buyer Broker's Compensation2.25%
-
MLS Area #Area 1051
-
Number of Photos40
-
Last Modification TimeThursday, June 25, 2026 4:56 PM
-
System Listing ID5573098
-
Pending Or Ctg2026-06-25 17:10:02
-
First For Sale2026-06-22 19:05:55
Listing details based on information submitted to the MLS GRID as of Thursday, June 25, 2026 4:56 PM.
All data is obtained from various
sources and may not have been verified by broker or MLS GRID. Supplied Open House Information is subject to change without notice. All information should be independently reviewed and verified for accuracy. Properties may or may not be listed by the office/agent presenting the information.
Sharing
Pending
June 25, 2026
$849,900
4 BR
3.5 BA
2,548 SQFT
NWMLS #2544230.
Melissa Spino,
eXp Realty
|
Listing information is provided by the listing agent except as follows: BuilderB indicates
that our system has grouped this listing under a home builder name that doesn't match
the name provided
by the listing broker. DevelopmentD indicates
that our system has grouped this listing under a development name that doesn't match the name provided
by the listing broker.