- homeHome
- mapHomes For Sale
- Houses Only
- Condos Only
- New Construction
- Waterfront
- Land For Sale
- nature_peopleNeighborhoods
- businessCondo Buildings
 Selling with Us
- roofingBuying with Us
 About Us
- peopleOur Team
- perm_phone_msgContact Us
- location_cityCity List
- engineeringHome Builder List
- trending_upHome Price Index
- differenceCalculate Value Now
- monitoringAll Stats & Graphs
- starsPopular
- feedArticles
- calculateCalculators
- helpApp Support
- refreshReload App
Version: ...

Pending Inspection
Went pending in 34 days
$1,400,000
3 Bedrooms
3.5 Bathrooms
3,920 Sqft House
Built 2004
41,347 Sqft Lot
4-Car Garage
HOA Dues $0 / month
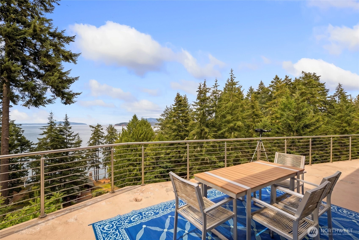
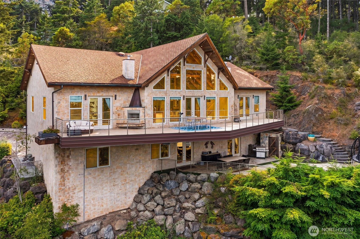
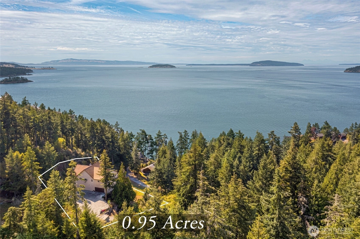
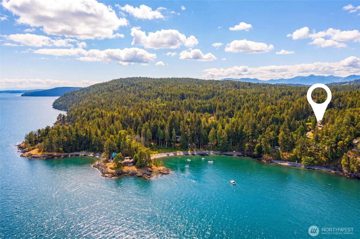
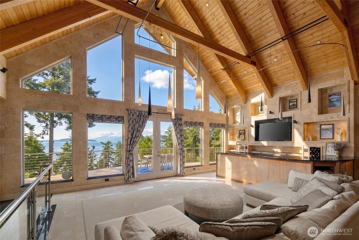
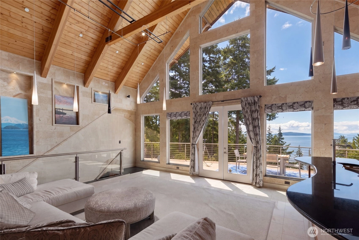
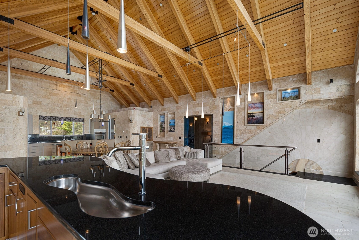
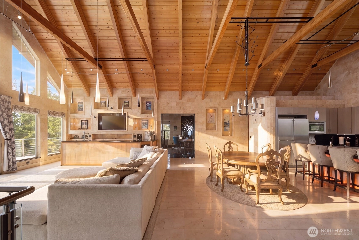
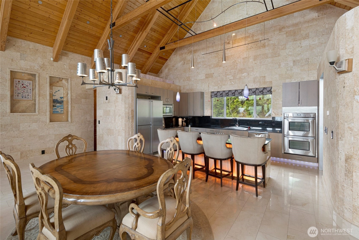
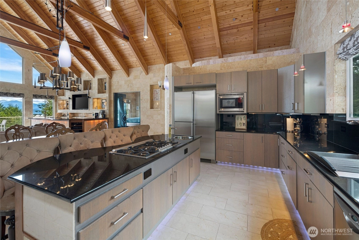
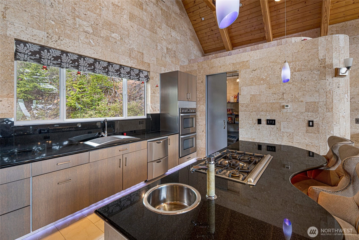
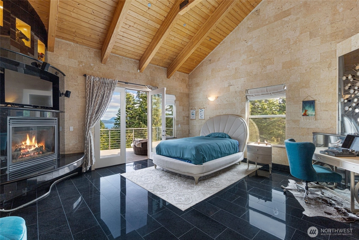
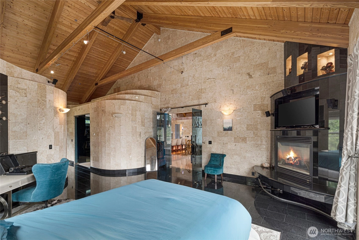
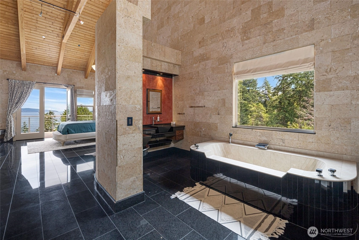
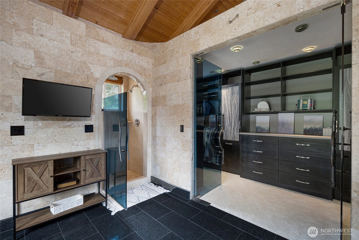
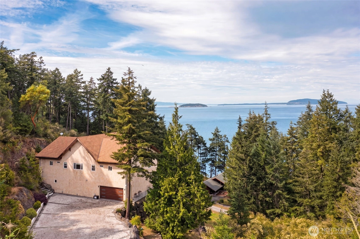
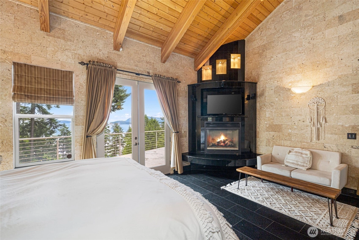
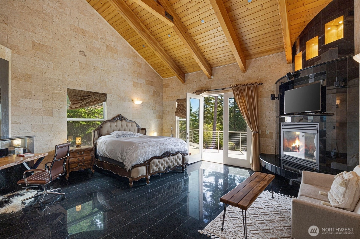
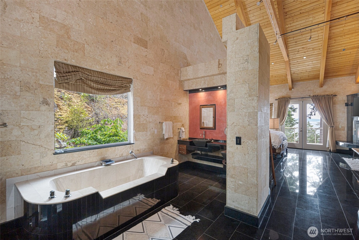
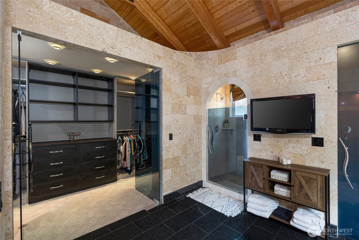
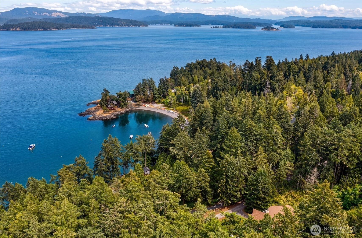
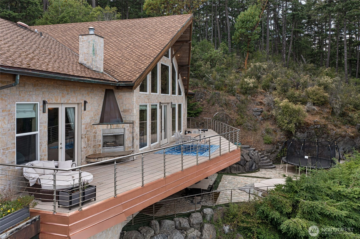
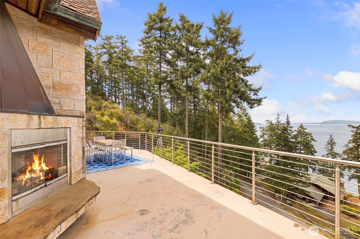
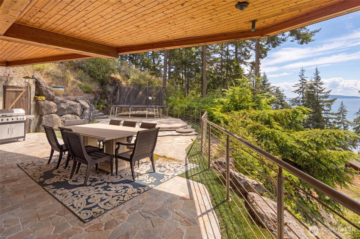
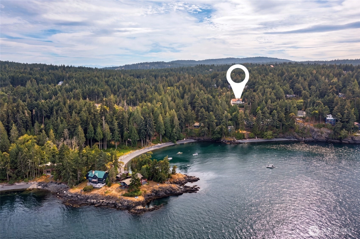
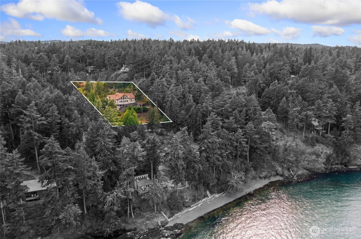
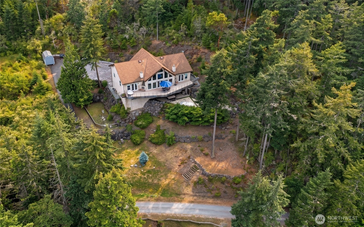
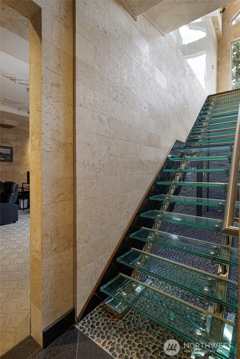
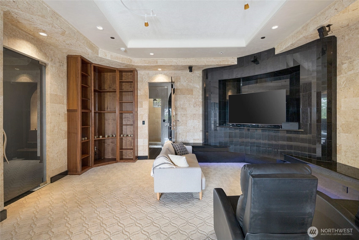
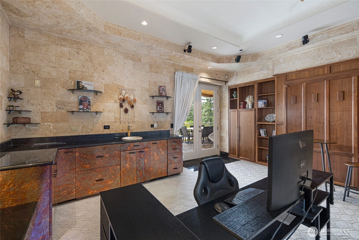
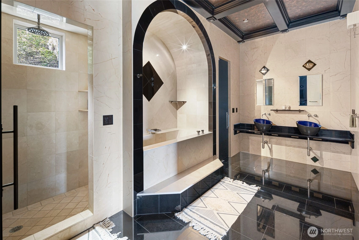
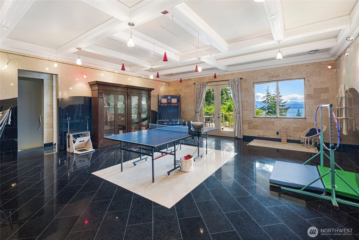
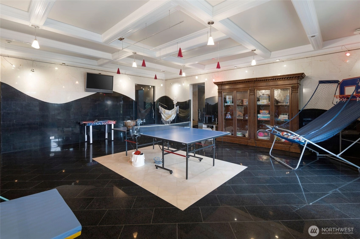
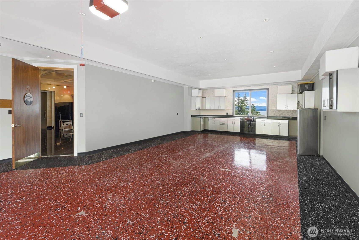
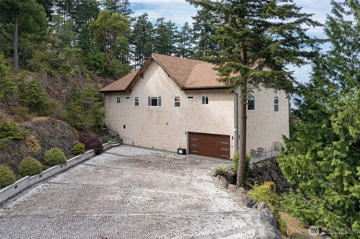
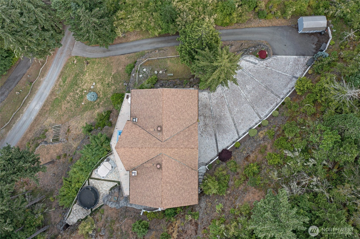
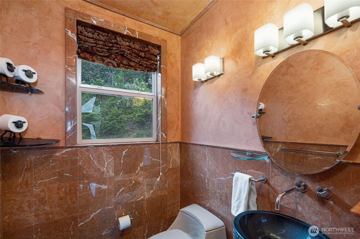
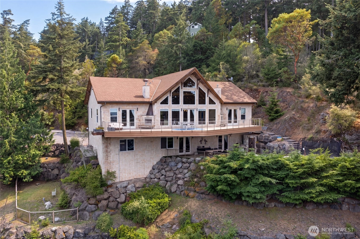
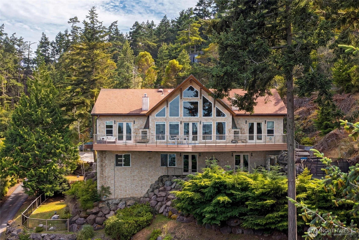
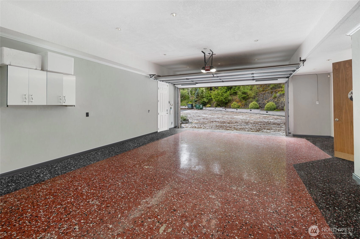
Unlike anything else on San Juan Island, this one-of-a-kind custom retreat was designed for those who love to entertain, gather, and take in extraordinary views. The dramatic prow-front architecture showcases breathtaking vistas of San Juan Channel, Orcas Island, Waldron Island, and beyond, creating a stunning backdrop from nearly every room. Spanning 3,920 sq ft on a shy acre, the home is rich with custom details, from floor-to-ceiling marble, granite, and coral tile to timber frame accents, soaring fir ceilings, a striking glass staircase, coffered ceilings, and copper gutters. The elevated great room features an open-concept living and dining area, chef's kitchen with walk-in pantry, and an impressive custom walnut bar complete with refrigeration, storage, lighting, and integrated sound. Two incredible mirrored primary suites offer propane fireplaces, spa inspired baths, and dream walk-in closets, while a flexible guest suite/media room with wet bar opens directly to the patio. Expansive deck and patio, outdoor fireplaces, firepit, and hot tub extend the entertaining outdoors. A finished tandem 4 car garage, large bonus/game room, fiber internet, community beach access, and a coveted location between Roche Harbor and Friday Harbor complete this truly unforgettable island home.
Offer Review
No offer review date was specified
Listing source NWMLS MLS #
2544211
Listed by
Gregory King,
Windermere RE San Juan Islands
Sybil Mager, Windermere RE San Juan Islands
We don't currently have a buyer representative
in this area. To be sure that you're getting objective advice, we always suggest buyers work with their
own agent, someone who is not affiliated with the seller.
SECOND
BDRM
BDRM
FULL
BATH
BATH
FULL
BATH
BATH
½
BATHMAIN
BDRM
FULL
BATH
BATH
Jul 28, 2026
Went Pending Inspection
$1,400,000
NWMLS #2544211
Jun 23, 2026
Listed
$1,400,000
NWMLS #2544211
-
StatusPending Inspection
-
Last Listed Price$1,400,000
-
Original PriceSame as current
-
List DateJune 23, 2026
-
Last Status ChangeJuly 28, 2026
-
Last UpdateJuly 28, 2026
-
Days on Market44 Days
-
Cumulative DOM34 Days
-
Pending DateJuly 27, 2026
-
Days to go Pending34
-
$/sqft (Total)$357/sqft
-
$/sqft (Finished)$357/sqft
-
Listing Source
-
MLS Number2544211
-
Listing BrokerGregory King
-
Listing OfficeWindermere RE San Juan Islands

-
Principal and Interest$7,339 / month
-
HOA$0 / month
-
Property Taxes$893 / month
-
Homeowners Insurance$269 / month
-
TOTAL$8,501 / month
-
-
based on 20% down($280,000)
-
and a6.85% Interest Rate
-
About:All calculations are estimates only and provided by Mainview LLC. Actual amounts will vary.
-
Sqft (Total)3,920 sqft
-
Sqft (Finished)3,920 sqft
-
Sqft (Unfinished)None
-
Property TypeHouse
-
Sub Type2 Story
-
Bedrooms3 Bedrooms
-
Bathrooms3.5 Bathrooms
-
Lot41,347 sqft Lot
-
Lot Size SourceSJC
-
Lot #25
-
ProjectMineral Heights
-
Total Stories2 stories
-
Sqft SourceSJC
-
2026 Property Taxes$10,714 / year
-
No Senior Exemption
-
CountySan Juan County
-
Parcel #362950025000
-
County WebsiteUnspecified
-
County Parcel MapUnspecified
-
County GIS MapUnspecified
-
AboutCounty links provided by Mainview LLC
-
School DistrictSan Juan Island
-
ElementaryUnspecified
-
MiddleUnspecified
-
High SchoolUnspecified
-
HOA Dues$0 / month
-
Fees AssessedAnnually
-
HOA Dues IncludeCommon Area Maintenance
Road Maintenance -
HOA ContactUnspecified
-
Management Contact
-
Community FeaturesCCRs
-
Covered4-Car
-
TypesAttached Garage
-
Has GarageYes
-
Nbr of Assigned Spaces4
-
Islands
Mountains
Ocean
Sound
Strait
-
Year Built2004
-
Home BuilderUnspecified
-
IncludesNone
-
IncludesRadiant
-
FlooringGranite
Marble
Stone
Travertine
Carpet -
FeaturesSecond Primary Bedroom
Bath Off Primary
Ceiling Fan(s)
Dbl Pane/Storm Window
Dining Room
Fireplace
Fireplace (Primary Bedroom)
French Doors
Jetted Tub
Pantry
Security System
Sprinkler System
Vaulted Ceiling(s)
Walk-In Closet(s)
Water Heater
Wet Bar
Wine/Beverage Refrigerator
Wired for Generator
-
Lot FeaturesDrought Resistant Landscape
-
Site FeaturesDeck
High Speed Internet
Hot Tub/Spa
Outbuildings
Outdoor Fireplace
Patio
Propane
-
IncludedDishwasher
Disposal
Double Oven
Dryer
Microwave
Refrigerator
Stove(s)/Range(s)
Washer
-
3rd Party Approval Required)No
-
Bank Owned (REO)No
-
Complex FHA AvailabilityUnspecified
-
Potential TermsCash
Conventional
-
EnergyElectric
Propane -
SewerSeptic Tank
-
Water SourceCommunity
-
WaterfrontNo
-
Air Conditioning (A/C)No
-
Buyer Broker's Compensation2.5%
-
MLS Area #Area 900
-
Number of Photos40
-
Last Modification TimeTuesday, July 28, 2026 12:06 PM
-
System Listing ID5573160
-
Pending Or Ctg2026-07-28 16:23:02
-
First For Sale2026-06-23 08:48:57
Listing details based on information submitted to the MLS GRID as of Tuesday, July 28, 2026 12:06 PM.
All data is obtained from various
sources and may not have been verified by broker or MLS GRID. Supplied Open House Information is subject to change without notice. All information should be independently reviewed and verified for accuracy. Properties may or may not be listed by the office/agent presenting the information.
Sharing
Pending Inspection
July 27, 2026
$1,400,000
3 BR
3.5 BA
3,920 SQFT
NWMLS #2544211.
Gregory King,
Windermere RE San Juan Islands
|
Listing information is provided by the listing agent except as follows: BuilderB indicates
that our system has grouped this listing under a home builder name that doesn't match
the name provided
by the listing broker. DevelopmentD indicates
that our system has grouped this listing under a development name that doesn't match the name provided
by the listing broker.