- homeHome
- mapHomes For Sale
- Houses Only
- Condos Only
- New Construction
- Waterfront
- Land For Sale
- nature_peopleNeighborhoods
- businessCondo Buildings
 Selling with Us
- roofingBuying with Us
 About Us
- peopleOur Team
- perm_phone_msgContact Us
- location_cityCity List
- engineeringHome Builder List
- trending_upHome Price Index
- differenceCalculate Value Now
- monitoringAll Stats & Graphs
- starsPopular
- feedArticles
- calculateCalculators
- helpApp Support
- refreshReload App
Version: ...

Pending Inspection
Went pending in 33 days
$495,000
5 Bedrooms
1.75 Bathrooms
2,000 Sqft House
Built 1965
17,464 Sqft Lot
3-Car Garage
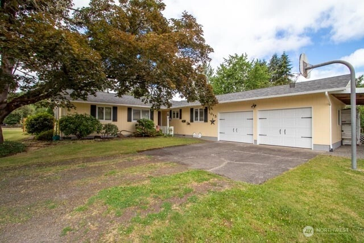
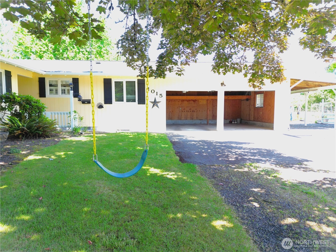
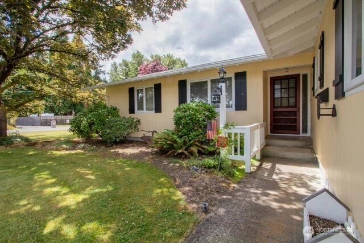
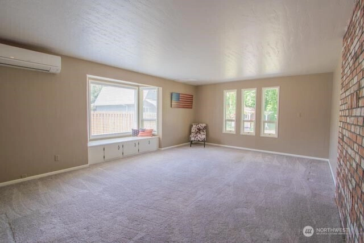
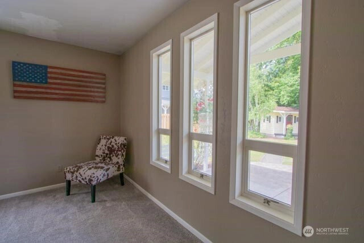
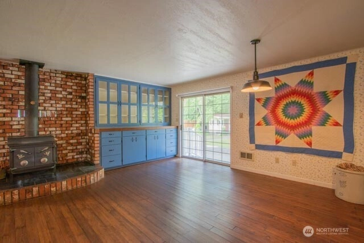
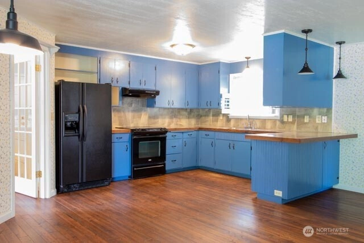
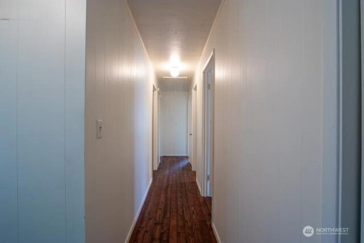
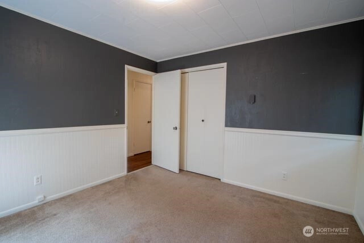
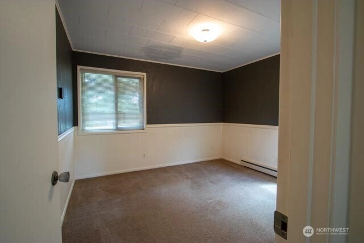
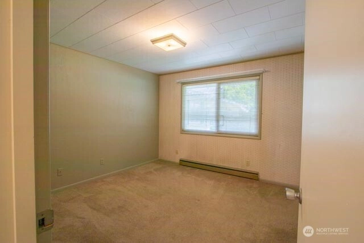
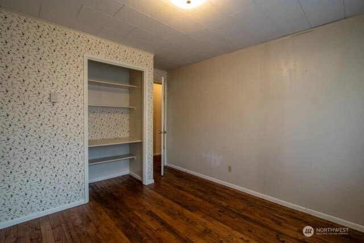
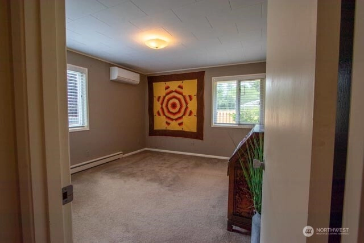
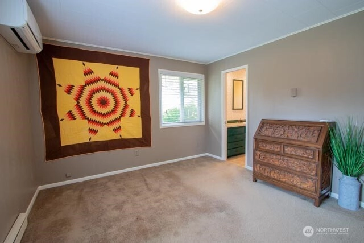
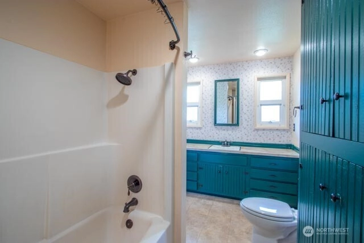
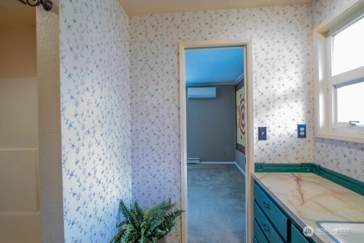
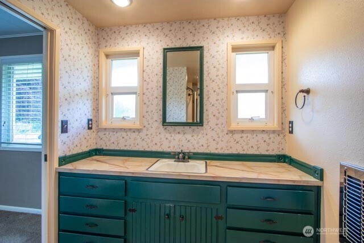
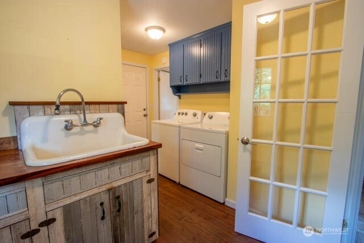
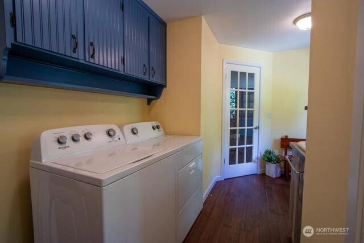
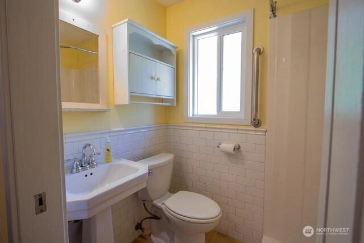
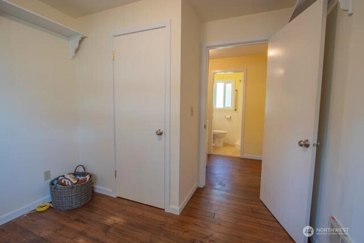
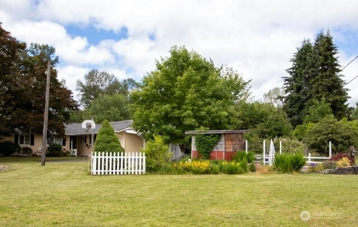
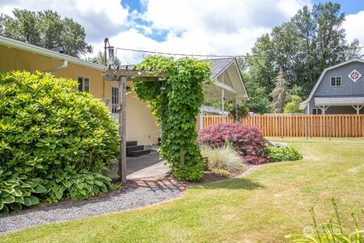
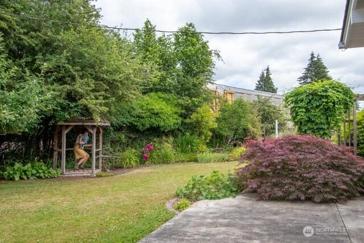
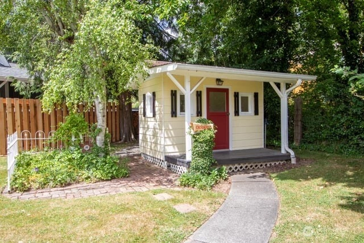
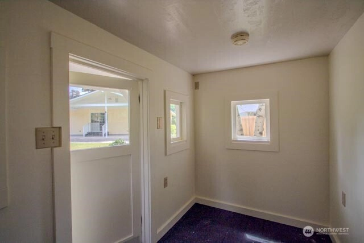
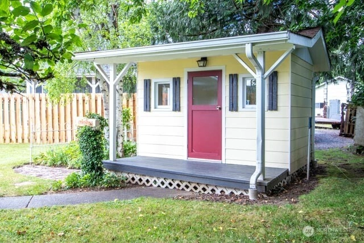
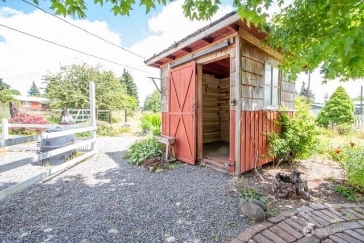
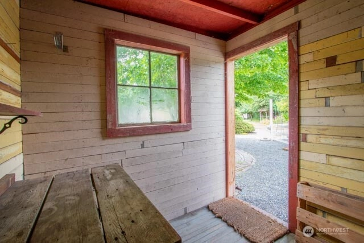
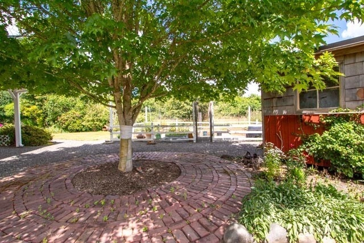
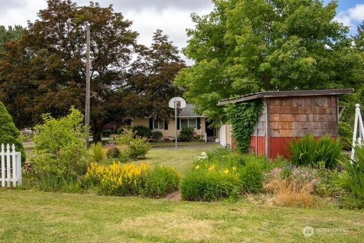
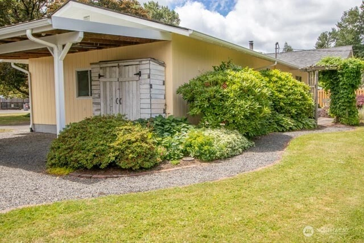
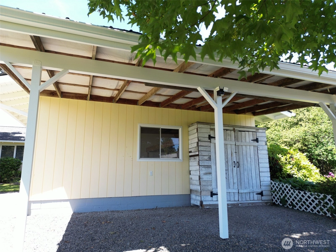
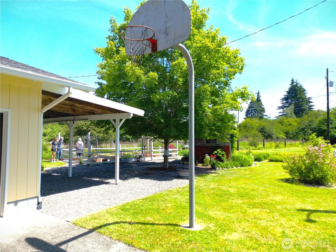
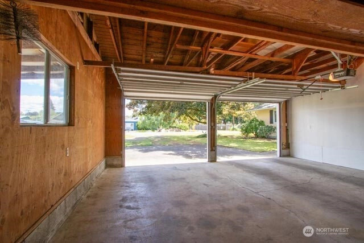
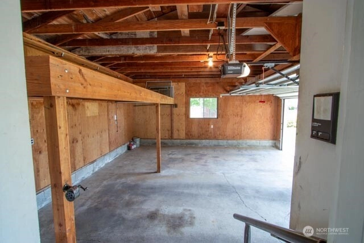
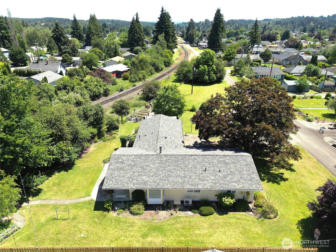
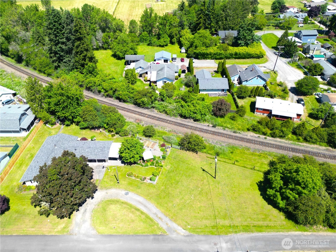
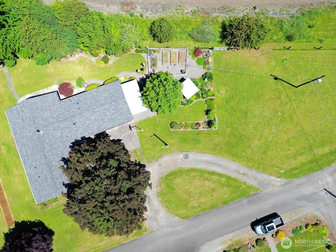
2nd Generation owner (Father Built, Son owns)! Never before listed! Enjoy walking through the charm of this home with so much to offer! 5 bedroom, 1.75 bath on almost half an acre! Home has been loved for generations, and it shows! Attached 2-car garage, whimsical brick path & patio that lead you to raised vegetable, garden beds, fruit trees, 2 sweet wood sheds PLUS a delightful vintage cottage, playhouse built in 1957! Basketball hoop and tree swing included! A wonderful split floorplan with primary AND 4 bedrooms on one end of the home with the additional bedroom (or craft/office) on the other end, and a separate 3/4 bath. Mini-split unit for cooling AC + freestanding wood stove for warm and cozy! Roof replaced in 2021! Level yard and plenty of space for outside activities, or build a separate shop! This would make a great multi-generation living space with enough room for a DADU! All on a no-outlet road PLUS strolling/biking paths, and sidewalks to downtown! Desirable Historic Edison District area!
Offer Review
No offer review date was specified
Listing source NWMLS MLS #
2540737
Listed by
Sybil Kuhn,
Coldwell Banker Evergreen
We don't currently have a buyer representative
in this area. To be sure that you're getting objective advice, we always suggest buyers work with their
own agent, someone who is not affiliated with the seller.
MAIN
BDRM
BDRM
BDRM
BDRM
BDRM
FULL
BATH
BATH
¾
BATH
Jul 27, 2026
Went Pending Inspection
$495,000
NWMLS #2540737
Jun 23, 2026
Listed
$495,000
NWMLS #2540737
-
StatusPending Inspection
-
Last Listed Price$495,000
-
Original PriceSame as current
-
List DateJune 23, 2026
-
Last Status ChangeJuly 27, 2026
-
Last UpdateJuly 27, 2026
-
Days on Market36 Days
-
Cumulative DOM33 Days
-
Pending DateJuly 26, 2026
-
Days to go Pending33
-
$/sqft (Total)$248/sqft
-
$/sqft (Finished)$248/sqft
-
Listing Source
-
MLS Number2540737
-
Listing BrokerSybil Kuhn
-
Listing OfficeColdwell Banker Evergreen

-
Principal and Interest$2,595 / month
-
Property Taxes$367 / month
-
Homeowners Insurance$104 / month
-
TOTAL$3,066 / month
-
-
based on 20% down($99,000)
-
and a6.85% Interest Rate
-
About:All calculations are estimates only and provided by Mainview LLC. Actual amounts will vary.
-
Sqft (Total)2,000 sqft
-
Sqft (Finished)2,000 sqft
-
Sqft (Unfinished)None
-
Property TypeHouse
-
Sub Type1 Story
-
Bedrooms5 Bedrooms
-
Bathrooms1.75 Bathrooms
-
Lot17,464 sqft Lot
-
Lot Size Sourceassessor
-
Lot #Unspecified
-
ProjectUnspecified
-
Total Stories1 story
-
BasementNone
-
Sqft Sourceowner
-
2026 Property Taxes$4,400 / year
-
No Senior Exemption
-
CountyLewis County
-
Parcel #003205021001
-
County WebsiteUnspecified
-
County Parcel MapUnspecified
-
County GIS MapUnspecified
-
AboutCounty links provided by Mainview LLC
-
School DistrictCentralia
-
ElementaryBuyer To Verify
-
MiddleCentralia Mid
-
High SchoolCentralia High
-
HOA DuesUnspecified
-
Fees AssessedUnspecified
-
HOA Dues IncludeUnspecified
-
HOA Contact360-388-6651
-
Management Contact
-
Covered3-Car
-
TypesAttached Carport
Driveway
Attached Garage
Off Street -
Has GarageYes
-
Nbr of Assigned Spaces9
-
See Remarks
Territorial
-
Year Built1965
-
Home BuilderUnspecified
-
IncludesDuctless
-
IncludesBaseboard
Ductless
Stove/Free Standing
-
FlooringHardwood
See Remarks
Softwood
Carpet -
FeaturesBath Off Primary
Ceiling Fan(s)
Dbl Pane/Storm Window
Fireplace
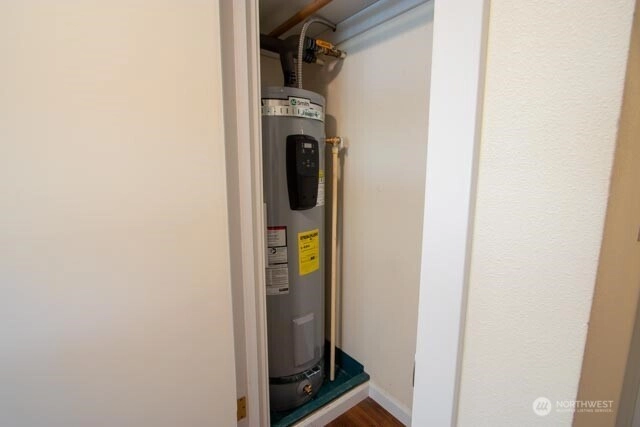
Water Heater
-
Lot FeaturesCorner Lot
Dead End Street
Drought Resistant Landscape
Paved
Secluded -
Site FeaturesFenced-Partially
Green House
Outbuildings
Patio
-
IncludedDishwasher
Refrigerator
See Remarks
Stove(s)/Range(s)
-
3rd Party Approval Required)No
-
Bank Owned (REO)No
-
Complex FHA AvailabilityUnspecified
-
Potential TermsCash
Conventional
FHA
See Remarks
-
EnergyElectric
See Remarks
Wood -
SewerAvailable
Sewer Connected -
Water SourcePublic
-
WaterfrontNo
-
Air Conditioning (A/C)Yes
-
Buyer Broker's Compensation2.5%
-
MLS Area #Area 426
-
Number of Photos40
-
Last Modification TimeMonday, July 27, 2026 2:09 PM
-
System Listing ID5573161
-
Pending Or Ctg2026-07-27 16:23:12
-
First For Sale2026-06-23 08:48:57
Listing details based on information submitted to the MLS GRID as of Monday, July 27, 2026 2:09 PM.
All data is obtained from various
sources and may not have been verified by broker or MLS GRID. Supplied Open House Information is subject to change without notice. All information should be independently reviewed and verified for accuracy. Properties may or may not be listed by the office/agent presenting the information.
Sharing
Pending Inspection
July 26, 2026
$495,000
5 BR
1.75 BA
2,000 SQFT
NWMLS #2540737.
Sybil Kuhn,
Coldwell Banker Evergreen
|
Listing information is provided by the listing agent except as follows: BuilderB indicates
that our system has grouped this listing under a home builder name that doesn't match
the name provided
by the listing broker. DevelopmentD indicates
that our system has grouped this listing under a development name that doesn't match the name provided
by the listing broker.