- homeHome
- mapHomes For Sale
- Houses Only
- Condos Only
- New Construction
- Waterfront
- Land For Sale
- nature_peopleNeighborhoods
- businessCondo Buildings
 Selling with Us
- roofingBuying with Us
 About Us
- peopleOur Team
- perm_phone_msgContact Us
- location_cityCity List
- engineeringHome Builder List
- trending_upHome Price Index
- differenceCalculate Value Now
- monitoringAll Stats & Graphs
- starsPopular
- feedArticles
- calculateCalculators
- helpApp Support
- refreshReload App
Version: ...

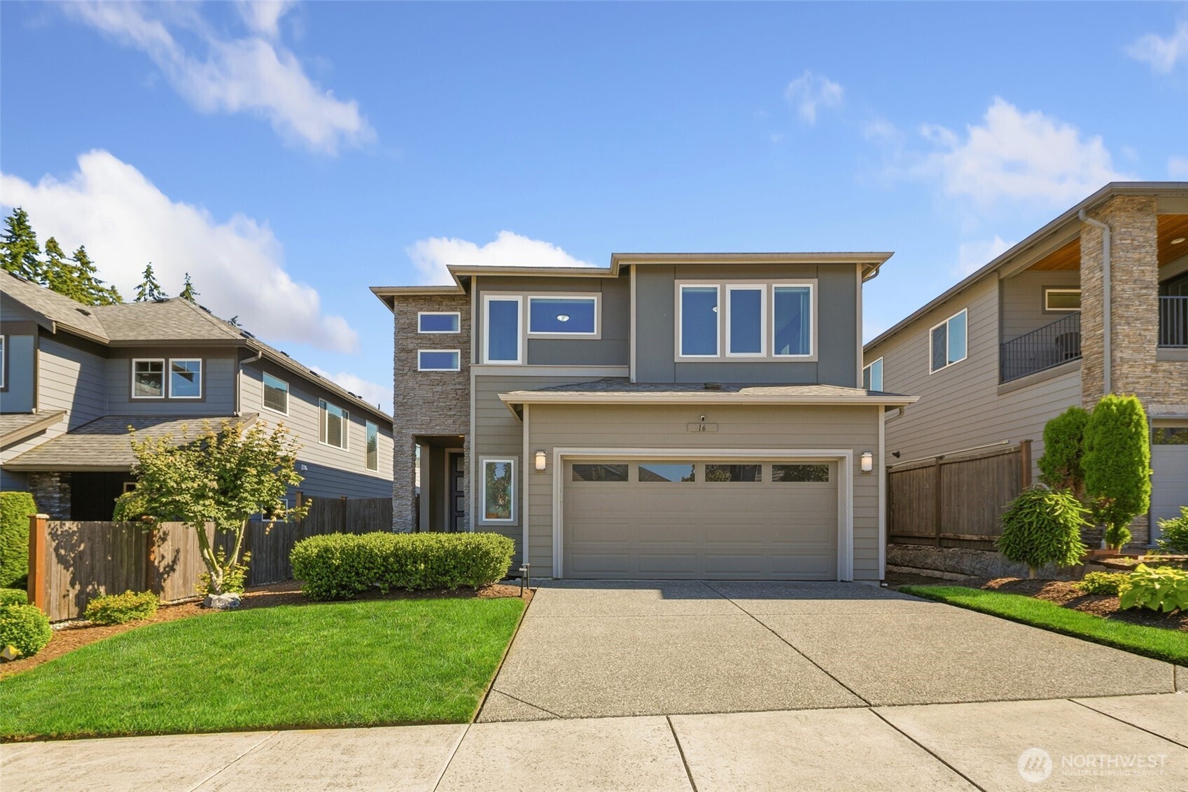
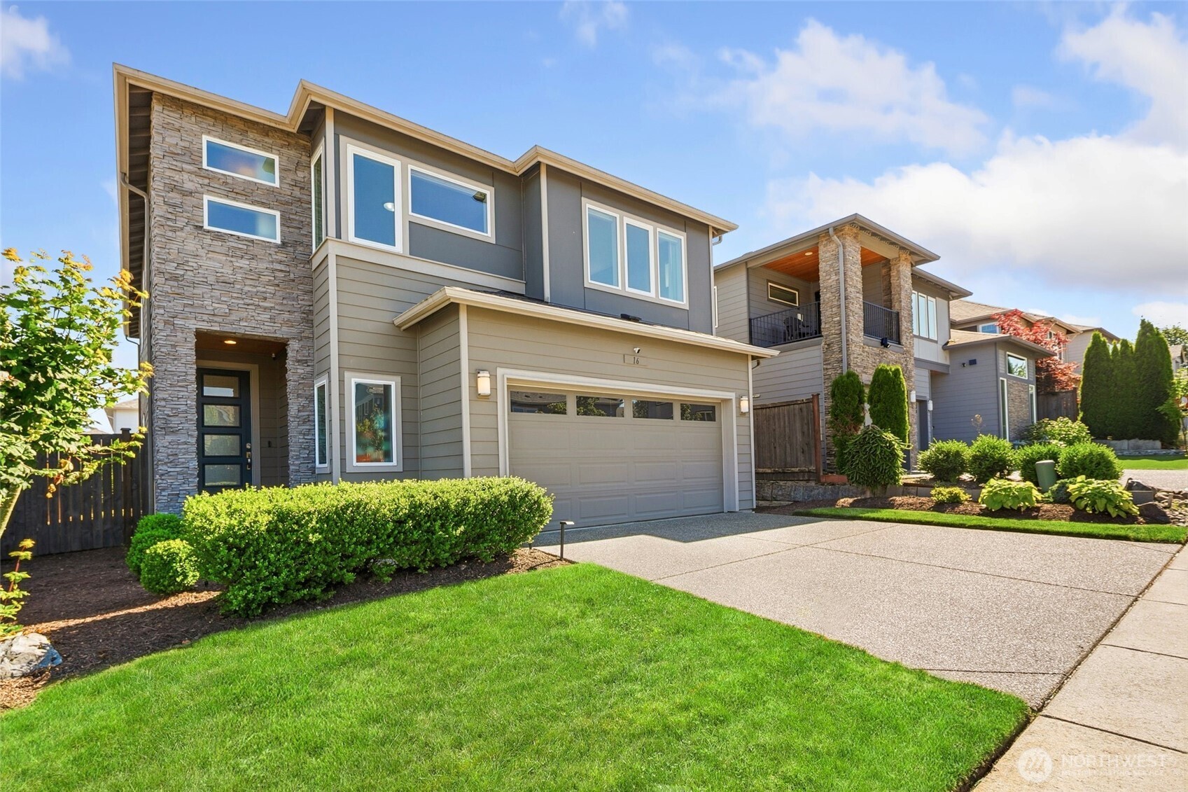
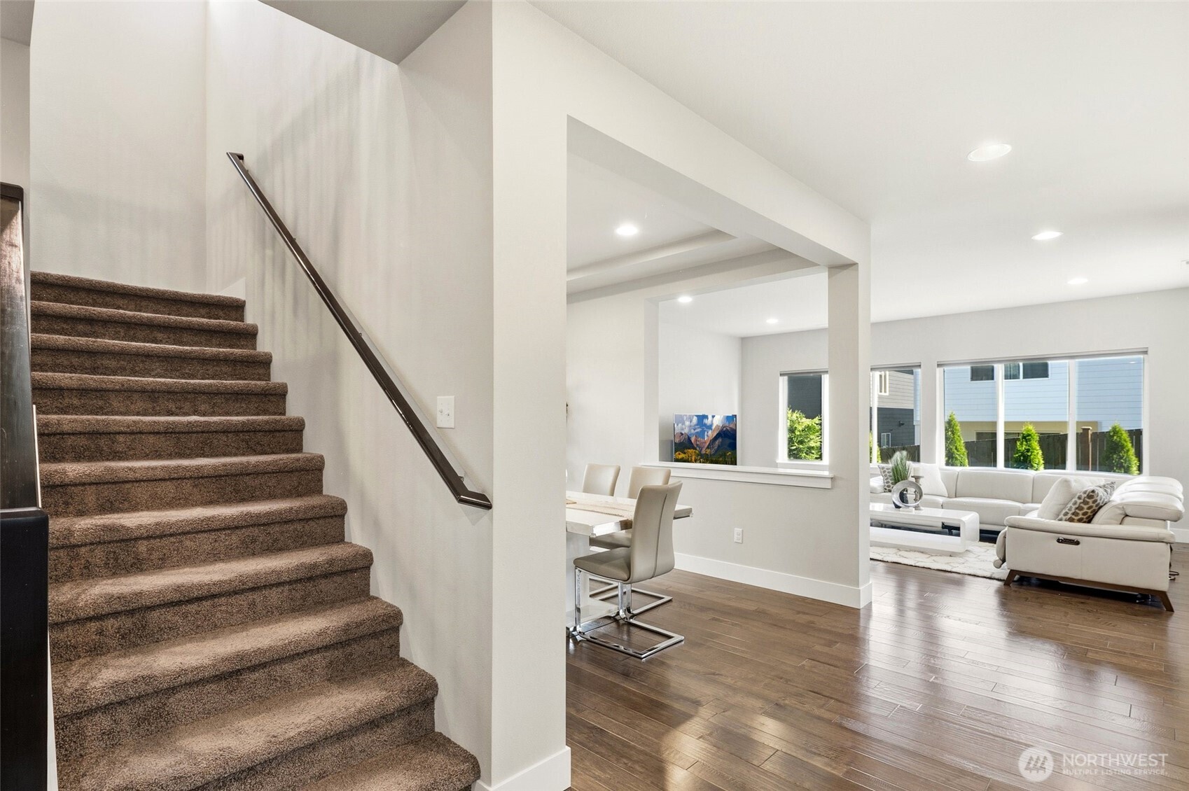
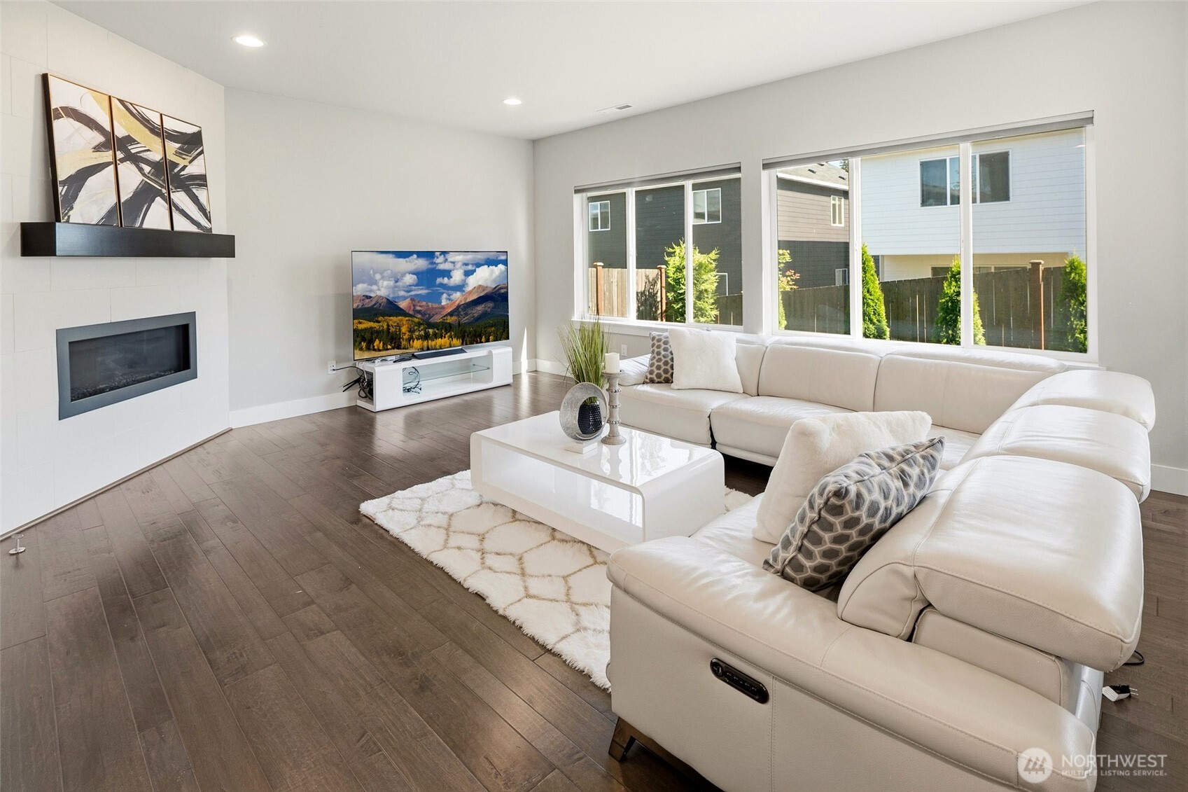
For Sale
44 Days Online
$1,149,900
Originally $1,175,000
4 Bedrooms
2.5 Bathrooms
2,632 Sqft House
Built 2017
4,356 Sqft Lot
2-Car Garage
HOA Dues $102 / month
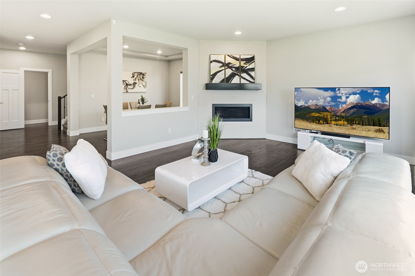
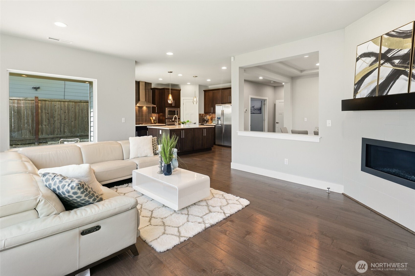
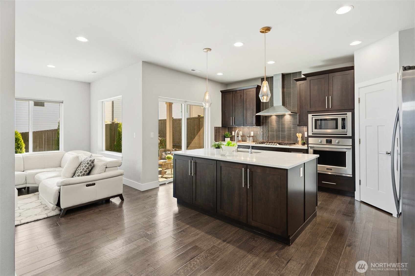
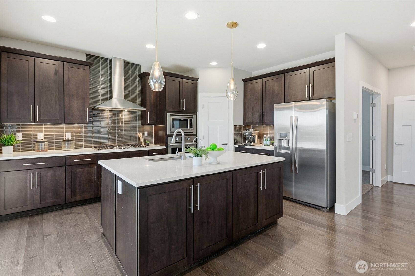
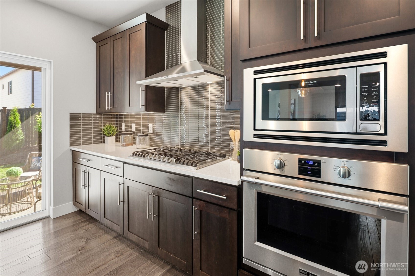
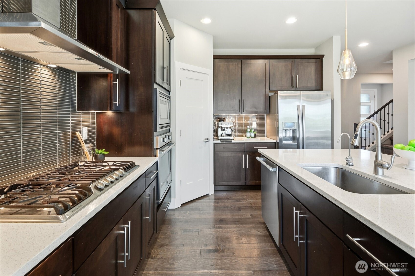
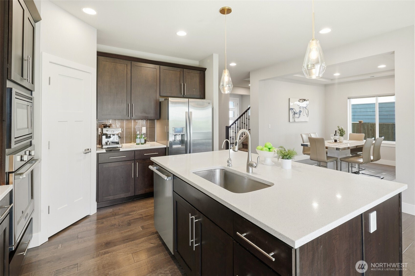
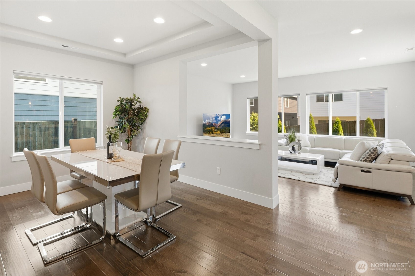
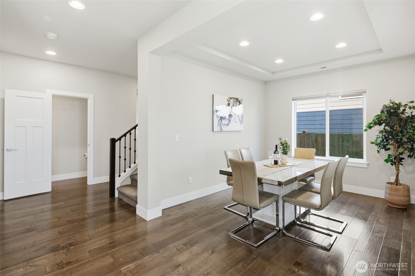
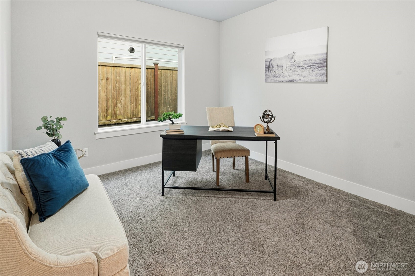
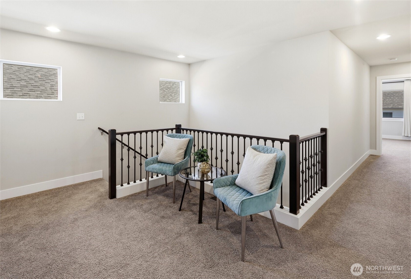
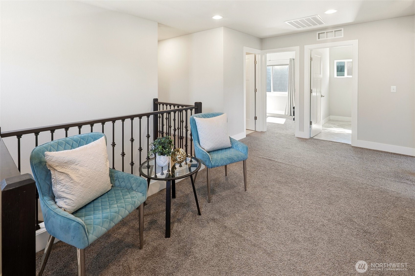
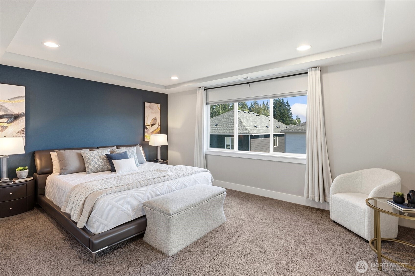
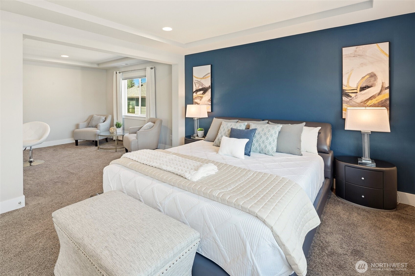
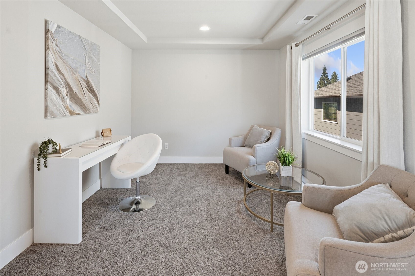
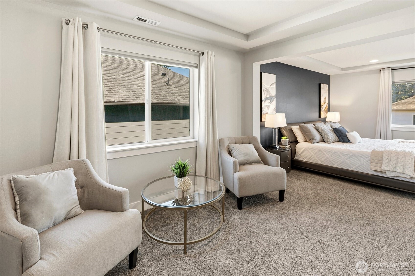
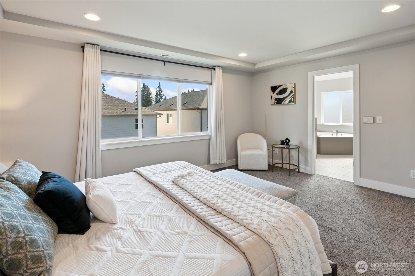
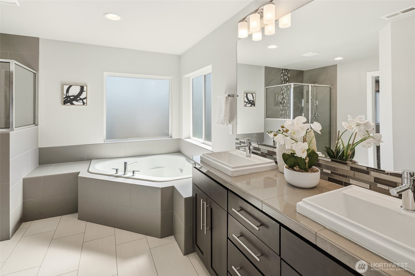
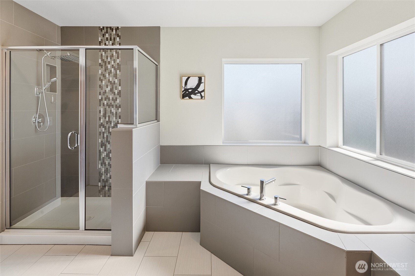
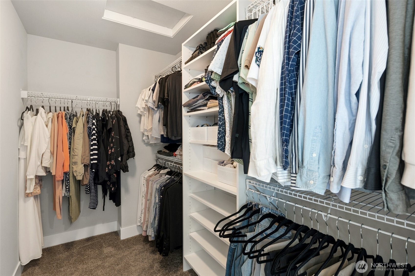
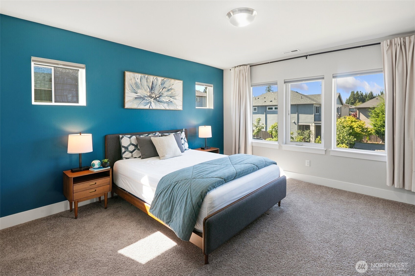
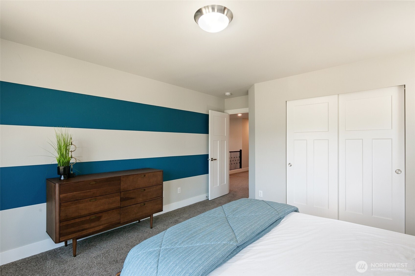
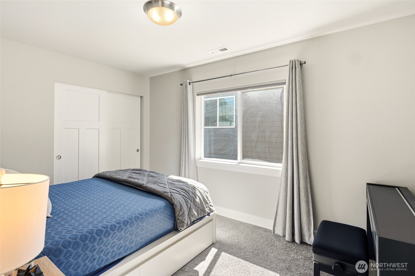
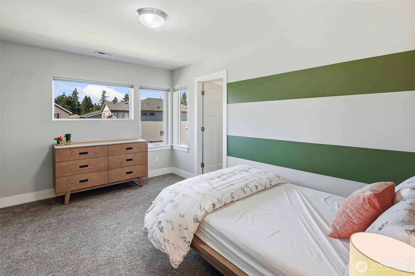
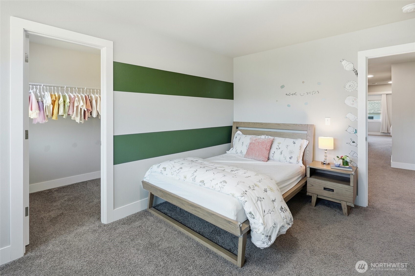
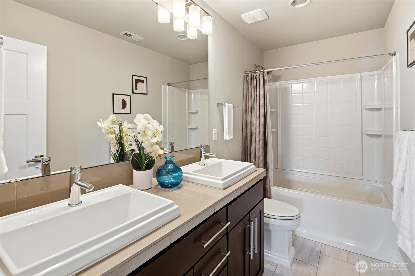
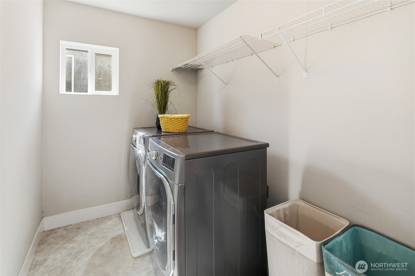
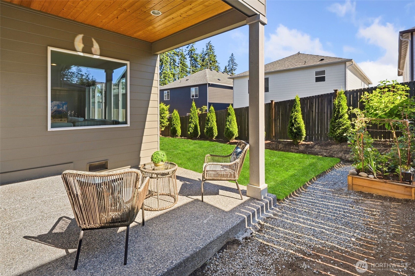
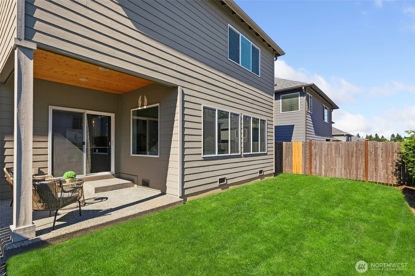
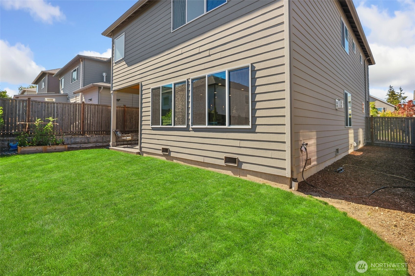
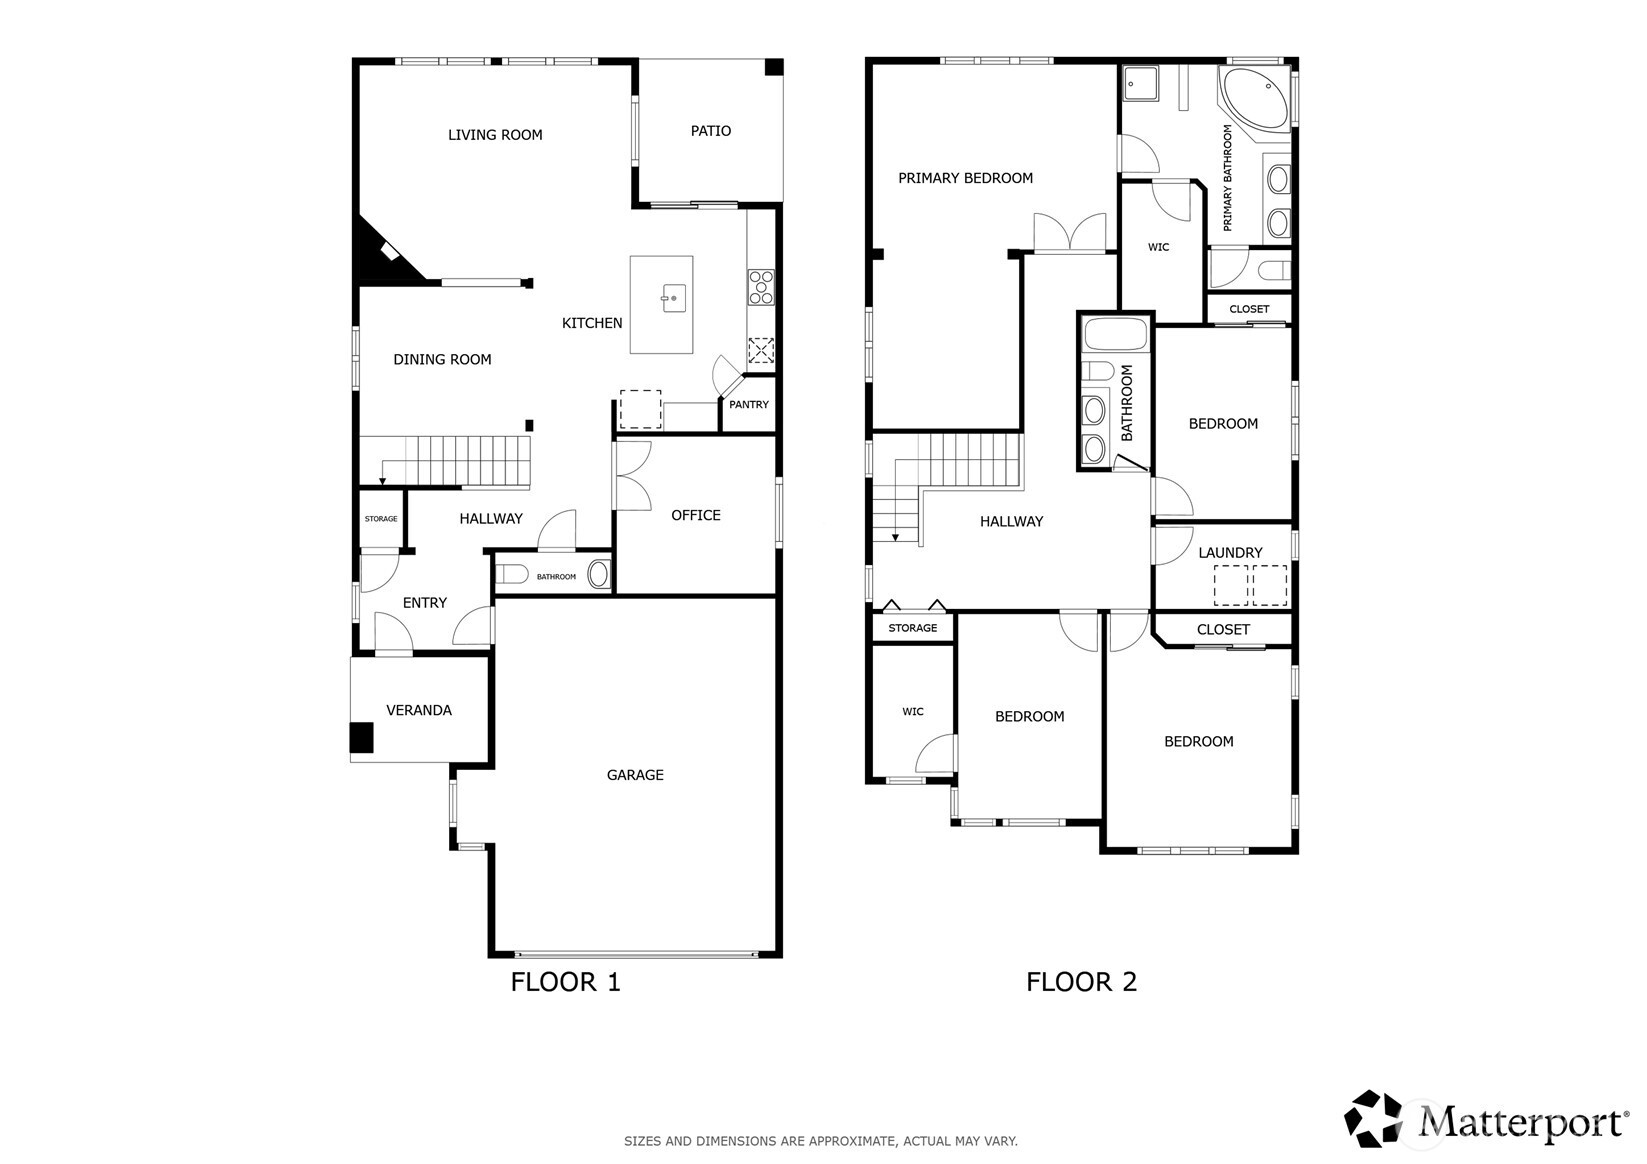
Modern Luxury Meets Everyday Convenience. Rumor has it you can have peace, quiet, and total convenience all in one place. Tucked away in the serene Normandie Crest neighborhood, this pristine 4-bedroom modern masterpiece is ready for its next chapter. From the moment you enter, gorgeous hand-scraped hardwood flooring flows beautifully through the main floor, creating a light and airy energy. Work from home in the dedicated den, or channel your inner chef in the gourmet kitchen wrapped in quartz countertops, stainless appliances, a walk-in pantry, and a full-height tile backsplash. Upstairs is a space-lover’s dream where every single room is incredibly spacious. The grand primary retreat features elegant coffered ceilings, a 5-piece en suite, and a private sitting room so cozy you might never want to leave. Three additional oversized bedrooms and a convenient utility room round out the upper level. Life is just easier here, tucked into a quiet neighborhood that already comes upgraded with central A/C for those warm summer days and a garage EV charger for your ride. Head outside to the fully fenced backyard to relax under the covered patio featuring a beautiful tongue-and-groove pine soffit. When you do leave your oasis, you are mere minutes from I-5 and I-405, Alderwood Mall, and major groceries like Costco, H-Mart, Safeway, and Fred Meyer. Come for the space, stay for the lifestyle!
Offer Review
Will review offers when submitted
Listing source NWMLS MLS #
2544328
Listed by
Christy Beach,
Redfin
Contact our
Bothell
Real Estate Lead

SECOND
BDRM
BDRM
BDRM
BDRM
FULL
BATH
BATH
FULL
BATH
BATH
MAIN
½
BATH
Jul 15, 2026
Price Reduction arrow_downward
$1,149,900
NWMLS #2544328
Jun 23, 2026
Listed
$1,175,000
NWMLS #2544328
Jan 06, 2020
Sold
$745,000
-
StatusFor Sale
-
Price$1,149,900
-
Original Price$1,175,000
-
List DateJune 23, 2026
-
Last Status ChangeJune 23, 2026
-
Last UpdateJuly 30, 2026
-
Days on Market44 Days
-
Cumulative DOM44 Days
-
$/sqft (Total)$437/sqft
-
$/sqft (Finished)$437/sqft
-
Listing Source
-
MLS Number2544328
-
Listing BrokerChristy Beach
-
Listing OfficeRedfin

-
Principal and Interest$6,028 / month
-
HOA$102 / month
-
Property Taxes$708 / month
-
Homeowners Insurance$223 / month
-
TOTAL$7,061 / month
-
-
based on 20% down($229,980)
-
and a6.85% Interest Rate
-
About:All calculations are estimates only and provided by Mainview LLC. Actual amounts will vary.
-
Sqft (Total)2,632 sqft
-
Sqft (Finished)2,632 sqft
-
Sqft (Unfinished)None
-
Property TypeHouse
-
Sub Type2 Story
-
Bedrooms4 Bedrooms
-
Bathrooms2.5 Bathrooms
-
Lot4,356 sqft Lot
-
Lot Size SourceRealist - Buyer to Verify
-
Lot #Unspecified
-
ProjectUnspecified
-
Total Stories2 stories
-
BasementNone
-
Sqft SourceRealist - Buyer to Verify
-
2026 Property Taxes$8,499 / year
-
No Senior Exemption
-
CountySnohomish County
-
Parcel #01164200000900
-
County Website
-
County Parcel Map
-
County GIS MapUnspecified
-
AboutCounty links provided by Mainview LLC

-
School DistrictEdmonds
-
ElementaryBuyer To Verify
-
MiddleBuyer To Verify
-
High SchoolBuyer To Verify
-
HOA Dues$102 / month
-
Fees AssessedMonthly
-
HOA Dues IncludeCommon Area Maintenance
-
HOA ContactNormandie Crest HOA 360-512-3820
-
Management Contact
-
Community FeaturesCCRs
Playground
-
Covered2-Car
-
TypesDriveway
Attached Garage -
Has GarageYes
-
Nbr of Assigned Spaces4
-
Year Built2017
-
Home BuilderUnspecified
-
IncludesCentral Air
-
IncludesForced Air
-
FlooringCeramic Tile
Hardwood
Vinyl
Carpet -
FeaturesBath Off Primary
Dbl Pane/Storm Window
Dining Room
Fireplace
French Doors
Pantry
Walk-In Closet(s)
-
Lot FeaturesCurbs
Paved
Sidewalk -
Site FeaturesFenced-Fully
High Speed Internet
Patio
-
IncludedDishwasher
Disposal
Dryer
Microwave
Refrigerator
Stove(s)/Range(s)
Washer
-
3rd Party Approval Required)No
-
Bank Owned (REO)No
-
Complex FHA AvailabilityUnspecified
-
Potential TermsCash
Conventional
FHA
VA Loan
-
EnergyElectric
Natural Gas -
SewerSewer Connected
-
Water SourcePublic
-
WaterfrontNo
-
Air Conditioning (A/C)Yes
-
Buyer Broker's Compensation2.5%
-
MLS Area #Area 730
-
Number of Photos36
-
Last Modification TimeThursday, July 30, 2026 3:42 PM
-
System Listing ID5573289
-
Price Reduction2026-07-15 16:24:49
-
First For Sale2026-06-23 13:29:50
Listing details based on information submitted to the MLS GRID as of Thursday, July 30, 2026 3:42 PM.
All data is obtained from various
sources and may not have been verified by broker or MLS GRID. Supplied Open House Information is subject to change without notice. All information should be independently reviewed and verified for accuracy. Properties may or may not be listed by the office/agent presenting the information.
Sharing
For Sale
44 Days Online
$1,149,900
▼ Price Reduction $25K
4 BR
2.5 BA
2,632 SQFT
Offer Review: Anytime
NWMLS #2544328.
Christy Beach,
Redfin
|
Listing information is provided by the listing agent except as follows: BuilderB indicates
that our system has grouped this listing under a home builder name that doesn't match
the name provided
by the listing broker. DevelopmentD indicates
that our system has grouped this listing under a development name that doesn't match the name provided
by the listing broker.