- homeHome
- mapHomes For Sale
- Houses Only
- Condos Only
- New Construction
- Waterfront
- Land For Sale
- nature_peopleNeighborhoods
- businessCondo Buildings
 Selling with Us
- roofingBuying with Us
 About Us
- peopleOur Team
- perm_phone_msgContact Us
- location_cityCity List
- engineeringHome Builder List
- trending_upHome Price Index
- differenceCalculate Value Now
- monitoringAll Stats & Graphs
- starsPopular
- feedArticles
- calculateCalculators
- helpApp Support
- refreshReload App
Version: ...

For Sale
14 Days Online
$4,698,880
4 Bedrooms
3.5 Bathrooms
3,858 Sqft House
New Construction
Built 2026
6,171 Sqft Lot
2-Car Garage
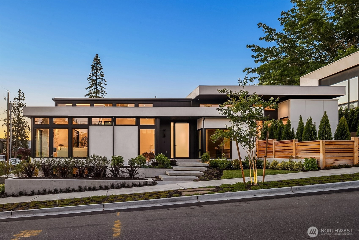
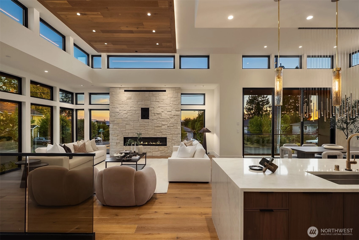
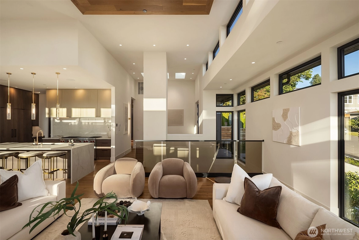
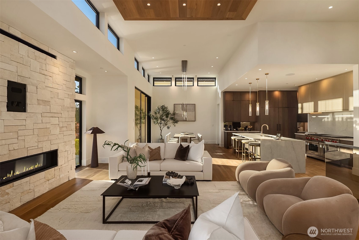
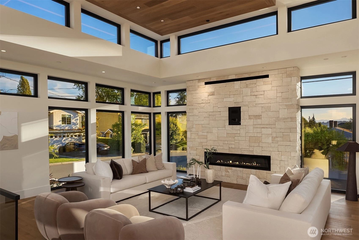
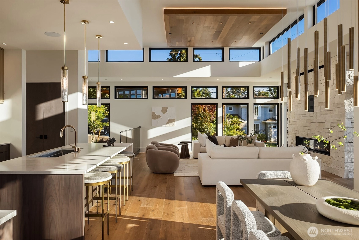
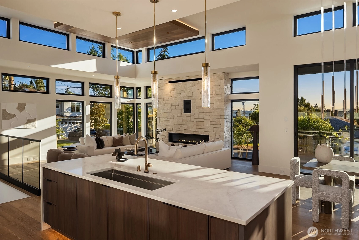
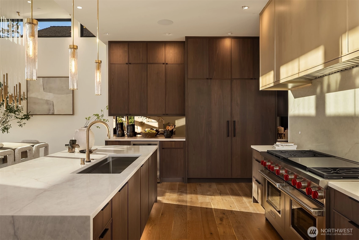
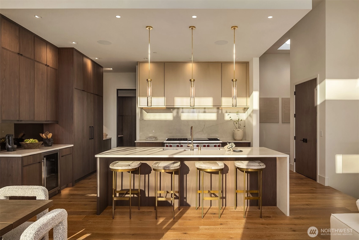
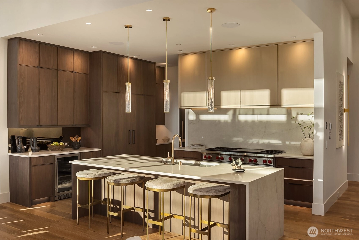
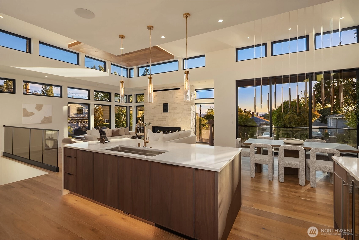
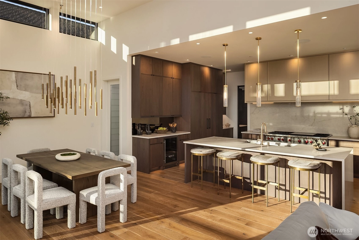
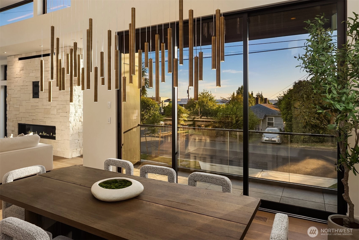
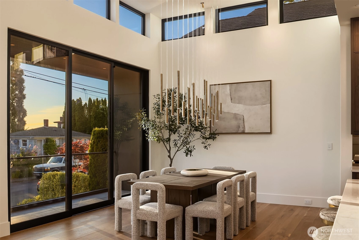
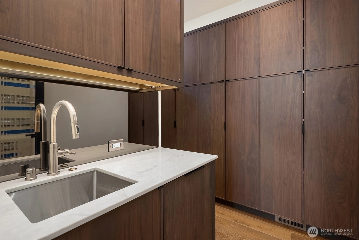
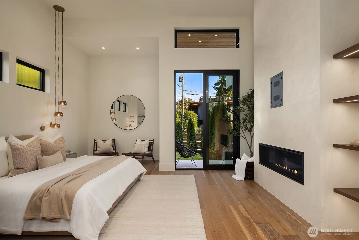
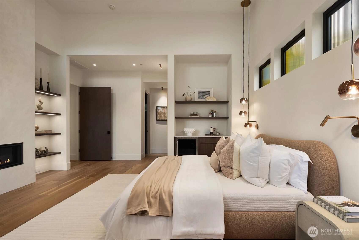
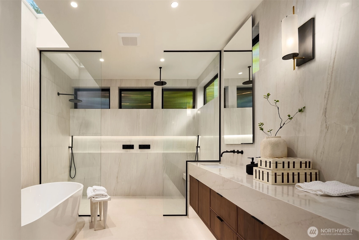
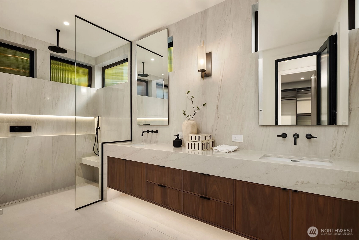
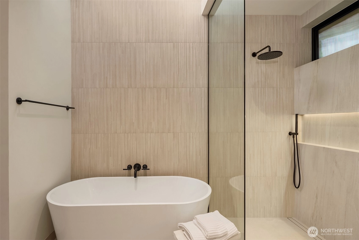
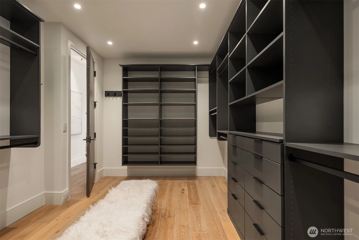
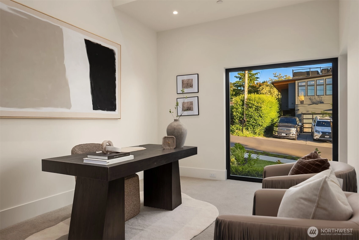
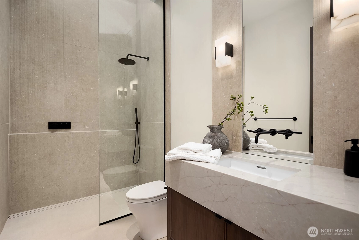
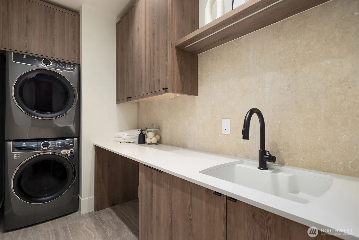
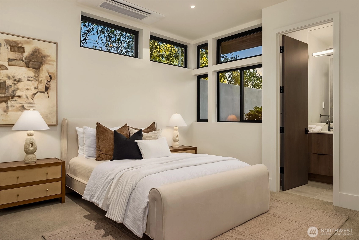
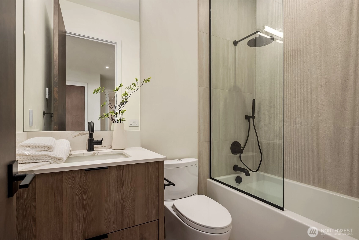
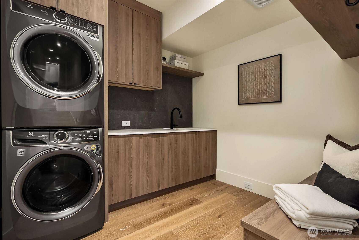
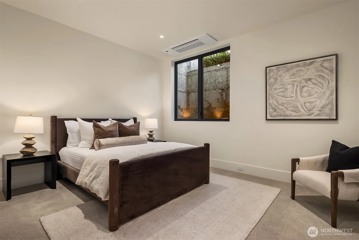
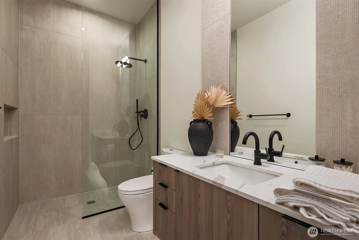
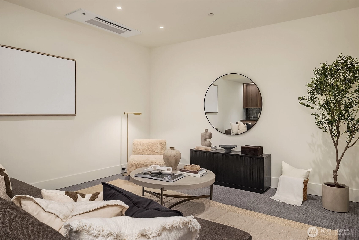
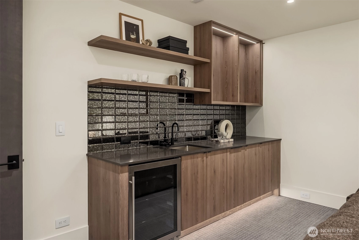
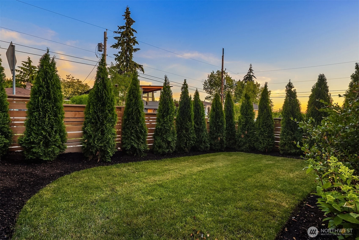
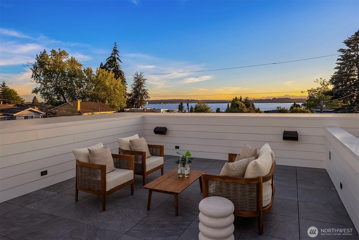
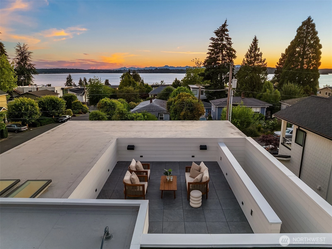
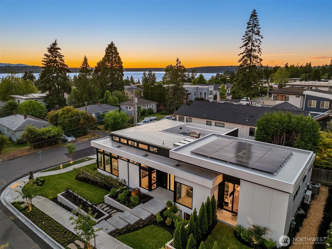
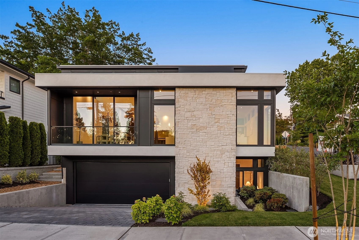
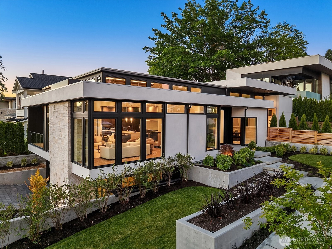
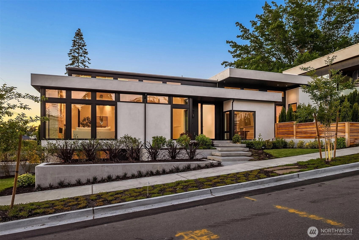
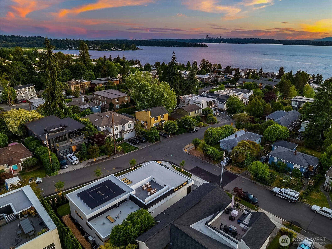
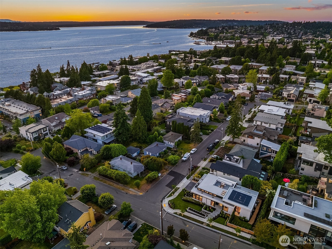
A bold statement in contemporary architecture, The Houghton House 2.0 is an extraordinary expression of detailed craftsmanship & tech forward design. Designed by McCullough Architects & built by Highlands Builders Group, every detail has been considered, creating a home that feels refined & unforgettable. Positioned on a corner lot, a dramatic steel & glass door opens to interiors flooded by natural light, where soaring ceilings, walls of windows & skylights illuminate wide plank white oak floors. The top of the line kitchen features Bellmont Walnut cabinetry, 60” Wolf gas range, 72" Sub-Zero refrigeration, dual Cove dishwashers, & scullery. The great room unfolds beneath 14' ft ceilings w a custom wood "cloud" detail, & a dramatic 72” stone fireplace. The primary suite lives like a retreat, complete with its own fireplace, coffee bar, beverage refrigerator, large walk-in closet, & direct access to the yard & patio. The show stopping primary bath boasts a soaking tub set beneath a 6' skylight, a curbless rain shower and is complimented by heated floors. Designed for entertaining w media lounge w wet bar, conditioned wine room, & a rooftop deck w integrated speakers & an unforgettable vantage point w sweeping Lake views. Loaded w tech, w Control4 automation, Tesla Powerwall, solar, motorized shades, built-in speakers, & elevator ready infrastructure, bringing together high end design & smart tech in an unforgettable setting all just a short stroll to Met Market & DT Kirkland.
Offer Review
Will review offers when submitted
Builder
Highlands Builders Group
Listing source NWMLS MLS #
2541728
Listed by
Max Rombakh,
Windermere Real Estate/East
Wednesday
Jul 8, 2026
12pm - 2pm
Contact our
Kirkland
Real Estate Lead

MAIN
BDRM
BDRM
FULL
BATH
BATH
¾
BATHLOWER
BDRM
BDRM
FULL
BATH
BATH
¾
BATH
Jun 23, 2026
Listed
$4,698,880
NWMLS #2541728
Jan 06, 2025
Sold
$1,270,000
Jan 05, 2025
Listed
$1,270,000
-
StatusFor Sale
-
Price$4,698,880
-
Original PriceSame as current
-
List DateJune 23, 2026
-
Last Status ChangeJune 23, 2026
-
Last UpdateJuly 7, 2026
-
Days on Market14 Days
-
Cumulative DOM15 Days
-
$/sqft (Total)$1,218/sqft
-
$/sqft (Finished)$1,218/sqft
-
Listing Source
-
MLS Number2541728
-
Listing BrokerMax Rombakh
-
Listing OfficeWindermere Real Estate/East

-
Principal and Interest$24,632 / month
-
Property Taxes$0 / month
-
Homeowners Insurance$851 / month
-
TOTAL$25,483 / month
-
-
based on 20% down($939,776)
-
and a6.85% Interest Rate
-
About:All calculations are estimates only and provided by Mainview LLC. Actual amounts will vary.
-
Sqft (Total)3,858 sqft
-
Sqft (Finished)3,858 sqft
-
Sqft (Unfinished)None
-
Property TypeHouse
-
Sub Type1 Story + Basement
-
Bedrooms4 Bedrooms
-
Bathrooms3.5 Bathrooms
-
Lot6,171 sqft Lot
-
Lot Size SourceSurvey
-
Lot #Unspecified
-
ProjectUnspecified
-
Total Stories2 stories
-
BasementFinished
-
Sqft SourceBuilder Plans
-
2026 Property Taxes$1 / year
-
No Senior Exemption
-
CountyKing County
-
Parcel #4151800370
-
County Website
-
County Parcel Map
-
County GIS Map
-
AboutCounty links provided by Mainview LLC

-
School DistrictLake Washington
-
ElementaryLakeview Elem
-
MiddleKirkland Middle
-
High SchoolLake Wash High
-
HOA DuesUnspecified
-
Fees AssessedUnspecified
-
HOA Dues IncludeUnspecified
-
HOA ContactUnspecified
-
Management Contact
-
Covered2-Car
-
TypesAttached Garage
-
Has GarageYes
-
Nbr of Assigned Spaces4
-
Lake
Mountains
Partial
Territorial
-
Year Built2026
-
New ConstructionYes
-
Construction StateUnspecified
-
Home BuilderHighlands Builders Group
-
IncludesCentral Air
Ductless
Forced Air
-
Includes90%+ High Efficiency
Ductless
Forced Air
-
FlooringCeramic Tile
Engineered Hardwood
Carpet -
FeaturesBath Off Primary
Dbl Pane/Storm Window
Dining Room
Elevator
Fireplace
High Tech Cabling
Pantry
Skylight(s)
Sprinkler System
Vaulted Ceiling(s)
Walk-In Closet(s)
Water Heater
Wet Bar
Wine Cellar
Wine/Beverage Refrigerator
Wired for Generator
-
Lot FeaturesCorner Lot
Curbs
Paved
Sidewalk -
Site FeaturesCable TV
Deck
Electric Car Charging
Fenced-Fully
Gas Available
High Speed Internet
Irrigation
Patio
Rooftop Deck
Sprinkler System
-
IncludedDishwasher
Disposal
Double Oven
Dryer
Microwave
Refrigerator
Stove(s)/Range(s)
Tankless Water Heater
Washer
-
3rd Party Approval Required)No
-
Bank Owned (REO)No
-
Complex FHA AvailabilityUnspecified
-
Potential TermsCash
Conventional
-
EnergyElectric
Natural Gas
Solar (Unspecified) -
SewerSewer Connected
-
Water SourcePublic
-
WaterfrontNo
-
Air Conditioning (A/C)Yes
-
Buyer Broker's Compensation2.5%
-
MLS Area #Area 560
-
Number of Photos40
-
Last Modification TimeTuesday, July 7, 2026 11:09 AM
-
System Listing ID5573311
-
Public Open Houses2026-07-07 11:25:21
-
First For Sale2026-06-23 14:10:34
Listing details based on information submitted to the MLS GRID as of Tuesday, July 7, 2026 11:09 AM.
All data is obtained from various
sources and may not have been verified by broker or MLS GRID. Supplied Open House Information is subject to change without notice. All information should be independently reviewed and verified for accuracy. Properties may or may not be listed by the office/agent presenting the information.
Sharing
OPEN
For Sale
14 Days Online
$4,698,880
4 BR
3.5 BA
3,858 SQFT
OPEN HOUSES
Wednesday
Jul 8, 2026
12pm - 2pm
Offer Review: Anytime
NWMLS #2541728.
Max Rombakh,
Windermere Real Estate/East
|
Listing information is provided by the listing agent except as follows: BuilderB indicates
that our system has grouped this listing under a home builder name that doesn't match
the name provided
by the listing broker. DevelopmentD indicates
that our system has grouped this listing under a development name that doesn't match the name provided
by the listing broker.