- homeHome
- mapHomes For Sale
- Houses Only
- Condos Only
- New Construction
- Waterfront
- Land For Sale
- nature_peopleNeighborhoods
- businessCondo Buildings
 Selling with Us
- roofingBuying with Us
 About Us
- peopleOur Team
- perm_phone_msgContact Us
- location_cityCity List
- engineeringHome Builder List
- trending_upHome Price Index
- differenceCalculate Value Now
- monitoringAll Stats & Graphs
- starsPopular
- feedArticles
- calculateCalculators
- helpApp Support
- refreshReload App
Version: ...

For Sale
19 Days Online
$799,000
3 Bedrooms
1.25 Bathrooms
1,416 Sqft Townhome
New Construction
Built 2025
506 Sqft Lot
No Garage
HOA Dues $1 / month
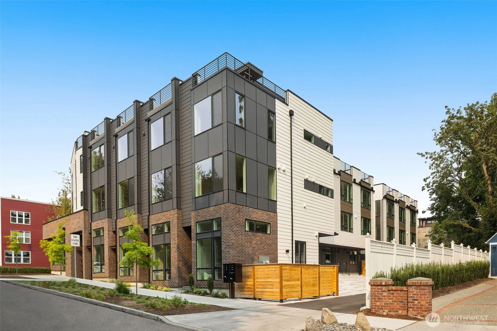
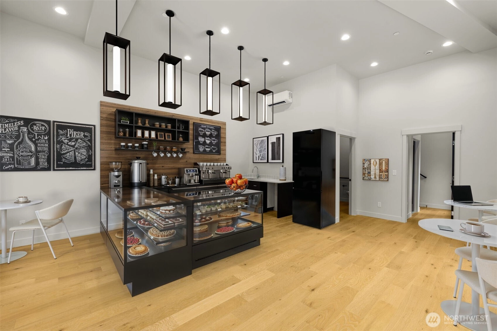
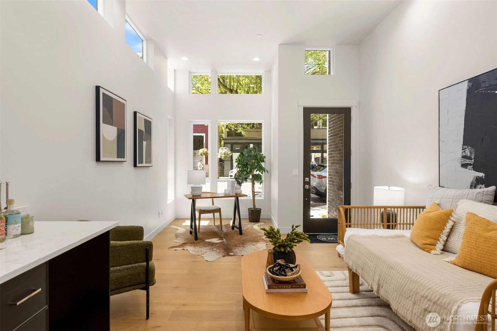
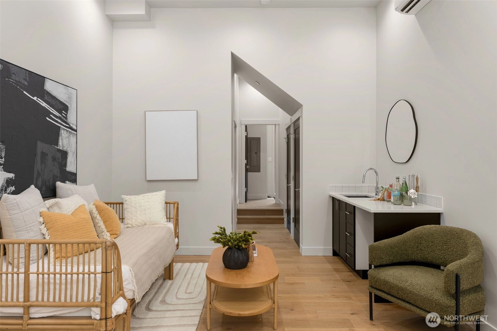
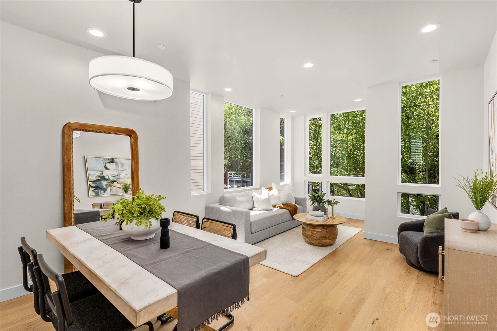
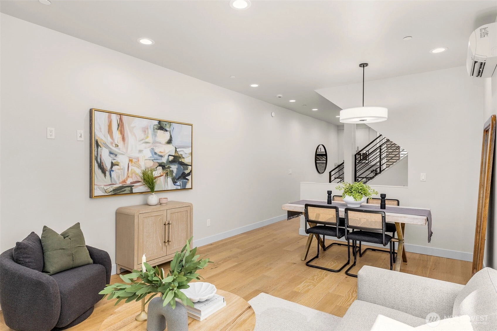
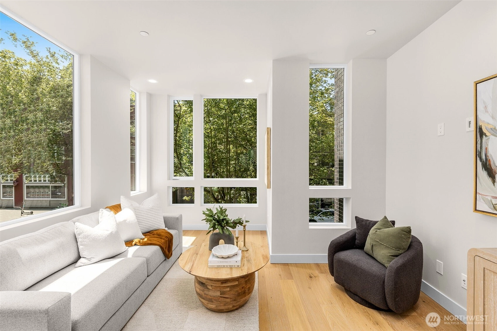
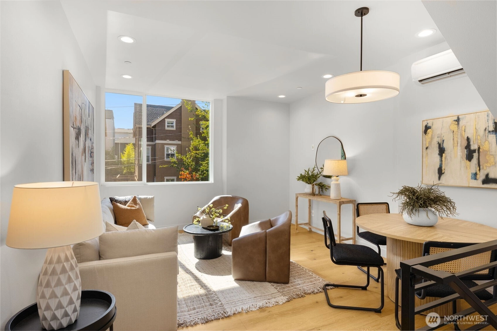
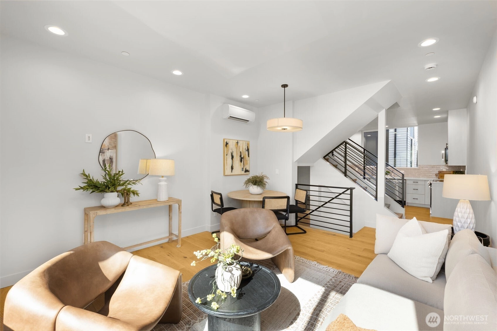
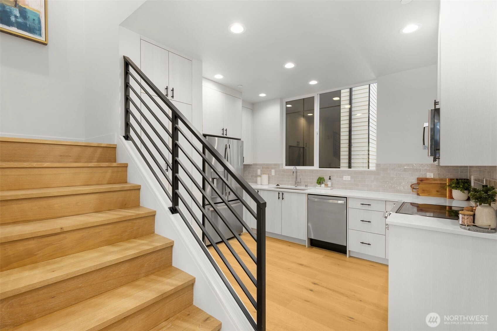
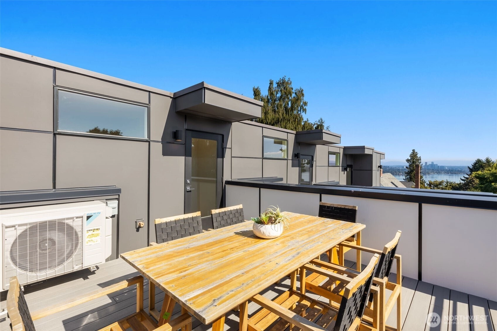
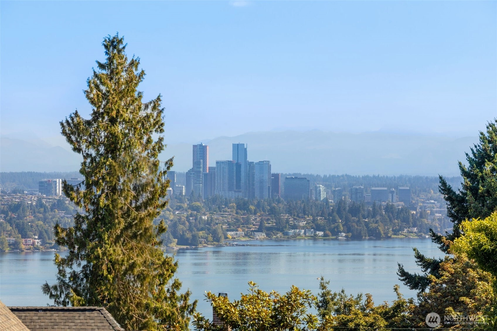
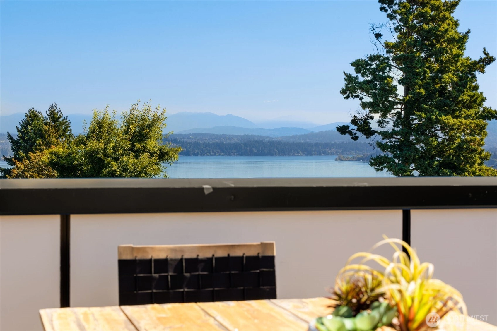
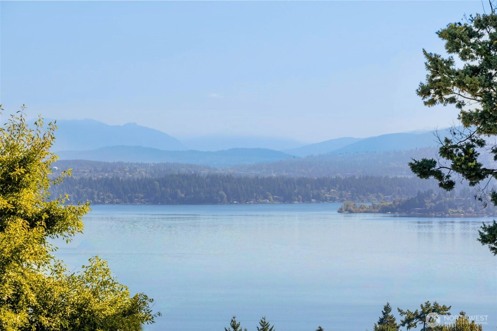
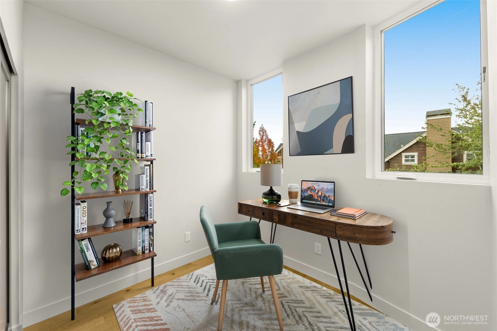
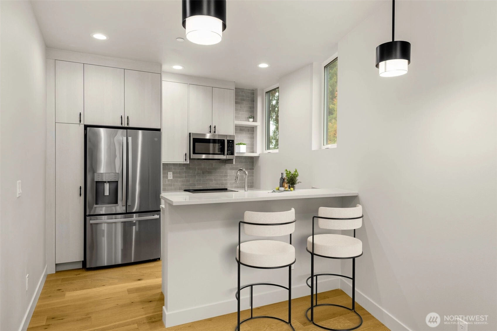
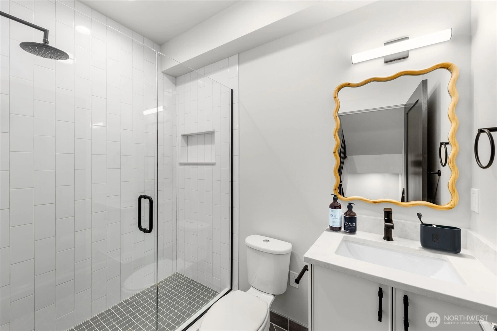
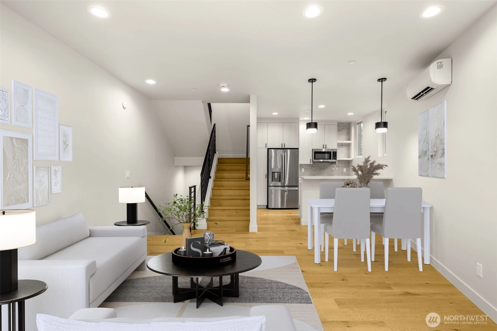
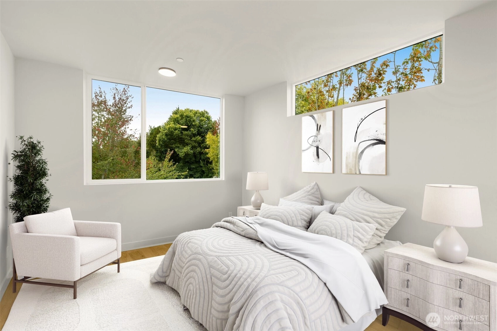
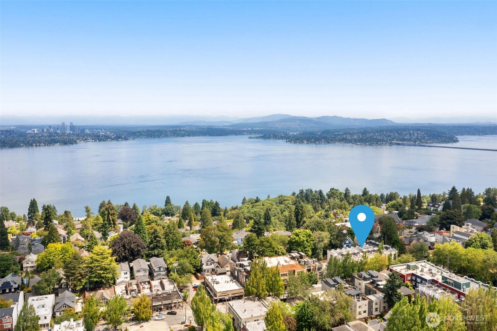
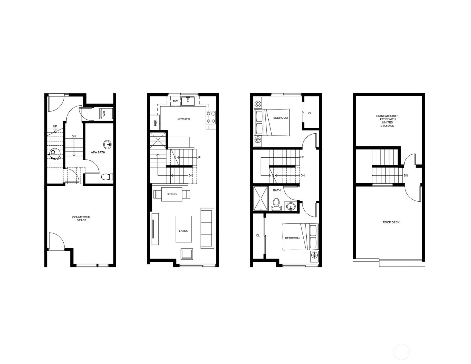
Nestled right next to the vibrant Madrona retail corridor, the Madrona & Spring collection by Ashworth Homes offers the perfect blend of a serene residential neighborhood with all the conveniences of top-notch dining, shopping, and entertainment at your fingertips. Permitted for a business front with excellent street frontage, the versatile flex commercial space on the first floor effortlessly accommodates your entrepreneurial dreams or extended living needs. Above that, a sun-drenched personal retreat awaits. Appreciate light-filled living spaces, a private rooftop deck, and a primary suite balcony designed to capture soft evening breezes. Modern comforts include additional storage space, premium stainless steel appliances, and efficient ductless mini-splits for year-round heating and cooling. Madrona & Spring scores a 90 on WalkScore—translation— endless restaurants and shopping just outside your doorstep. Explore the neighborhood favorites and see why what makes Madrona so special. Start your sunny mornings with a visit to Yoka Tea Cafe or Mr. West Coffee, enjoy vibrant afternoons exploring the Lake Washington waterfront and local parks, and spend your summer evenings unwinding at Bottlehouse, Red Cow, or Cafe Soleil. The perfect residence for experiencing the ultimate Seattle summer lifestyle is calling your name. Welcome to your new life of connection and convenience at Madrona & Spring!
Offer Review
Will review offers when submitted
Builder
Listing source NWMLS MLS #
2544367
Listed by
Xi Peng,
Windermere RE/Capitol Hill,Inc
Dustin Van Wyck, Windermere RE/Capitol Hill,Inc
Contact our
Madrona
Real Estate Lead

THIRD
BDRM
BDRM
¾
BATHLOWER
BDRM
½
BATH
Jun 23, 2026
Listed
$799,000
NWMLS #2544367
May 14, 2026
Price Reduction arrow_downward
$850,000
NWMLS #2481223
May 14, 2026
Listed
$949,950
NWMLS #2481223
Feb 18, 2026
Listed
$949,950
NWMLS #2481223
Sep 30, 2025
Listed
$1,100,000
NWMLS #2439589
-
StatusFor Sale
-
Price$799,000
-
Original PriceSame as current
-
List DateJune 23, 2026
-
Last Status ChangeJune 23, 2026
-
Last UpdateJune 26, 2026
-
Days on Market19 Days
-
Cumulative DOM82 Days
-
$/sqft (Total)$564/sqft
-
$/sqft (Finished)$564/sqft
-
Listing Source
-
MLS Number2544367
-
Listing BrokerXi Peng
-
Listing OfficeWindermere RE/Capitol Hill,Inc

-
Principal and Interest$4,188 / month
-
HOA$1 / month
-
Property Taxes$0 / month
-
Homeowners Insurance$159 / month
-
TOTAL$4,348 / month
-
-
based on 20% down($159,800)
-
and a6.85% Interest Rate
-
About:All calculations are estimates only and provided by Mainview LLC. Actual amounts will vary.
-
Unit FloorUnspecified
-
Sqft (Total)1,416 sqft
-
Sqft (Finished)1,416 sqft
-
Sqft (Unfinished)None
-
Property TypeTownhome
-
Sub TypeTownhouse
-
Bedrooms3 Bedrooms
-
Bathrooms1.25 Bathrooms
-
Lot506 sqft Lot
-
Lot Size SourceCounty Records
-
Lot #Unspecified
-
ProjectUnspecified
-
Total StoriesUnspecified
-
BasementNone
-
Sqft SourceBuilder Plan Set
-
2025 Property Taxes$1 / year
-
No Senior Exemption
-
CountyKing County
-
Parcel #5157700052
-
County Website
-
County Parcel Map
-
County GIS Map
-
AboutCounty links provided by Mainview LLC

-
School DistrictSeattle
-
ElementaryMadrona Elementary
-
MiddleMeany Mid
-
High SchoolGarfield High
-
HOA Dues$1 / month
-
Fees AssessedMonthly
-
HOA Dues IncludeSee Remarks
-
HOA Contact1106 34TH AVE HOMEOWNERS' ASSOCIATION 425-487-1038
-
Management Contact
-
Community FeaturesCCRs
-
NameUnspecified
-
Units in ComplexUnspecified
-
Units in BuildingUnspecified
-
Stories in BuildingUnspecified
-
CoveredUnspecified
-
TypesNone
-
Has GarageNo
-
Mountains
Territorial
-
Year Built2025
-
New ConstructionYes
-
Construction StateUnspecified
-
Home BuilderAshworth Homes
-
IncludesDuctless
-
IncludesDuctless
Radiant
Wall Furnace
-
FlooringCeramic Tile
Engineered Hardwood
Carpet -
FeaturesBath Off Primary
Dbl Pane/Storm Window
High Tech Cabling
Walk-In Closet(s)
Water Heater
-
Lot FeaturesAlley
Curbs
Paved
Sidewalk -
Site FeaturesRooftop Deck
-
IncludedDishwasher
Refrigerator
Stove(s)/Range(s)
-
3rd Party Approval Required)No
-
Bank Owned (REO)No
-
Complex FHA AvailabilityUnspecified
-
Potential TermsCash
Conventional
VA Loan
-
EnergyElectric
-
SewerSewer Connected
-
Water SourcePublic
-
WaterfrontNo
-
Air Conditioning (A/C)Yes
-
Buyer Broker's Compensation2.5%
-
MLS Area #Area 390
-
Number of Photos21
-
Last Modification TimeFriday, June 26, 2026 11:52 AM
-
System Listing ID5573329
-
First For Sale2026-06-23 14:55:55
Listing details based on information submitted to the MLS GRID as of Friday, June 26, 2026 11:52 AM.
All data is obtained from various
sources and may not have been verified by broker or MLS GRID. Supplied Open House Information is subject to change without notice. All information should be independently reviewed and verified for accuracy. Properties may or may not be listed by the office/agent presenting the information.
Sharing
For Sale
19 Days Online
$799,000
3 BR
1.25 BA
1,416 SQFT
Offer Review: Anytime
NWMLS #2544367.
Xi Peng,
Windermere RE/Capitol Hill,Inc
|
Listing information is provided by the listing agent except as follows: BuilderB indicates
that our system has grouped this listing under a home builder name that doesn't match
the name provided
by the listing broker. DevelopmentD indicates
that our system has grouped this listing under a development name that doesn't match the name provided
by the listing broker.