- homeHome
- mapHomes For Sale
- Houses Only
- Condos Only
- New Construction
- Waterfront
- Land For Sale
- nature_peopleNeighborhoods
- businessCondo Buildings
 Selling with Us
- roofingBuying with Us
 About Us
- peopleOur Team
- perm_phone_msgContact Us
- location_cityCity List
- engineeringHome Builder List
- trending_upHome Price Index
- differenceCalculate Value Now
- monitoringAll Stats & Graphs
- starsPopular
- feedArticles
- calculateCalculators
- helpApp Support
- refreshReload App
Version: ...

Sold
Closed July 28, 2026
$575,000
3 Bedrooms
2 Bathrooms
1,416 Sqft House
Built 1989
1.16 Acres Lot
2-Car Garage
SALE HISTORY
List price was $575,000It took 7 days to go pending.
Then 28 days to close at $575,000
Closed at $406/SQFT.
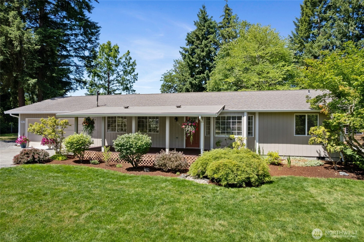
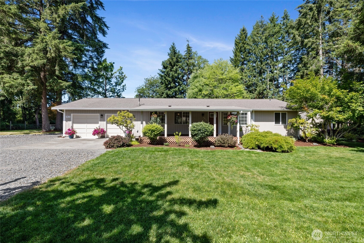
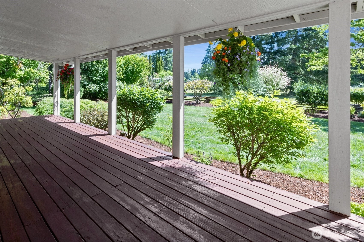
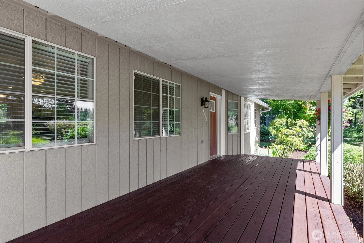
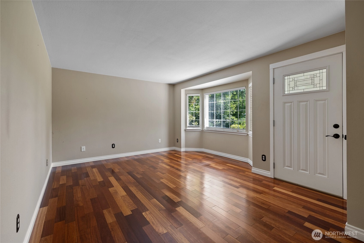
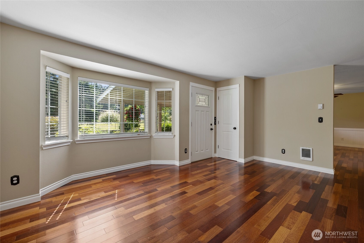
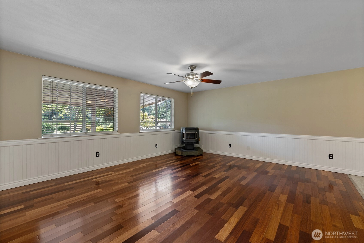

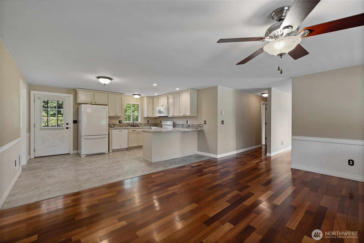
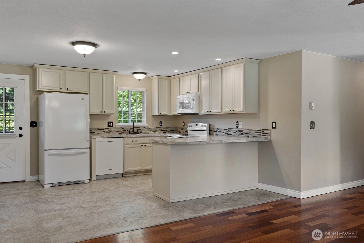
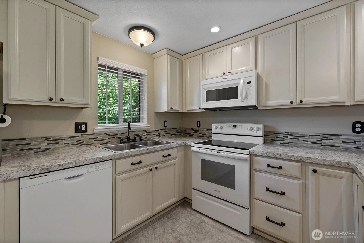
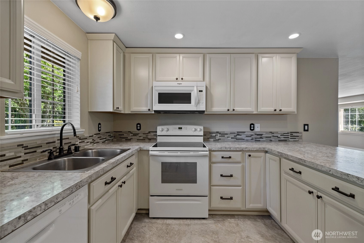
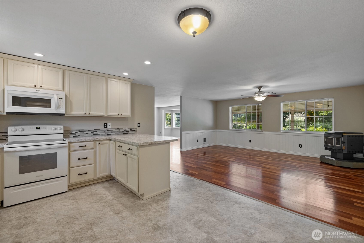
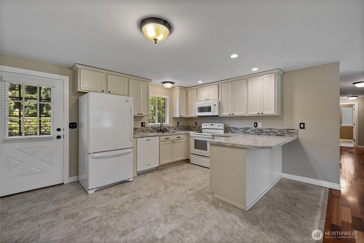
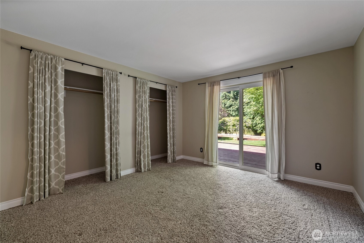
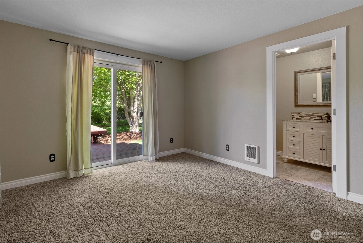
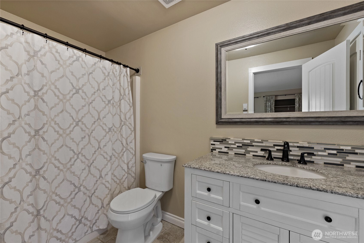
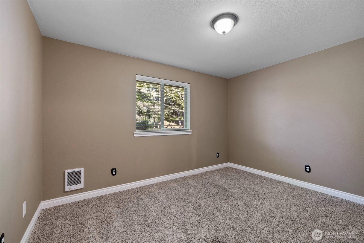
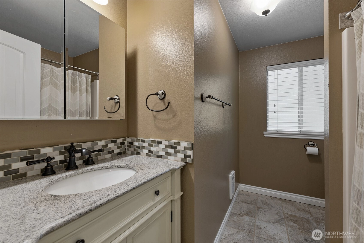
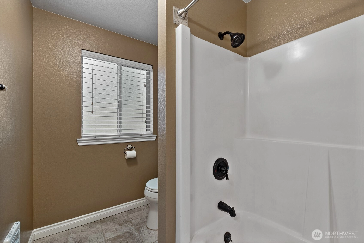
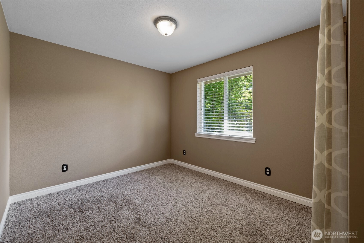
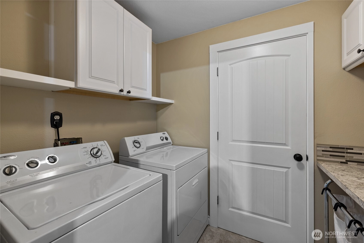
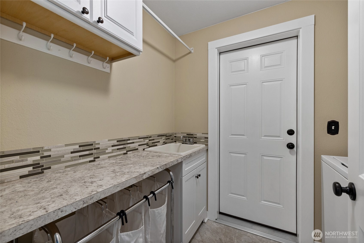
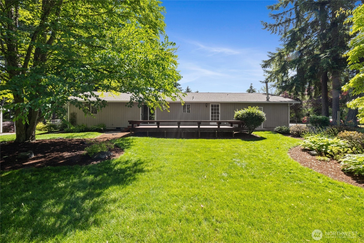
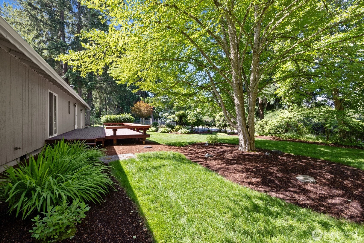
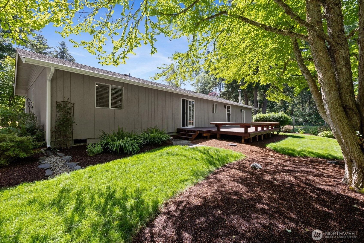
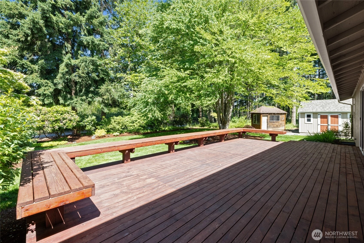
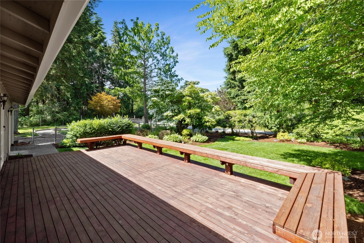
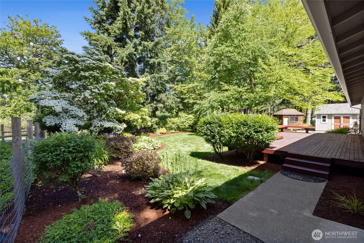
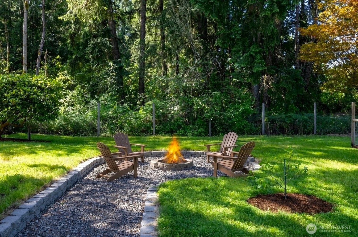
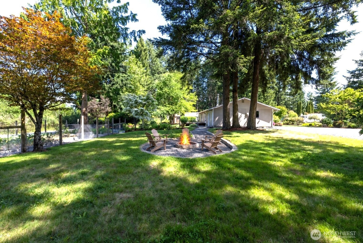
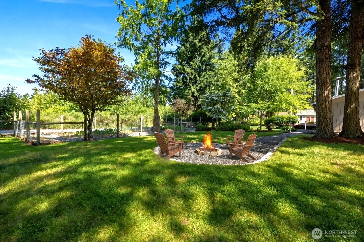
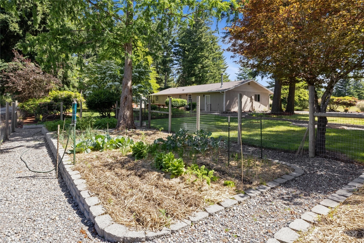
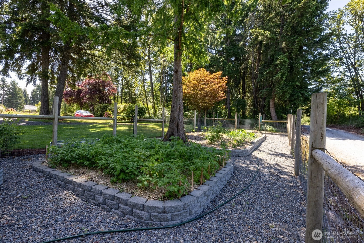
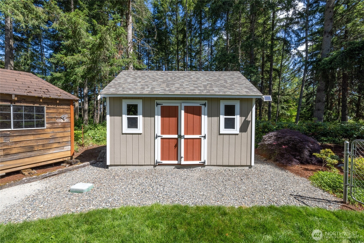
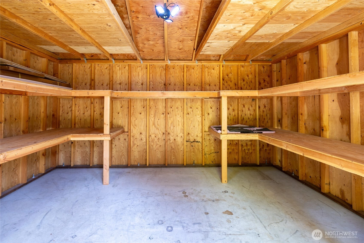
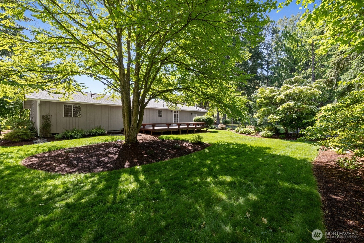
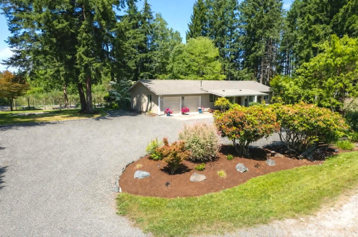
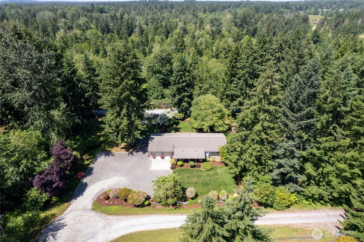
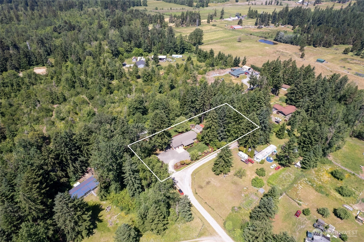
Meticulously maintained and move-in ready, this beautiful 3 bedroom, 2 bath rambler showcases exceptional pride of ownership throughout. The floor plan features an inviting living room with bay window, spacious family room with pellet stove, dining area and an updated kitchen with soft close cabinets. Interior upgrades include Shaw carpet, Brazilian cherry hardwood floors, plus updated lighting and plumbing fixtures. Major improvements provide peace of mind, including a newer roof (2012), well pump and pressure tank (2023), newer water heater, and home is wired for a generator. Nestled on 1.16 private, park like acres, the property is truly a gardener's paradise. Stunning landscaping is supported by a 9-zone sprinkler/irrigation system, serving the flower beds for easy maintenance. Enjoy a fenced garden area with raised beds, blueberries and raspberries; a firepit for outdoor gatherings; and approximately half the property is wooded for added privacy and beauty. Outbuildings include a 12 x 16 storage or garden shed, plus a rustic shed that could serve as a playhouse or chicken coop. If you're looking for a meticulously cared for home, with beautiful grounds, modern updates and a peaceful setting, this is one you won't want to miss!
Offer Review Date
This listing's offer review date was Tuesday, June 30, 2026.
Listing source NWMLS MLS #
2544618
Listed by
Sheryl K. Williams,
Yelm Windermere
Buyer's broker
Kiley Erickson,
Crescent Realty powered by KW
Contact our
Eatonville
Real Estate Lead

MAIN
BDRM
BDRM
BDRM
FULL
BATH
BATH
FULL
BATH
BATH
Jul 29, 2026
Sold
$575,000
NWMLS #2544618 Annualized 5.5% / yr
Jul 08, 2026
Went Pending
$575,000
NWMLS #2544618
Jun 30, 2026
Went Pending Inspection
$575,000
NWMLS #2544618
Jun 23, 2026
Listed
$575,000
NWMLS #2544618
Feb 03, 2003
Sold
$162,950
NWMLS #22259403
-
Sale Price$575,000
-
Closing DateJuly 28, 2026
-
Last List Price$575,000
-
Original PriceSame
-
List DateJune 23, 2026
-
Pending DateJune 30, 2026
-
Days to go Pending7 days
-
$/sqft (Total)$406/sqft
-
$/sqft (Finished)$406/sqft
-
Listing Source
-
MLS Number2544618
-
Listing BrokerSheryl K. Williams
-
Listing OfficeYelm Windermere
-
Buyer's BrokerKiley Erickson
-
Buyer Broker's FirmCrescent Realty powered by KW

-
Principal and Interest$3,014 / month
-
Property Taxes$363 / month
-
Homeowners Insurance$118 / month
-
TOTAL$3,495 / month
-
-
based on 20% down($115,000)
-
and a6.85% Interest Rate
-
About:All calculations are estimates only and provided by Mainview LLC. Actual amounts will vary.
-
Sqft (Total)1,416 sqft
-
Sqft (Finished)1,416 sqft
-
Sqft (Unfinished)None
-
Property TypeHouse
-
Sub Type1 Story
-
Bedrooms3 Bedrooms
-
Bathrooms2 Bathrooms
-
Lot1.16 Acres Lot
-
Lot Size SourcePublic Records
-
Lot #2
-
ProjectUnspecified
-
Total Stories1 story
-
BasementNone
-
Sqft SourcePublic Records
-
2026 Property Taxes$4,350 / year
-
No Senior Exemption
-
CountyPierce County
-
Parcel #0317245042
-
County Website
-
County Parcel Map
-
County GIS Map
-
AboutCounty links provided by Mainview LLC

-
School DistrictEatonville
-
ElementaryWeyerhaeuser Elem
-
MiddleEatonville Mid
-
High SchoolEatonville High
-
HOA DuesUnspecified
-
Fees AssessedUnspecified
-
HOA Dues IncludeUnspecified
-
HOA ContactUnspecified
-
Management ContactUnspecified
-
Covered2-Car
-
TypesDriveway
Attached Garage -
Has GarageYes
-
Nbr of Assigned Spaces16
-
Year Built1989
-
Home BuilderUnspecified
-
IncludesNone
-
IncludesStove/Free Standing
Wall Furnace
-
FlooringCeramic Tile
Hardwood
Laminate
Carpet -
FeaturesBath Off Primary
Ceiling Fan(s)
Dbl Pane/Storm Window
Dining Room
Fireplace
Water Heater
Wired for Generator
-
Lot FeaturesDead End Street
Dirt Road
Secluded -
Site FeaturesCable TV
Deck
Fenced-Partially
High Speed Internet
Irrigation
Outbuildings
-
IncludedDishwasher
Dryer
Microwave
Refrigerator
Stove(s)/Range(s)
Washer
-
Bank Owned (REO)No
-
EnergyElectric
Pellet -
SewerSeptic Tank
-
Water SourceIndividual Well
-
WaterfrontNo
-
Air Conditioning (A/C)No
-
Buyer Broker's Compensation2.5%
-
MLS Area #Area 122
-
Number of Photos40
-
Last Modification TimeWednesday, July 29, 2026 9:03 PM
-
System Listing ID5573419
-
Closed2026-07-29 22:24:04
-
Pending Or Ctg2026-07-08 22:24:10
-
First For Sale2026-06-23 18:45:38
Listing details based on information submitted to the MLS GRID as of Wednesday, July 29, 2026 9:03 PM.
All data is obtained from various
sources and may not have been verified by broker or MLS GRID. Supplied Open House Information is subject to change without notice. All information should be independently reviewed and verified for accuracy. Properties may or may not be listed by the office/agent presenting the information.
Sharing
Sold
July 28, 2026
$575,000
3 BR
2 BA
1,416 SQFT
NWMLS #2544618.
Sheryl K. Williams,
Yelm Windermere
|
Listing information is provided by the listing agent except as follows: BuilderB indicates
that our system has grouped this listing under a home builder name that doesn't match
the name provided
by the listing broker. DevelopmentD indicates
that our system has grouped this listing under a development name that doesn't match the name provided
by the listing broker.