- homeHome
- mapHomes For Sale
- Houses Only
- Condos Only
- New Construction
- Waterfront
- Land For Sale
- nature_peopleNeighborhoods
- businessCondo Buildings
 Selling with Us
- roofingBuying with Us
 About Us
- peopleOur Team
- perm_phone_msgContact Us
- location_cityCity List
- engineeringHome Builder List
- trending_upHome Price Index
- differenceCalculate Value Now
- monitoringAll Stats & Graphs
- starsPopular
- feedArticles
- calculateCalculators
- helpApp Support
- refreshReload App
Version: ...

For Sale
13 Days Online
$1,285,000
3 Bedrooms
2.25 Bathrooms
1,900 Sqft House
Built 1985
8,321 Sqft Lot
2-Car Garage
HOA Dues $26 / month
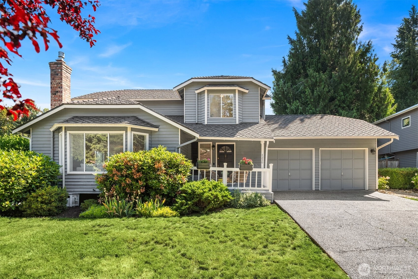
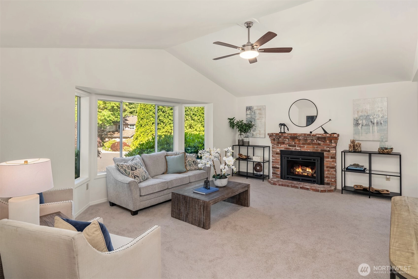
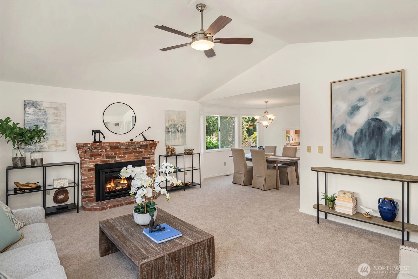
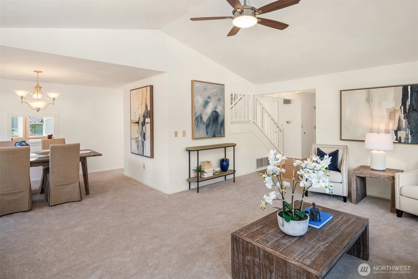
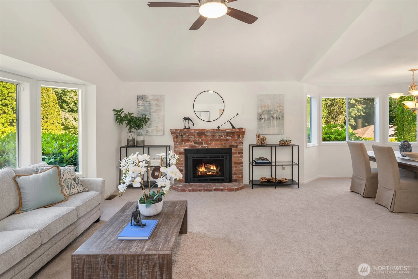
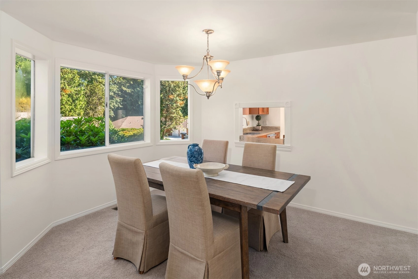
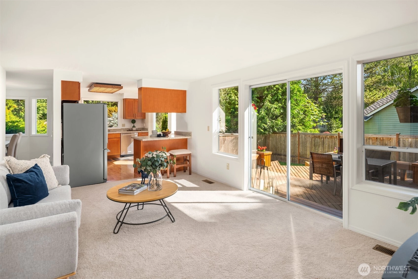
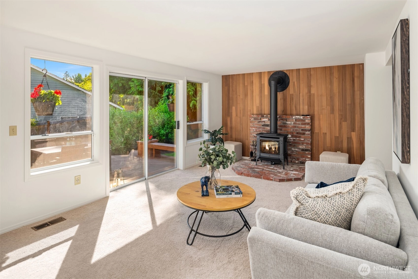
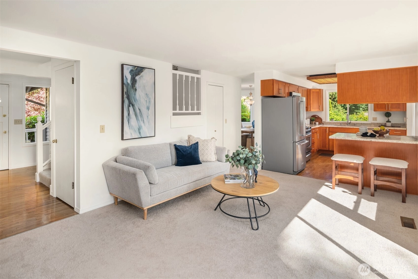
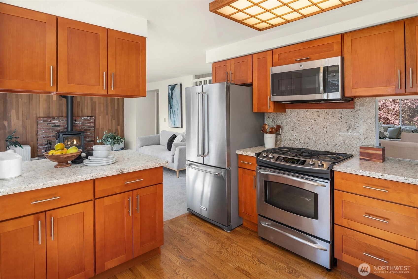
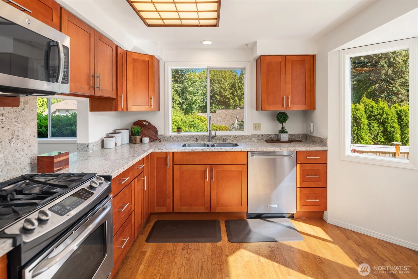
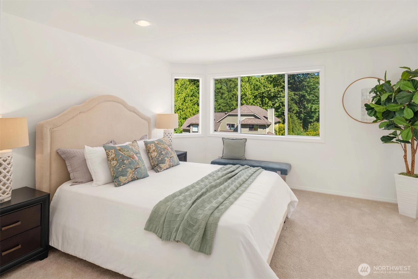
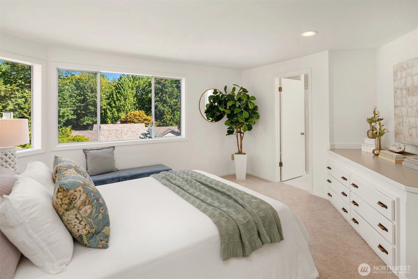
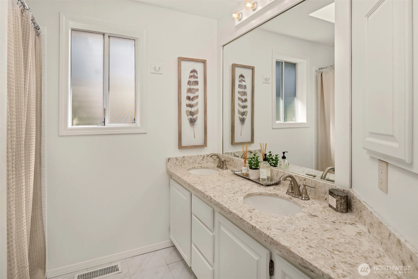
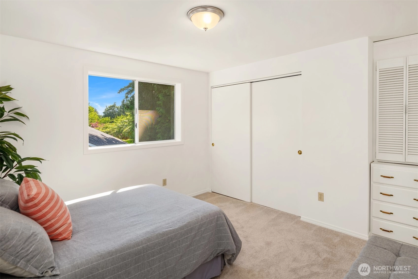
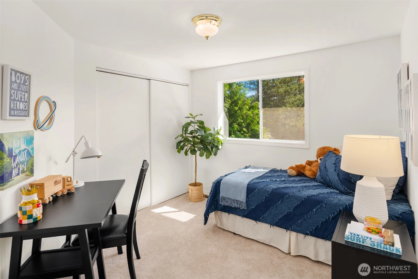
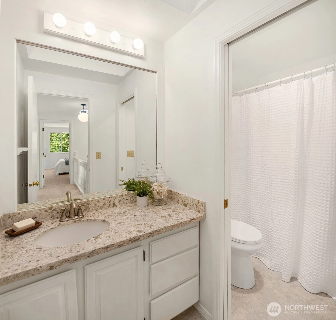
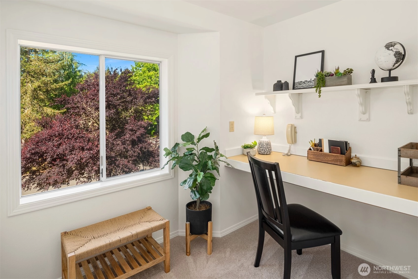
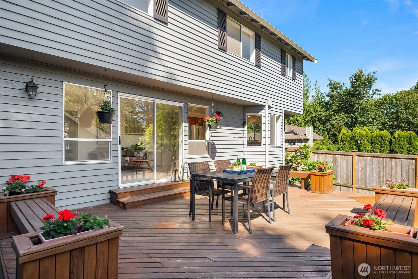
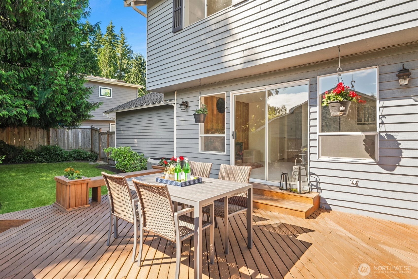
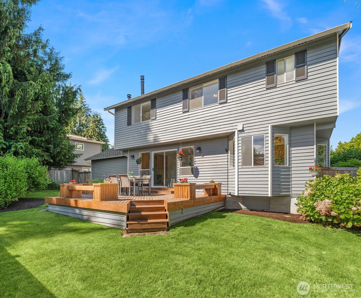
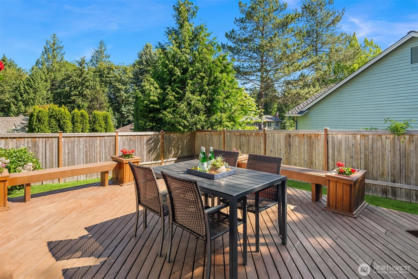
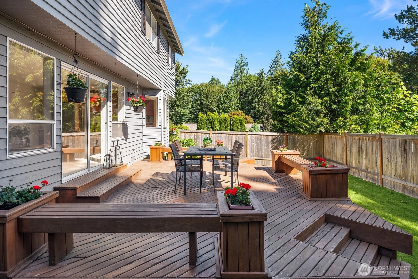
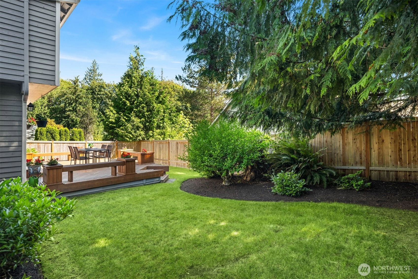
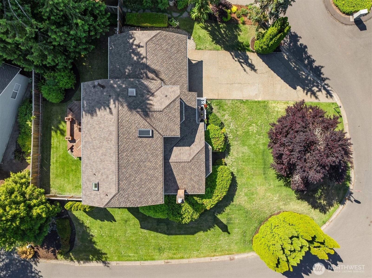
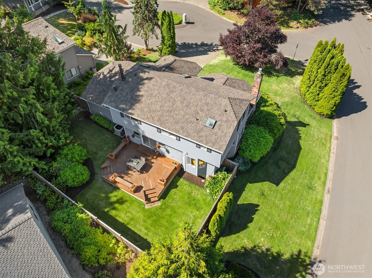
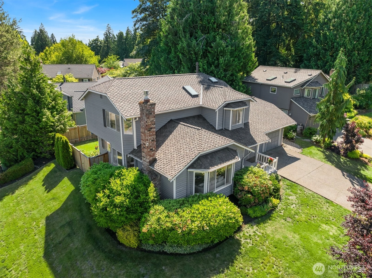
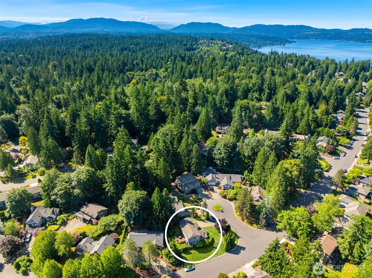
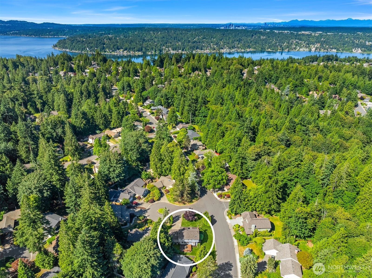
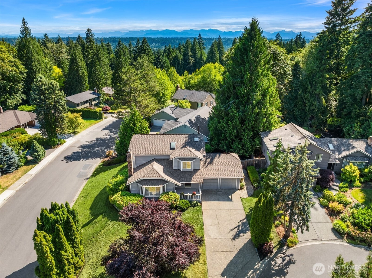
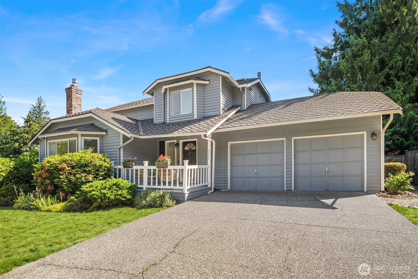
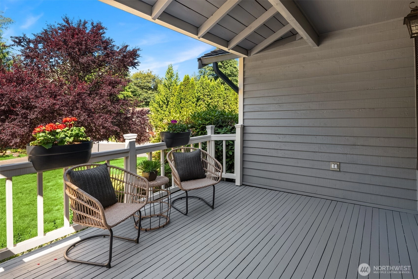
Nestled in the highly sought-after Timberline neighborhood, this stunning residence offers the quintessential Pacific Northwest lifestyle. Step inside to a home that feels brand new, featuring a freshly painted interior and plush new carpeting throughout. The seamless blend of indoor beauty and outdoor scenery creates a true sanctuary, perfect for both relaxation and entertaining.The location is a dream for those seeking balance. Situated within the prestigious Lake Washington School District, the home sits in a vibrant area known for its top-tier educational resources and sense of connection. When it’s time to head to the office or explore the city, your commute is a breeze. With straightforward access to Redmond, Bellevue, and Seattle, you’re never far from the region’s major tech hubs. Plus, the nearby light rail station at Marymoor Village offer a modern, stress-free way to navigate the area.Adventure is right outside your front door. Spend your weekends exploring local parks, trails or taking in the sparkling views at Lake Sammamish. From kayaking and paddleboarding to picnics at the water’s edge, the outdoor recreation options are endless. This isn't just a place to live; it’s a gateway to the best of the Northwest—a perfect mix of suburban tranquility and metropolitan convenience. Come discover why this lush, refreshed oasis is the place you’ll want to call home. Central A/C for compfort in the summer months.
Offer Review
Will review offers when submitted
Listing source NWMLS MLS #
2544896
Listed by
Andrew C Jackson,
COMPASS
Contact our
Sammamish
Real Estate Lead

SECOND
BDRM
BDRM
BDRM
FULL
BATH
BATH
¾
BATHMAIN
½
BATH
Jun 24, 2026
Listed
$1,285,000
NWMLS #2544896
-
StatusFor Sale
-
Price$1,285,000
-
Original PriceSame as current
-
List DateJune 24, 2026
-
Last Status ChangeJune 24, 2026
-
Last UpdateJune 27, 2026
-
Days on Market13 Days
-
Cumulative DOM13 Days
-
$/sqft (Total)$676/sqft
-
$/sqft (Finished)$676/sqft
-
Listing Source
-
MLS Number2544896
-
Listing BrokerAndrew C Jackson
-
Listing OfficeCOMPASS

-
Principal and Interest$6,736 / month
-
HOA$26 / month
-
Property Taxes$127 / month
-
Homeowners Insurance$248 / month
-
TOTAL$7,137 / month
-
-
based on 20% down($257,000)
-
and a6.85% Interest Rate
-
About:All calculations are estimates only and provided by Mainview LLC. Actual amounts will vary.
-
Sqft (Total)1,900 sqft
-
Sqft (Finished)1,900 sqft
-
Sqft (Unfinished)None
-
Property TypeHouse
-
Sub Type2 Story
-
Bedrooms3 Bedrooms
-
Bathrooms2.25 Bathrooms
-
Lot8,321 sqft Lot
-
Lot Size SourceKCR
-
Lot #Unspecified
-
ProjectUnspecified
-
Total Stories2 stories
-
BasementNone
-
Sqft SourceKCR
-
2025 Property Taxes$1,529 / year
-
Yes Senior Exemption
-
CountyKing County
-
Parcel #8651510930
-
County Website
-
County Parcel Map
-
County GIS Map
-
AboutCounty links provided by Mainview LLC

-
School DistrictLake Washington
-
ElementaryBlackwell Elem
-
MiddleInglewood Middle
-
High SchoolEastlake High
-
HOA Dues$26 / month
-
Fees AssessedMonthly
-
HOA Dues IncludeUnspecified
-
HOA ContactDella Clement 425-452-7330
-
Management Contact
-
Community FeaturesPark
Trail(s)
-
Covered2-Car
-
TypesAttached Garage
-
Has GarageYes
-
Nbr of Assigned Spaces6
-
Territorial
-
Year Built1985
-
Home BuilderUnspecified
-
IncludesCentral Air
-
IncludesForced Air
-
FlooringHardwood
Vinyl
Vinyl Plank
Carpet -
FeaturesDining Room
Fireplace
Pantry
Skylight(s)
Water Heater
Wired for Generator
-
Lot FeaturesCorner Lot
Cul-De-Sac
Curbs
Open Space
Paved
Sidewalk -
Site FeaturesCable TV
Deck
Fenced-Partially
Gas Available
High Speed Internet
Irrigation
-
IncludedDishwasher
Disposal
Dryer
Microwave
Refrigerator
Stove(s)/Range(s)
Washer
-
3rd Party Approval Required)No
-
Bank Owned (REO)No
-
Complex FHA AvailabilityUnspecified
-
Potential TermsCash
Conventional
FHA
VA Loan
-
EnergyElectric
Natural Gas -
SewerSewer Connected
-
Water SourcePublic
-
WaterfrontNo
-
Air Conditioning (A/C)Yes
-
Buyer Broker's Compensation2.5%
-
MLS Area #Area 540
-
Number of Photos34
-
Last Modification TimeFriday, June 26, 2026 8:48 PM
-
System Listing ID5573448
-
First For Sale2026-06-24 04:10:06
Listing details based on information submitted to the MLS GRID as of Friday, June 26, 2026 8:48 PM.
All data is obtained from various
sources and may not have been verified by broker or MLS GRID. Supplied Open House Information is subject to change without notice. All information should be independently reviewed and verified for accuracy. Properties may or may not be listed by the office/agent presenting the information.
Sharing
For Sale
13 Days Online
$1,285,000
3 BR
2.25 BA
1,900 SQFT
Offer Review: Anytime
NWMLS #2544896.
Andrew C Jackson,
COMPASS
|
Listing information is provided by the listing agent except as follows: BuilderB indicates
that our system has grouped this listing under a home builder name that doesn't match
the name provided
by the listing broker. DevelopmentD indicates
that our system has grouped this listing under a development name that doesn't match the name provided
by the listing broker.