- homeHome
- mapHomes For Sale
- Houses Only
- Condos Only
- New Construction
- Waterfront
- Land For Sale
- nature_peopleNeighborhoods
- businessCondo Buildings
 Selling with Us
- roofingBuying with Us
 About Us
- peopleOur Team
- perm_phone_msgContact Us
- location_cityCity List
- engineeringHome Builder List
- trending_upHome Price Index
- differenceCalculate Value Now
- monitoringAll Stats & Graphs
- starsPopular
- feedArticles
- calculateCalculators
- helpApp Support
- refreshReload App
Version: ...

Pending
Went pending in 26 days
$450,000
3 Bedrooms
2.25 Bathrooms
1,479 Sqft House
Built 2025
7,841 Sqft Lot
2-Car Garage
HOA Dues $65 / month
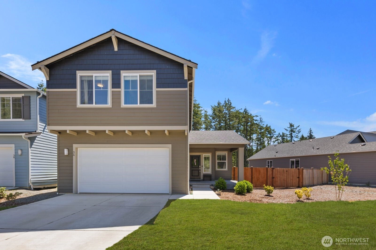
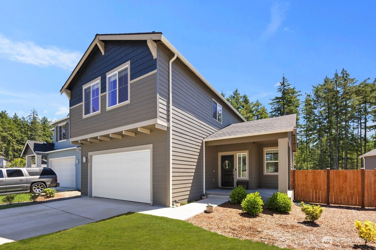
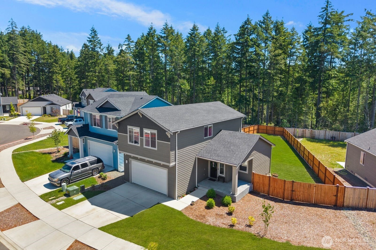
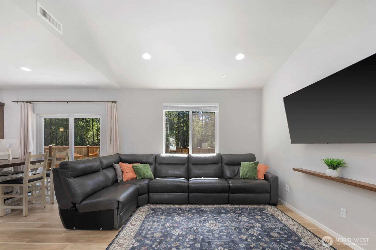
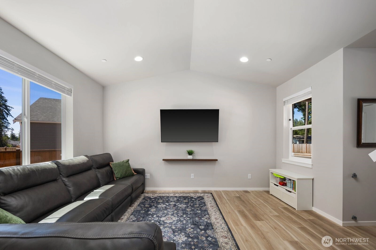
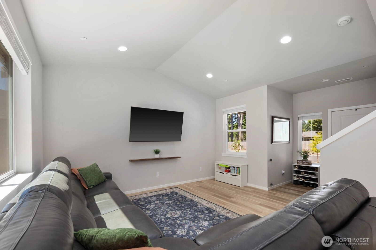
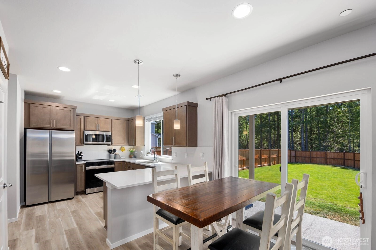
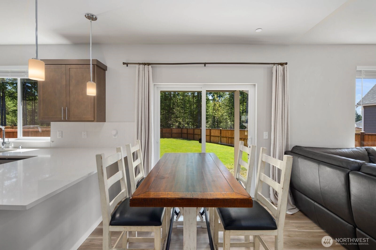
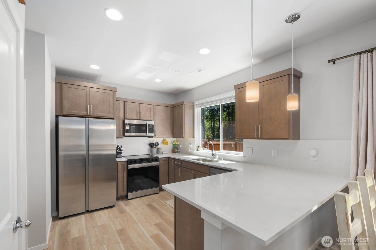
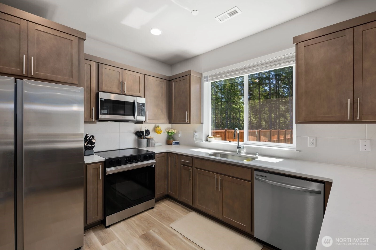
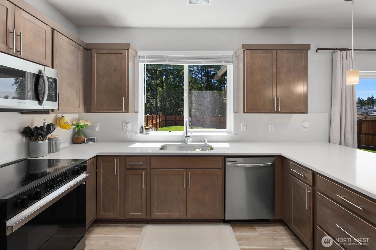
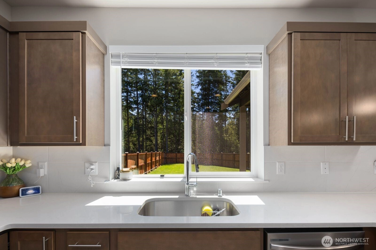
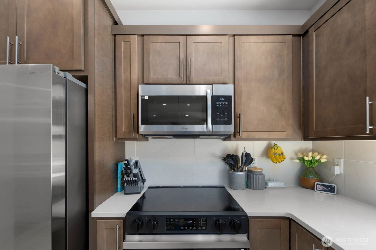
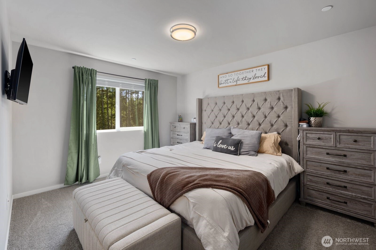
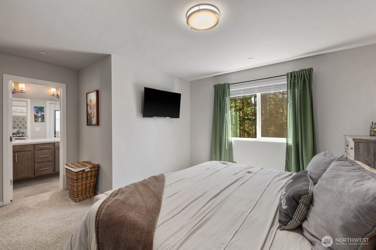
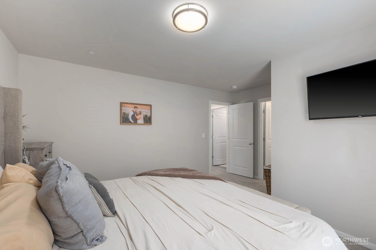
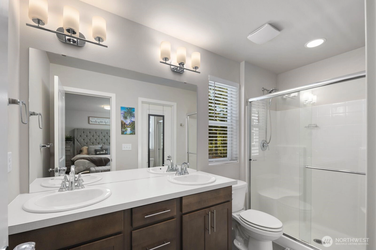
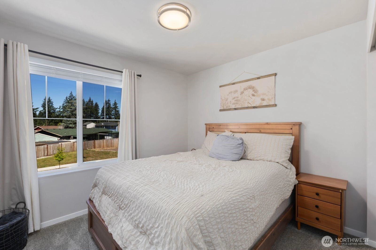
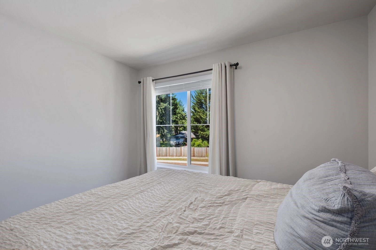
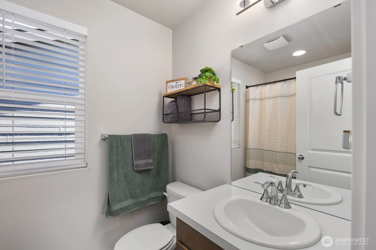
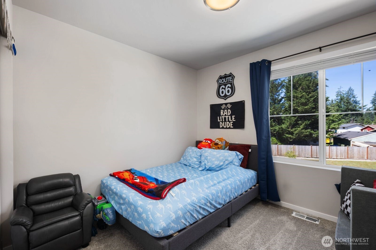
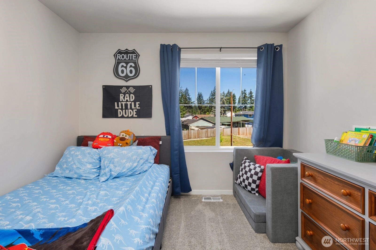
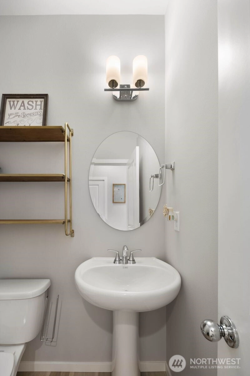
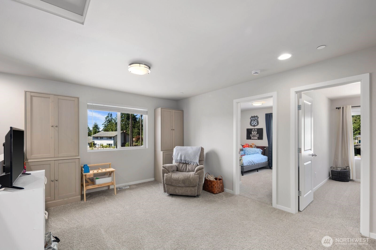
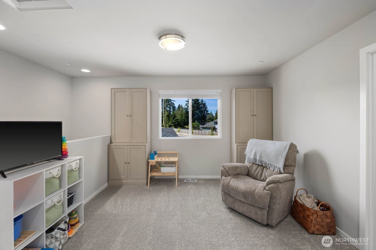
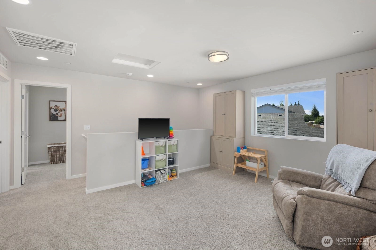
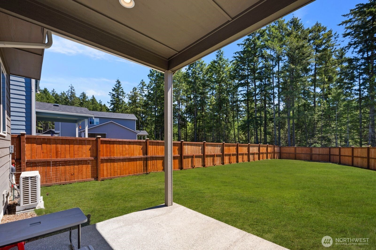
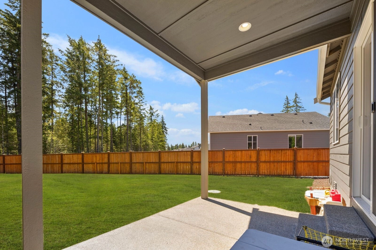
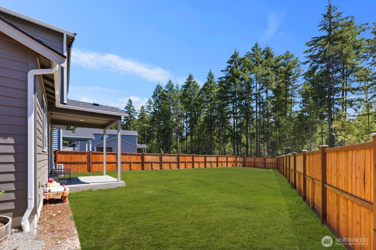
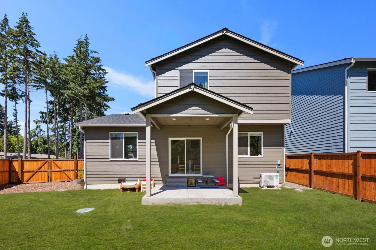
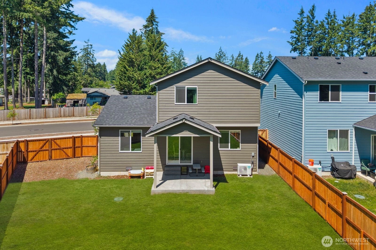
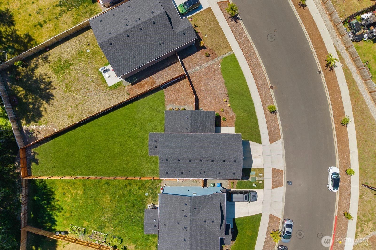
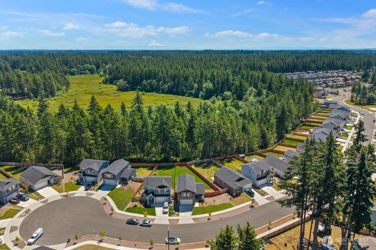
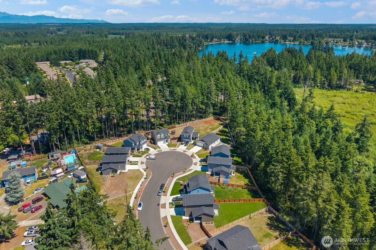
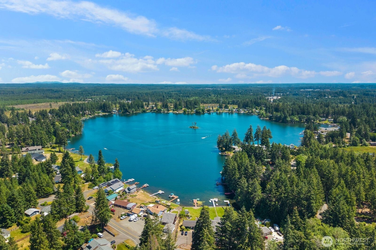
Located in Shelton's Meadows Edge community, this home offers a floor plan that makes the most of its 1,479 square feet. The main living spaces are connected in a way that keeps the home feeling open while still providing distinct areas for cooking, dining, and gathering. Quartz countertops, luxury vinyl plank flooring, and large windows add to the clean, updated feel throughout the main level.One of the standout features is the upstairs loft, a space that adds flexibility beyond the traditional bedroom layout. Whether used as a media room, workspace, reading area, or something entirely different, it provides an additional living space that is often hard to find in homes of this size.Just off the dining area, the covered patio extends the living space outdoors and creates a comfortable spot to enjoy throughout the year. The primary suite includes a walk-in closet and private bath, while two additional bedrooms and an attached two-car garage round out the home's practical layout.Residents of Meadows Edge enjoy access to community amenities including a pickleball court and playground. The property is located approximately 2 miles from downtown Shelton, less than a mile from Shelton High School, and offers convenient access to Highway 101 for commuting to Olympia, Bremerton, and surrounding areas. Nearby parks, lakes, and trails provide easy access to many of the outdoor recreation opportunities Mason County is known for.
Offer Review
No offer review date was specified
Listing source NWMLS MLS #
2542541
Listed by
Larissa Butler,
Keller Williams Realty
Amber Renee Gleason, Keller Williams Realty PS
We don't currently have a buyer representative
in this area. To be sure that you're getting objective advice, we always suggest buyers work with their
own agent, someone who is not affiliated with the seller.
SECOND
BDRM
BDRM
BDRM
FULL
BATH
BATH
¾
BATHMAIN
½
BATH
Jul 20, 2026
Went Pending
$450,000
NWMLS #2542541
Jun 24, 2026
Listed
$450,000
NWMLS #2542541
Apr 22, 2025
Sold
$439,950
Mar 26, 2025
Went Pending
$439,950
Mar 01, 2025
Price Increase arrow_upward
$439,950
Jan 22, 2025
Price Increase arrow_upward
$436,950
Jan 18, 2025
Listed
$434,950
Jul 31, 2024
Listed
$432,950
NWMLS #2272046
-
StatusPending
-
Last Listed Price$450,000
-
Original PriceSame as current
-
List DateJune 24, 2026
-
Last Status ChangeJuly 20, 2026
-
Last UpdateJuly 20, 2026
-
Days on Market33 Days
-
Cumulative DOM26 Days
-
Pending DateJuly 20, 2026
-
Days to go Pending26
-
$/sqft (Total)$304/sqft
-
$/sqft (Finished)$304/sqft
-
Listing Source
-
MLS Number2542541
-
Listing BrokerLarissa Butler
-
Listing OfficeKeller Williams Realty

-
Principal and Interest$2,359 / month
-
HOA$65 / month
-
Property Taxes$325 / month
-
Homeowners Insurance$98 / month
-
TOTAL$2,847 / month
-
-
based on 20% down($90,000)
-
and a6.85% Interest Rate
-
About:All calculations are estimates only and provided by Mainview LLC. Actual amounts will vary.
-
Sqft (Total)1,479 sqft
-
Sqft (Finished)1,479 sqft
-
Sqft (Unfinished)None
-
Property TypeHouse
-
Sub Type2 Story
-
Bedrooms3 Bedrooms
-
Bathrooms2.25 Bathrooms
-
Lot7,841 sqft Lot
-
Lot Size SourceRealist
-
Lot #18
-
ProjectMeadows Edge
-
Total Stories2 stories
-
BasementNone
-
Sqft SourceRealist
-
2026 Property Taxes$3,898 / year
-
No Senior Exemption
-
CountyMason County
-
Parcel #420126000018
-
County WebsiteUnspecified
-
County Parcel MapUnspecified
-
County GIS MapUnspecified
-
AboutCounty links provided by Mainview LLC
-
School DistrictShelton
-
ElementaryMountain View Elementary
-
MiddleOakland Bay Jr HS
-
High SchoolShelton High
-
HOA Dues$65 / month
-
Fees AssessedAnnually
-
HOA Dues IncludeCommon Area Maintenance
-
HOA ContactMeadows Edge - Brittany Curry 253-848-1947
-
Management Contact
-
Community FeaturesCCRs
-
Covered2-Car
-
TypesAttached Garage
-
Has GarageYes
-
Nbr of Assigned Spaces4
-
Territorial
-
Year Built2025
-
New ConstructionNo
-
Home BuilderUnspecified
-
IncludesForced Air
Heat Pump
-
IncludesForced Air
Heat Pump
-
FlooringVinyl
Vinyl Plank
Carpet -
FeaturesBath Off Primary
Dbl Pane/Storm Window
Dining Room
Walk-In Closet(s)
Water Heater
-
Lot FeaturesCurbs
Dead End Street
Paved
Sidewalk -
Site FeaturesCable TV
Fenced-Fully
High Speed Internet
Patio
-
IncludedDishwasher
Disposal
Microwave
Stove(s)/Range(s)
-
3rd Party Approval Required)No
-
Bank Owned (REO)No
-
Complex FHA AvailabilityUnspecified
-
Potential TermsCash
Conventional
FHA
VA Loan
-
EnergyElectric
-
SewerSewer Connected
-
Water SourcePublic
-
WaterfrontNo
-
Air Conditioning (A/C)Yes
-
Buyer Broker's Compensation2.5%
-
MLS Area #Area 175
-
Number of Photos35
-
Last Modification TimeMonday, July 20, 2026 9:35 AM
-
System Listing ID5573507
-
Pending Or Ctg2026-07-20 10:23:48
-
First For Sale2026-06-24 08:49:54
Listing details based on information submitted to the MLS GRID as of Monday, July 20, 2026 9:35 AM.
All data is obtained from various
sources and may not have been verified by broker or MLS GRID. Supplied Open House Information is subject to change without notice. All information should be independently reviewed and verified for accuracy. Properties may or may not be listed by the office/agent presenting the information.
Sharing
Pending
July 20, 2026
$450,000
3 BR
2.25 BA
1,479 SQFT
NWMLS #2542541.
Larissa Butler,
Keller Williams Realty
|
Listing information is provided by the listing agent except as follows: BuilderB indicates
that our system has grouped this listing under a home builder name that doesn't match
the name provided
by the listing broker. DevelopmentD indicates
that our system has grouped this listing under a development name that doesn't match the name provided
by the listing broker.