- homeHome
- mapHomes For Sale
- Houses Only
- Condos Only
- New Construction
- Waterfront
- Land For Sale
- nature_peopleNeighborhoods
- businessCondo Buildings
 Selling with Us
- roofingBuying with Us
 About Us
- peopleOur Team
- perm_phone_msgContact Us
- location_cityCity List
- engineeringHome Builder List
- trending_upHome Price Index
- differenceCalculate Value Now
- monitoringAll Stats & Graphs
- starsPopular
- feedArticles
- calculateCalculators
- helpApp Support
- refreshReload App
Version: ...

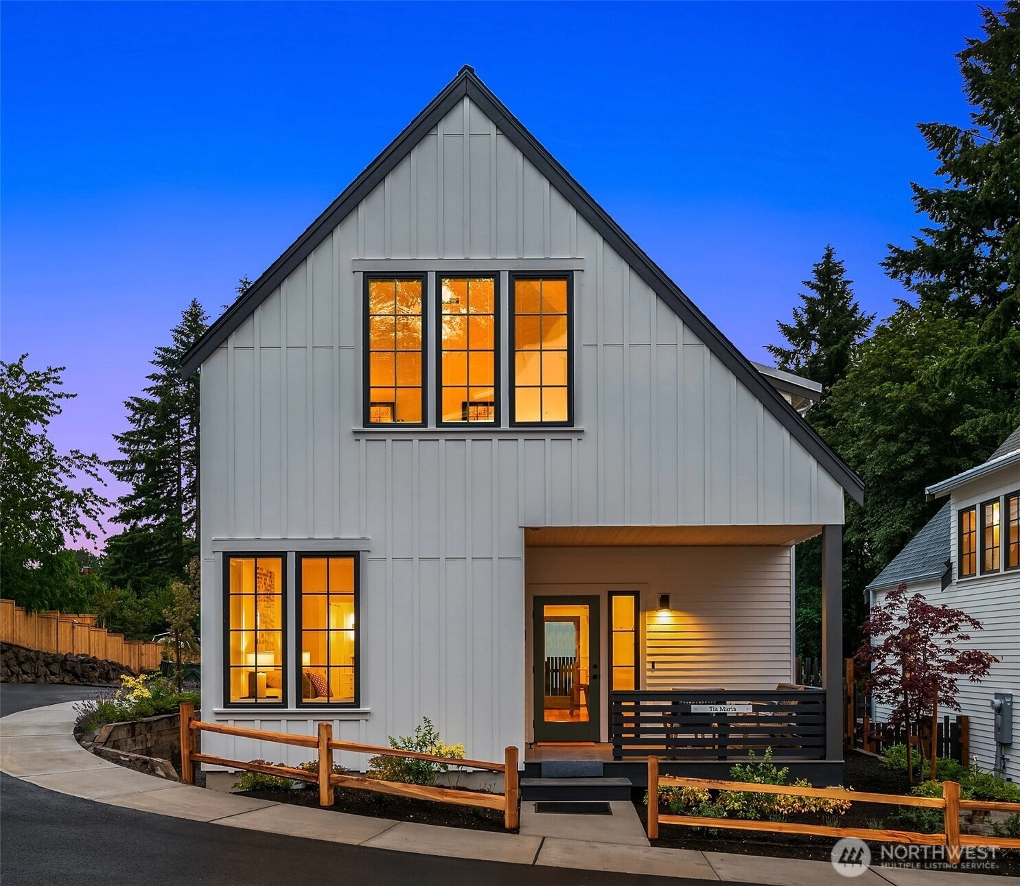
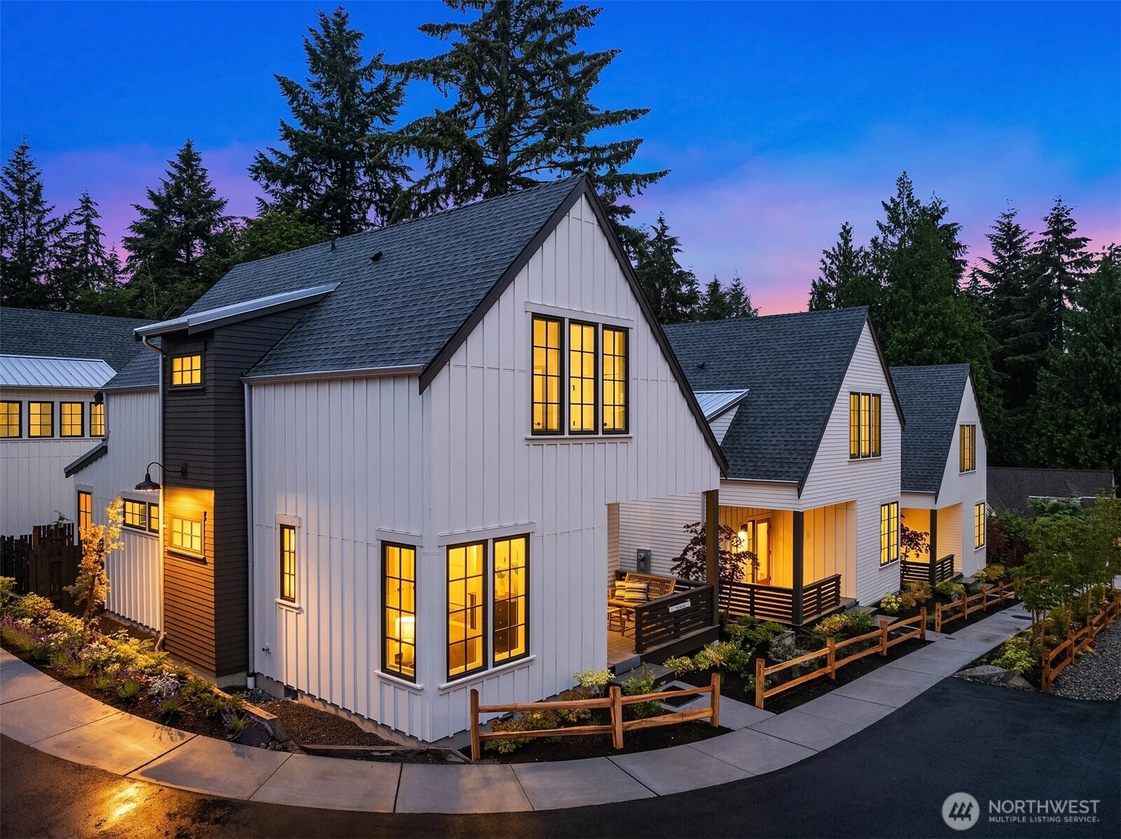
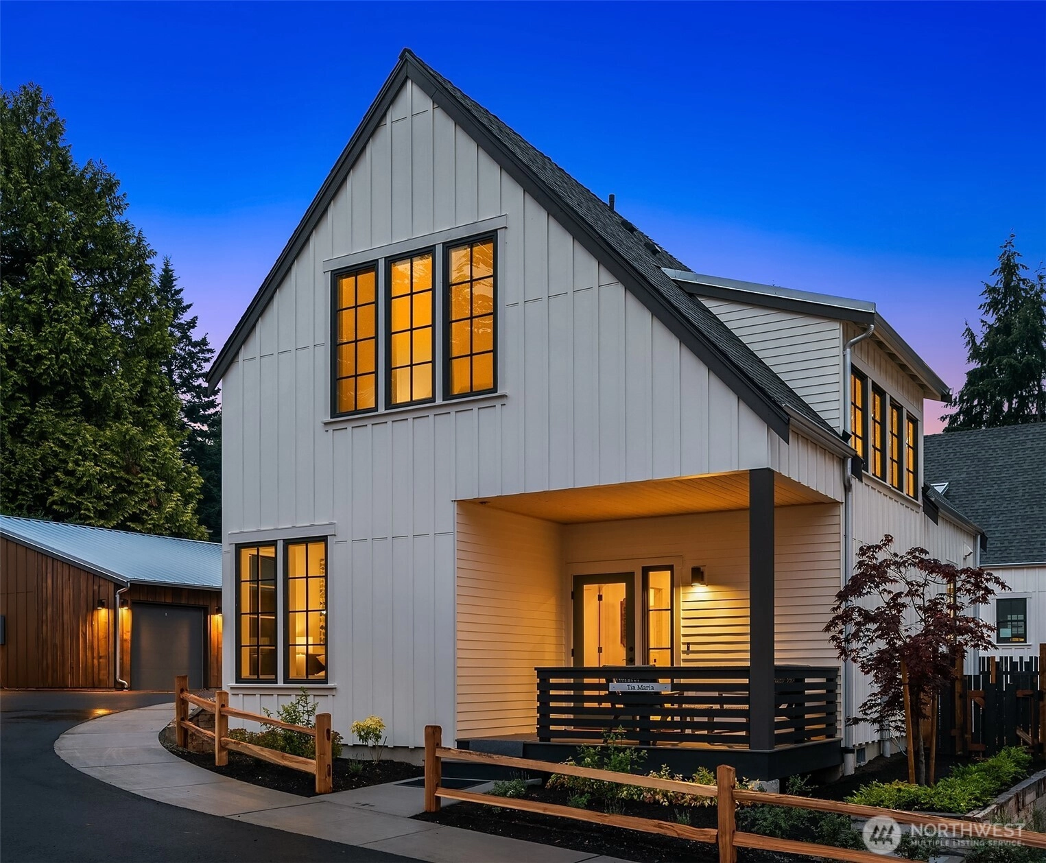
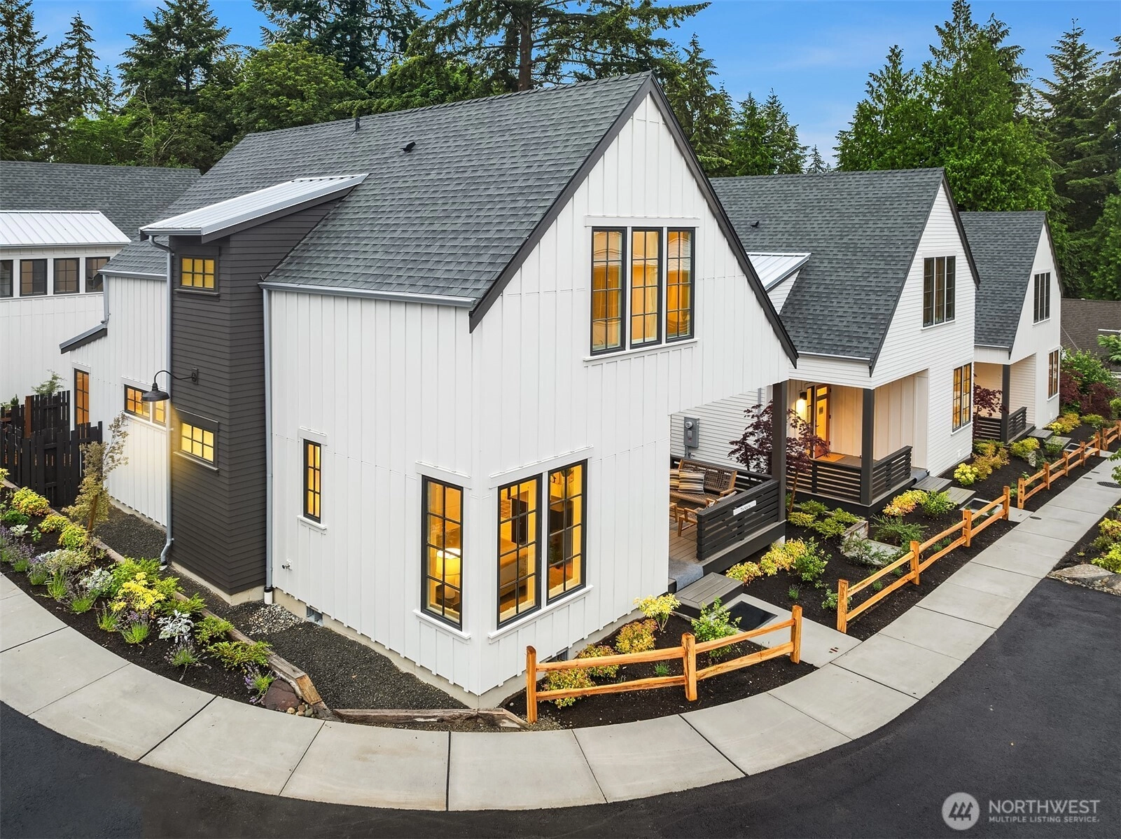

For Sale
15 Days Online
$1,173,500
3 Bedrooms
1.75 Bathrooms
1,583 Sqft Townhome
New Construction
Built 2024
1 Sqft Lot
1-Car Garage
HOA Dues $315 / month
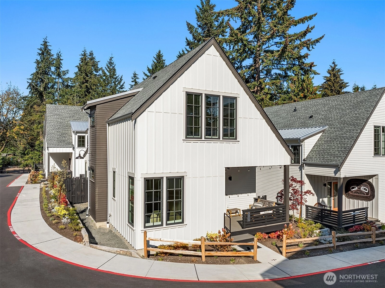
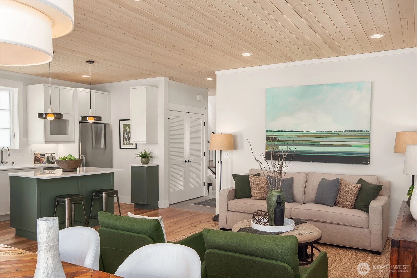
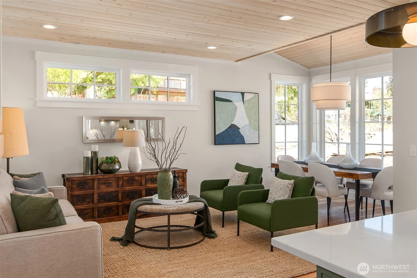
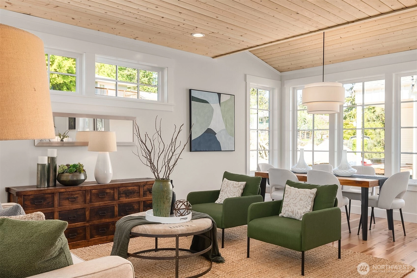
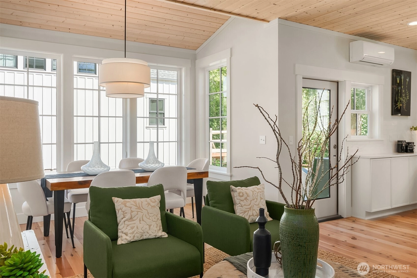
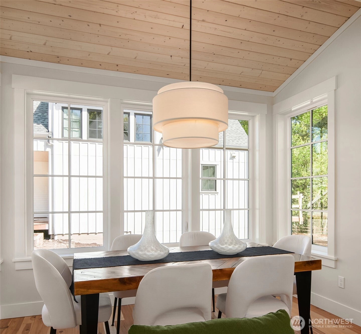
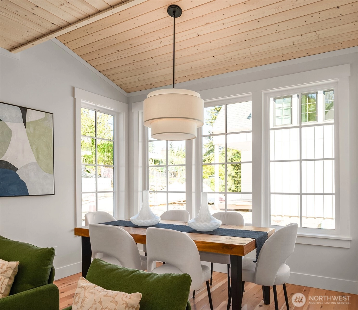
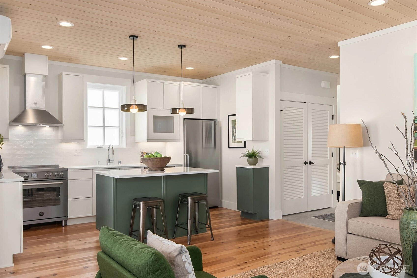
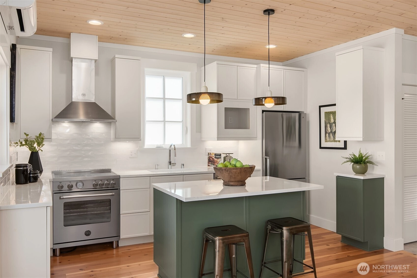
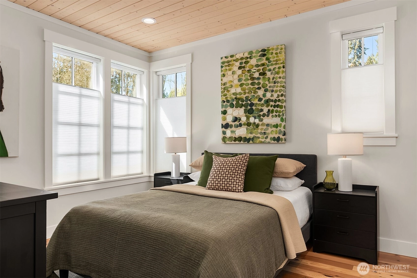
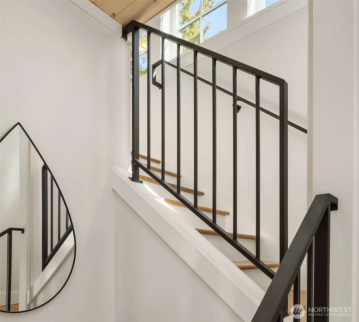
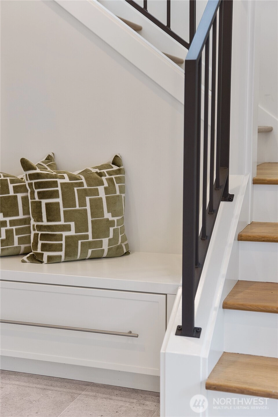
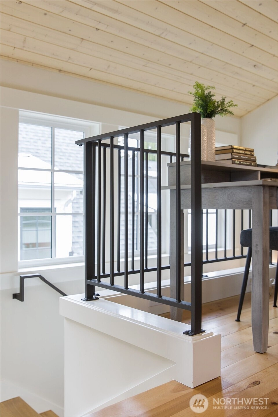
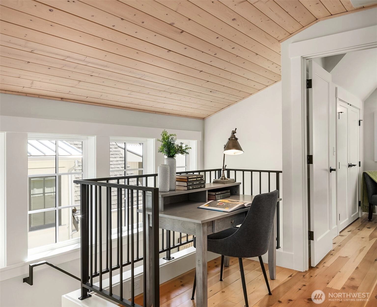
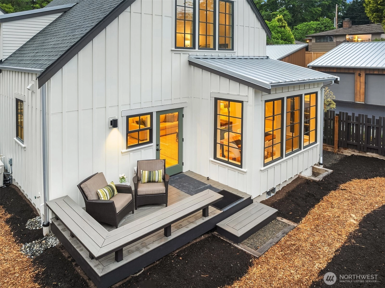
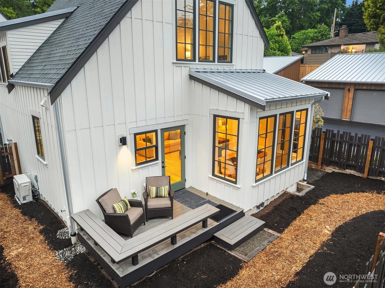
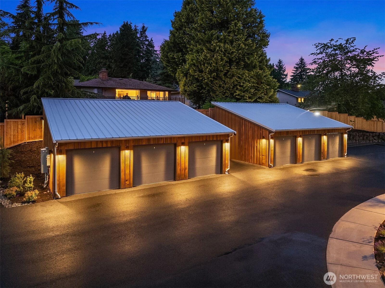
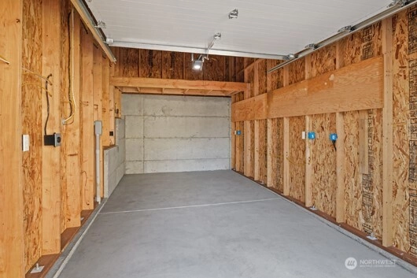
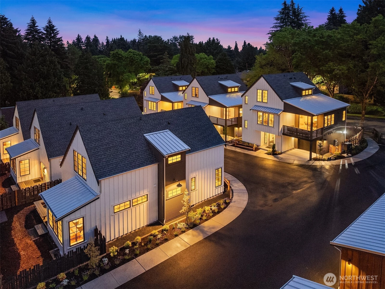
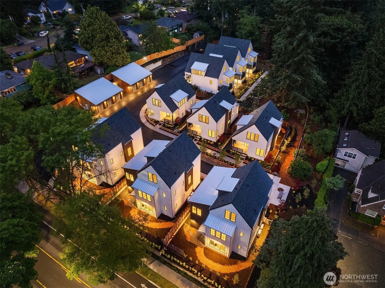
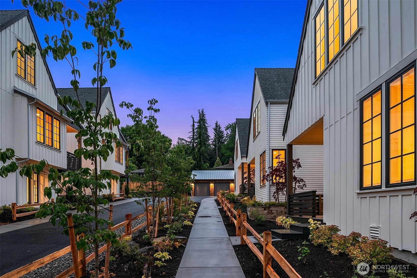
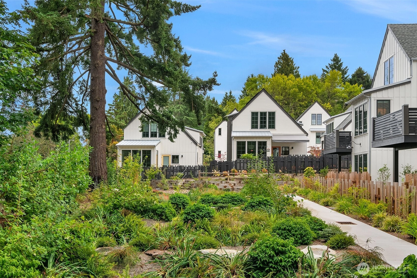
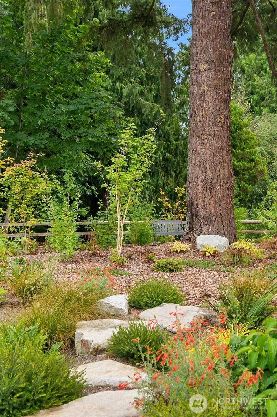
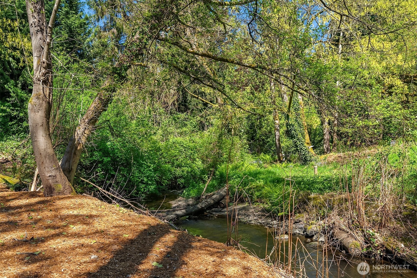
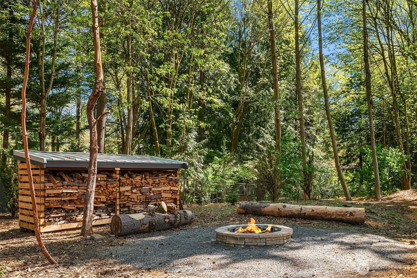
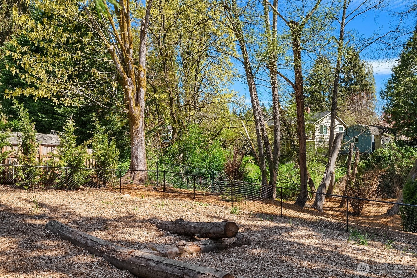
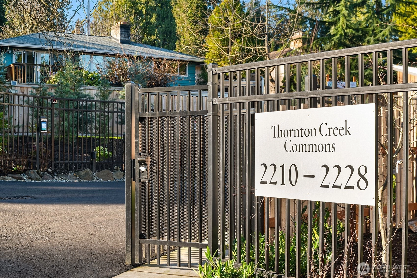
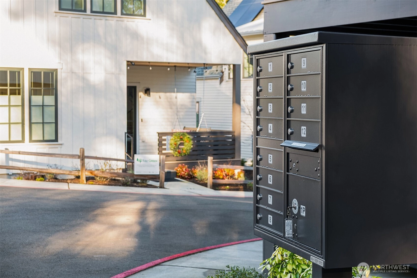
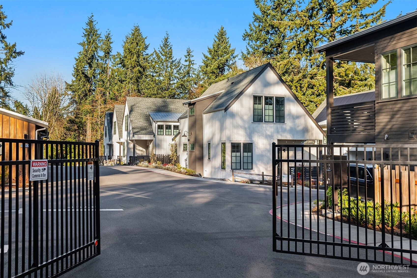
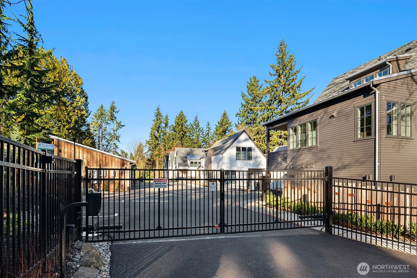
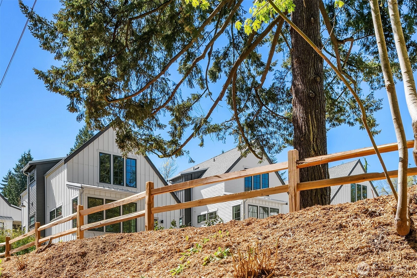
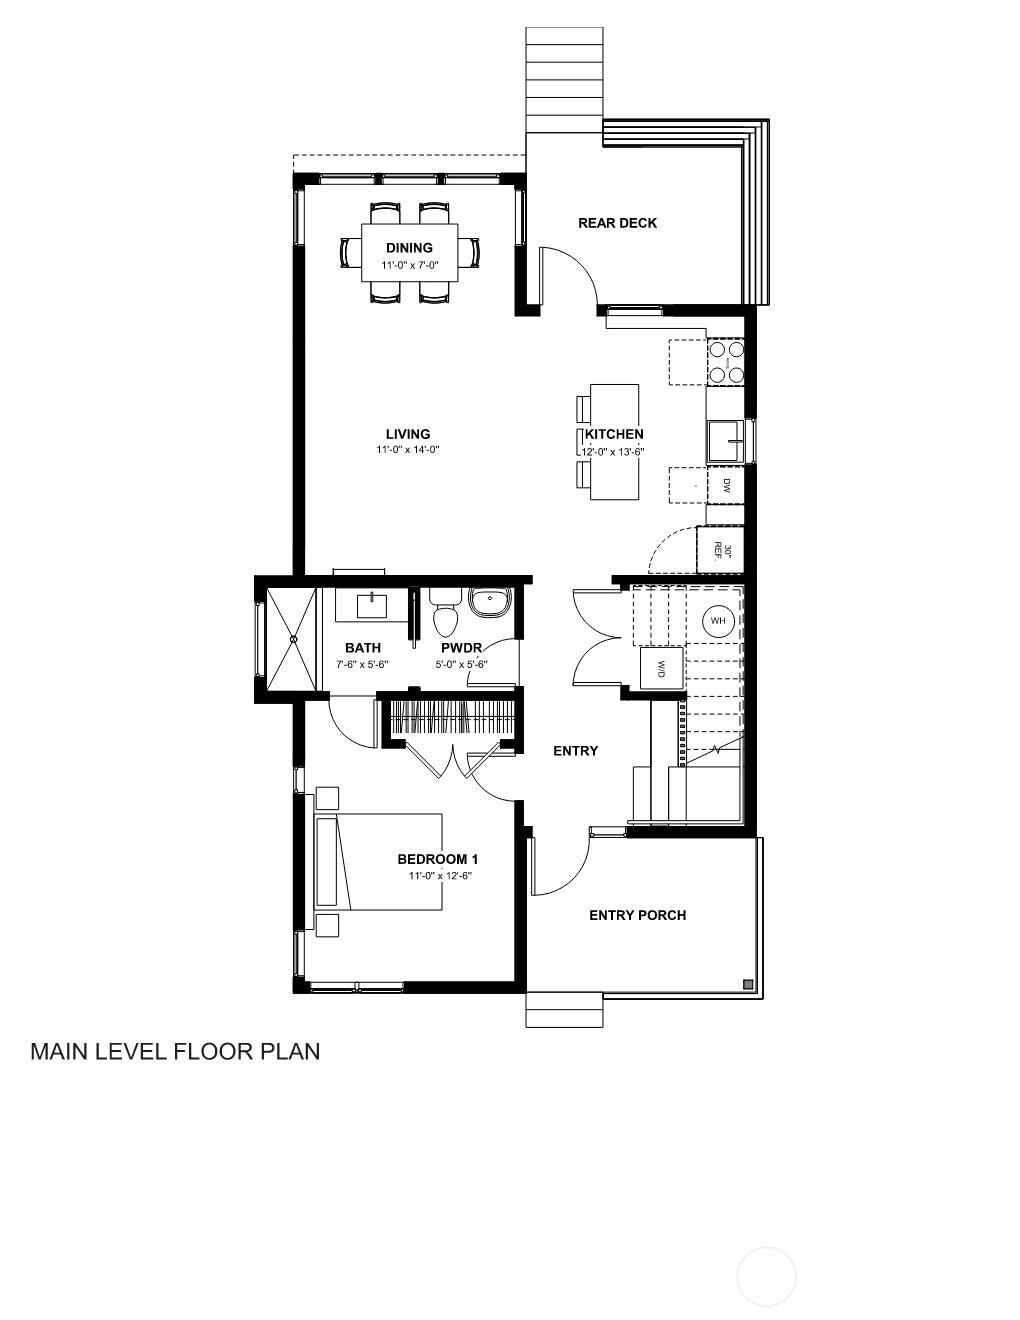
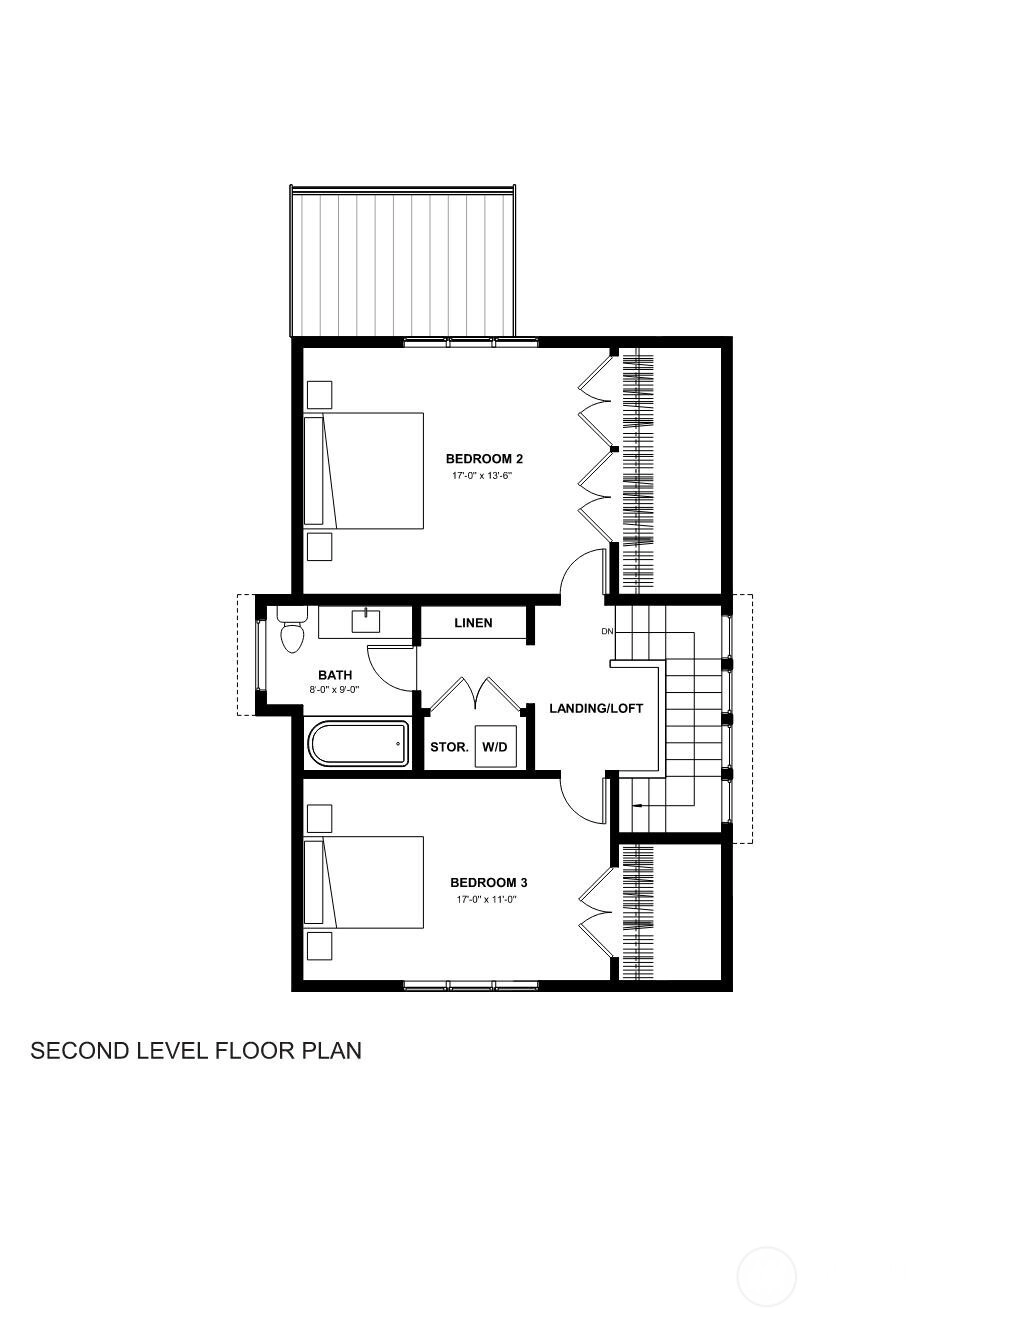
COMPELLING PRICE ON FINAL cottage home at award-winning Thornton Creek Commons 'pocket neighborhood', created by The Cottage Company. Embrace a 'single level living' lifestyle! Built Green 5-Star, Net Zero possible GATED private 9 home community is nestled in lush professional landscaping on 2.5 acres of preserved, protected, arboretum-like woodland adjacent to free-flowing Thornton Creek. A private park is enjoyed by the 9 owners and features a fire pit, off leash dog park, and walking trail, a sublime urban oasis. Charming, distinctive, sustainably crafted, vaulted ceiling, light filled interiors are graced with custom milled solid wood floors, heated tile primary bath & airtight, soundproofed construction. This special plan allows work from home or multi generational lifestyles. Walk to retail, grocery, pubs, hardware, post office, Library and Pinehurst Light Rail opening mid-2026. LARGE 207 SF detached garage w/storage loft & Level II EV chg. Winner PCBC 'Best Infill Solution', Winner Green Builder Magazine 'Sustainable Community of the Year'. Refuse, gutter/window washing, landscape maintenance and more covered in the monthly OA fee! SELLER PAID 1ST YEAR HOA FEES!
Offer Review
Will review offers when submitted
Builder
The Cottage Company
Project
Thornton Creek Commons
Listing source NWMLS MLS #
2545024
Listed by
Linda Pruitt,
The Cottage Company
Contact our
Olympic Hills
Real Estate Lead

SECOND
BDRM
BDRM
FULL
BATH
BATH
MAIN
BDRM
¾
BATH
Jun 24, 2026
Listed
$1,173,500
NWMLS #2545024
Jun 23, 2026
Listed
$1,173,500
Jun 05, 2026
Price Reduction arrow_downward
$1,236,500
NWMLS #2485868
May 07, 2026
Price Reduction arrow_downward
$1,249,000
NWMLS #2485868
Feb 27, 2026
Listed
$1,295,000
NWMLS #2485868
Jun 05, 2026
Price Reduction arrow_downward
$1,236,500
NWMLS #2477912
May 07, 2026
Price Reduction arrow_downward
$1,249,000
NWMLS #2477912
Feb 27, 2026
Listed
$1,295,000
NWMLS #2477912
Nov 06, 2025
Price Reduction arrow_downward
$1,195,000
NWMLS #2432579
Sep 11, 2025
Listed
$1,325,000
NWMLS #2432579
Nov 06, 2025
Price Reduction arrow_downward
$1,195,000
NWMLS #2429969
May 03, 2025
Listed
$1,338,200
NWMLS #2370094
Apr 29, 2025
Listed
$1,338,200
NWMLS #2366166
Mar 27, 2025
Listed
$1,338,200
NWMLS #2351676
Mar 25, 2025
Listed
$1,338,200
NWMLS #2342365
Oct 14, 2024
Price Reduction arrow_downward
$1,398,000
NWMLS #2280499
Aug 21, 2024
Listed
$1,399,800
NWMLS #2280499
Oct 14, 2024
Price Reduction arrow_downward
$1,398,000
NWMLS #2280183
Aug 20, 2024
Listed
$1,399,800
NWMLS #2280183
-
StatusFor Sale
-
Price$1,173,500
-
Original PriceSame as current
-
List DateJune 23, 2026
-
Last Status ChangeJune 24, 2026
-
Last UpdateJuly 1, 2026
-
Days on Market15 Days
-
Cumulative DOM131 Days
-
$/sqft (Total)$741/sqft
-
$/sqft (Finished)$741/sqft
-
Listing Source
-
MLS Number2545024
-
Listing BrokerLinda Pruitt
-
Listing OfficeThe Cottage Company

-
Principal and Interest$6,152 / month
-
HOA$315 / month
-
Property Taxes$1,203 / month
-
Homeowners Insurance$228 / month
-
TOTAL$7,898 / month
-
-
based on 20% down($234,700)
-
and a6.85% Interest Rate
-
About:All calculations are estimates only and provided by Mainview LLC. Actual amounts will vary.
-
Unit FloorUnspecified
-
Sqft (Total)1,583 sqft
-
Sqft (Finished)1,583 sqft
-
Sqft (Unfinished)None
-
Property TypeTownhome
-
Sub TypeTownhouse
-
Bedrooms3 Bedrooms
-
Bathrooms1.75 Bathrooms
-
Lot1 sqft Lot
-
Lot Size SourceKing County
-
Lot #Unspecified
-
ProjectThornton Creek Commons
-
Total StoriesUnspecified
-
BasementNone
-
Sqft SourceArchitect Plans
-
2026 Property Taxes$14,441 / year
-
No Senior Exemption
-
CountyKing County
-
Parcel #8633150040
-
County Website
-
County Parcel Map
-
County GIS Map
-
AboutCounty links provided by Mainview LLC

-
School DistrictSeattle
-
ElementaryOlympic Hills
-
MiddleJane Addams
-
High SchoolNathan Hale High
-
HOA Dues$315 / month
-
Fees AssessedMonthly
-
HOA Dues IncludeCommon Area Maintenance
Lawn Service
Road Maintenance
See Remarks
Snow Removal
Trash -
HOA ContactUnspecified
-
Management Contact
-
Community FeaturesCCRs
Gated
Park
Trail(s)
-
NameThornton Creek Commons
-
Units in ComplexUnspecified
-
Units in BuildingUnspecified
-
Stories in BuildingUnspecified
-
Covered1-Car
-
TypesDriveway
Detached Garage
Off Street -
Has GarageYes
-
Nbr of Assigned Spaces2
-
See Remarks
Territorial
-
Year Built2024
-
New ConstructionYes
-
Construction StateUnspecified
-
Home BuilderThe Cottage Company
-
IncludesDuctless
Heat Pump
HEPA Air Filtration
-
IncludesDuctless
HRV/ERV System
-
FlooringCeramic Tile
Hardwood -
FeaturesBath Off Primary
Dbl Pane/Storm Window
Dining Room
High Tech Cabling
Sprinkler System
Vaulted Ceiling(s)
Walk-In Closet(s)
Water Heater
-
Lot FeaturesCorner Lot
Curbs
Dead End Street
Open Space
Paved
Sidewalk -
Site FeaturesDeck
Dog Run
Electric Car Charging
Fenced-Fully
Gated Entry
High Speed Internet
Irrigation
Outdoor Fireplace
Sprinkler System
-
IncludedDishwasher
Disposal
Dryer
Microwave
Refrigerator
Stove(s)/Range(s)
Washer
-
3rd Party Approval Required)No
-
Bank Owned (REO)No
-
Complex FHA AvailabilityUnspecified
-
Potential TermsCash
Conventional
-
EnergyElectric
-
SewerSewer Connected
-
Water SourcePublic
-
WaterfrontNo
-
Air Conditioning (A/C)Yes
-
Buyer Broker's Compensation2.5%
-
MLS Area #Area 710
-
Number of Photos40
-
Last Modification TimeWednesday, July 1, 2026 2:59 PM
-
System Listing ID5573521
-
First For Sale2026-06-24 09:15:03
Listing details based on information submitted to the MLS GRID as of Wednesday, July 1, 2026 2:59 PM.
All data is obtained from various
sources and may not have been verified by broker or MLS GRID. Supplied Open House Information is subject to change without notice. All information should be independently reviewed and verified for accuracy. Properties may or may not be listed by the office/agent presenting the information.
Sharing
For Sale
15 Days Online
$1,173,500
3 BR
1.75 BA
1,583 SQFT
Offer Review: Anytime
NWMLS #2545024.
Linda Pruitt,
The Cottage Company
|
Listing information is provided by the listing agent except as follows: BuilderB indicates
that our system has grouped this listing under a home builder name that doesn't match
the name provided
by the listing broker. DevelopmentD indicates
that our system has grouped this listing under a development name that doesn't match the name provided
by the listing broker.