- homeHome
- mapHomes For Sale
- Houses Only
- Condos Only
- New Construction
- Waterfront
- Land For Sale
- nature_peopleNeighborhoods
- businessCondo Buildings
 Selling with Us
- roofingBuying with Us
 About Us
- peopleOur Team
- perm_phone_msgContact Us
- location_cityCity List
- engineeringHome Builder List
- trending_upHome Price Index
- differenceCalculate Value Now
- monitoringAll Stats & Graphs
- starsPopular
- feedArticles
- calculateCalculators
- helpApp Support
- refreshReload App
Version: ...

For Sale
13 Days Online
$469,000
1 Bedroom
0.75 Bathroom
936 Sqft House
Built 1978
8,276 Sqft Lot
No Garage
HOA Dues $85 / month
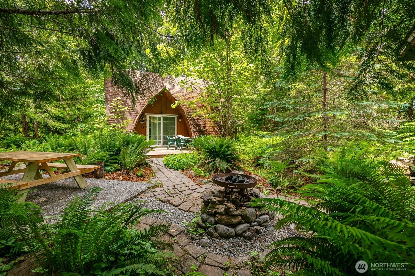
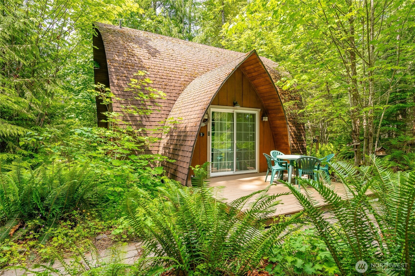
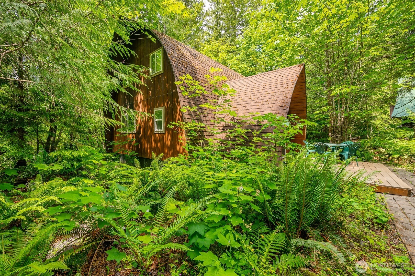
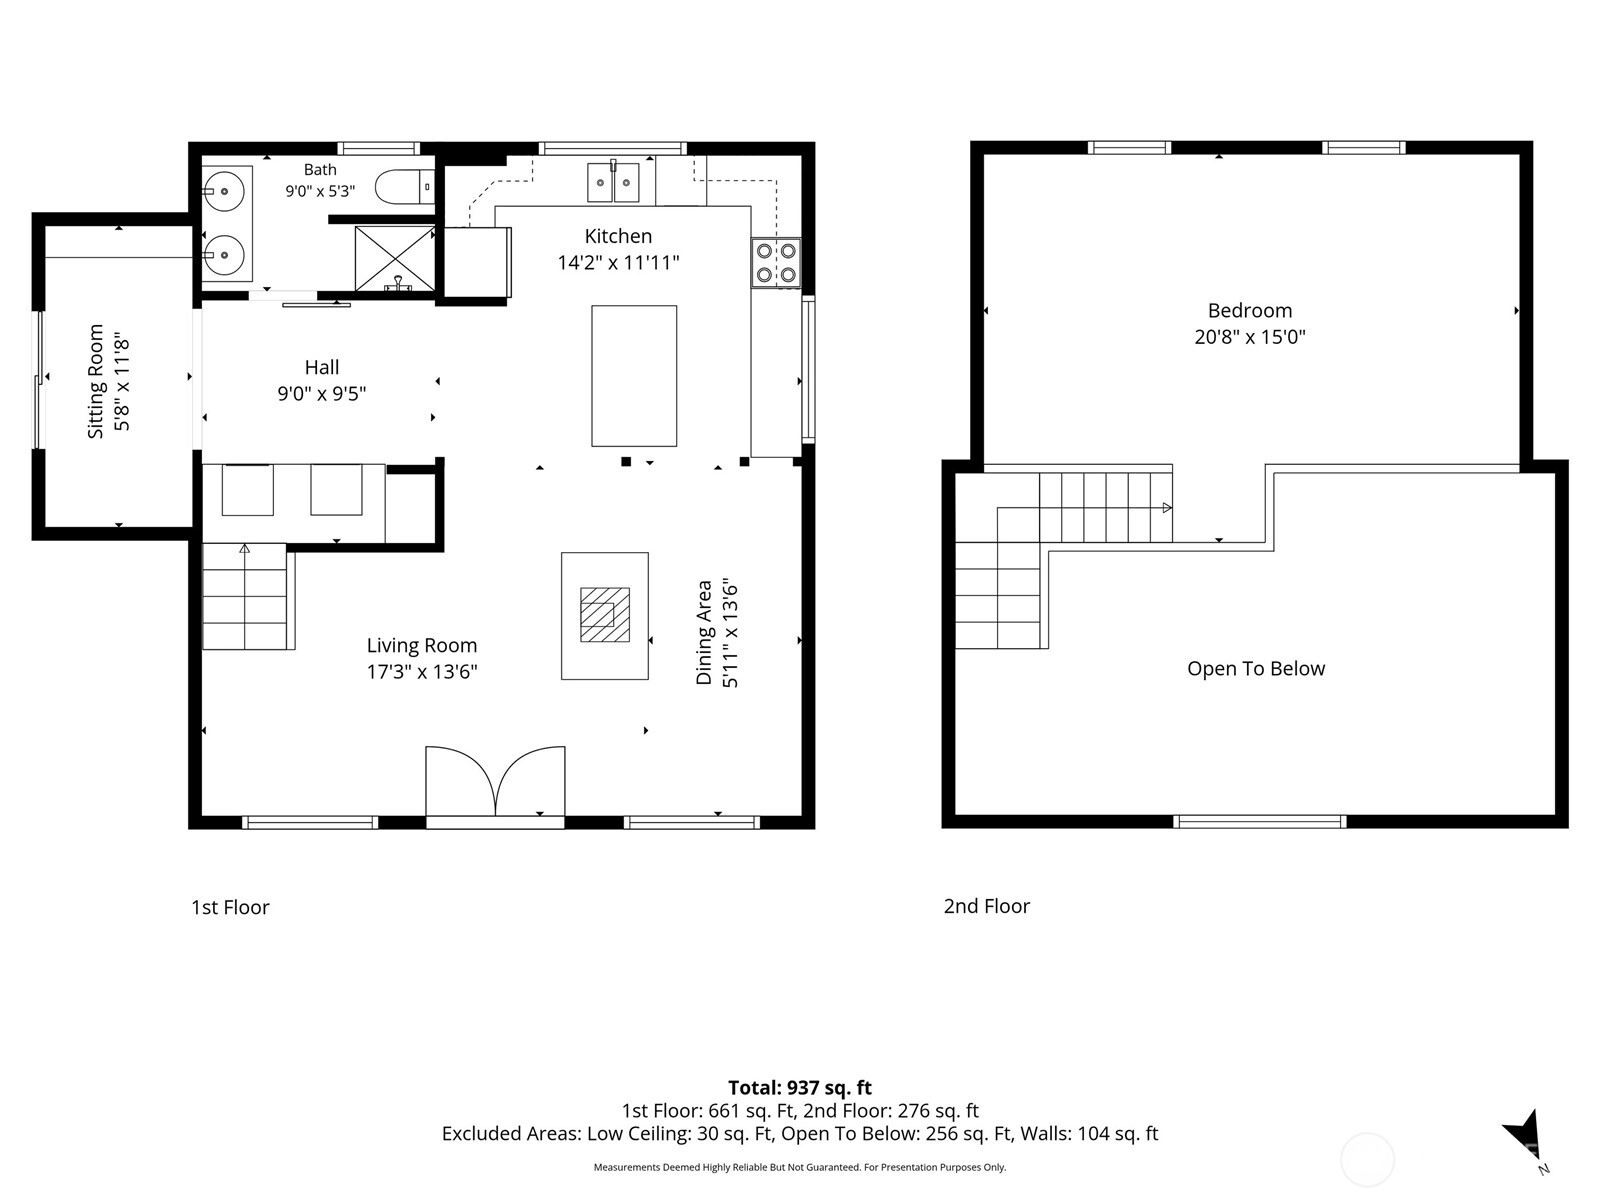
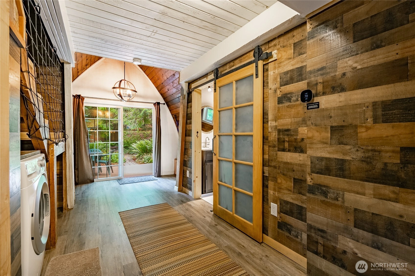
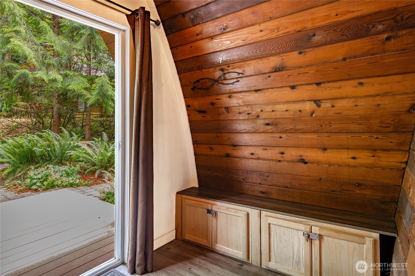
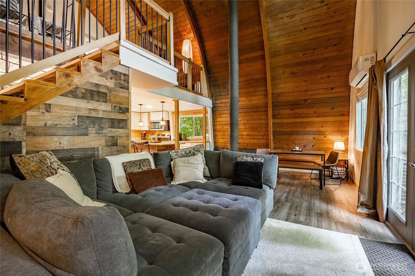
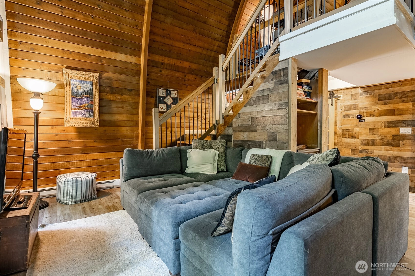
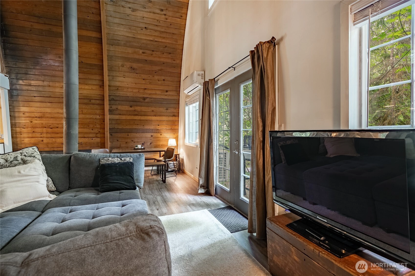
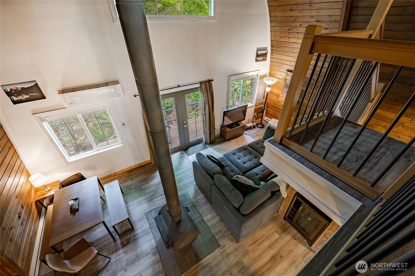
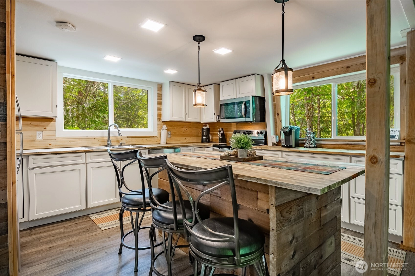
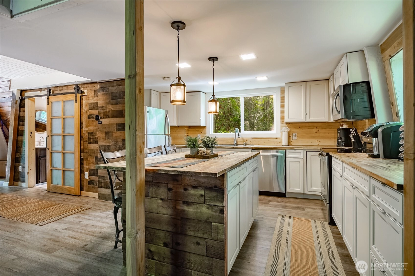
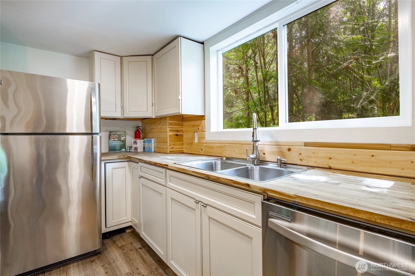
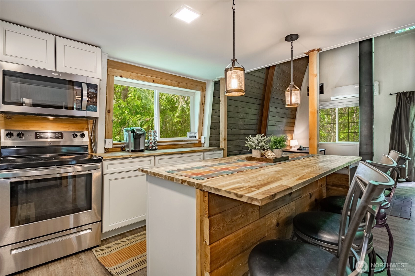
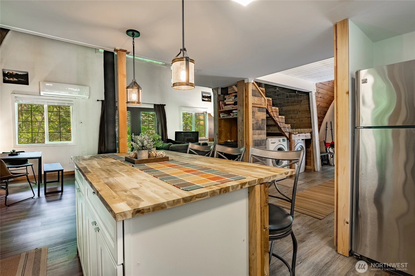
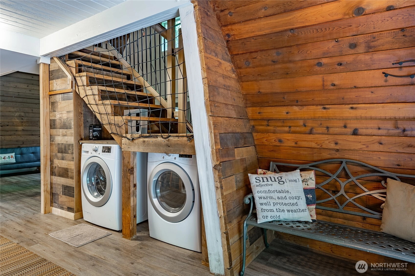
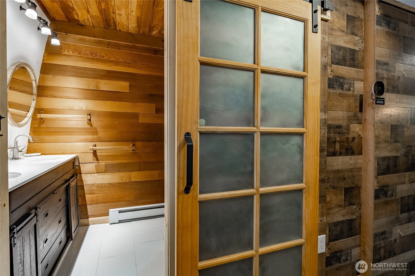
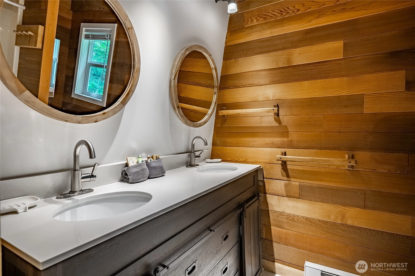
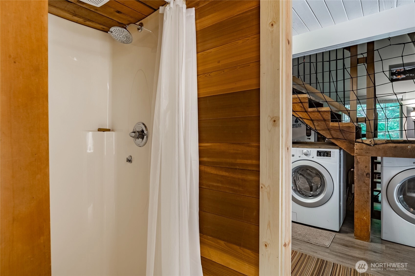
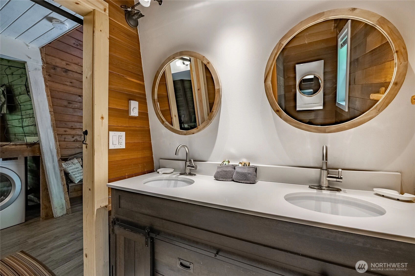
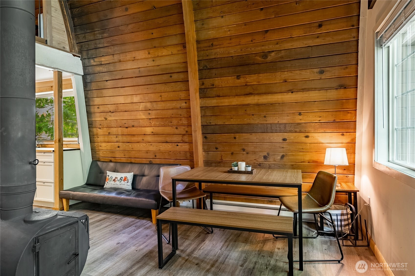
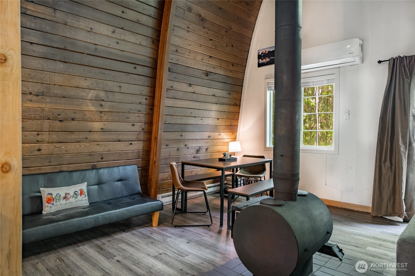
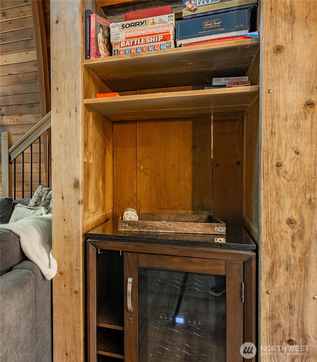
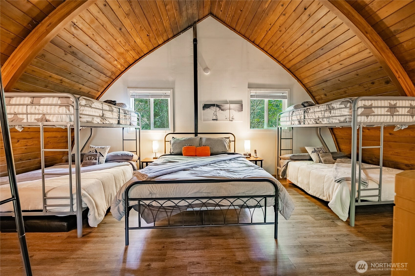
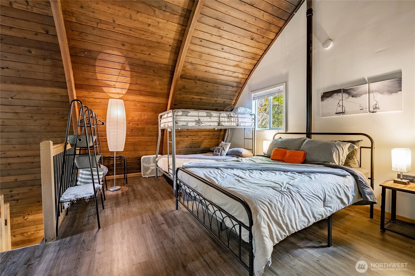
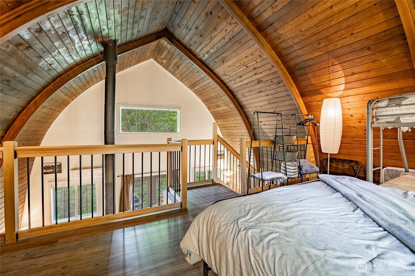
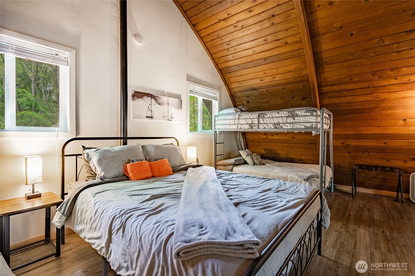
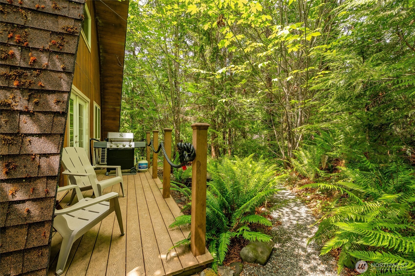
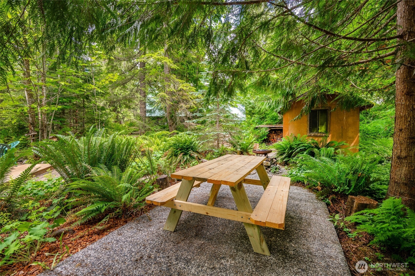
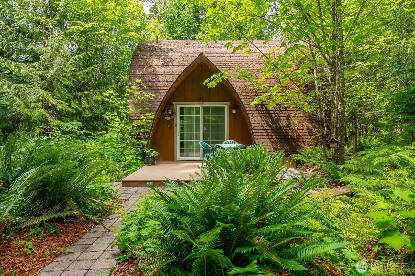
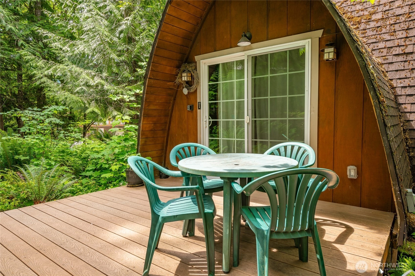
We are pleased to offer a substantial $30,000 price improvement! This thoughtful adjustment has been designed to completely offset the community's one-year rental restriction. Consider it a built-in financial bonus: your first year of carrying costs are covered, allowing you to enjoy this incredible home exclusively as your private sanctuary before opening it up to guests. Considering full-time living? This aggressive new pricing also leaves generous room in your budget to consider an addition for extra bedrooms—and the huge 8,276 sq. ft. corner lot is perfectly sized to accommodate it! Welcome to this striking Gothic Arch residence, where refined modern comfort meets timeless rustic elegance. Showcasing rich cedar craftsmanship, dramatic two-story arched beams, and an airy loft-style design, the home offers distinctive architectural character with contemporary appeal. Offered fully turnkey, it includes curated furnishings, appliances, and thoughtfully selected contents, creating a seamless move-in-ready opportunity as a primary residence, private retreat, or investment property. Energy-efficient features include a smart Nest system, mini-split heating and air conditioning, and tankless hot water. Outdoors, a pre-wired gravel pad awaits a hot tub, while the spacious corner lot features meandering paths, a fire pit, storage shed, two Trex decks, a picnic area, and dual BBQs—creating an exceptional setting for entertaining and relaxation.
Offer Review
Will review offers when submitted
Listing source NWMLS MLS #
2544575
Listed by
Julie M Brown,
Windermere RE Whatcom, Inc.
Contact our
Glacier
Real Estate Lead

SECOND
BDRM
MAIN
¾
BATH
Jun 24, 2026
Listed
$469,000
NWMLS #2544575
May 26, 2026
Listed
$499,000
NWMLS #2526983
Apr 14, 2026
Listed
$529,000
NWMLS #2463095
Jun 24, 2025
Listed
$559,000
NWMLS #2396650
-
StatusFor Sale
-
Price$469,000
-
Original PriceSame as current
-
List DateJune 24, 2026
-
Last Status ChangeJune 24, 2026
-
Last UpdateJune 25, 2026
-
Days on Market13 Days
-
Cumulative DOM83 Days
-
$/sqft (Total)$501/sqft
-
$/sqft (Finished)$501/sqft
-
Listing Source
-
MLS Number2544575
-
Listing BrokerJulie M Brown
-
Listing OfficeWindermere RE Whatcom, Inc.

-
Principal and Interest$2,459 / month
-
HOA$85 / month
-
Property Taxes$234 / month
-
Homeowners Insurance$100 / month
-
TOTAL$2,877 / month
-
-
based on 20% down($93,800)
-
and a6.85% Interest Rate
-
About:All calculations are estimates only and provided by Mainview LLC. Actual amounts will vary.
-
Sqft (Total)936 sqft
-
Sqft (Finished)936 sqft
-
Sqft (Unfinished)None
-
Property TypeHouse
-
Sub Type1 1/2 Story
-
Bedrooms1 Bedroom
-
Bathrooms0.75 Bathroom
-
Lot8,276 sqft Lot
-
Lot Size SourcePublic Records
-
Lot #Unspecified
-
ProjectMt Baker Rim
-
Total Stories2 stories
-
BasementNone
-
Sqft SourcePublic Records
-
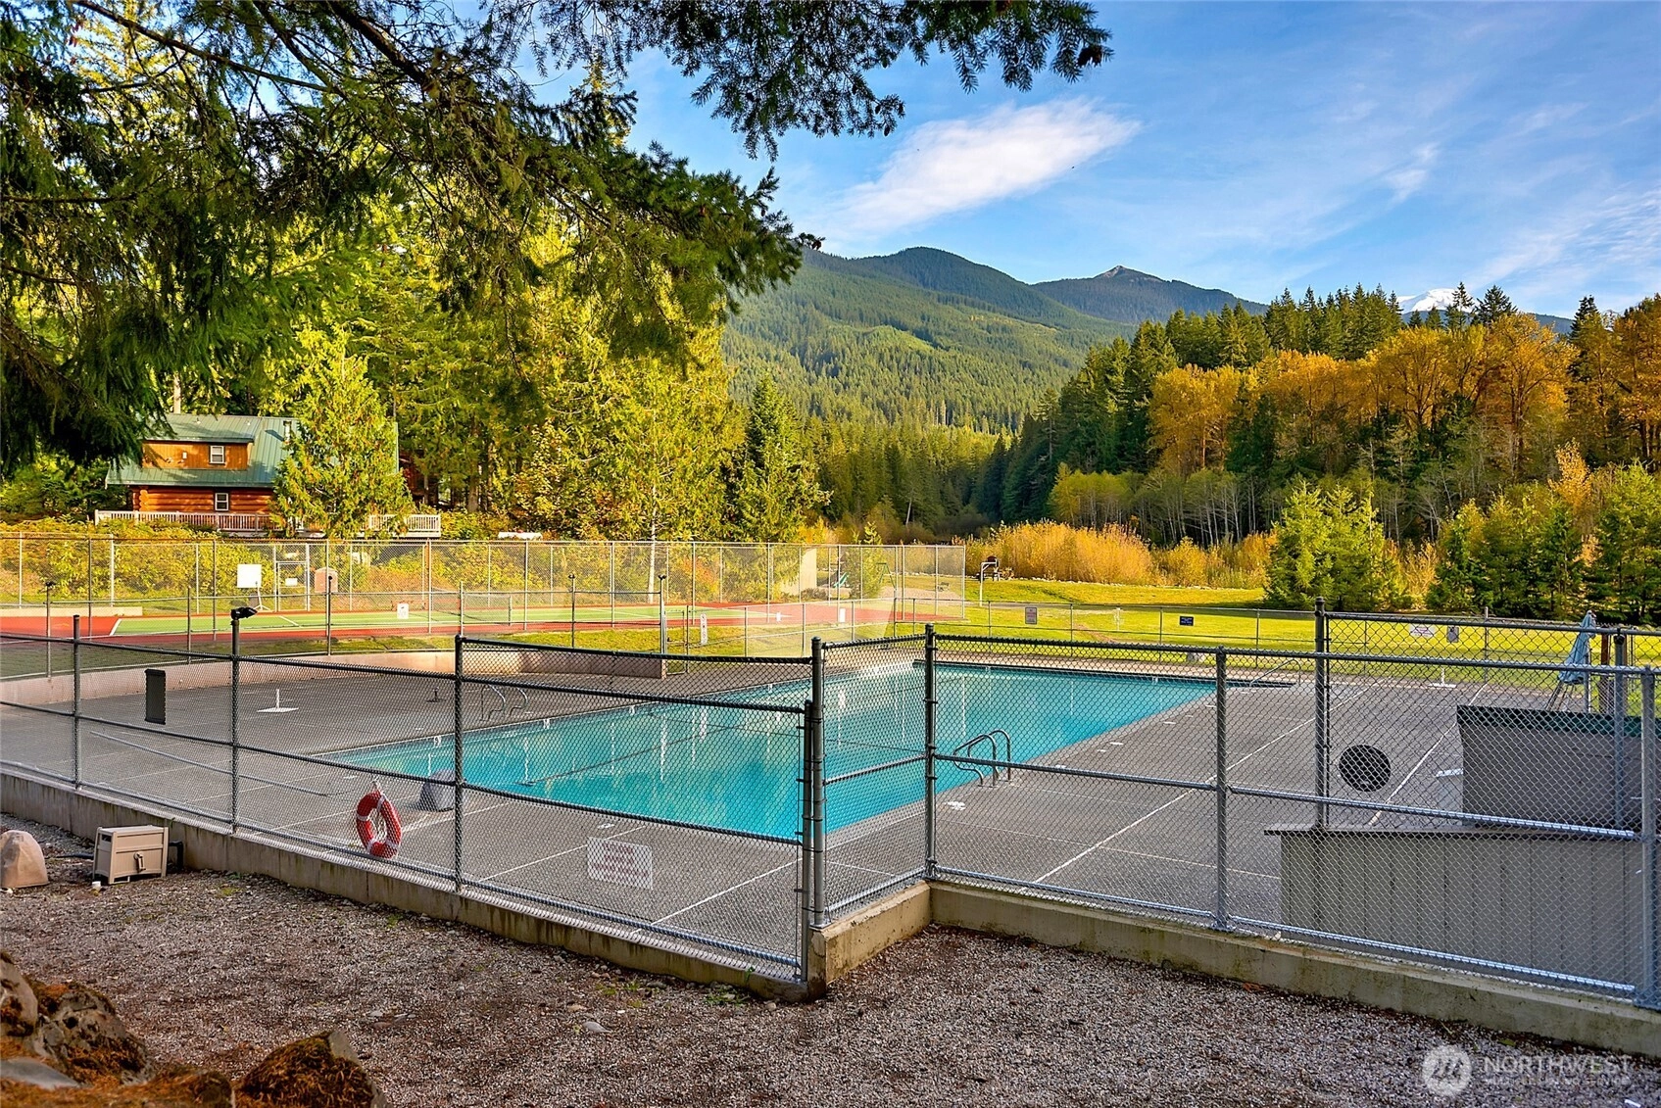
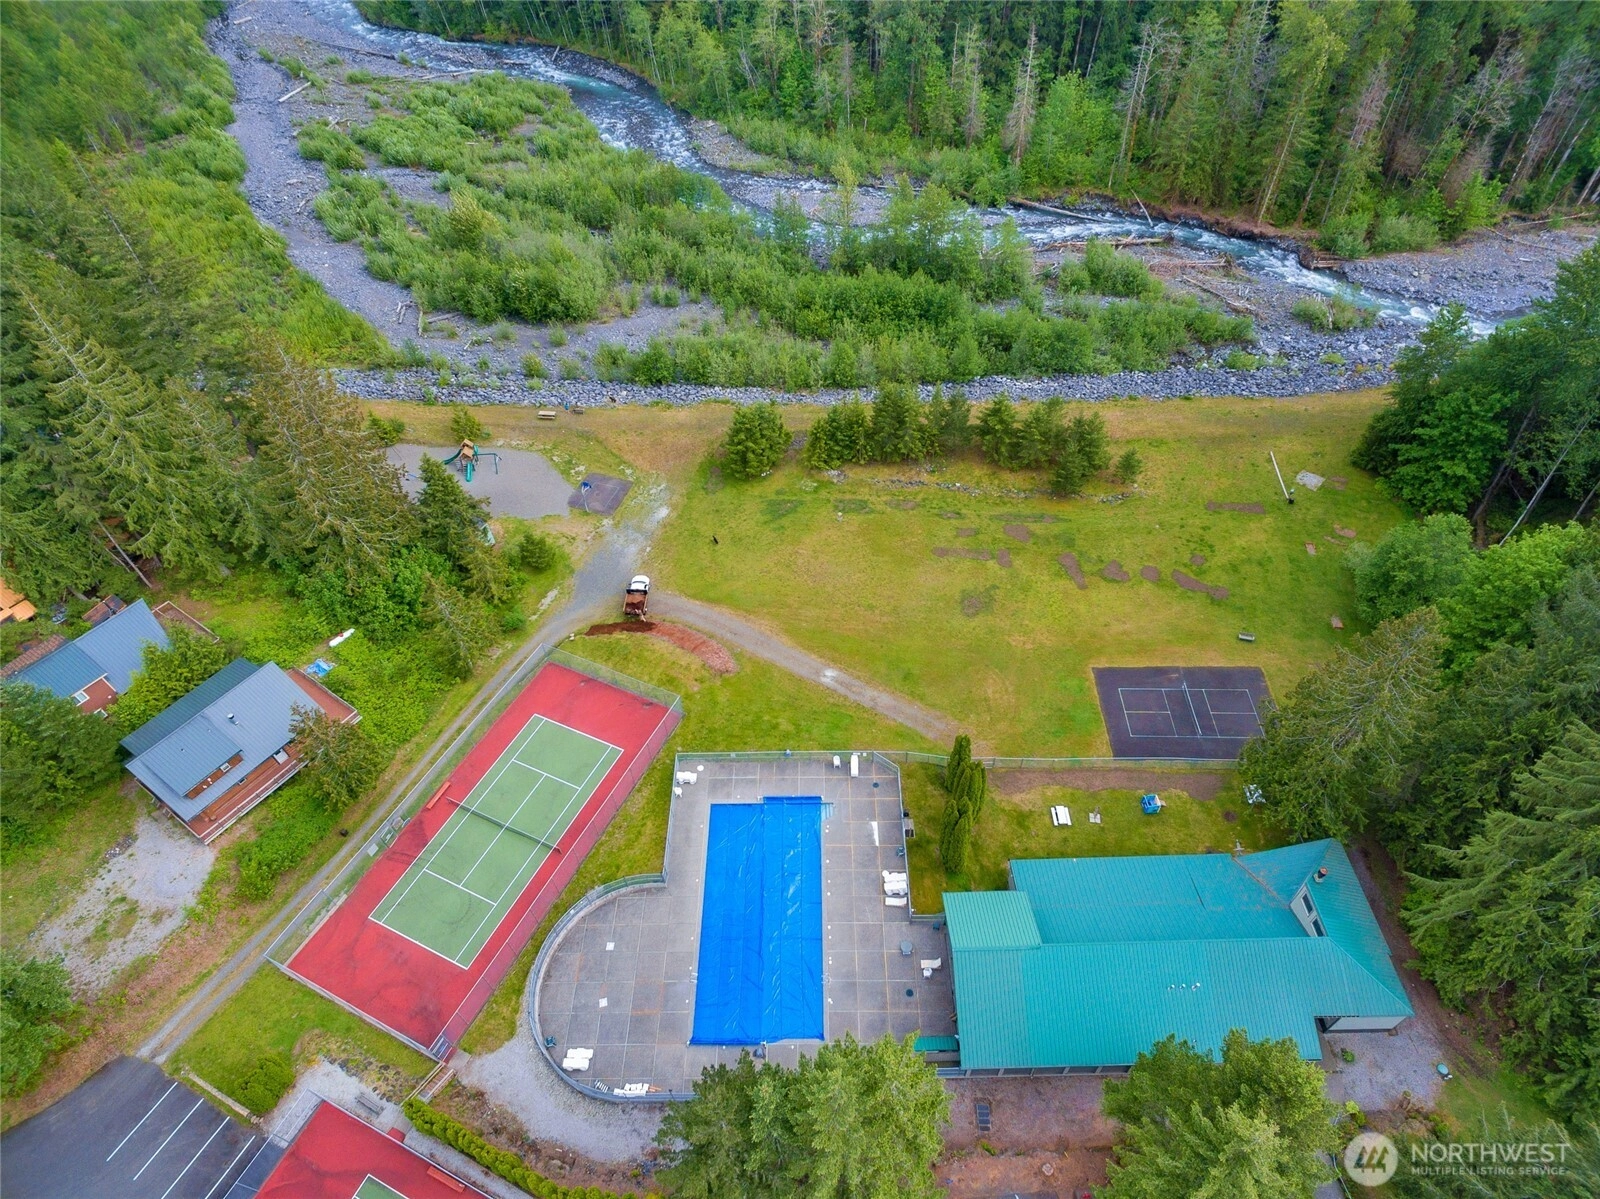
PoolCommunity
-
2025 Property Taxes$2,807 / year
-
No Senior Exemption
-
CountyWhatcom County
-
Parcel #3907083284260000
-
County WebsiteUnspecified
-
County Parcel MapUnspecified
-
County GIS MapUnspecified
-
AboutCounty links provided by Mainview LLC
-
School DistrictMount Baker
-
ElementaryKendall Elem
-
MiddleMount Baker Jnr High
-
High SchoolMount Baker Snr High
-
HOA Dues$85 / month
-
Fees AssessedAnnually
-
HOA Dues IncludeRoad Maintenance
Security
Snow Removal
Trash -
HOA ContactHannah OFFICE@MTBAKERRIM.COM 360-599-2946
-
Management Contact
-
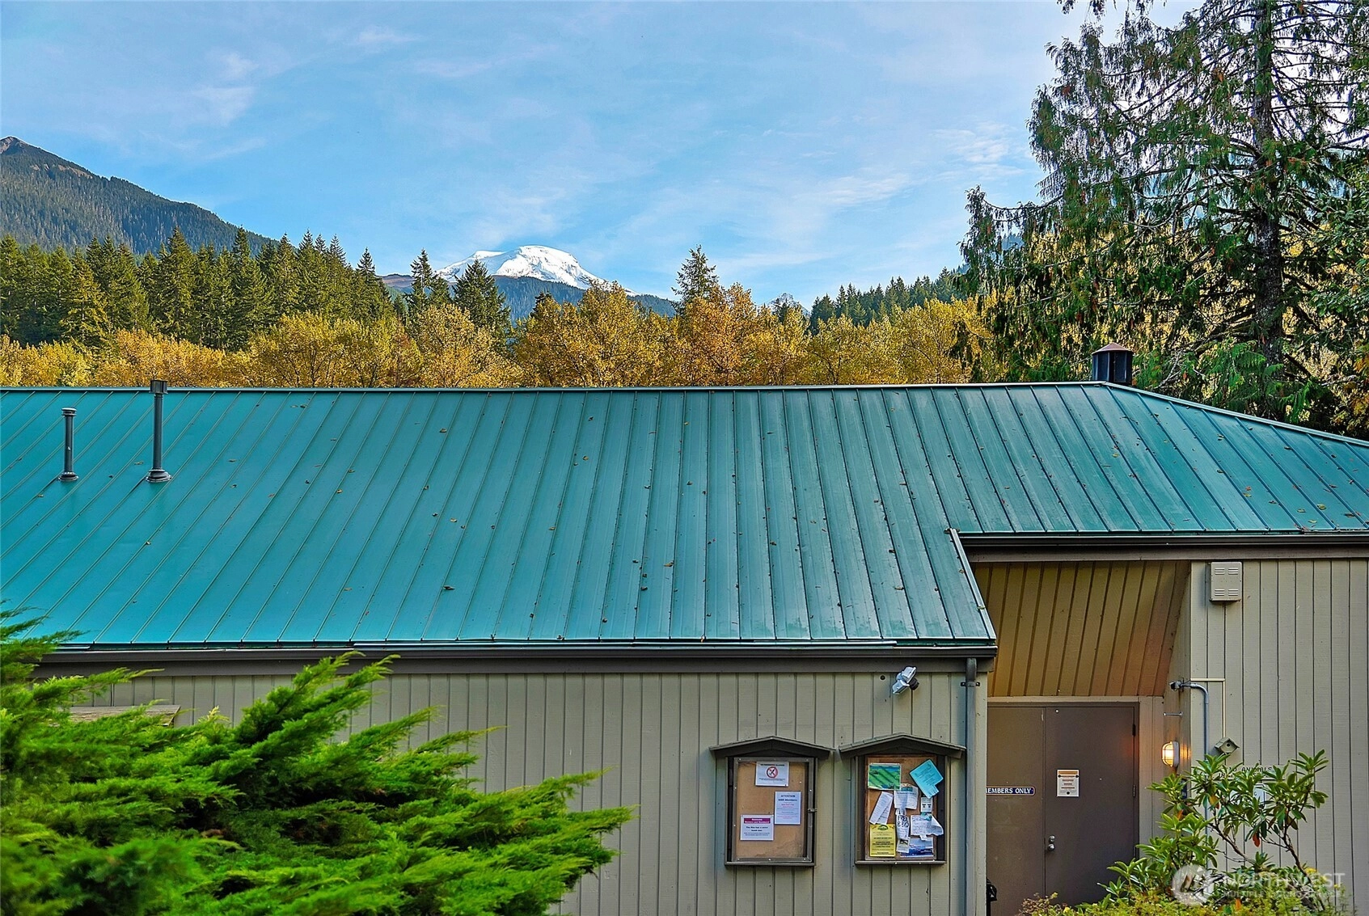
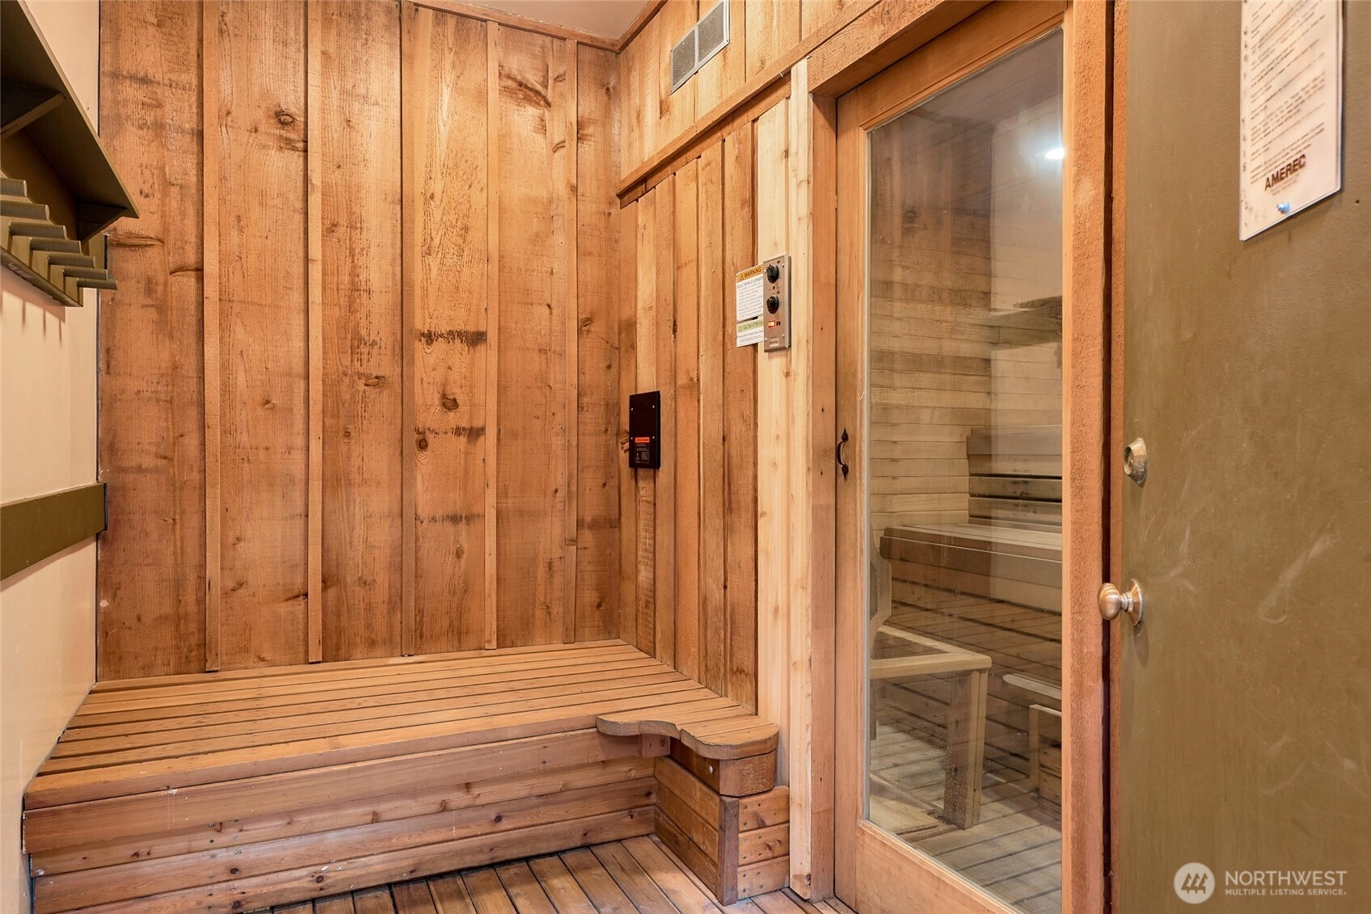
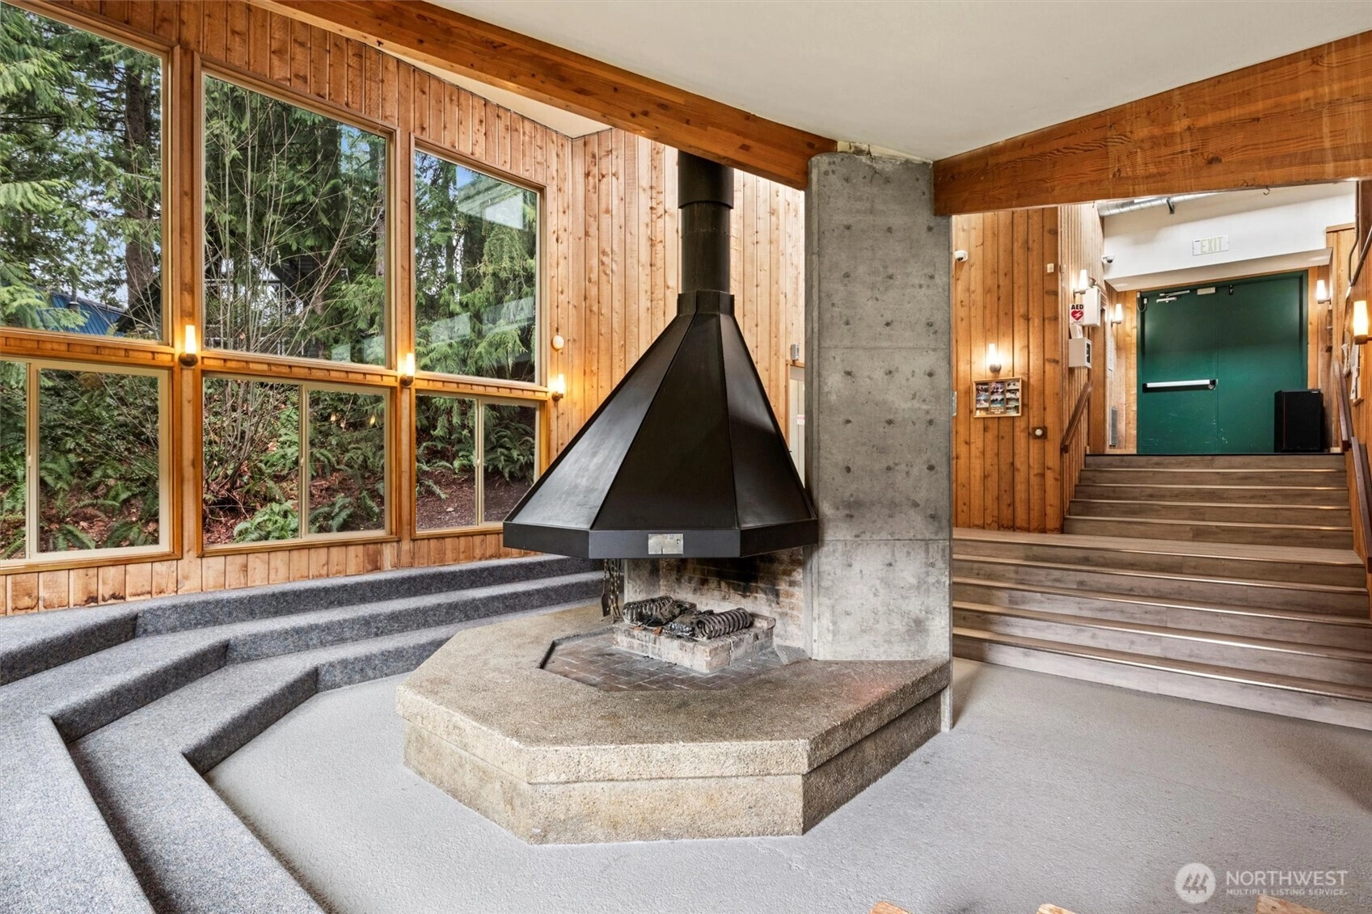
Community FeaturesCCRs
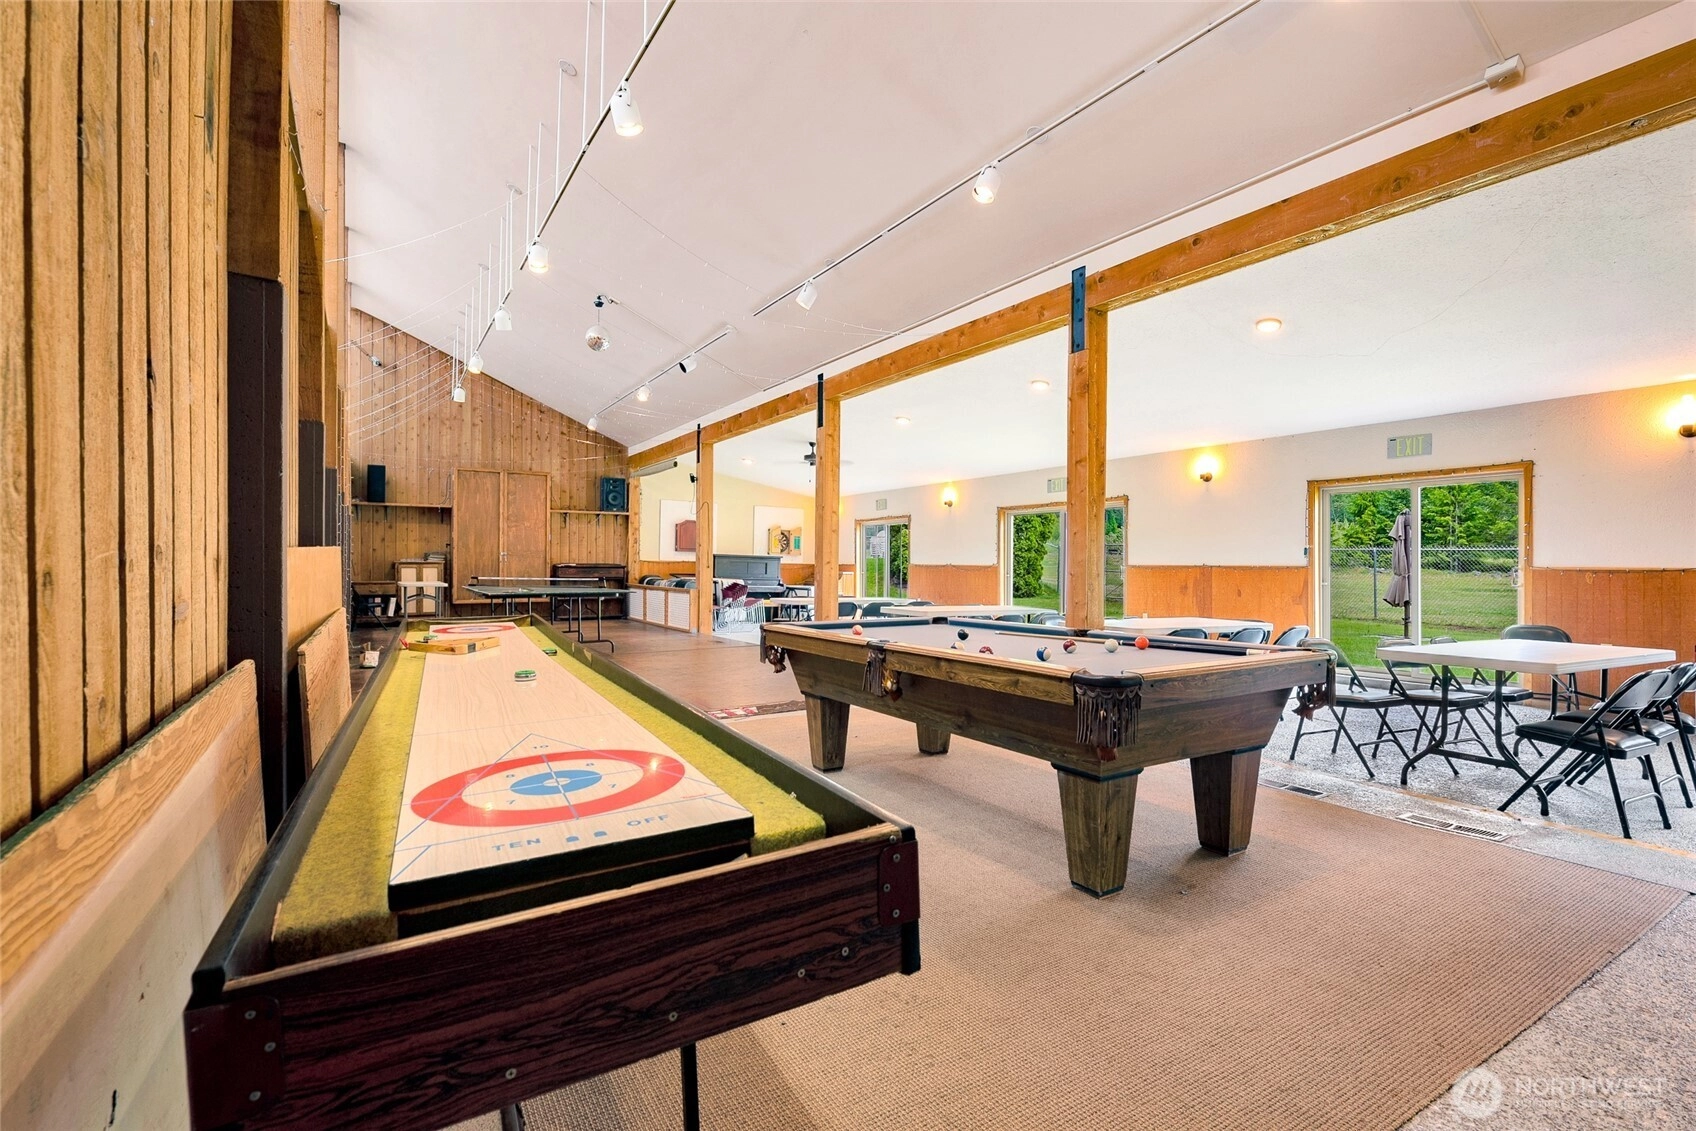
Club House
Gated
Park
Playground
Trail(s)
-
CoveredUnspecified
-
TypesDriveway
Off Street -
Has GarageNo
-
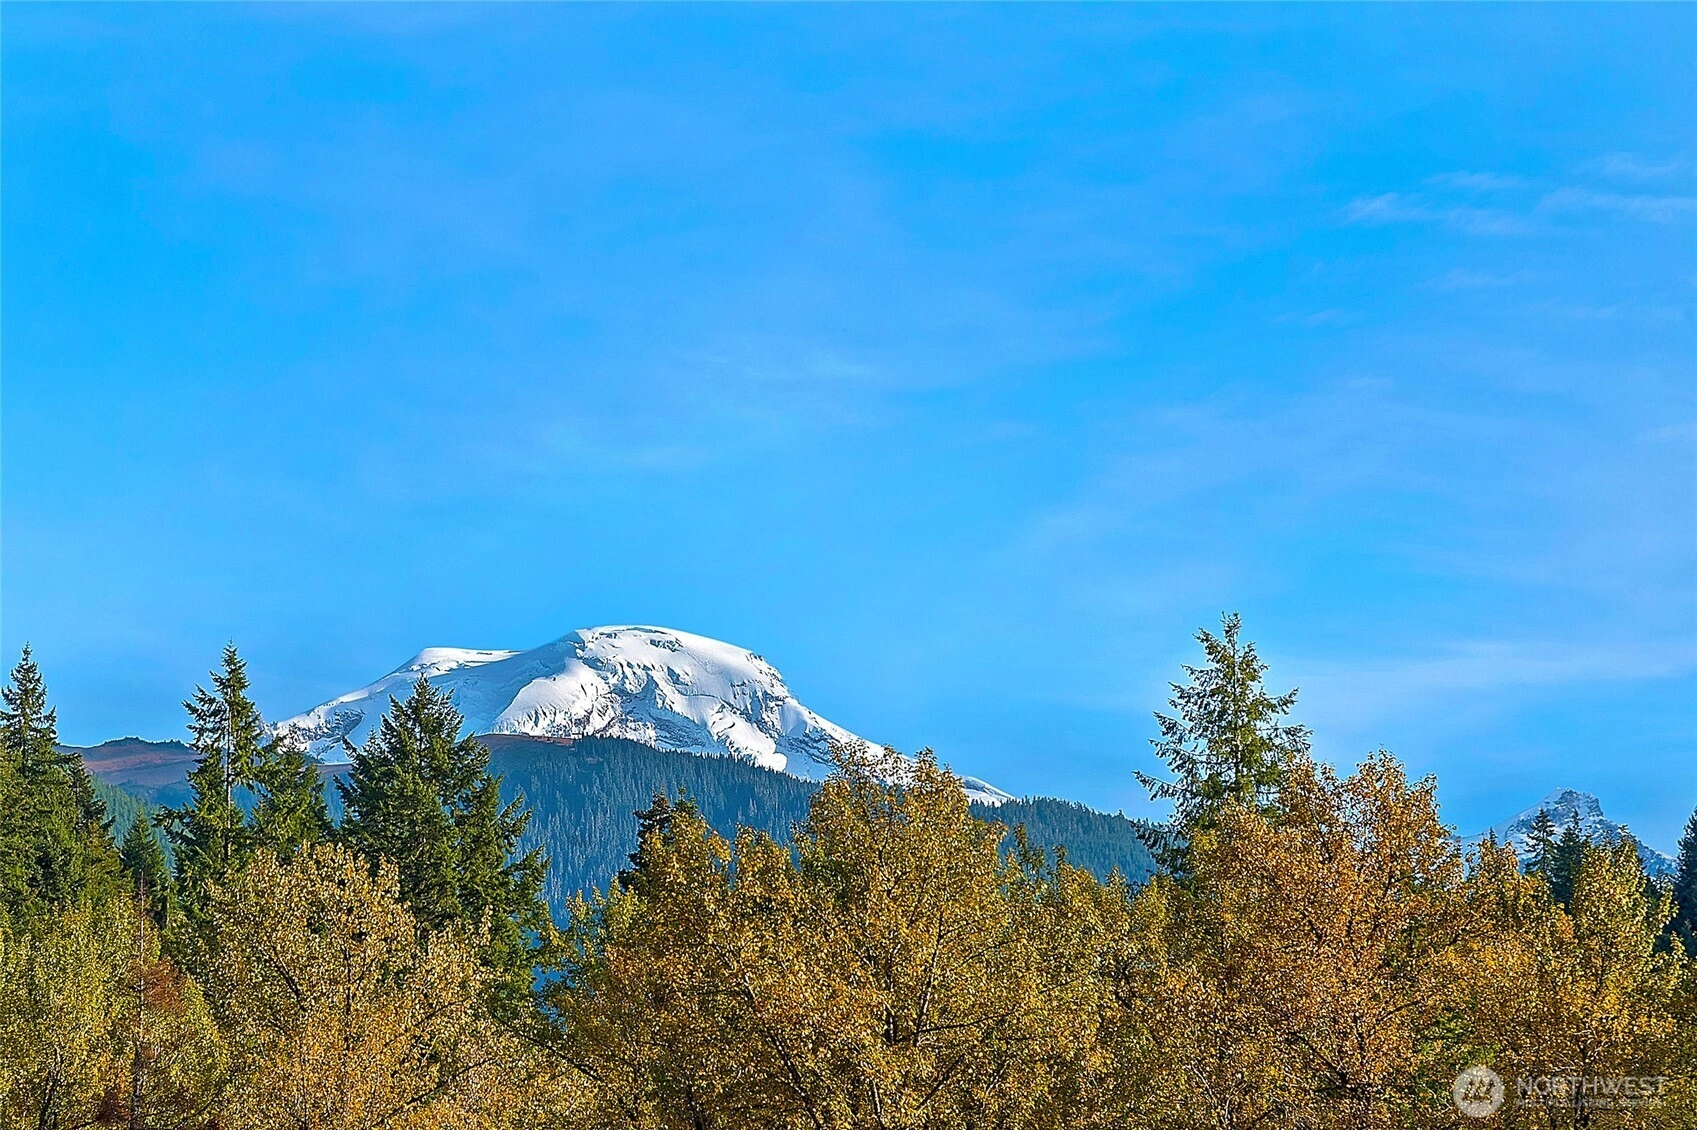
Mountains
Territorial
-
Year Built1978
-
Home BuilderUnspecified
-
IncludesDuctless
-
IncludesBaseboard
Ductless
Stove/Free Standing
-
FlooringCeramic Tile
Vinyl Plank -
FeaturesDbl Pane/Storm Window
Fireplace
Loft
Vaulted Ceiling(s)
Water Heater
Wine/Beverage Refrigerator
Wired for Generator
-
Lot FeaturesCorner Lot
Paved -
Site FeaturesCable TV
Deck
Gated Entry
High Speed Internet
Outbuildings
Patio
-
IncludedDishwasher
Dryer
Microwave
Refrigerator
Stove(s)/Range(s)
Tankless Water Heater
Washer
-
3rd Party Approval Required)No
-
Bank Owned (REO)No
-
Complex FHA AvailabilityUnspecified
-
Potential TermsCash
Conventional
-
EnergyElectric
Wood -
SewerSeptic Tank
-
Water SourceCommunity
-
WaterfrontNo
-
Air Conditioning (A/C)Yes
-
Buyer Broker's Compensation3%
-
MLS Area #Area 895
-
Number of Photos39
-
Last Modification TimeThursday, June 25, 2026 5:04 AM
-
System Listing ID5573522
-
First For Sale2026-06-24 09:15:03
Listing details based on information submitted to the MLS GRID as of Thursday, June 25, 2026 5:04 AM.
All data is obtained from various
sources and may not have been verified by broker or MLS GRID. Supplied Open House Information is subject to change without notice. All information should be independently reviewed and verified for accuracy. Properties may or may not be listed by the office/agent presenting the information.
Sharing
For Sale
13 Days Online
$469,000
1 BR
0.75 BA
936 SQFT
Offer Review: Anytime
NWMLS #2544575.
Julie M Brown,
Windermere RE Whatcom, Inc.
|
Listing information is provided by the listing agent except as follows: BuilderB indicates
that our system has grouped this listing under a home builder name that doesn't match
the name provided
by the listing broker. DevelopmentD indicates
that our system has grouped this listing under a development name that doesn't match the name provided
by the listing broker.