- homeHome
- mapHomes For Sale
- Houses Only
- Condos Only
- New Construction
- Waterfront
- Land For Sale
- nature_peopleNeighborhoods
- businessCondo Buildings
 Selling with Us
- roofingBuying with Us
 About Us
- peopleOur Team
- perm_phone_msgContact Us
- location_cityCity List
- engineeringHome Builder List
- trending_upHome Price Index
- differenceCalculate Value Now
- monitoringAll Stats & Graphs
- starsPopular
- feedArticles
- calculateCalculators
- helpApp Support
- refreshReload App
Version: ...

Contingent
Went pending in 38 days
$745,000
Originally $780,000
4 Bedrooms
2.75 Bathrooms
3,301 Sqft House
Built 2006
4,589 Sqft Lot
2-Car Garage
HOA Dues $160 / month
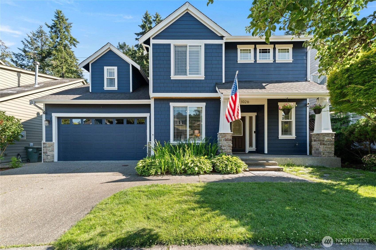
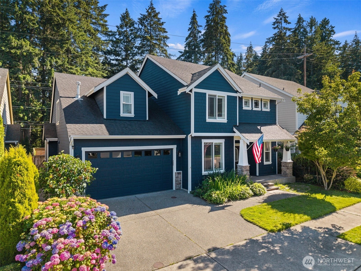
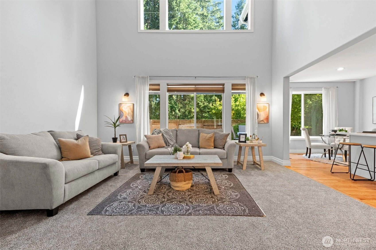
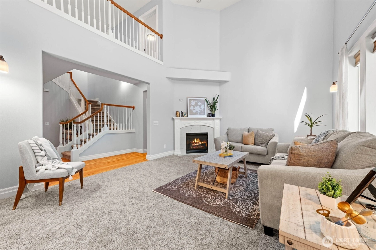
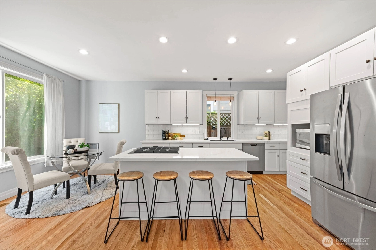
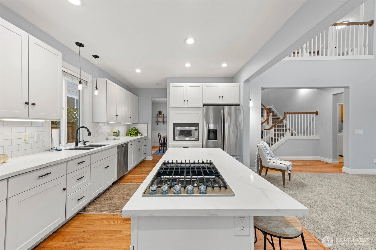
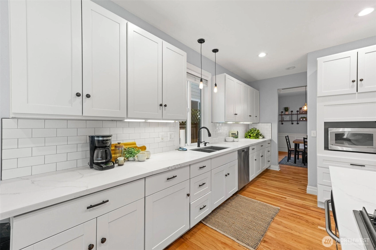
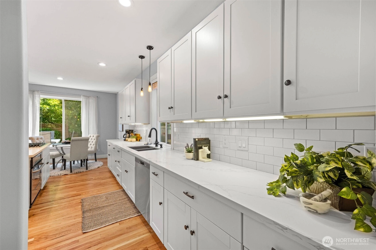
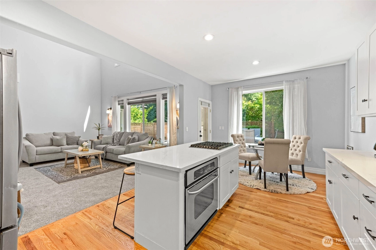
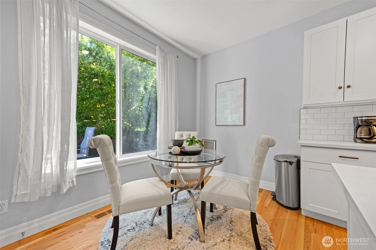
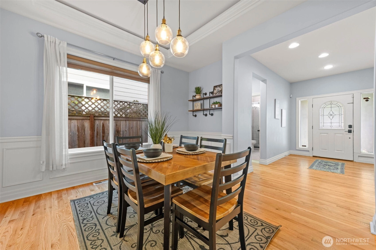
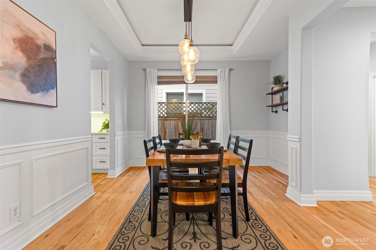
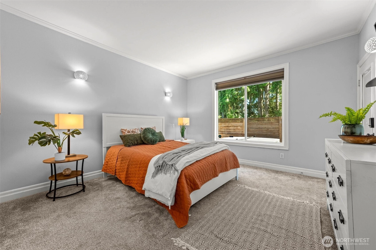
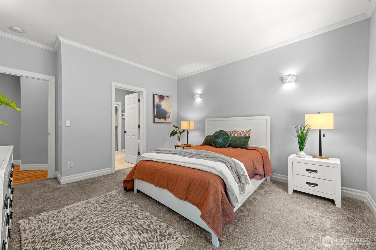
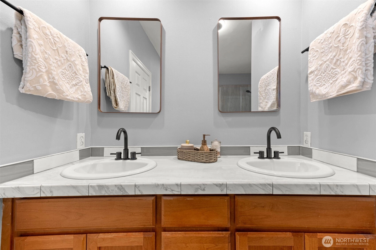
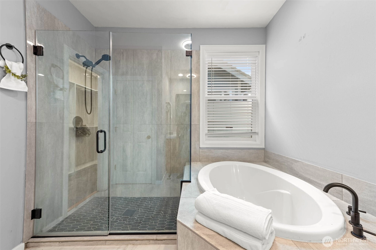
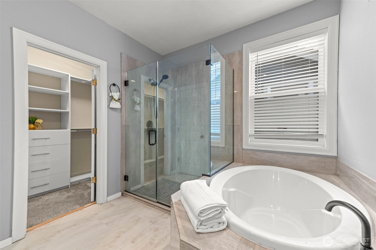
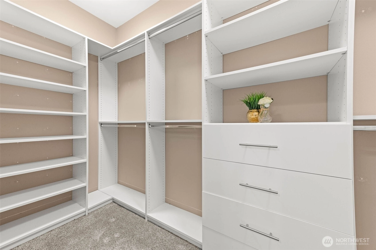
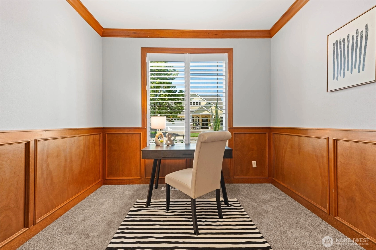
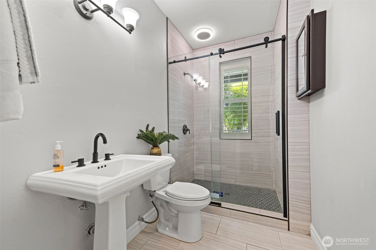
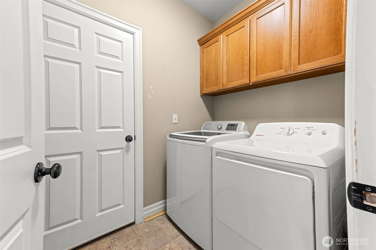
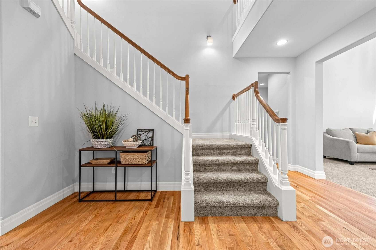
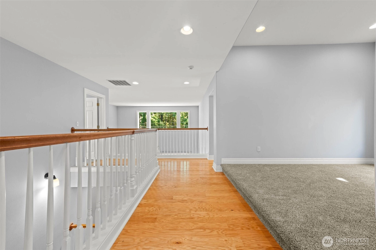
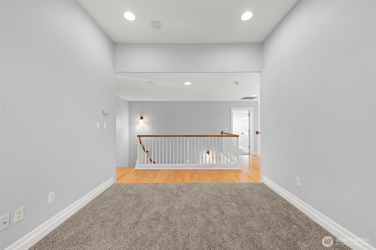
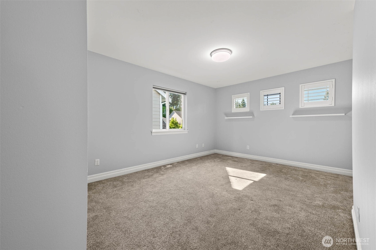
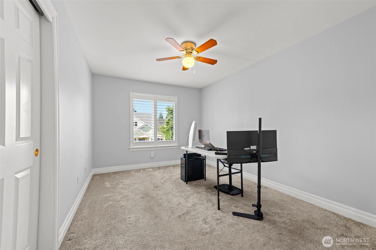
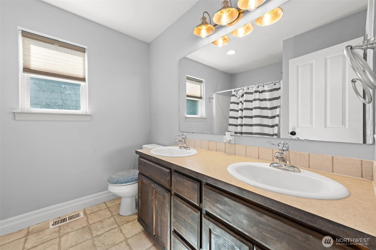
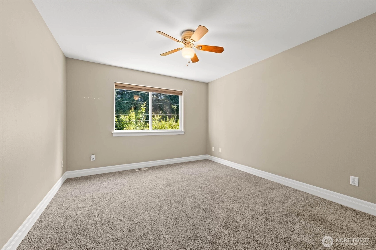
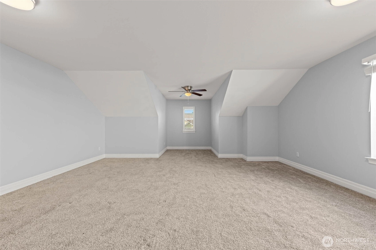
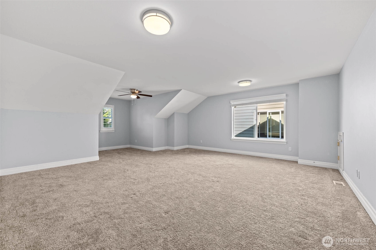
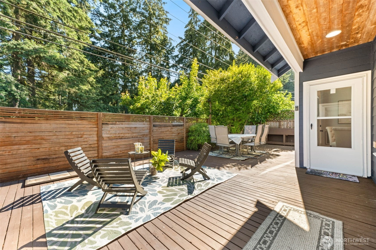
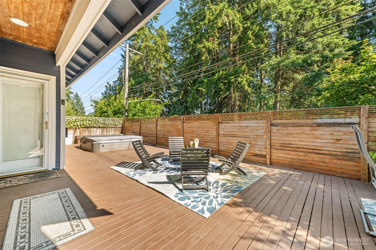
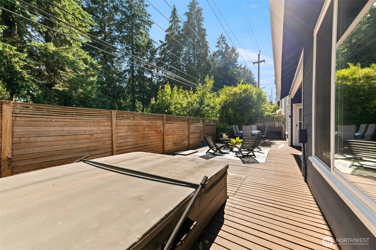
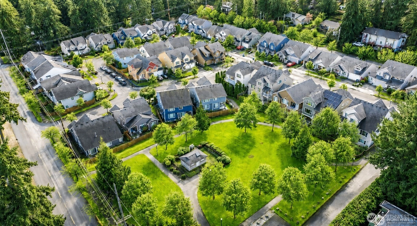
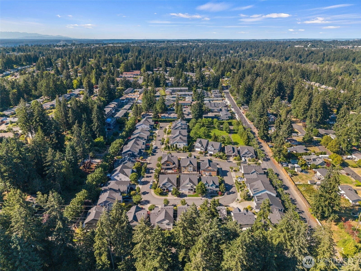
3.25% VA Assumable Loan! Located in the highly sought after University Place School District, this spacious and beautifully updated home has 4 bedrooms, dedicated office, lofted bonus area AND a huge flex space. Charming curb appeal, super low maintenance yard and a 2 car garage welcome you home. Inside you’ll find hardwood floors, newer carpet, fresh interior paint, AC, and thoughtful updates throughout. The open concept main level is designed for connection and everyday living, with a bright living area that flows seamlessly into the remodeled kitchen featuring quartz counters, stainless steel appliances, a breakfast nook, and a formal dining space. The main floor primary suite offers a walk in custom closet and remodeled 5 piece bath. A main floor office with French doors adds the perfect work from home option. Upstairs, three additional bedrooms, a full bath, lofted bonus space, and extra den provide flexibility for guests, hobbies, multigenerational living, or simply spreading out. Step outside to enjoy morning coffee on the private deck and unwind in the private hot tub. Minutes from Trader Joe’s, Whole Foods, Fircest community center, schools, and easy freeway access. With space, updates, flexibility, and an unbeatable Fircrest location, this is a home designed to grow into, not out of. 1 year home warranty included!
Offer Review
No offer review date was specified
Listing source NWMLS MLS #
2543055
Listed by
Ruthy Taylor,
Real Broker LLC
Contact our
Fircrest
Real Estate Lead

SECOND
BDRM
BDRM
BDRM
FULL
BATH
BATH
MAIN
BDRM
FULL
BATH
BATH
¾
BATH
Aug 02, 2026
Went Contingent
$745,000
NWMLS #2543055
Jul 29, 2026
Price Reduction arrow_downward
$745,000
NWMLS #2543055
Jul 13, 2026
Price Reduction arrow_downward
$770,000
NWMLS #2543055
Jun 24, 2026
Listed
$780,000
NWMLS #2543055
May 22, 2026
Price Reduction arrow_downward
$799,950
NWMLS #2521229
May 19, 2026
Price Reduction arrow_downward
$819,000
NWMLS #2521229
May 10, 2026
Listed
$829,950
NWMLS #2521229
Jul 01, 2020
Sold
$630,000
NWMLS #1599258
Annualized 12.4% / yr
Dec 07, 2016
Sold
$415,000
NWMLS #1047451
Annualized -2% / yr
Sep 14, 2006
Sold
$511,950
-
StatusContingent
-
Last Listed Price$745,000
-
Original Price$780,000
-
List DateJune 24, 2026
-
Last Status ChangeAugust 2, 2026
-
Last UpdateAugust 4, 2026
-
Days on Market43 Days
-
Cumulative DOM38 Days
-
Contingent DateAugust 1, 2026
-
Days to go Contingent38
-
$/sqft (Total)$226/sqft
-
$/sqft (Finished)$226/sqft
-
Listing Source
-
MLS Number2543055
-
Listing BrokerRuthy Taylor
-
Listing OfficeReal Broker LLC

-
Principal and Interest$3,905 / month
-
HOA$160 / month
-
Property Taxes$633 / month
-
Homeowners Insurance$149 / month
-
TOTAL$4,847 / month
-
-
based on 20% down($149,000)
-
and a6.85% Interest Rate
-
About:All calculations are estimates only and provided by Mainview LLC. Actual amounts will vary.
-
Sqft (Total)3,301 sqft
-
Sqft (Finished)3,301 sqft
-
Sqft (Unfinished)None
-
Property TypeHouse
-
Sub Type2 Story
-
Bedrooms4 Bedrooms
-
Bathrooms2.75 Bathrooms
-
Lot4,589 sqft Lot
-
Lot Size SourceTax Records
-
Lot #Unspecified
-
ProjectUnspecified
-
Total Stories2 stories
-
BasementNone
-
Sqft SourceTax Records
-
2026 Property Taxes$7,598 / year
-
No Senior Exemption
-
CountyPierce County
-
Parcel #4002400080
-
County Website
-
County Parcel Map
-
County GIS Map
-
AboutCounty links provided by Mainview LLC

-
School DistrictUniversity Place
-
ElementaryEvergreen Primary
-
MiddleNarrows View Interme
-
High SchoolCurtis Snr High
-
HOA Dues$160 / month
-
Fees AssessedMonthly
-
HOA Dues IncludeCommon Area Maintenance
-
HOA ContactJeff Cridlebaugh 253-356-0330
-
Management Contact
-
Community FeaturesCCRs
-
Covered2-Car
-
TypesAttached Garage
-
Has GarageYes
-
Nbr of Assigned Spaces2
-
Territorial
-
Year Built2006
-
Home BuilderUnspecified
-
IncludesCentral Air
Heat Pump
-
IncludesForced Air
Heat Pump
-
FlooringCeramic Tile
Hardwood
Vinyl
Carpet -
FeaturesBath Off Primary
Dbl Pane/Storm Window
Dining Room
Fireplace
Vaulted Ceiling(s)
Walk-In Closet(s)
Water Heater
-
Lot FeaturesPaved
Sidewalk -
Site FeaturesCable TV
Deck
Fenced-Partially
Gas Available
High Speed Internet
Hot Tub/Spa
Patio
-
IncludedDishwasher
Disposal
Microwave
Refrigerator
Stove(s)/Range(s)
-
3rd Party Approval Required)No
-
Bank Owned (REO)No
-
Complex FHA AvailabilityUnspecified
-
Potential TermsAssumable
Cash
Conventional
FHA
VA Loan
-
EnergyElectric
Natural Gas -
SewerSewer Connected
-
Water SourcePublic
-
WaterfrontNo
-
Air Conditioning (A/C)Yes
-
Buyer Broker's Compensation2.5%
-
MLS Area #Area 35
-
Number of Photos35
-
Last Modification TimeMonday, August 3, 2026 6:57 PM
-
System Listing ID5573578
-
Pending Or Ctg2026-08-02 10:24:35
-
Price Reduction2026-07-29 10:24:22
-
First For Sale2026-06-24 10:45:03
Listing details based on information submitted to the MLS GRID as of Monday, August 3, 2026 6:57 PM.
All data is obtained from various
sources and may not have been verified by broker or MLS GRID. Supplied Open House Information is subject to change without notice. All information should be independently reviewed and verified for accuracy. Properties may or may not be listed by the office/agent presenting the information.
Sharing
Contingent
August 1, 2026
$745,000
4 BR
2.75 BA
3,301 SQFT
NWMLS #2543055.
Ruthy Taylor,
Real Broker LLC
|
Listing information is provided by the listing agent except as follows: BuilderB indicates
that our system has grouped this listing under a home builder name that doesn't match
the name provided
by the listing broker. DevelopmentD indicates
that our system has grouped this listing under a development name that doesn't match the name provided
by the listing broker.