- homeHome
- mapHomes For Sale
- Houses Only
- Condos Only
- New Construction
- Waterfront
- Land For Sale
- nature_peopleNeighborhoods
- businessCondo Buildings
 Selling with Us
- roofingBuying with Us
 About Us
- peopleOur Team
- perm_phone_msgContact Us
- location_cityCity List
- engineeringHome Builder List
- trending_upHome Price Index
- differenceCalculate Value Now
- monitoringAll Stats & Graphs
- starsPopular
- feedArticles
- calculateCalculators
- helpApp Support
- refreshReload App
Version: ...

For Sale
13 Days Online
$1,825,000
6 Bedrooms
5 Bathrooms
3,770 Sqft House
Built 2004
14,134 Sqft Lot
No Garage
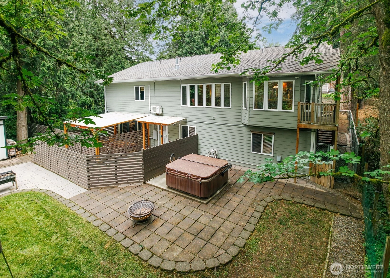
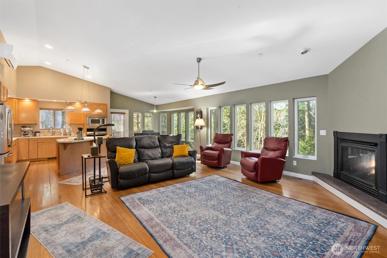
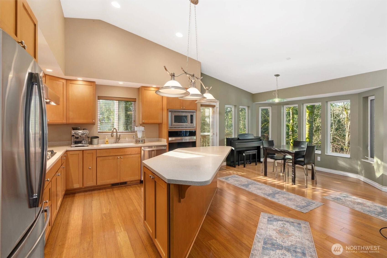
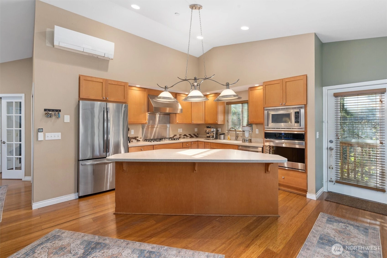
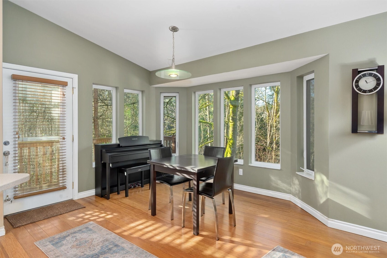
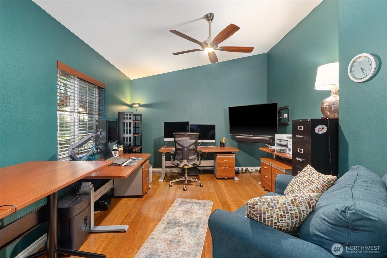
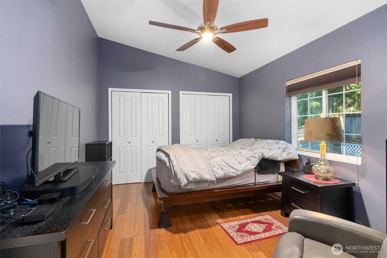
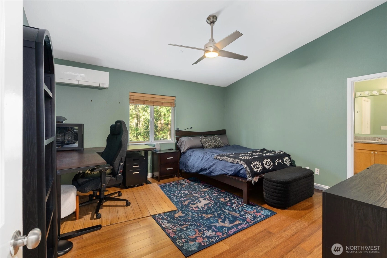
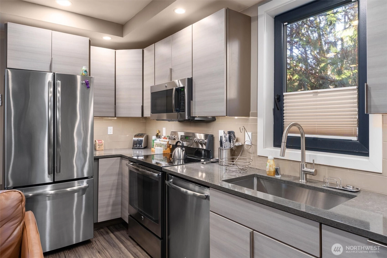
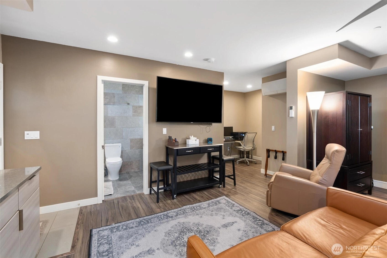
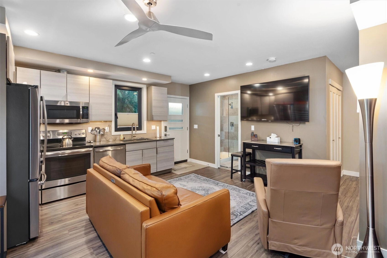
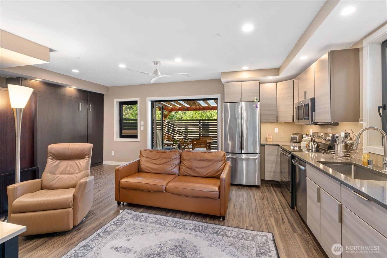
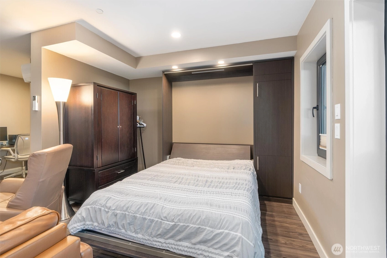
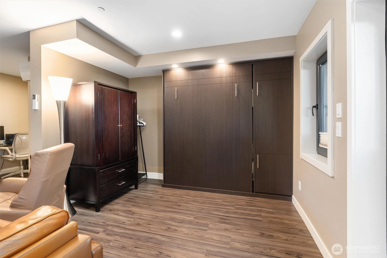
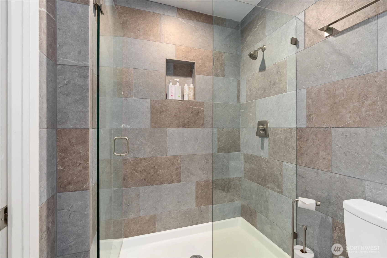
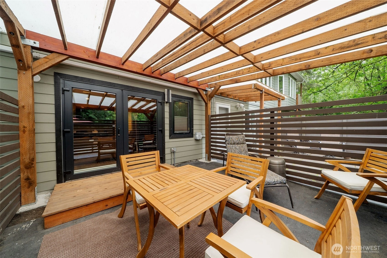
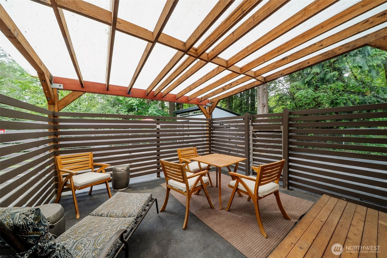
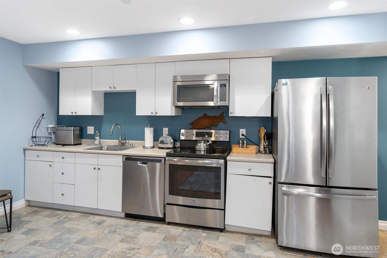
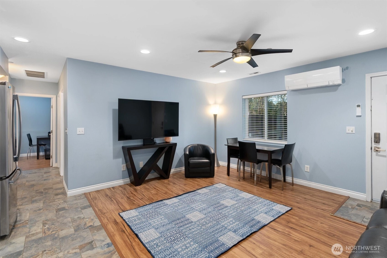
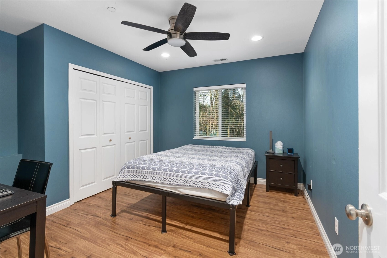
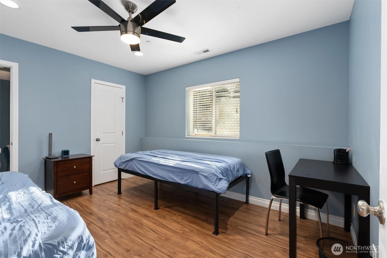
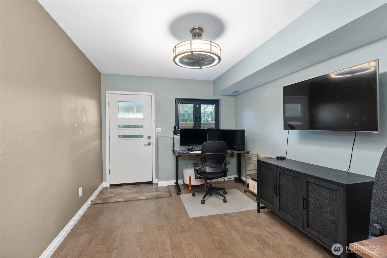
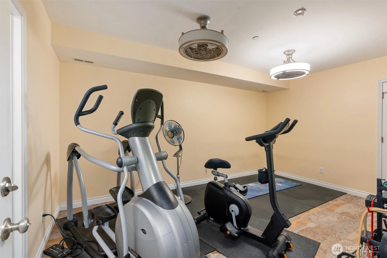
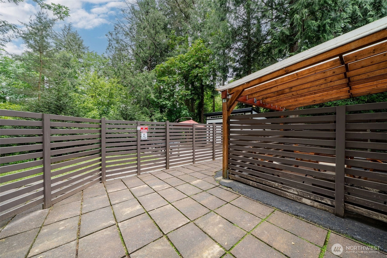
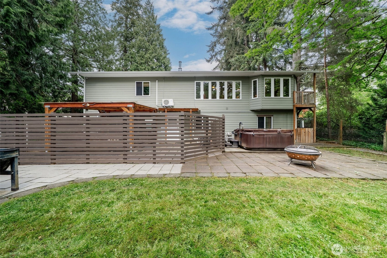
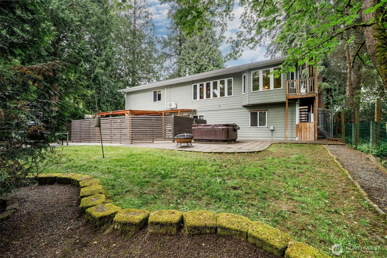
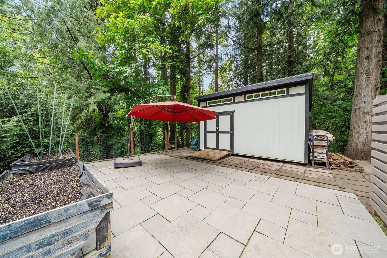
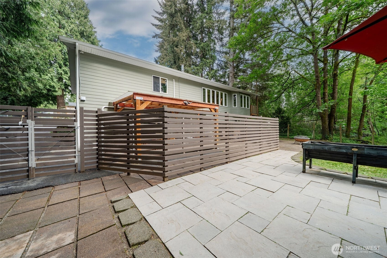
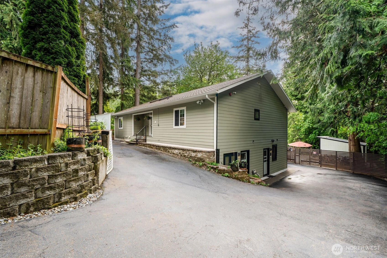
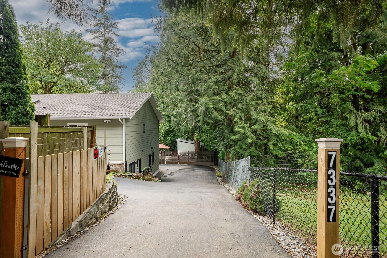
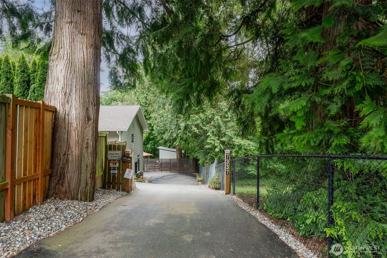
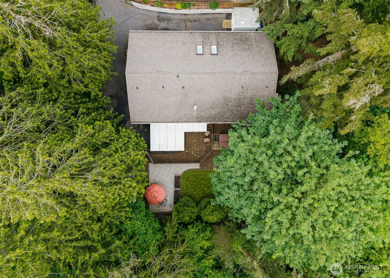
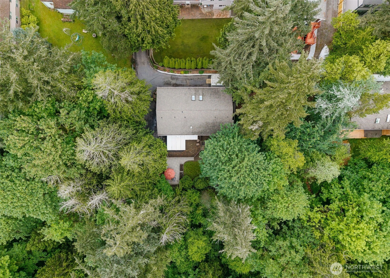
Rare and secluded Redmond 6-bed, 5.5-bath oasis less than a mile from downtown - 3,770sqft across 4 fully independent spaces: main residence, detached office & flex space, 2-bed unit, & studio. Live, work, relax, & invest from one exceptional property minutes from the Eastside tech corridor. Close to Grass Lawn Park, Redmond Town Center, Marymoor Park, & Sammamish River Trail w/easy access to 520 & 405. Main residence is a private sanctuary anchored by a breathtaking great room w/soaring vaulted ceilings, gas fireplace, & walls of windows overlooking the serene wildlife corridor of Peters Creek. Chef's kitchen features a large center island, gas cooktop, & SS appliances flowing into a sun-drenched curved dining nook framed by nature. Beautifully finished baths w/designer tile & frameless glass showers. The backyard delivers a flagstone patio, hot tub, fire pit, raised beds, & modern shed wrapped in PNW tree canopy. Central heat via furnace w/UV sterilizer; mini-splits provide cooling & supplemental heat throughout. The detached office features a dedicated workspace, flex/gym, & half bath. Both rental units are fully independent w/their own kitchen, laundry, & mini-split climate control - conveying fully furnished (negotiable). The 2BR offers two spacious bedrooms each with their own ensuite bath & open living & dining area. The studio features custom Murphy bed, spa-caliber tiled bath, full kitchen, & stunning private all-weather pergola patio. Turnkey income from day one.
Offer Review
Will review offers when submitted
Listing source NWMLS MLS #
2544387
Listed by
Jordan R. Malloch,
Windermere Real Estate Co.
Contact our
Redmond
Real Estate Lead

MAIN
BDRM
BDRM
BDRM
FULL
BATH
BATH
FULL
BATH
BATH
LOWER
BDRM
BDRM
BDRM
FULL
BATH
BATH
¾
BATH¾
BATH½
BATH
Jun 24, 2026
Listed
$1,825,000
NWMLS #2544387
May 14, 2026
Listed
$1,923,750
NWMLS #2523551
Mar 11, 2026
Listed
$2,025,000
NWMLS #2490683
Feb 26, 2026
Listed
$2,250,000
NWMLS #2484378
Sep 18, 2014
Sold
$695,000
-
StatusFor Sale
-
Price$1,825,000
-
Original PriceSame as current
-
List DateJune 24, 2026
-
Last Status ChangeJune 24, 2026
-
Last UpdateJune 25, 2026
-
Days on Market13 Days
-
Cumulative DOM131 Days
-
$/sqft (Total)$484/sqft
-
$/sqft (Finished)$484/sqft
-
Listing Source
-
MLS Number2544387
-
Listing BrokerJordan R. Malloch
-
Listing OfficeWindermere Real Estate Co.

-
Principal and Interest$9,567 / month
-
Property Taxes$1,119 / month
-
Homeowners Insurance$347 / month
-
TOTAL$11,033 / month
-
-
based on 20% down($365,000)
-
and a6.85% Interest Rate
-
About:All calculations are estimates only and provided by Mainview LLC. Actual amounts will vary.
-
Sqft (Total)3,770 sqft
-
Sqft (Finished)3,770 sqft
-
Sqft (Unfinished)None
-
Property TypeHouse
-
Sub Type1 Story + Basement
-
Bedrooms6 Bedrooms
-
Bathrooms5 Bathrooms
-
Lot14,134 sqft Lot
-
Lot Size SourcePublic Records
-
Lot #Unspecified
-
ProjectUnspecified
-
Total Stories2 stories
-
BasementFinished
-
Sqft SourcePublic Records
-
2025 Property Taxes$13,428 / year
-
No Senior Exemption
-
CountyKing County
-
Parcel #6421100502
-
County Website
-
County Parcel Map
-
County GIS Map
-
AboutCounty links provided by Mainview LLC

-
School DistrictLake Washington
-
ElementaryRush Elem
-
MiddleRose Hill Middle
-
High SchoolLake Wash High
-
HOA DuesUnspecified
-
Fees AssessedUnspecified
-
HOA Dues IncludeUnspecified
-
HOA ContactUnspecified
-
Management Contact
-
CoveredUnspecified
-
TypesDriveway
Off Street -
Has GarageNo
-
Territorial
-
Year Built2004
-
Home BuilderUnspecified
-
IncludesDuctless
-
IncludesDuctless
Forced Air
-
FlooringBamboo/Cork
Ceramic Tile
Engineered Hardwood
Laminate
Vinyl Plank
Carpet -
FeaturesSecond Kitchen
Second Primary Bedroom
Bath Off Primary
Ceiling Fan(s)
Dbl Pane/Storm Window
Dining Room
Fireplace
High Tech Cabling
Skylight(s)
Sprinkler System
Vaulted Ceiling(s)
Walk-In Closet(s)
Water Heater
Wired for Generator
-
Lot FeaturesDead End Street
Paved -
Site FeaturesCabana/Gazebo
Dog Run
Fenced-Fully
Gas Available
Gated Entry
High Speed Internet
Hot Tub/Spa
Outbuildings
Patio
-
IncludedDishwasher
Disposal
Dryer
Microwave
Refrigerator
Stove(s)/Range(s)
Washer
-
3rd Party Approval Required)No
-
Bank Owned (REO)No
-
Complex FHA AvailabilityUnspecified
-
Potential TermsCash
Conventional
-
EnergyElectric
Natural Gas -
SewerSewer Connected
-
Water SourcePublic
-
WaterfrontNo
-
Air Conditioning (A/C)Yes
-
Buyer Broker's Compensation2.5%
-
MLS Area #Area 530
-
Number of Photos33
-
Last Modification TimeThursday, June 25, 2026 5:04 AM
-
System Listing ID5573621
-
First For Sale2026-06-24 11:38:50
Listing details based on information submitted to the MLS GRID as of Thursday, June 25, 2026 5:04 AM.
All data is obtained from various
sources and may not have been verified by broker or MLS GRID. Supplied Open House Information is subject to change without notice. All information should be independently reviewed and verified for accuracy. Properties may or may not be listed by the office/agent presenting the information.
Sharing
For Sale
13 Days Online
$1,825,000
6 BR
5 BA
3,770 SQFT
Offer Review: Anytime
NWMLS #2544387.
Jordan R. Malloch,
Windermere Real Estate Co.
|
Listing information is provided by the listing agent except as follows: BuilderB indicates
that our system has grouped this listing under a home builder name that doesn't match
the name provided
by the listing broker. DevelopmentD indicates
that our system has grouped this listing under a development name that doesn't match the name provided
by the listing broker.