- homeHome
- mapHomes For Sale
- Houses Only
- Condos Only
- New Construction
- Waterfront
- Land For Sale
- nature_peopleNeighborhoods
- businessCondo Buildings
 Selling with Us
- roofingBuying with Us
 About Us
- peopleOur Team
- perm_phone_msgContact Us
- location_cityCity List
- engineeringHome Builder List
- trending_upHome Price Index
- differenceCalculate Value Now
- monitoringAll Stats & Graphs
- starsPopular
- feedArticles
- calculateCalculators
- helpApp Support
- refreshReload App
Version: ...

For Sale
43 Days Online
$1,425,000
Originally $1,500,000
2 Bedrooms
1.5 Bathrooms
2,060 Sqft House
Built 2008
8,986 Sqft Lot
2-Car Garage
HOA Dues $47 / month
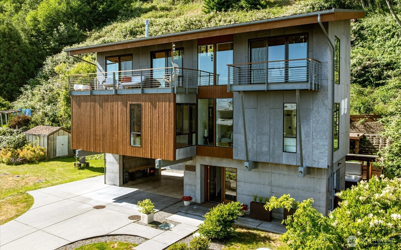
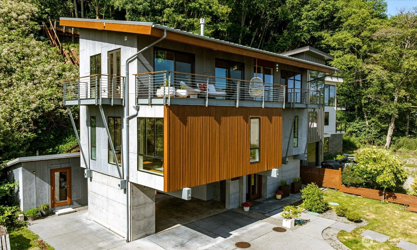
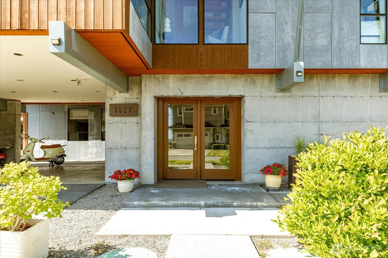
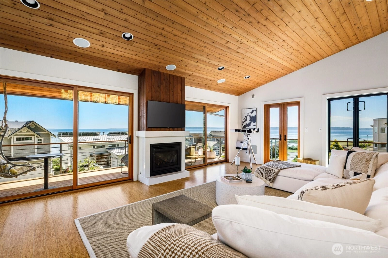
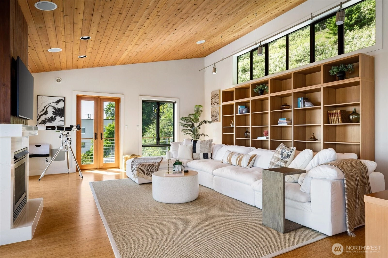
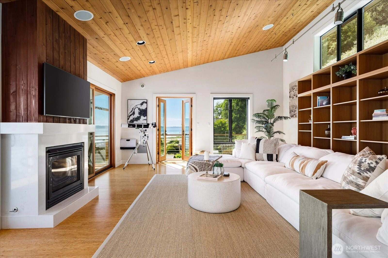
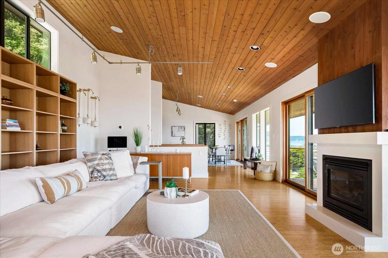
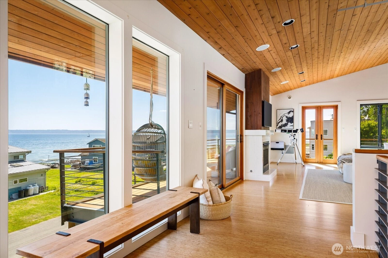
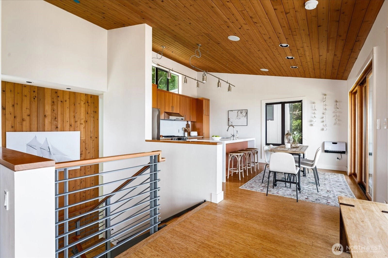
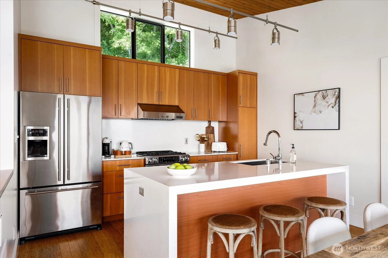
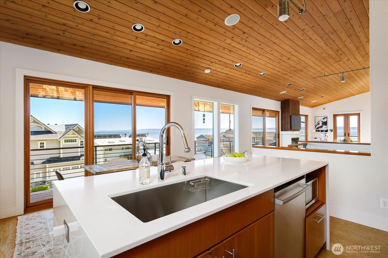
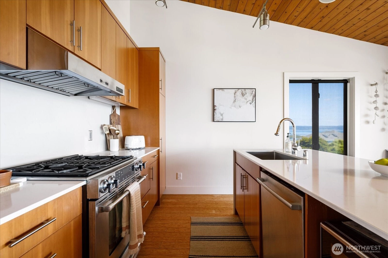
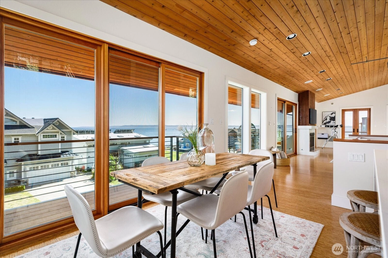
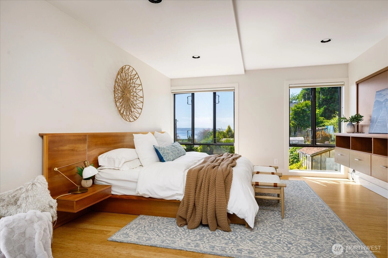
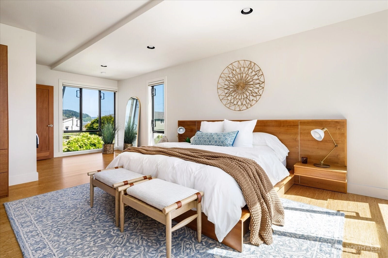
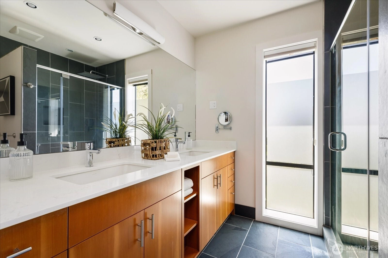
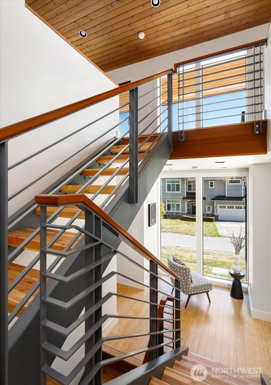
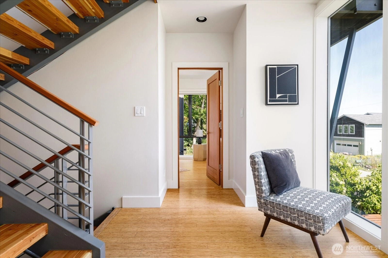
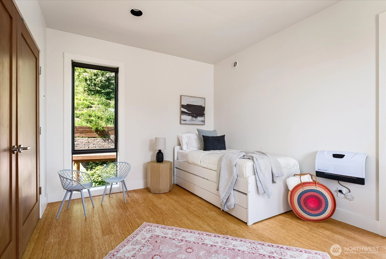
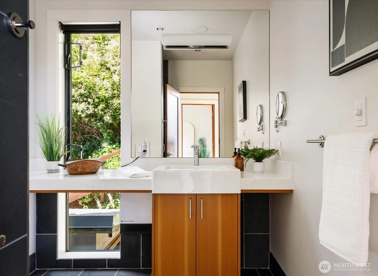
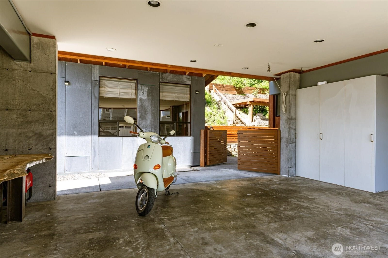
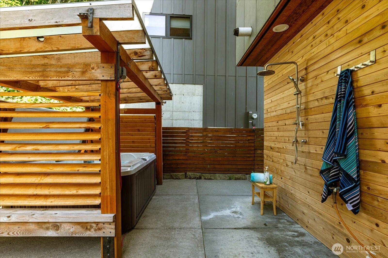
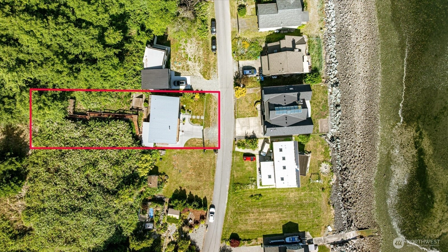
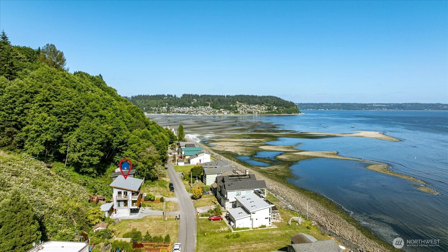
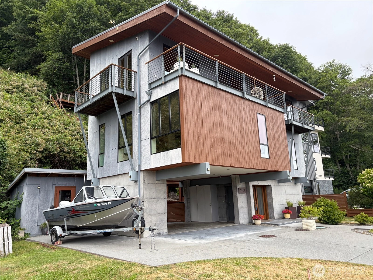
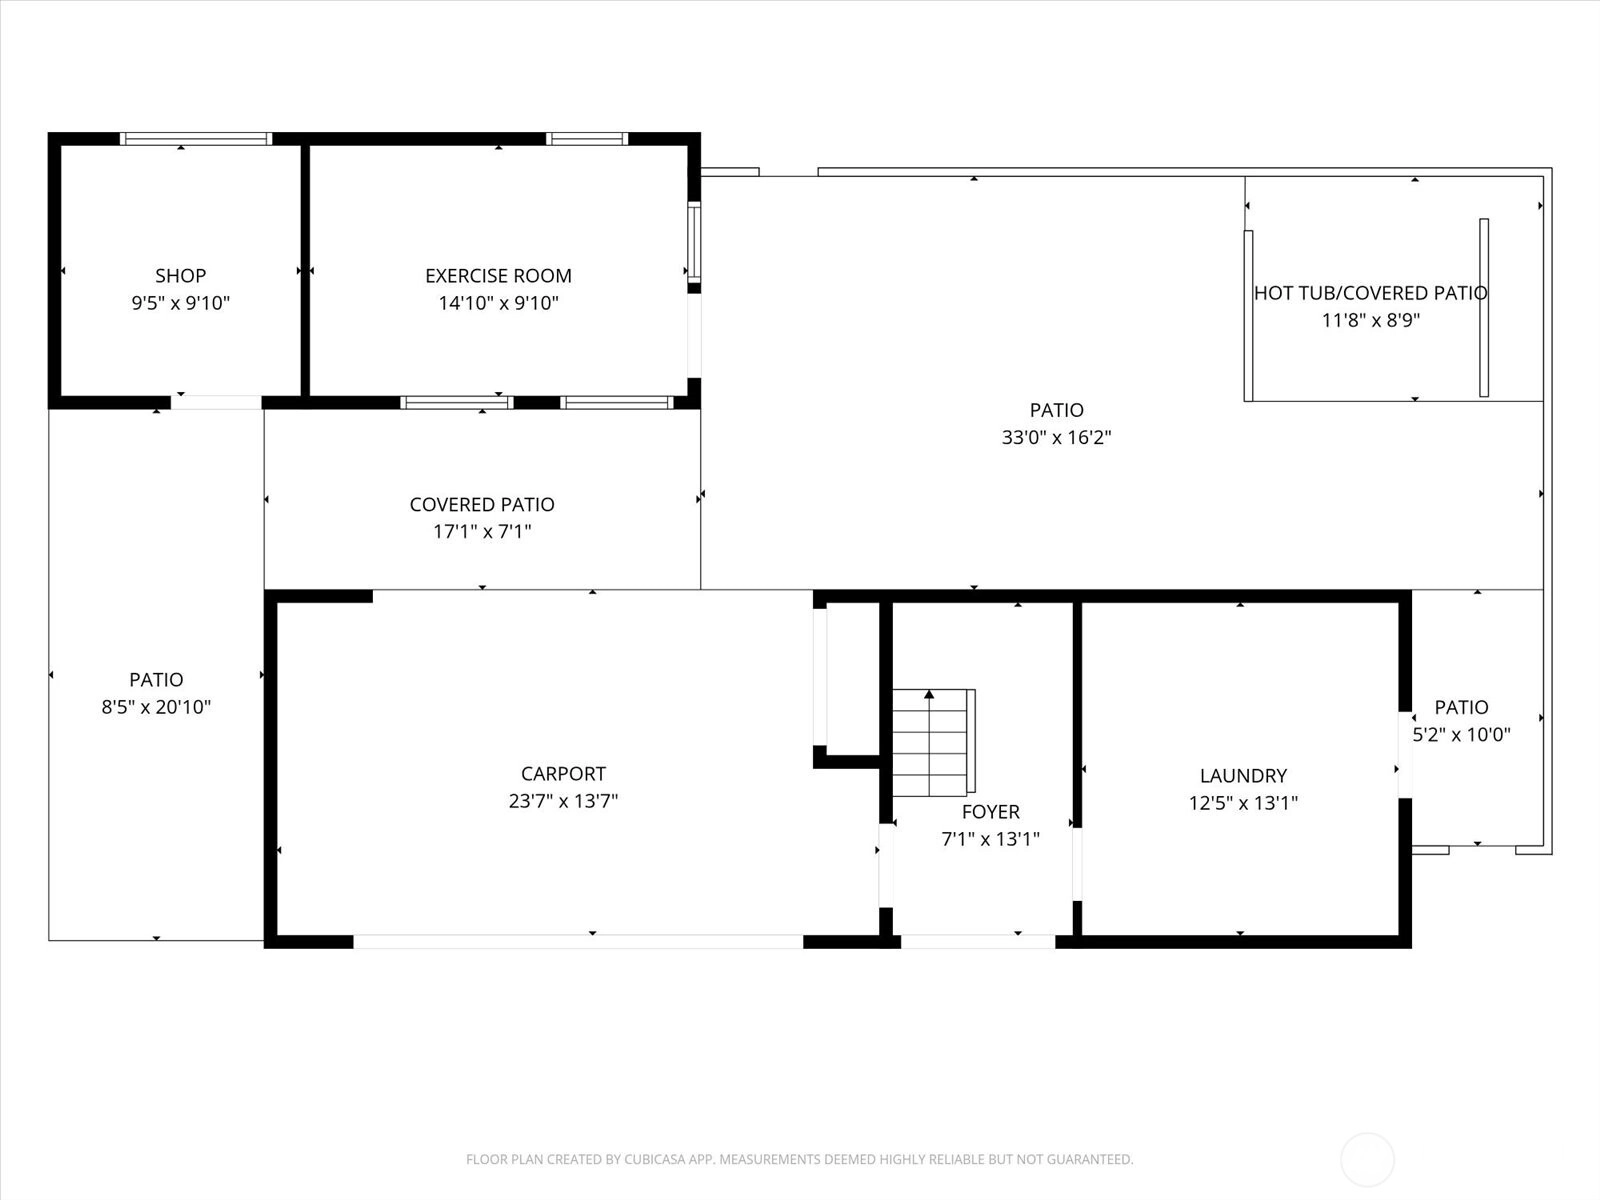
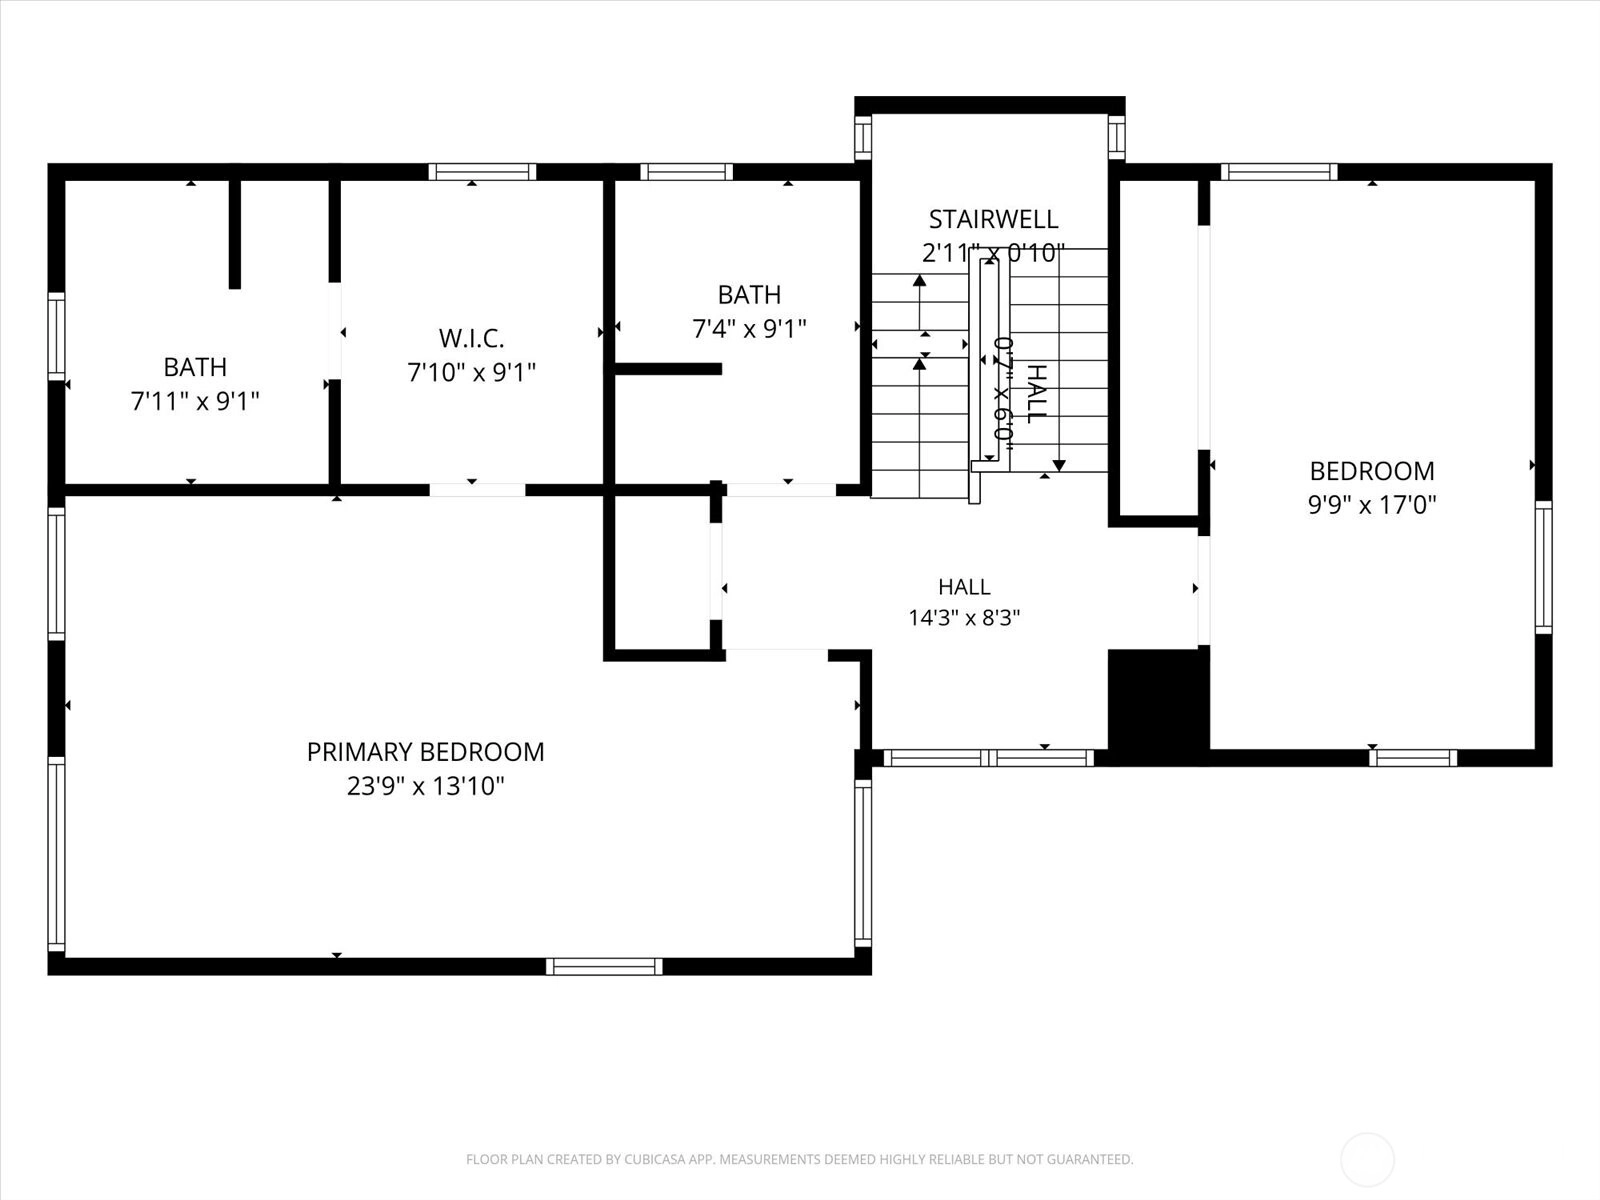
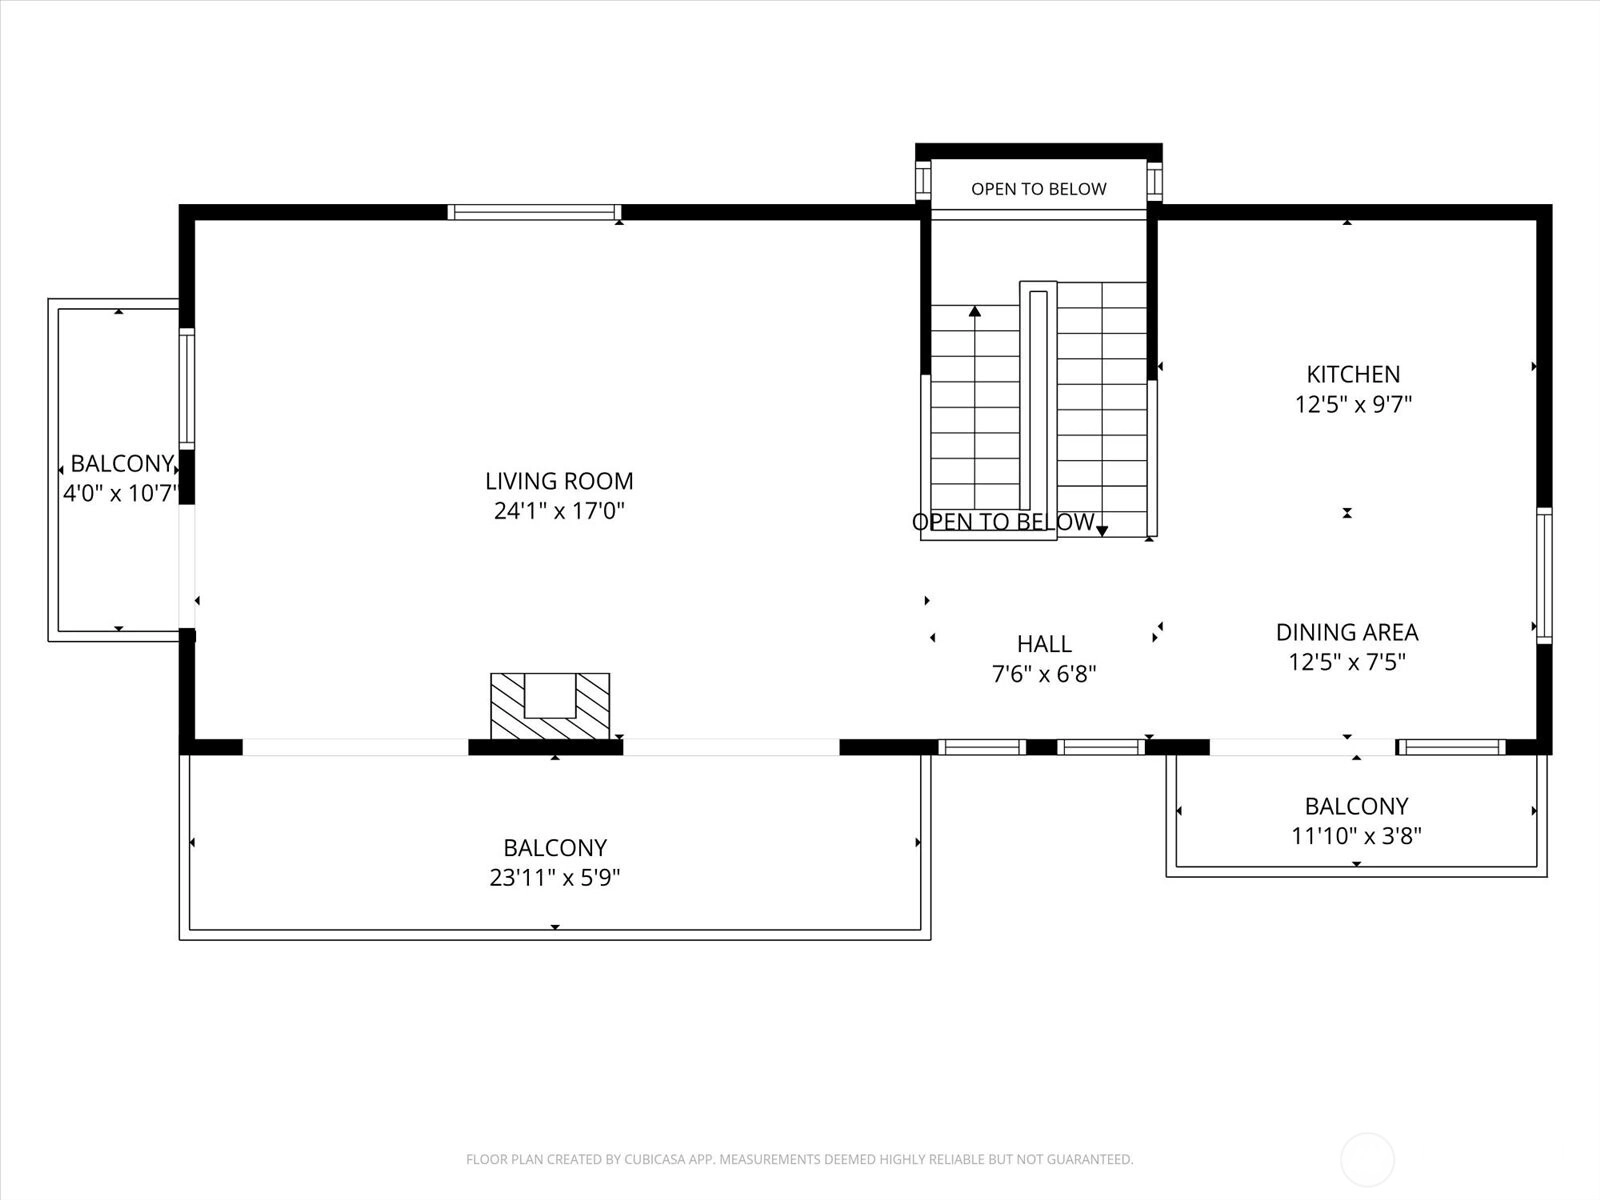
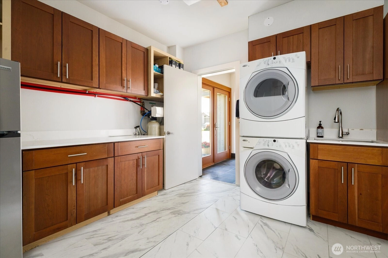
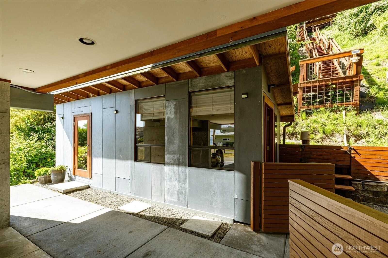
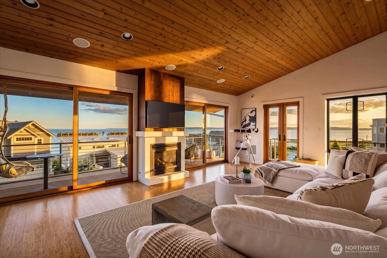
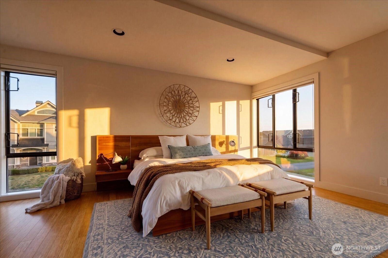
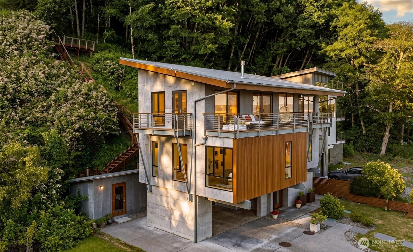
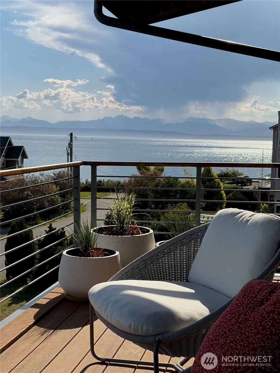
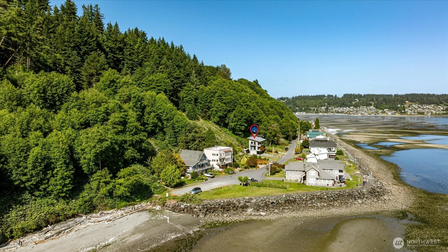
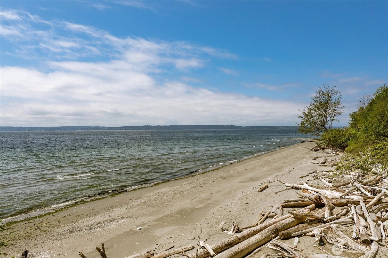
Custom Northwest Contemporary by noted local architect Ben Trogdon. Thoughtfully designed to showcase panoramic south/westerly views across Admiralty Inlet to the Olympic Mountains. Defined by the true expression of design and construction, the home features airy spaces filled with light and lovely finishes such as Douglas fir mill-work, quartz counters and engineered bamboo floors bring warmth and architectural integrity throughout. Expansive windows fill the home with natural light while framing ever-changing water, mountain, and sky views from every room. The three-level floor plan offers the upper levels privacy, with well-proportioned living spaces designed for both daily living and entertaining. The living areas are oriented to the view, with direct access to the elevated decks—ideal for morning coffee, evening sunsets, watching shipping lanes and wildlife pass by. The chef’s kitchen is designed with both function and gathering in mind, featuring quartz counters, custom fir cabinetry, Jennair refrigerator, and ovens. Indoor and outdoor living connect naturally, with the rear patio providing a quiet retreat area to enjoy the hot tub and natural beauty. A short stroll to the beach access leads to miles of beach for walking, kayaking, and exploring the shoreline. Built in 2008 and meticulously maintained by the owner, this home is a rare expression of craftsmanship, comfort, and timeless Northwest Contemporary design—set in one of Whidbey Island’s most scenic settings.
Offer Review
Will review offers when submitted
Listing source NWMLS MLS #
2543436
Listed by
Scott M. Wiklof,
Piper Finlay Real Estate
We don't currently have a buyer representative
in this area. To be sure that you're getting objective advice, we always suggest buyers work with their
own agent, someone who is not affiliated with the seller.
SECOND
BDRM
BDRM
¾
BATH¾
BATH
Jul 22, 2026
Price Reduction arrow_downward
$1,425,000
NWMLS #2543436
Jun 24, 2026
Listed
$1,500,000
NWMLS #2543436
-
StatusFor Sale
-
Price$1,425,000
-
Original Price$1,500,000
-
List DateJune 24, 2026
-
Last Status ChangeJune 24, 2026
-
Last UpdateJuly 24, 2026
-
Days on Market43 Days
-
Cumulative DOM43 Days
-
$/sqft (Total)$692/sqft
-
$/sqft (Finished)$692/sqft
-
Listing Source
-
MLS Number2543436
-
Listing BrokerScott M. Wiklof
-
Listing OfficePiper Finlay Real Estate

-
Principal and Interest$7,470 / month
-
HOA$47 / month
-
Property Taxes$629 / month
-
Homeowners Insurance$274 / month
-
TOTAL$8,420 / month
-
-
based on 20% down($285,000)
-
and a6.85% Interest Rate
-
About:All calculations are estimates only and provided by Mainview LLC. Actual amounts will vary.
-
Sqft (Total)2,060 sqft
-
Sqft (Finished)2,060 sqft
-
Sqft (Unfinished)None
-
Property TypeHouse
-
Sub TypeUnspecified
-
Bedrooms2 Bedrooms
-
Bathrooms1.5 Bathrooms
-
Lot8,986 sqft Lot
-
Lot Size SourceCounty
-
Lot #Unspecified
-
ProjectScatchet Head
-
Total StoriesUnspecified
-
BasementNone
-
Sqft SourceCounty
-
2026 Property Taxes$7,550 / year
-
No Senior Exemption
-
CountyIsland County
-
Parcel #S811000150480
-
County WebsiteUnspecified
-
County Parcel MapUnspecified
-
County GIS MapUnspecified
-
AboutCounty links provided by Mainview LLC
-
School DistrictSouth Whidbey Island
-
ElementaryUnspecified
-
MiddleUnspecified
-
High SchoolUnspecified
-
HOA Dues$47 / month
-
Fees AssessedAnnually
-
HOA Dues IncludeCommon Area Maintenance
Road Maintenance -
HOA ContactMaria Reyes 360-579-4934
-
Management Contact
-
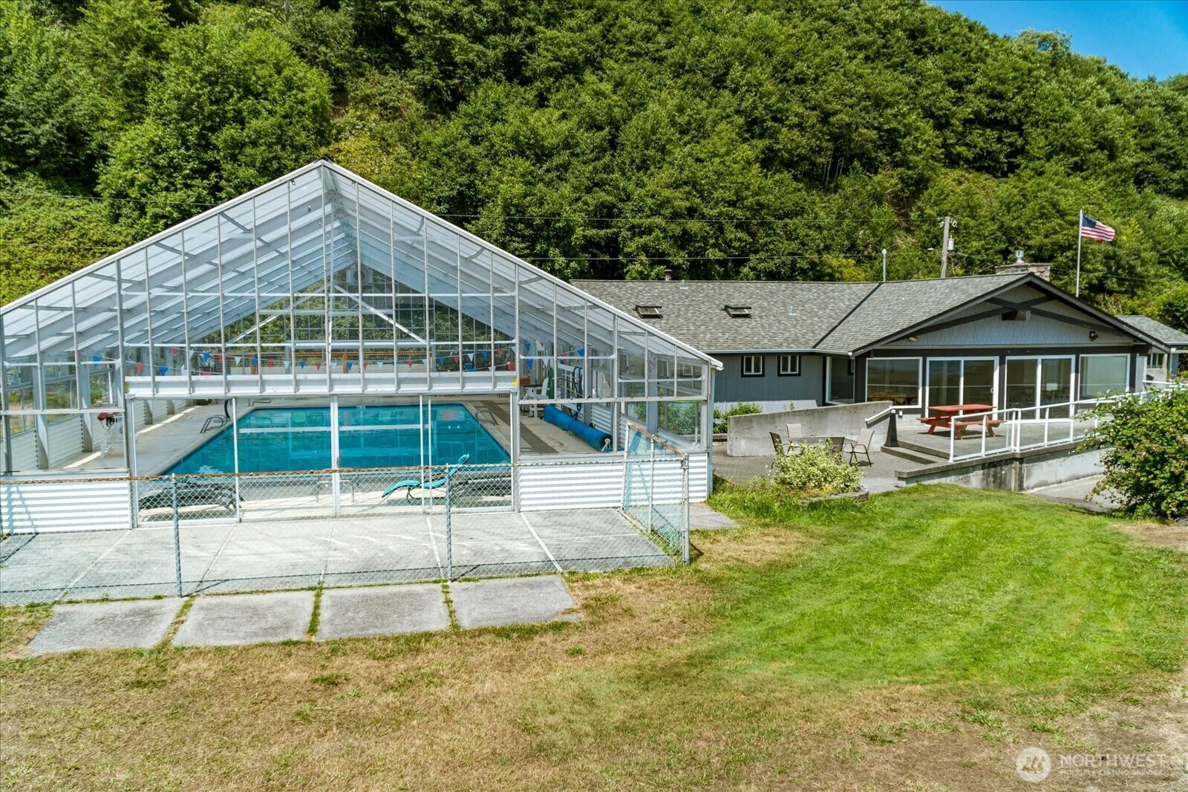
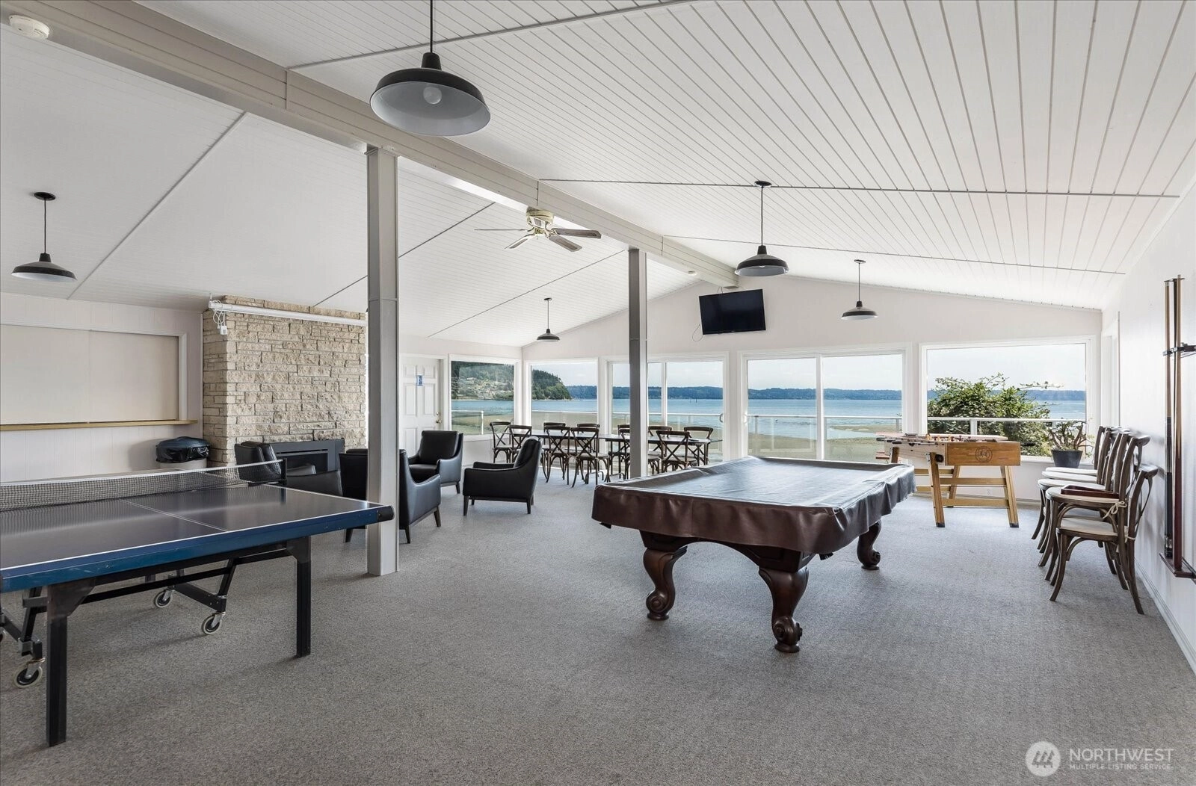
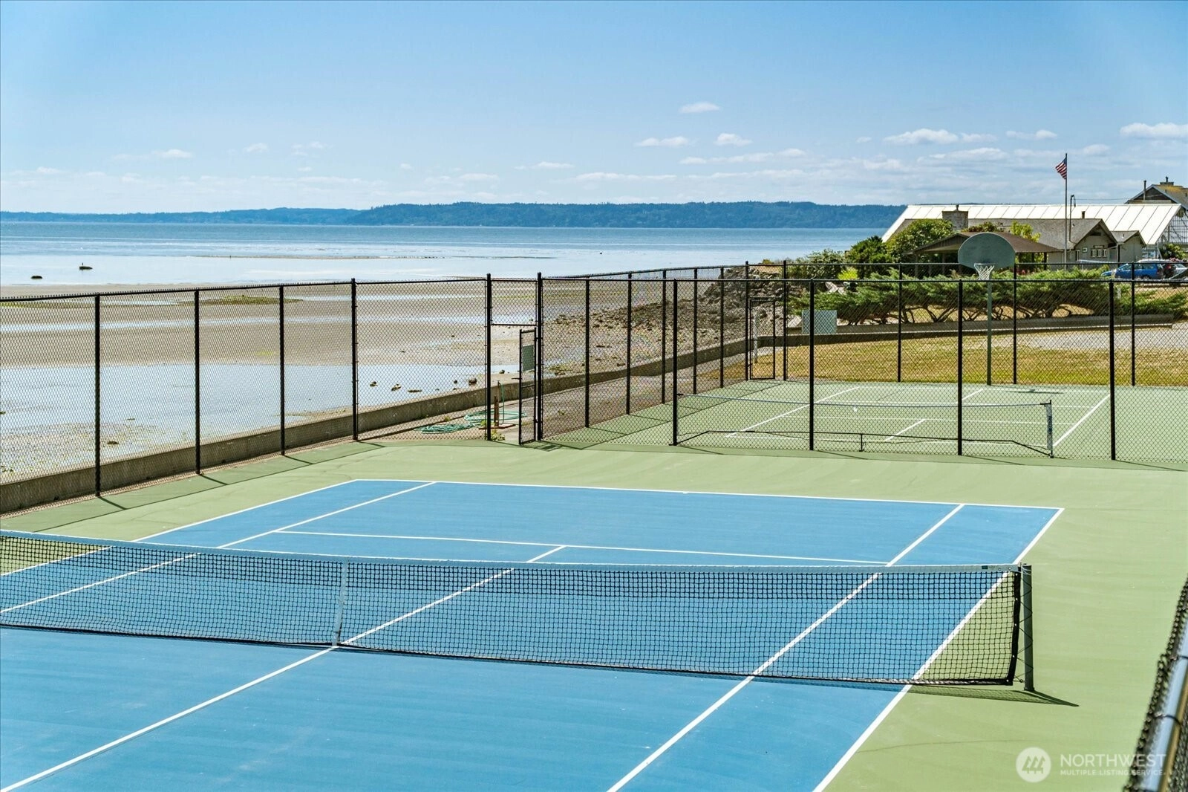
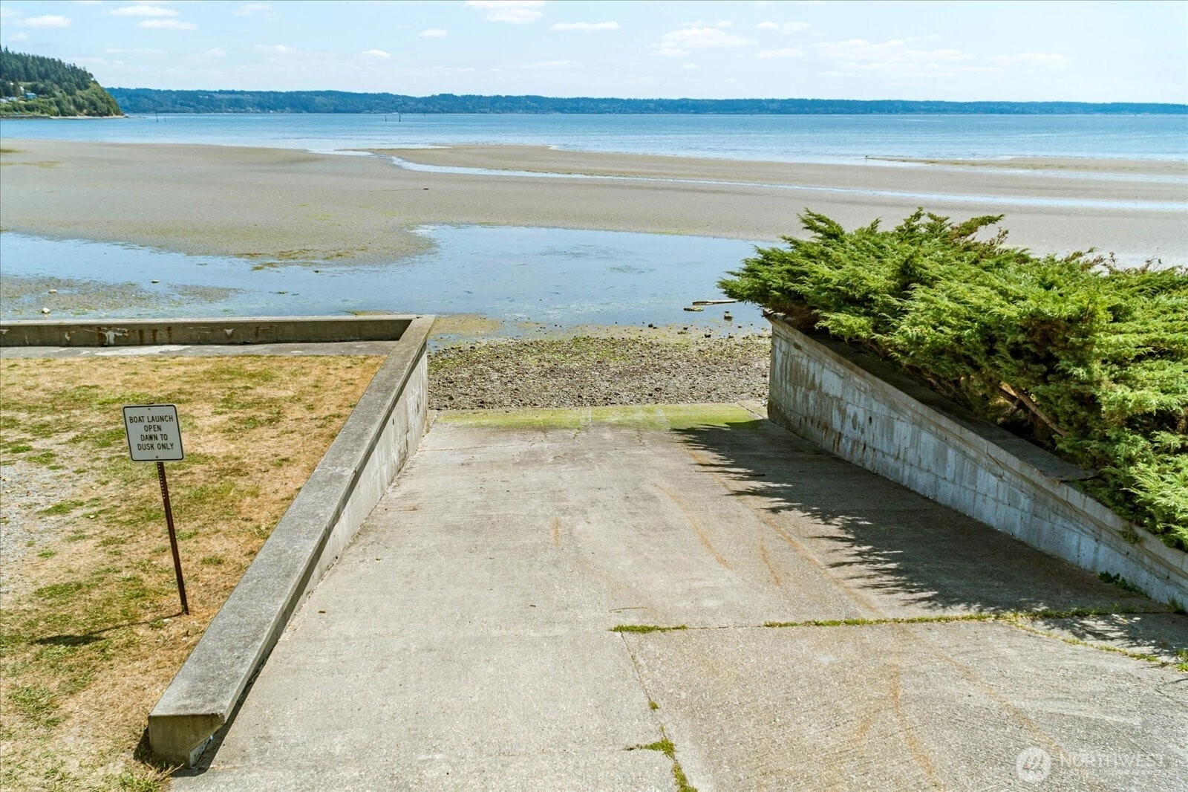
Community FeaturesAthletic Court
Boat Launch
CCRs
Club House
Playground
-
Covered2-Car
-
TypesDetached Carport
Off Street -
Has GarageYes
-
Nbr of Assigned Spaces4
-
Bay
Mountains
Sound
Strait
Territorial
-
Year Built2008
-
Home BuilderHeggeness & Wills
-
IncludesNone
-
IncludesRadiant
Recirculation Pump
Wall Furnace
-
FlooringBamboo/Cork
Slate -
FeaturesBath Off Primary
Dbl Pane/Storm Window
Dining Room
Fireplace
Vaulted Ceiling(s)
Water Heater
-
Lot FeaturesDead End Street
Paved -
Site FeaturesDeck
Electric Car Charging
Fenced-Partially
Hot Tub/Spa
Irrigation
Outbuildings
Patio
Propane
Shop
-
IncludedDishwasher
Disposal
Dryer
Microwave
Refrigerator
Stove(s)/Range(s)
Tankless Water Heater
Washer
-
3rd Party Approval Required)No
-
Bank Owned (REO)No
-
Complex FHA AvailabilityUnspecified
-
Potential TermsCash
Conventional
-
EnergyElectric
Propane -
SewerSeptic Tank
-
Water SourceCommunity
-
WaterfrontNo
-
Air Conditioning (A/C)No
-
Buyer Broker's Compensation2.5%
-
MLS Area #Area 811
-
Number of Photos40
-
Last Modification TimeFriday, July 24, 2026 10:27 AM
-
System Listing ID5573646
-
Price Reduction2026-07-22 22:24:12
-
First For Sale2026-06-24 12:31:41
Listing details based on information submitted to the MLS GRID as of Friday, July 24, 2026 10:27 AM.
All data is obtained from various
sources and may not have been verified by broker or MLS GRID. Supplied Open House Information is subject to change without notice. All information should be independently reviewed and verified for accuracy. Properties may or may not be listed by the office/agent presenting the information.
Sharing
For Sale
43 Days Online
$1,425,000
▼ Price Reduction $75K
2 BR
1.5 BA
2,060 SQFT
Offer Review: Anytime
NWMLS #2543436.
Scott M. Wiklof,
Piper Finlay Real Estate
|
Listing information is provided by the listing agent except as follows: BuilderB indicates
that our system has grouped this listing under a home builder name that doesn't match
the name provided
by the listing broker. DevelopmentD indicates
that our system has grouped this listing under a development name that doesn't match the name provided
by the listing broker.