- homeHome
- mapHomes For Sale
- Houses Only
- Condos Only
- New Construction
- Waterfront
- Land For Sale
- nature_peopleNeighborhoods
- businessCondo Buildings
 Selling with Us
- roofingBuying with Us
 About Us
- peopleOur Team
- perm_phone_msgContact Us
- location_cityCity List
- engineeringHome Builder List
- trending_upHome Price Index
- differenceCalculate Value Now
- monitoringAll Stats & Graphs
- starsPopular
- feedArticles
- calculateCalculators
- helpApp Support
- refreshReload App
Version: ...

For Sale
13 Days Online
$850,000
3 Bedrooms
2.25 Bathrooms
1,440 Sqft House
Built 1943
4,980 Sqft Lot
No Garage
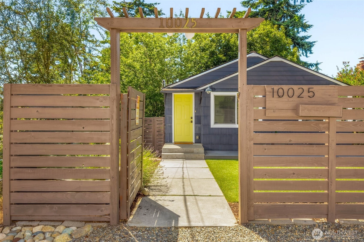
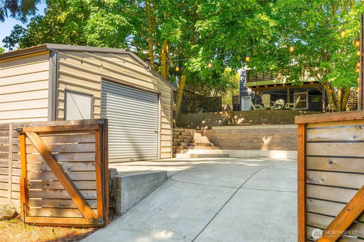
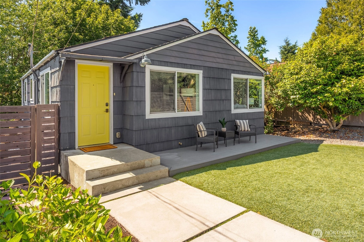
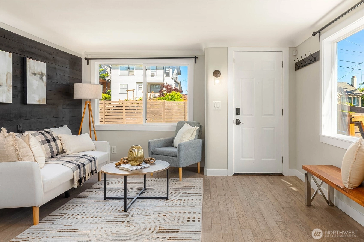
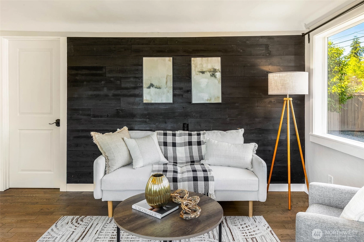
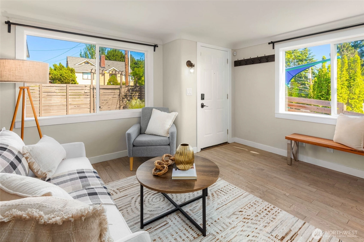
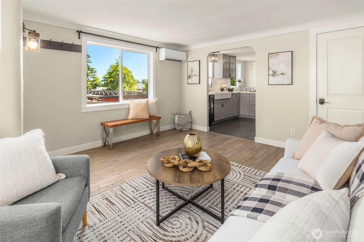
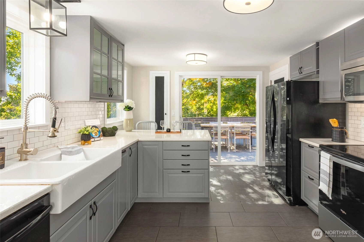
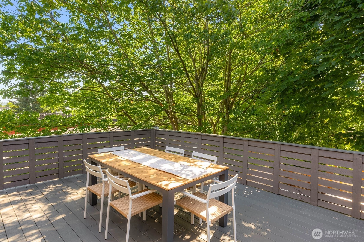
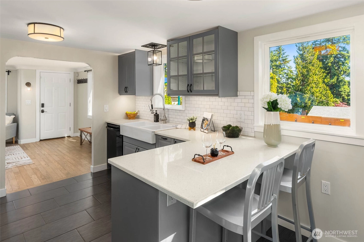
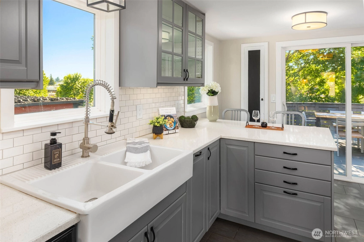
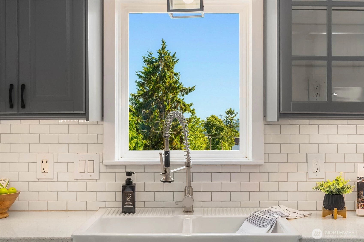
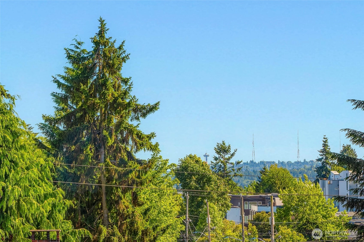
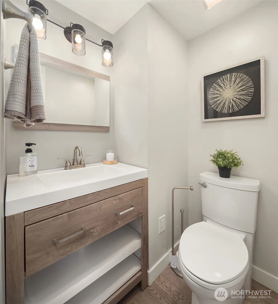
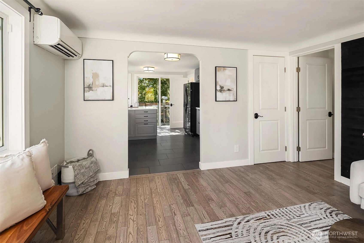
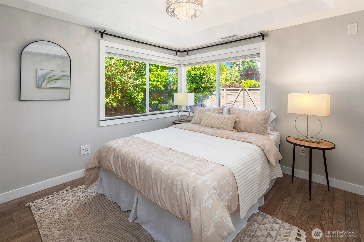
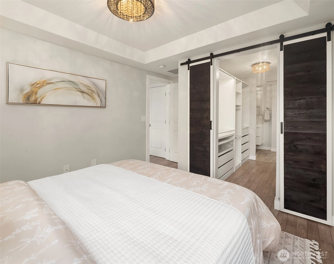
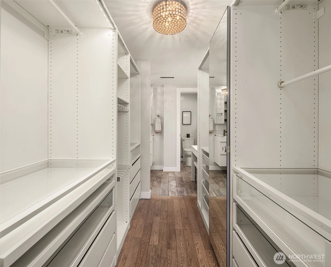
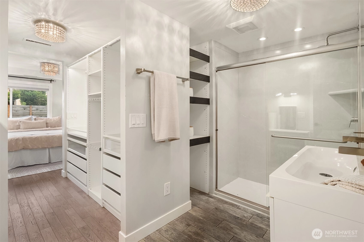
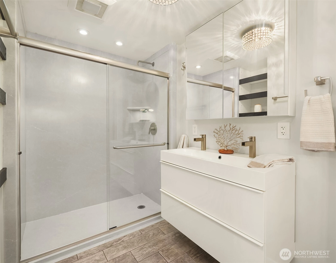
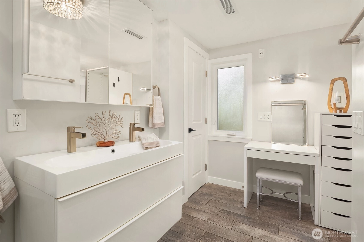
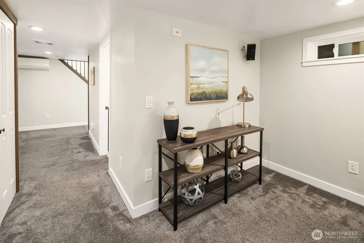
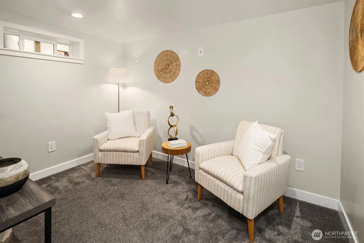
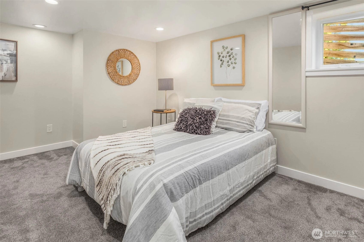
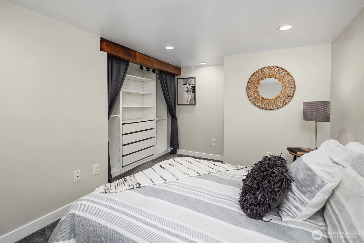
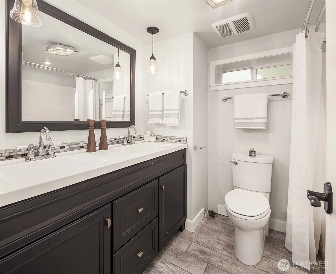
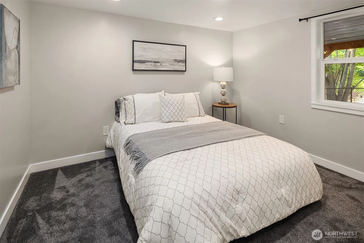
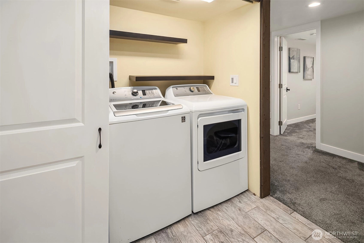
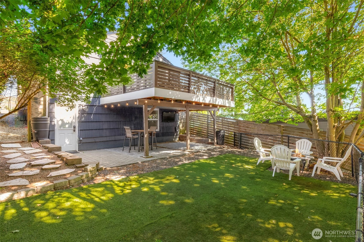
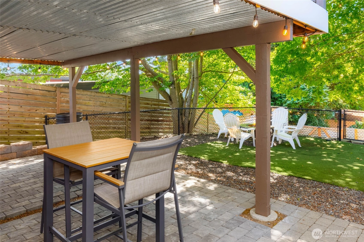
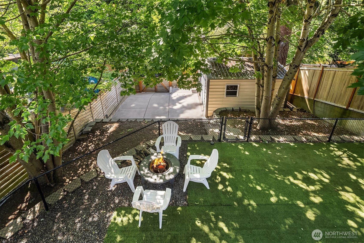
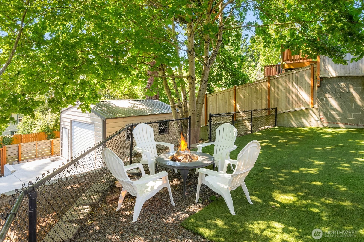
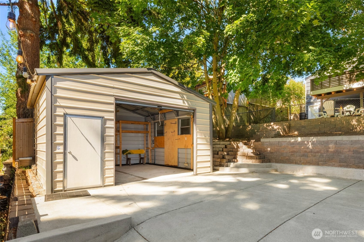
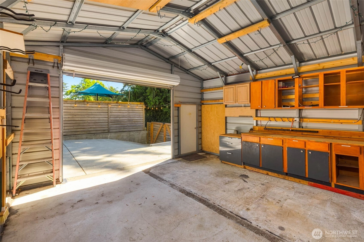
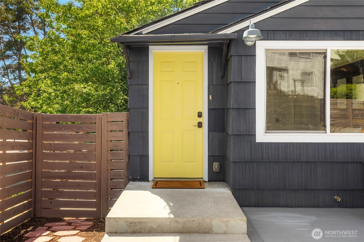
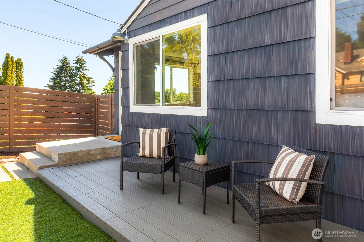
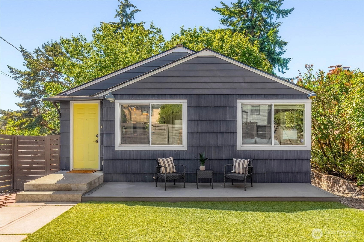
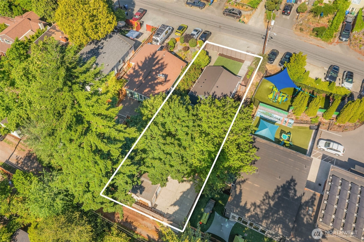
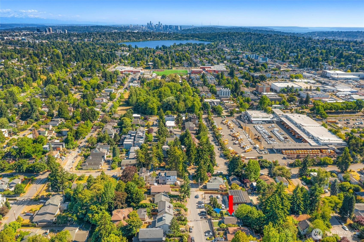
Tucked in Seattle's Licton Springs this turnkey daylight rambler offers comfort & style moments from Green Lake & Light Rail. Fully fenced for added privacy, the low-maintenance turf front yard creates an inviting first impression. LVP throughout the main . Custom millwork, wood slat accent wall & graceful arched opening set the tone for the home's inviting living spaces. Light-filled kitchen featuring dove-gray cabinetry, quartzite countertops, breakfast bar seating, subway tile backsplash, and a double-bowl farmhouse sink. Territorial views and a peekaboo glimpse of the Space Needle. A sliding glass door opens to the expansive deck, creating a seamless indoor-outdoor flow for everyday living and entertaining. The main-level primary suite offers barn doors leading to a custom walk-in closet and an updated ¾ bath featuring a large walk-in shower and dual-faucet vanity. Guest powder bath completes the main floor. Downstairs, 2-bedrooms, an updated full bath with dual sinks, and a generous flex space provide endless possibilities for a media room, playroom or home office. Heat pumps deliver year-round heating and cooling comfort. Property extends toward the rear alley, offering additional outdoor space and flexibility. A detached 1-car garage/shop creates the perfect setting for hobbies, storage, or a home gym. Rare for Seattle enjoy exceptional parking: 3-gravel spaces in front, 2 alley-access driveway spaces, + the detached garage.
Offer Review
Will review offers when submitted
Listing source NWMLS MLS #
2538117
Listed by
Adam E. Cobb,
Windermere Real Estate GH LLC
Contact our
Northgate
Real Estate Lead

MAIN
BDRM
¾
BATH½
BATHLOWER
BDRM
BDRM
FULL
BATH
BATH
Jun 24, 2026
Listed
$850,000
NWMLS #2538117
Jun 23, 2019
Sold
$660,000
NWMLS #1448294
Annualized 14.2% / yr
Jul 20, 2015
Sold
$391,000
NWMLS #793849
Annualized 12.4% / yr
Mar 26, 2014
Sold
$335,000
NWMLS #583623
Annualized 1.6% / yr
Sep 29, 2009
Sold
$312,000
NWMLS #29116294
Annualized 6.5% / yr
Aug 25, 2004
Sold
$226,000
NWMLS #24102801
-
StatusFor Sale
-
Price$850,000
-
Original PriceSame as current
-
List DateJune 24, 2026
-
Last Status ChangeJune 24, 2026
-
Last UpdateJune 27, 2026
-
Days on Market13 Days
-
Cumulative DOM13 Days
-
$/sqft (Total)$590/sqft
-
$/sqft (Finished)$590/sqft
-
Listing Source
-
MLS Number2538117
-
Listing BrokerAdam E. Cobb
-
Listing OfficeWindermere Real Estate GH LLC

-
Principal and Interest$4,456 / month
-
Property Taxes$575 / month
-
Homeowners Insurance$168 / month
-
TOTAL$5,199 / month
-
-
based on 20% down($170,000)
-
and a6.85% Interest Rate
-
About:All calculations are estimates only and provided by Mainview LLC. Actual amounts will vary.
-
Sqft (Total)1,440 sqft
-
Sqft (Finished)1,440 sqft
-
Sqft (Unfinished)None
-
Property TypeHouse
-
Sub Type1 Story + Basement
-
Bedrooms3 Bedrooms
-
Bathrooms2.25 Bathrooms
-
Lot4,980 sqft Lot
-
Lot Size SourceRealist
-
Lot #Unspecified
-
ProjectUnspecified
-
Total Stories2 stories
-
BasementDaylight
Finished -
Sqft SourceRealist
-
2026 Property Taxes$6,898 / year
-
No Senior Exemption
-
CountyKing County
-
Parcel #6300500710
-
County Website
-
County Parcel Map
-
County GIS Map
-
AboutCounty links provided by Mainview LLC

-
School DistrictSeattle
-
ElementaryViewlands
-
MiddleRobert Eagle Staff Middle School
-
High SchoolIngraham High
-
HOA DuesUnspecified
-
Fees AssessedUnspecified
-
HOA Dues IncludeUnspecified
-
HOA ContactUnspecified
-
Management Contact
-
CoveredUnspecified
-
TypesDriveway
RV Parking -
Has GarageNo
-
Nbr of Assigned Spaces4
-
Territorial
-
Year Built1943
-
Home BuilderUnspecified
-
IncludesDuctless
-
IncludesDuctless
Heat Pump
-
FlooringCeramic Tile
Hardwood
Carpet -
FeaturesBath Off Primary
Dbl Pane/Storm Window
Walk-In Closet(s)
Water Heater
-
Lot FeaturesAlley
Paved -
Site FeaturesCable TV
Deck
Fenced-Fully
Patio
RV Parking
Shop
-
IncludedDishwasher
Dryer
Stove(s)/Range(s)
Washer
-
3rd Party Approval Required)No
-
Bank Owned (REO)No
-
Complex FHA AvailabilityUnspecified
-
Potential TermsCash
Conventional
-
EnergyElectric
-
SewerSewer Connected
-
Water SourcePublic
-
WaterfrontNo
-
Air Conditioning (A/C)Yes
-
Buyer Broker's Compensation2.5%
-
MLS Area #Area 705
-
Number of Photos39
-
Last Modification TimeFriday, June 26, 2026 5:47 PM
-
System Listing ID5573721
-
First For Sale2026-06-24 13:50:08
Listing details based on information submitted to the MLS GRID as of Friday, June 26, 2026 5:47 PM.
All data is obtained from various
sources and may not have been verified by broker or MLS GRID. Supplied Open House Information is subject to change without notice. All information should be independently reviewed and verified for accuracy. Properties may or may not be listed by the office/agent presenting the information.
Sharing
For Sale
13 Days Online
$850,000
3 BR
2.25 BA
1,440 SQFT
Offer Review: Anytime
NWMLS #2538117.
Adam E. Cobb,
Windermere Real Estate GH LLC
|
Listing information is provided by the listing agent except as follows: BuilderB indicates
that our system has grouped this listing under a home builder name that doesn't match
the name provided
by the listing broker. DevelopmentD indicates
that our system has grouped this listing under a development name that doesn't match the name provided
by the listing broker.