- homeHome
- mapHomes For Sale
- Houses Only
- Condos Only
- New Construction
- Waterfront
- Land For Sale
- nature_peopleNeighborhoods
- businessCondo Buildings
 Selling with Us
- roofingBuying with Us
 About Us
- peopleOur Team
- perm_phone_msgContact Us
- location_cityCity List
- engineeringHome Builder List
- trending_upHome Price Index
- differenceCalculate Value Now
- monitoringAll Stats & Graphs
- starsPopular
- feedArticles
- calculateCalculators
- helpApp Support
- refreshReload App
Version: ...

For Sale
13 Days Online
$575,000
2 Bedrooms
1.75 Bathrooms
1,310 Sqft House
Built 2019
2,188 Sqft Lot
1-Car Garage
HOA Dues $225 / month
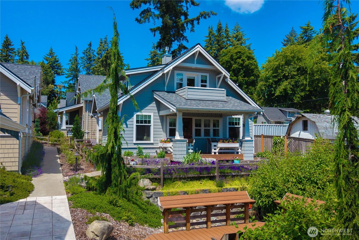
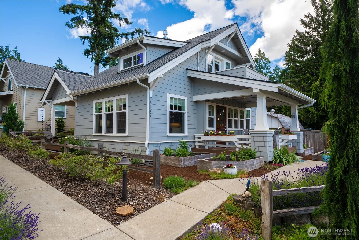
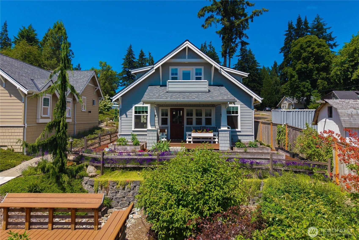
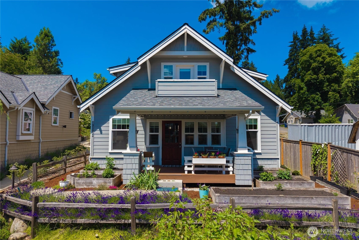
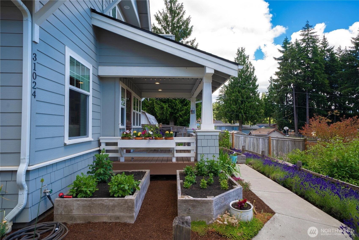
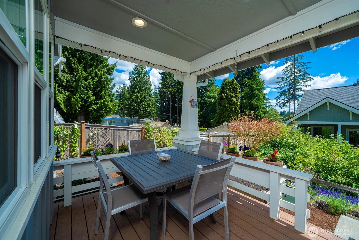
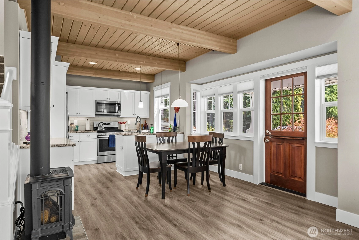
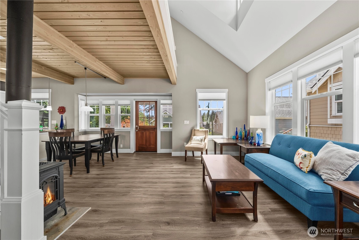
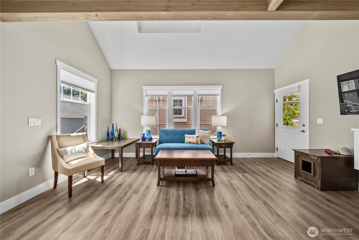
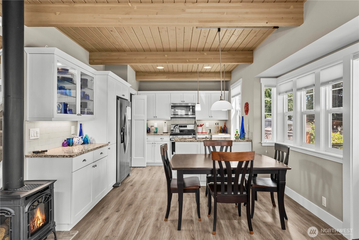
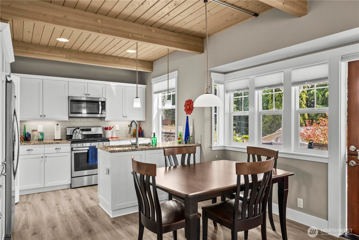
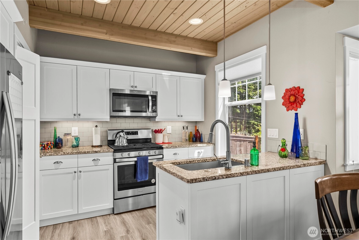
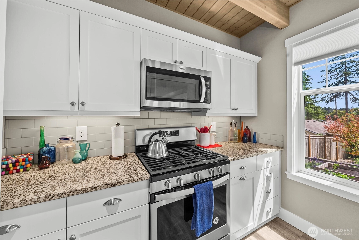
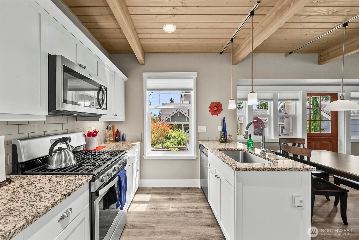
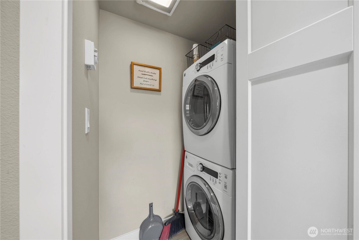
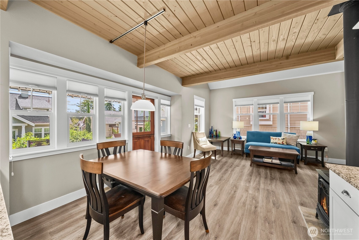
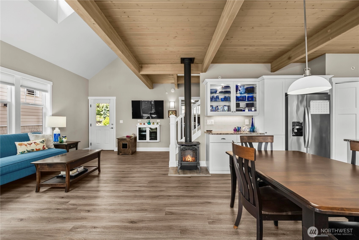
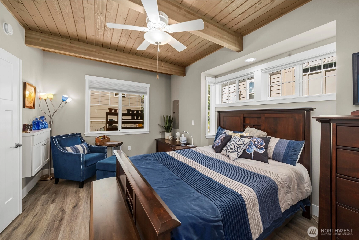
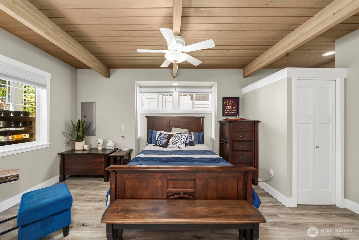
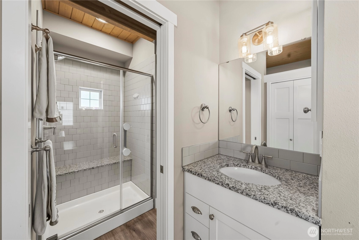
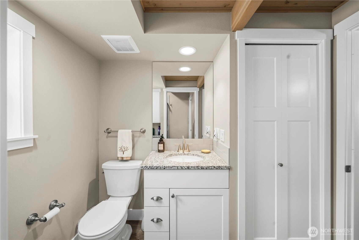
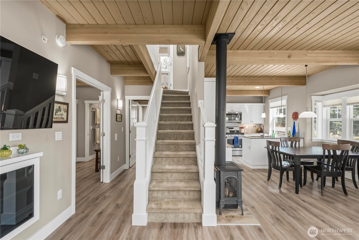
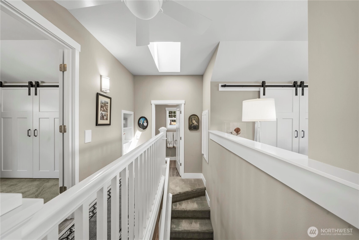
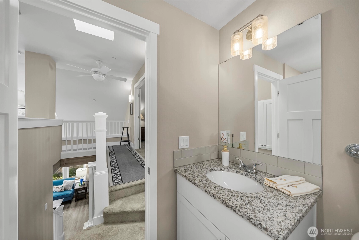
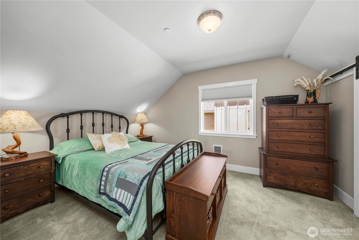
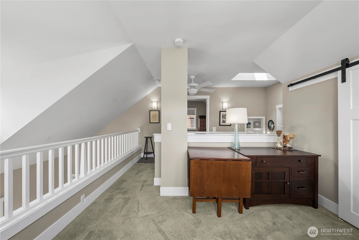
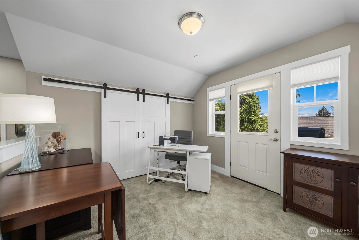
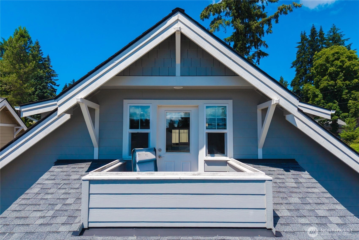
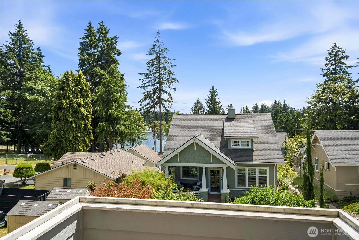
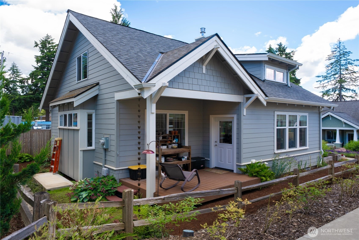
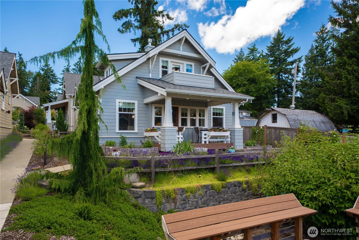
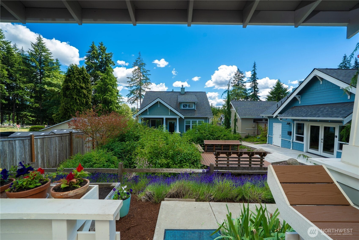
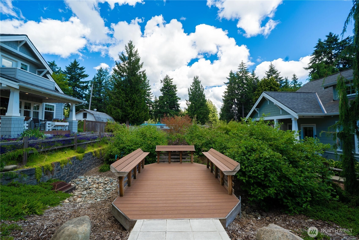
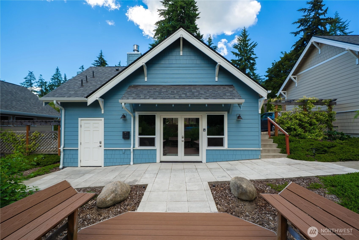
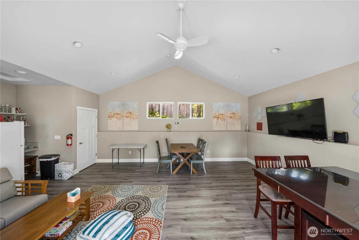
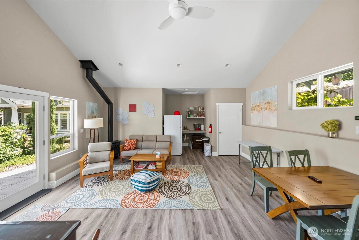
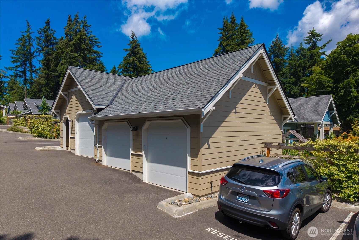
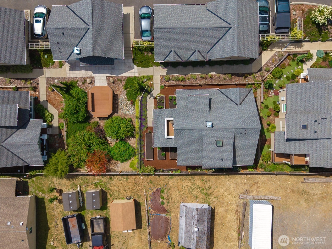
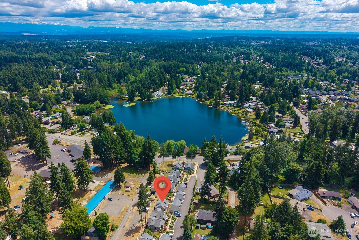
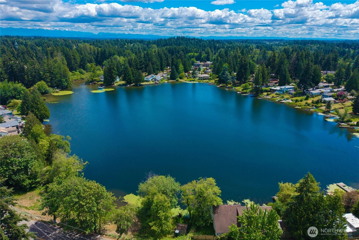
Come home to Federal Way's award-winning cottage community! The Mirror Lake Highland Neighborhood was honored as the Puget Sound Community of the Year at the Seattle New Home Council's 2021 Tribute Awards! This architectural Craftsman-style cottage community is artfully designed, connecting neighbors with beautifully landscaped & paved walking paths & stunning rain gardens. Each home has a single-car garage & shared recycling center. Now available, this one-owner home was the first purchased & is in a first-choice location. Gather with friends on your front porch & look out over the beautiful rain garden & outdoor seating directly across from the community center, or take some quiet time on your upper deck, which offers a tranquil view of Mirror Lake. Unique to this home are the five raised beds with Dalia's coming into bloom. Inside, the space-efficient design boasts an open-concept kitchen, dining area & gas fireside living room. The spacious main-floor primary suite offers a walk-in closet & an attached 3/4 bath with a large walk-in shower. Enjoy quality laminate flooring throughout the main level. Laundry on the main floor completes the needs for single-level living. Upstairs, there is a 2nd bedroom, an open loft perfect for office or hobbies, 2 large closets for extra storage, a full bath with soaking tub & a view deck that brings the outside in. This 1,310 sf craftsman-style cottage house lives large, with high vaulted ceilings & plenty of windows to let in the light.
Offer Review
Will review offers when submitted
Listing source NWMLS MLS #
2544935
Listed by
Kathryn Kleber,
Keller Williams Realty PS
Kirk Kleber, Keller Williams Realty PS
Contact our
Federal Way
Real Estate Lead

SECOND
BDRM
FULL
BATH
BATH
MAIN
BDRM
¾
BATH
Jun 24, 2026
Listed
$575,000
NWMLS #2544935
Apr 14, 2019
Sold
$480,000
-
StatusFor Sale
-
Price$575,000
-
Original PriceSame as current
-
List DateJune 24, 2026
-
Last Status ChangeJune 24, 2026
-
Last UpdateJuly 2, 2026
-
Days on Market13 Days
-
Cumulative DOM13 Days
-
$/sqft (Total)$439/sqft
-
$/sqft (Finished)$439/sqft
-
Listing Source
-
MLS Number2544935
-
Listing BrokerKathryn Kleber
-
Listing OfficeKeller Williams Realty PS

-
Principal and Interest$3,014 / month
-
HOA$225 / month
-
Property Taxes$549 / month
-
Homeowners Insurance$118 / month
-
TOTAL$3,906 / month
-
-
based on 20% down($115,000)
-
and a6.85% Interest Rate
-
About:All calculations are estimates only and provided by Mainview LLC. Actual amounts will vary.
-
Sqft (Total)1,310 sqft
-
Sqft (Finished)1,310 sqft
-
Sqft (Unfinished)None
-
Property TypeHouse
-
Sub Type1 1/2 Story
-
Bedrooms2 Bedrooms
-
Bathrooms1.75 Bathrooms
-
Lot2,188 sqft Lot
-
Lot Size SourceRealist
-
Lot #Unspecified
-
ProjectUnspecified
-
Total Stories2 stories
-
BasementNone
-
Sqft SourceRealist
-
2026 Property Taxes$6,583 / year
-
No Senior Exemption
-
CountyKing County
-
Parcel #5557900060
-
County Website
-
County Parcel Map
-
County GIS Map
-
AboutCounty links provided by Mainview LLC

-
School DistrictFederal Way
-
ElementaryOlympic View Elem
-
MiddleSaghalie Jnr High
-
High SchoolDecatur High
-
HOA Dues$225 / month
-
Fees AssessedMonthly
-
HOA Dues IncludeCommon Area Maintenance
Road Maintenance
Trash -
HOA ContactDavid Graff 425-765-7734
-
Management Contact
-
Community FeaturesCCRs
Club House
-
Covered1-Car
-
TypesDetached Garage
-
Has GarageYes
-
Nbr of Assigned Spaces1
-
Lake
Partial
Territorial
-
Year Built2019
-
Home BuilderThe Nexus Studio Home Builders
-
IncludesNone
-
IncludesStove/Free Standing
Wall Furnace
-
FlooringLaminate
Carpet -
FeaturesBath Off Primary
Built-In Vacuum
Ceiling Fan(s)
Dbl Pane/Storm Window
Dining Room
Fireplace
French Doors
High Tech Cabling
Loft
Skylight(s)
Vaulted Ceiling(s)
Walk-In Closet(s)
Water Heater
-
Lot FeaturesCul-De-Sac
Curbs
Dead End Street
Open Space
Paved
Sidewalk -
Site FeaturesCable TV
Deck
Fenced-Partially
Gas Available
High Speed Internet
-
IncludedDishwasher
Disposal
Dryer
Microwave
Refrigerator
Stove(s)/Range(s)
Tankless Water Heater
Washer
-
3rd Party Approval Required)No
-
Bank Owned (REO)No
-
Complex FHA AvailabilityUnspecified
-
Potential TermsCash
Conventional
FHA
VA Loan
-
EnergyElectric
Natural Gas -
SewerSewer Connected
-
Water SourcePublic
-
WaterfrontNo
-
Air Conditioning (A/C)No
-
Buyer Broker's Compensation2.5%
-
MLS Area #Area 110
-
Number of Photos40
-
Last Modification TimeThursday, July 2, 2026 8:57 AM
-
System Listing ID5573760
-
First For Sale2026-06-24 14:42:18
Listing details based on information submitted to the MLS GRID as of Thursday, July 2, 2026 8:57 AM.
All data is obtained from various
sources and may not have been verified by broker or MLS GRID. Supplied Open House Information is subject to change without notice. All information should be independently reviewed and verified for accuracy. Properties may or may not be listed by the office/agent presenting the information.
Sharing
For Sale
13 Days Online
$575,000
2 BR
1.75 BA
1,310 SQFT
Offer Review: Anytime
NWMLS #2544935.
Kathryn Kleber,
Keller Williams Realty PS
|
Listing information is provided by the listing agent except as follows: BuilderB indicates
that our system has grouped this listing under a home builder name that doesn't match
the name provided
by the listing broker. DevelopmentD indicates
that our system has grouped this listing under a development name that doesn't match the name provided
by the listing broker.