- homeHome
- mapHomes For Sale
- Houses Only
- Condos Only
- New Construction
- Waterfront
- Land For Sale
- nature_peopleNeighborhoods
- businessCondo Buildings
 Selling with Us
- roofingBuying with Us
 About Us
- peopleOur Team
- perm_phone_msgContact Us
- location_cityCity List
- engineeringHome Builder List
- trending_upHome Price Index
- differenceCalculate Value Now
- monitoringAll Stats & Graphs
- starsPopular
- feedArticles
- calculateCalculators
- helpApp Support
- refreshReload App
Version: ...

Contingent
Went pending in 37 days
$1,472,500
5 Bedrooms
4.5 Bathrooms
3,500 Sqft House
Built 1998
8.9 Acres Lot
6-Car Garage
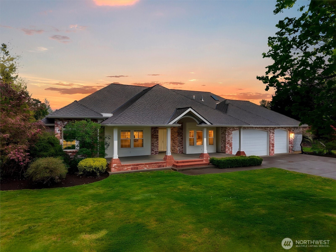
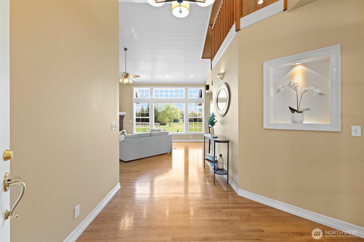
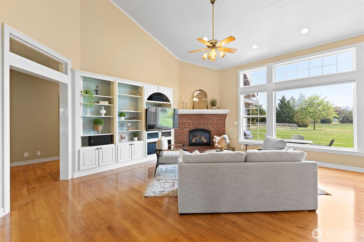
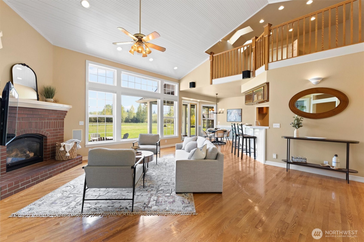
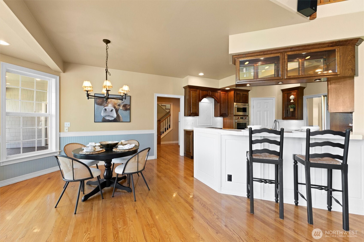
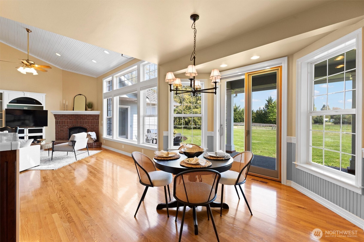
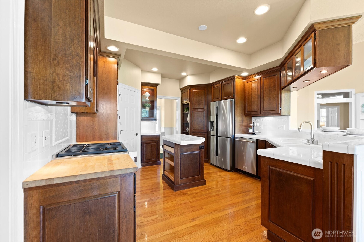
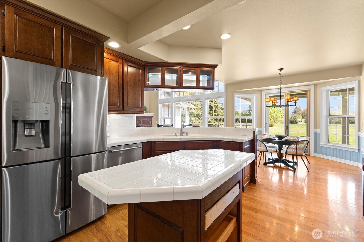
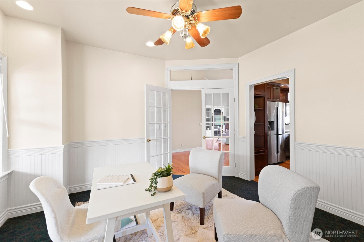
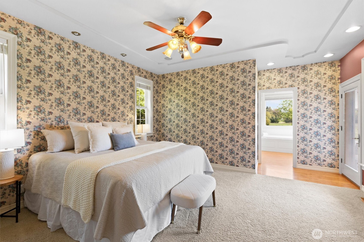
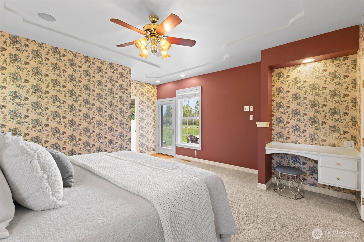

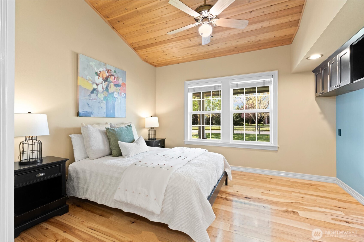
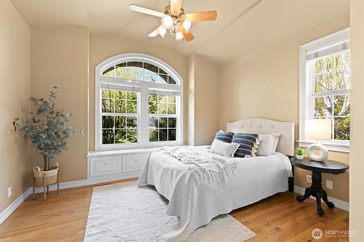
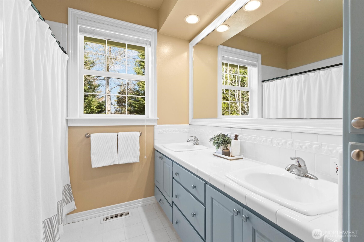
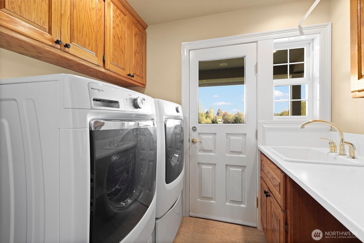
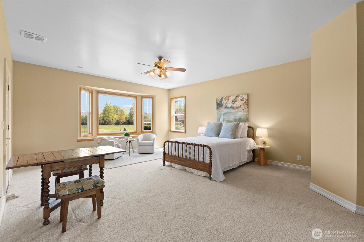
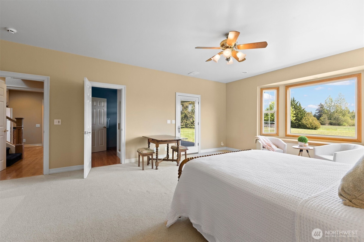
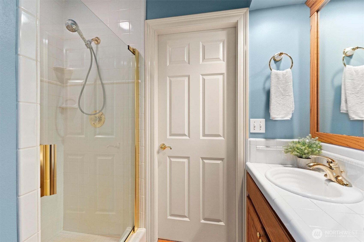
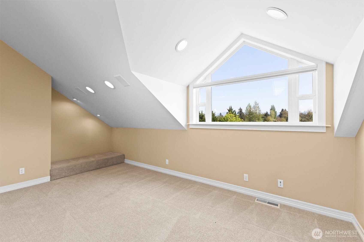
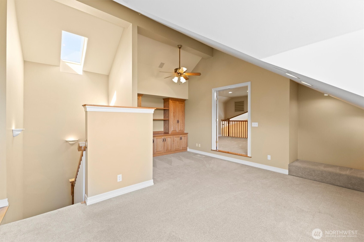
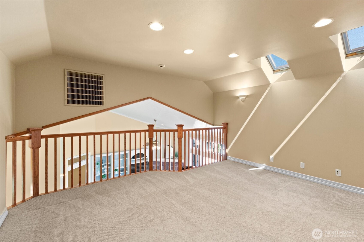
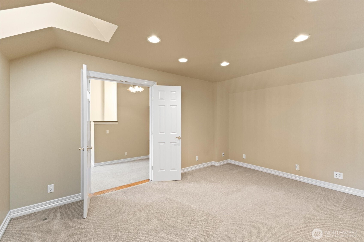
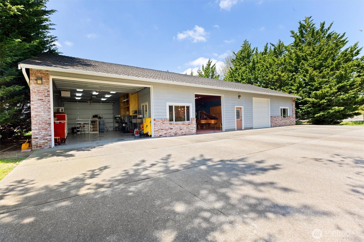
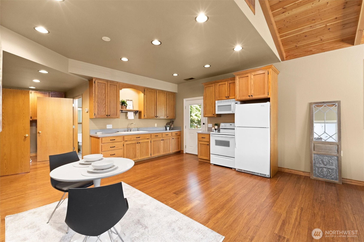
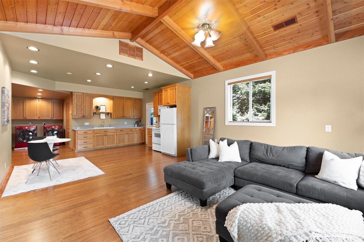
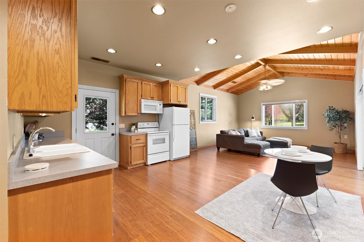
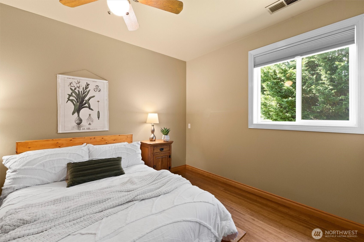
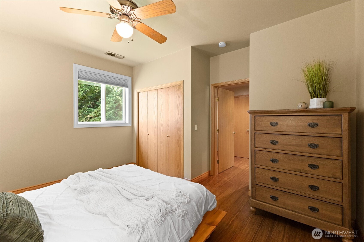
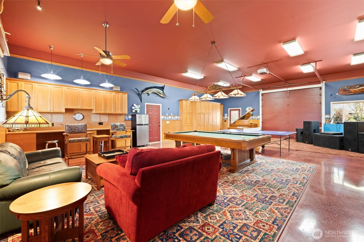
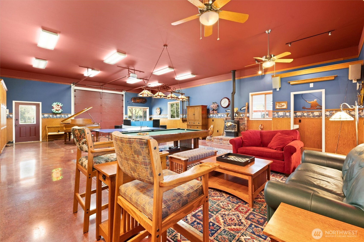
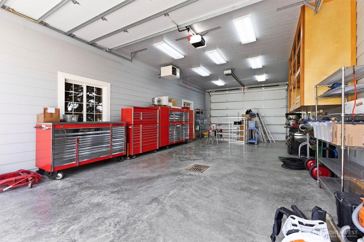
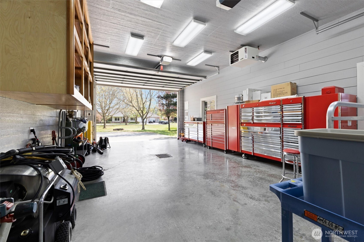
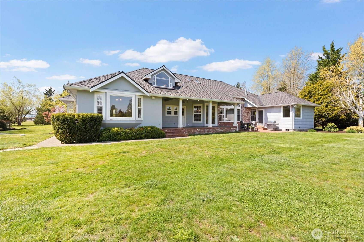
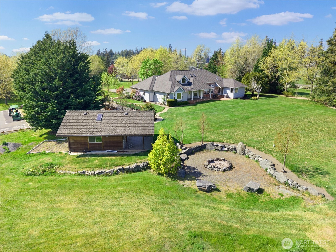
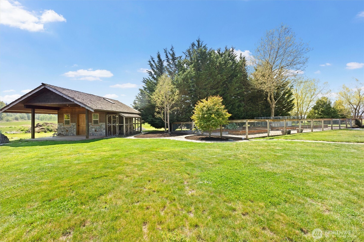
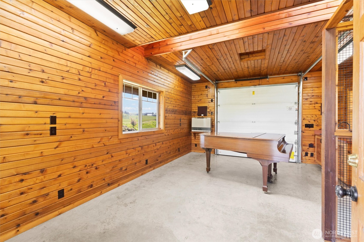
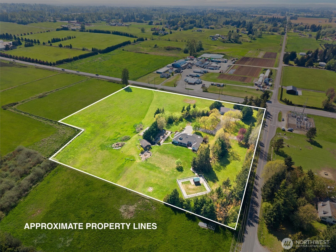
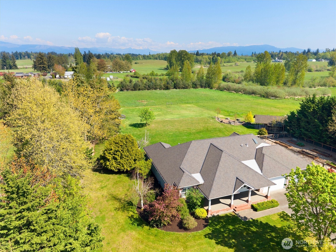
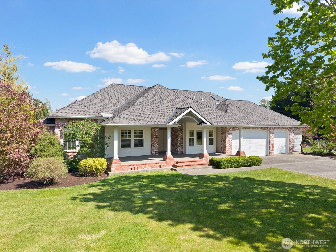
Discover exceptional craftsmanship and versatility on 8.9 acres with breathtaking views of Mount Baker. This 3,055 sq ft custom-built home offers 4 bedrooms, including two luxurious primary en suites on the main floor, ideal for multi-generational living or guest privacy. Inside, enjoy real hardwood floors, premium Wolf appliances, central vacuum, and quality finishes throughout. The property is thoughtfully designed for both lifestyle and function, featuring extensive built in storage, an established garden and a 3,200 sq ft outbuilding complete with an insulated, finished, plumbed and heated shop with 50 amp outlets and garage doors at both ends—plus an ADU and game room. The ADU offers excellent potential for rental income, guest accommodations, or extended living. An additional 400 sq ft detached studio provides endless possibilities—perfect for a music room, yoga space, or creative retreat. A large dog enclosure adds further convenience. Recent upgrades include a newer 50-year roof on both the home and outbuilding, a newer furnace and water heater, and generator-ready wiring with a transfer switch for both structures. All buildings are hardwired for internet, supporting modern living with ease. Enjoy the privacy of an Everson address with the convenience of being just minutes from Bellingham’s shopping, dining, and amenities. A rare opportunity with endless potential.
Offer Review
No offer review date was specified
Listing source NWMLS MLS #
2541134
Listed by
Cristiana Egger,
Weichert Realtors Vanson Assoc
Contact our
Everson
Real Estate Lead

SECOND
MAIN
BDRM
BDRM
BDRM
BDRM
BDRM
FULL
BATH
BATH
FULL
BATH
BATH
¾
BATH¾
BATH½
BATH
Jul 31, 2026
Went Contingent
$1,472,500
NWMLS #2541134
Jul 13, 2026
Back on Market
$1,472,500
NWMLS #2541134
Jul 08, 2026
Went Contingent
$1,472,500
NWMLS #2541134
Jun 24, 2026
Listed
$1,472,500
NWMLS #2541134
Apr 30, 2026
Listed
$1,550,000
NWMLS #2516323
-
StatusContingent
-
Last Listed Price$1,472,500
-
Original PriceSame as current
-
List DateJune 24, 2026
-
Last Status ChangeAugust 1, 2026
-
Last UpdateAugust 1, 2026
-
Days on Market43 Days
-
Cumulative DOM37 Days
-
Contingent DateJuly 31, 2026
-
Days to go Contingent37
-
$/sqft (Total)$421/sqft
-
$/sqft (Finished)$421/sqft
-
Listing Source
-
MLS Number2541134
-
Listing BrokerCristiana Egger
-
Listing OfficeWeichert Realtors Vanson Assoc

-
Principal and Interest$7,719 / month
-
Property Taxes$846 / month
-
Homeowners Insurance$282 / month
-
TOTAL$8,847 / month
-
-
based on 20% down($294,500)
-
and a6.85% Interest Rate
-
About:All calculations are estimates only and provided by Mainview LLC. Actual amounts will vary.
-
Sqft (Total)3,500 sqft
-
Sqft (Finished)3,500 sqft
-
Sqft (Unfinished)None
-
Property TypeHouse
-
Sub Type2 Story
-
Bedrooms5 Bedrooms
-
Bathrooms4.5 Bathrooms
-
Lot8.9 Acres Lot
-
Lot Size SourceAssessor
-
Lot #Unspecified
-
ProjectUnspecified
-
Total Stories2 stories
-
Sqft SourceOwner
-
2026 Property Taxes$10,153 / year
-
No Senior Exemption
-
CountyWhatcom County
-
Parcel #3903210354970000
-
County WebsiteUnspecified
-
County Parcel MapUnspecified
-
County GIS MapUnspecified
-
AboutCounty links provided by Mainview LLC
-
School DistrictMeridian
-
ElementaryBuyer To Verify
-
MiddleBuyer To Verify
-
High SchoolBuyer To Verify
-
HOA DuesUnspecified
-
Fees AssessedUnspecified
-
HOA Dues IncludeUnspecified
-
HOA ContactUnspecified
-
Management Contact
-
Covered6-Car
-
TypesDriveway
Attached Garage
Detached Garage -
Has GarageYes
-
Nbr of Assigned Spaces6
-
Mountains
Territorial
-
Year Built1998
-
Home BuilderUnspecified
-
IncludesCentral Air
Forced Air
-
IncludesForced Air
-
FlooringCeramic Tile
Hardwood
Carpet -
FeaturesSecond Primary Bedroom
Bath Off Primary
Built-In Vacuum
Ceiling Fan(s)
Dining Room
French Doors
Jetted Tub
Loft
Sprinkler System
Vaulted Ceiling(s)
Walk-In Closet(s)
Wet Bar
Wired for Generator
-
Lot FeaturesCorner Lot
Paved -
Site FeaturesDog Run
Fenced-Partially
Gated Entry
High Speed Internet
Outbuildings
Patio
Shop
Sprinkler System
-
IncludedDishwasher
Dryer
Microwave
Refrigerator
Stove(s)/Range(s)
Washer
-
3rd Party Approval Required)No
-
Bank Owned (REO)No
-
Complex FHA AvailabilityUnspecified
-
Potential TermsCash
Conventional
FHA
VA Loan
-
EnergyElectric
Natural Gas -
SewerSeptic Tank
-
Water SourceIndividual Well
-
WaterfrontNo
-
Air Conditioning (A/C)Yes
-
Buyer Broker's Compensation2.5%
-
MLS Area #Area 865
-
Number of Photos40
-
Last Modification TimeFriday, July 31, 2026 7:00 PM
-
System Listing ID5573874
-
Pending Or Ctg2026-07-31 22:24:31
-
Back On Market2026-07-13 22:24:00
-
First For Sale2026-06-24 17:04:16
Listing details based on information submitted to the MLS GRID as of Friday, July 31, 2026 7:00 PM.
All data is obtained from various
sources and may not have been verified by broker or MLS GRID. Supplied Open House Information is subject to change without notice. All information should be independently reviewed and verified for accuracy. Properties may or may not be listed by the office/agent presenting the information.
Sharing
Contingent
July 31, 2026
$1,472,500
5 BR
4.5 BA
3,500 SQFT
NWMLS #2541134.
Cristiana Egger,
Weichert Realtors Vanson Assoc
|
Listing information is provided by the listing agent except as follows: BuilderB indicates
that our system has grouped this listing under a home builder name that doesn't match
the name provided
by the listing broker. DevelopmentD indicates
that our system has grouped this listing under a development name that doesn't match the name provided
by the listing broker.