- homeHome
- mapHomes For Sale
- Houses Only
- Condos Only
- New Construction
- Waterfront
- Land For Sale
- nature_peopleNeighborhoods
- businessCondo Buildings
 Selling with Us
- roofingBuying with Us
 About Us
- peopleOur Team
- perm_phone_msgContact Us
- location_cityCity List
- engineeringHome Builder List
- trending_upHome Price Index
- differenceCalculate Value Now
- monitoringAll Stats & Graphs
- starsPopular
- feedArticles
- calculateCalculators
- helpApp Support
- refreshReload App
Version: ...

For Sale
13 Days Online
$5,100,000
5 Bedrooms
5.5 Bathrooms
4,944 Sqft House
New Construction
Built 2026
8,442 Sqft Lot
3-Car Garage
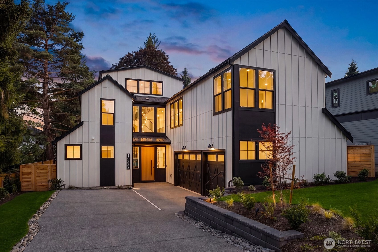
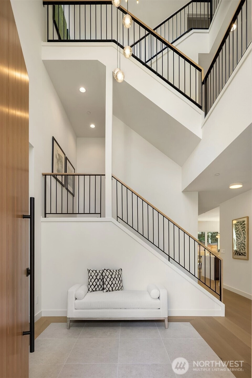
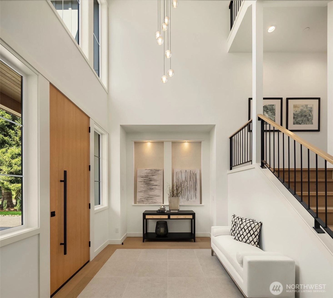
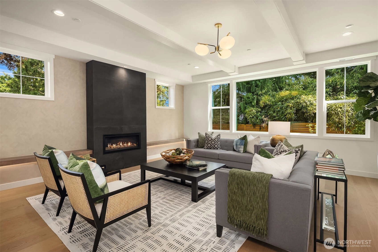
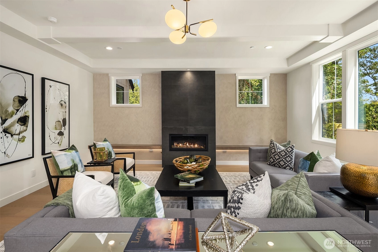
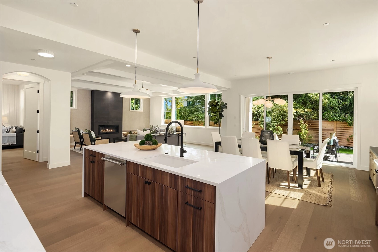
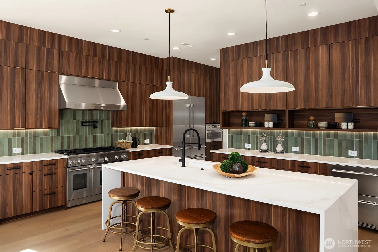
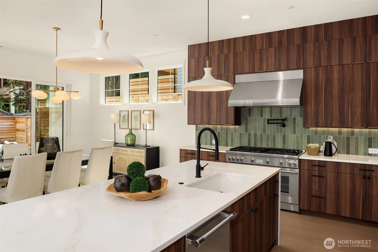
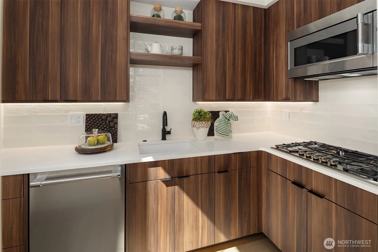
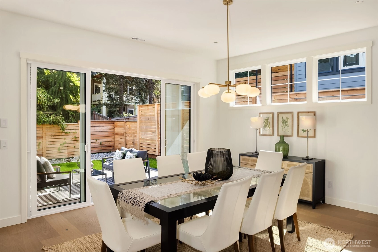
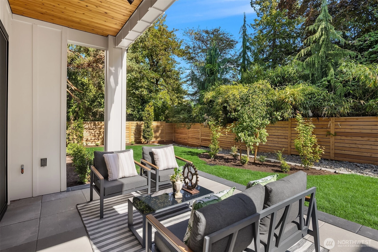
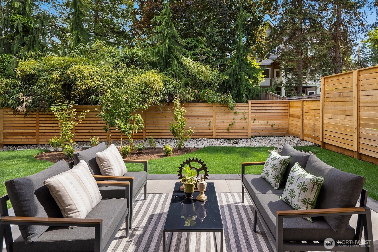
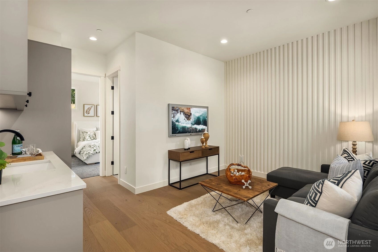
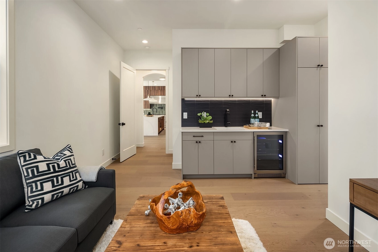
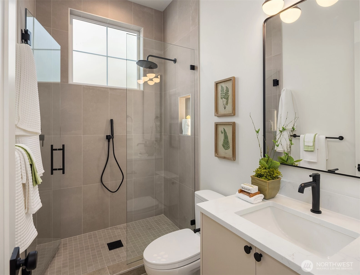
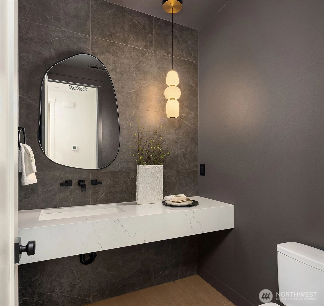
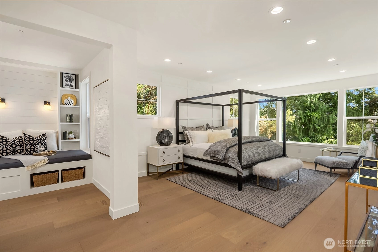
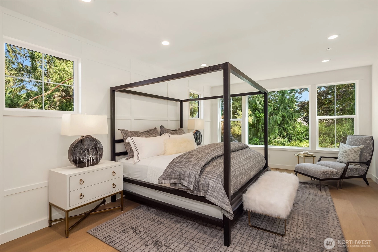
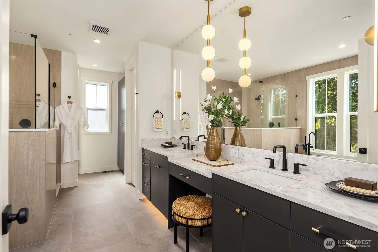
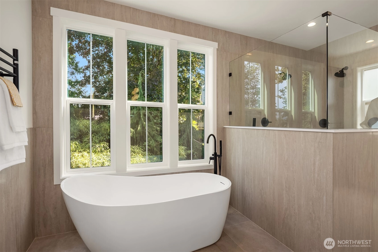
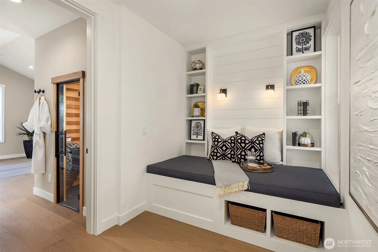
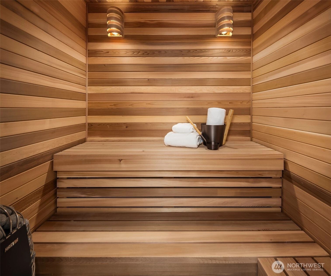
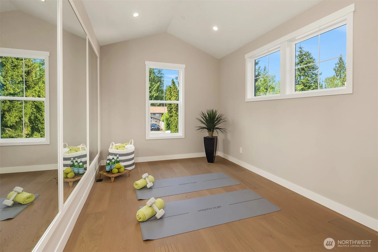
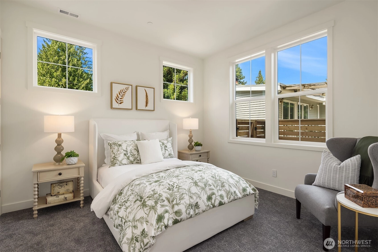
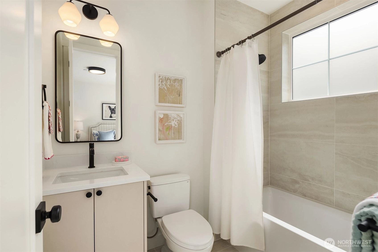
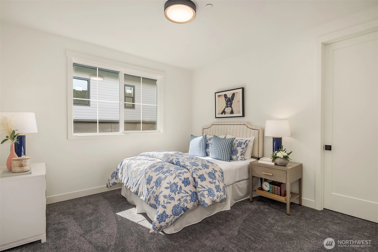
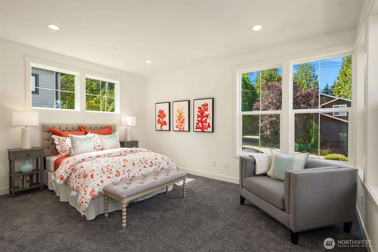
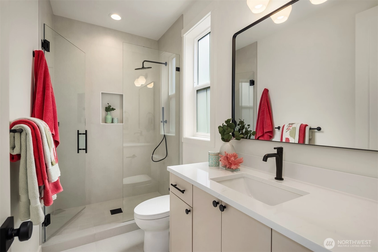
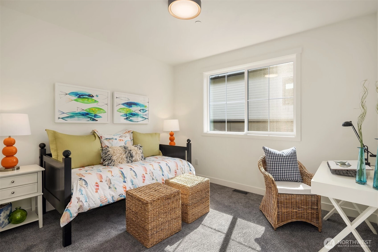
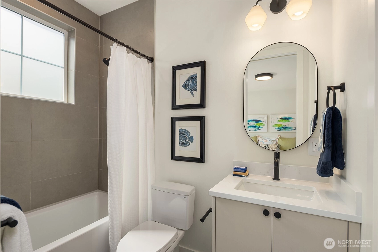
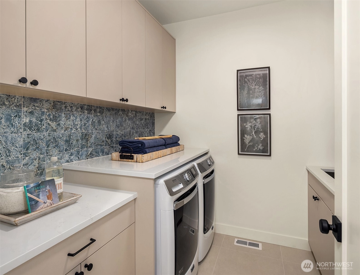
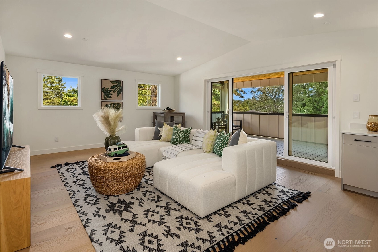
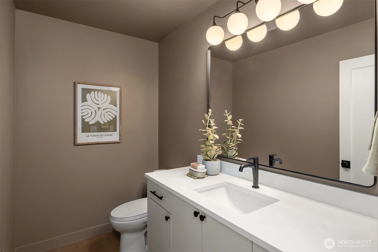
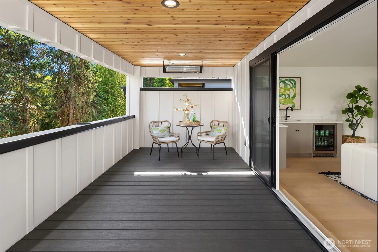
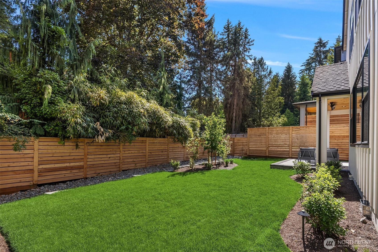
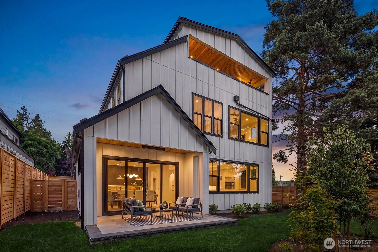
Effortlessly elegant modern Northwest home in West Bellevue, minutes from downtown shops and restaurants with a refined neighborhood feel. A 9' door opens to a two-story foyer with a statement chandelier, leading into an open-concept main level designed for wellness and elevated entertaining. The kitchen showcases Thermador professional appliances, full-height cabinetry, a pot filler, and waterfall-edge quartz, backed by a full second kitchen with its own spice/butler's pantry. Walls of windows and sliders create seamless indoor-outdoor flow to a covered, heated patio with gas-ready connection. A main-floor suite offers independent living with a bedroom, bath, sitting area, and concealed laundry. All secondary bedrooms are en-suite for privacy and comfort. The primary suite is a true sanctuary, with a spa-inspired bath featuring heated floors, a walk-in closet, an exercise/meditation room, a reading nook, and a custom cedar sauna with smart controls. The top-floor retreat features a media/bonus lounge with a built-in beverage bar, a powder bath, and a covered, heated deck: an entertainment space with a panoramic feel. Premium systems include dual high-efficiency hybrid water heaters, drain water heat recovery, hot water recirculation, central heating and cooling, an EV-ready 3-car garage, and engineered hardwoods throughout. Set on tree-lined streets near waterfront parks and top schools, this is West Bellevue at its best.
Offer Review
Will review offers when submitted
Builder
Galaxy Partners
Project
Bellevue Realty Addition No.1
Listing source NWMLS MLS #
2545004
Listed by
John Cowan,
Windermere Real Estate Co.
Stephanie Schuessler, Windermere Real Estate Co.
Saturday
Jul 11, 2026
12pm - 2pm
Sunday
Jul 12, 2026
1pm - 3pm
Contact our
Bellevue
Real Estate Lead

THIRD
½
BATHSECOND
BDRM
BDRM
BDRM
BDRM
FULL
BATH
BATH
FULL
BATH
BATH
FULL
BATH
BATH
¾
BATHMAIN
BDRM
¾
BATH½
BATH
Jun 24, 2026
Listed
$5,100,000
NWMLS #2545004
Jan 08, 2025
Sold
$18,250,000
NWMLS #2311456
Jan 07, 2025
Sold
$1,825,000
NWMLS #2307732
Annualized 7.4% / yr
Dec 07, 2024
Went Pending
$2,000,000
NWMLS #2311456
Dec 07, 2024
Went Pending
$2,000,000
Dec 05, 2024
Back on Market
$2,000,000
NWMLS #2311456
Dec 05, 2024
Back on Market
$2,000,000
Nov 22, 2024
Went Pending Feasibility
$2,000,000
NWMLS #2311456
Nov 22, 2024
Went Pending Feasibility
$2,000,000
Nov 17, 2024
Listed
$2,000,000
NWMLS #2311456
Nov 04, 2024
Listed
$2,000,000
Feb 23, 2005
Sold
$440,000
NWMLS #25002064
Annualized 6.1% / yr
Oct 08, 2003
Sold
$405,500
NWMLS #23113053 Annualized 82.4% / yr
May 06, 2003
Sold
$315,000
NWMLS #22257057
-
StatusFor Sale
-
Price$5,100,000
-
Original PriceSame as current
-
List DateJune 24, 2026
-
Last Status ChangeJune 24, 2026
-
Last UpdateJuly 7, 2026
-
Days on Market13 Days
-
Cumulative DOM14 Days
-
$/sqft (Total)$1,032/sqft
-
$/sqft (Finished)$1,032/sqft
-
Listing Source
-
MLS Number2545004
-
Listing BrokerJohn Cowan
-
Listing OfficeWindermere Real Estate Co.

-
Principal and Interest$26,735 / month
-
Property Taxes$0 / month
-
Homeowners Insurance$911 / month
-
TOTAL$27,646 / month
-
-
based on 20% down($1,020,000)
-
and a6.85% Interest Rate
-
About:All calculations are estimates only and provided by Mainview LLC. Actual amounts will vary.
-
Sqft (Total)4,944 sqft
-
Sqft (Finished)4,944 sqft
-
Sqft (Unfinished)None
-
Property TypeHouse
-
Sub TypeUnspecified
-
Bedrooms5 Bedrooms
-
Bathrooms5.5 Bathrooms
-
Lot8,442 sqft Lot
-
Lot Size Sourcetax records
-
Lot #5
-
ProjectBellevue Realty Addition No.1
-
Total StoriesUnspecified
-
BasementNone
-
Sqft Sourceplans
-
2026 Property Taxes$1 / year
-
No Senior Exemption
-
CountyKing County
-
Parcel #0685000145
-
County Website
-
County Parcel Map
-
County GIS Map
-
AboutCounty links provided by Mainview LLC

-
School DistrictBellevue
-
ElementaryClyde Hill Elem
-
MiddleChinook Mid
-
High SchoolBellevue High
-
HOA DuesUnspecified
-
Fees AssessedUnspecified
-
HOA Dues IncludeUnspecified
-
HOA ContactUnspecified
-
Management Contact
-
Covered3-Car
-
TypesDriveway
Attached Garage -
Has GarageYes
-
Nbr of Assigned Spaces5
-
Year Built2026
-
New ConstructionYes
-
Construction StateUnspecified
-
Home BuilderGalaxy Partners
-
Includes90%+ High Efficiency
Central Air
-
Includes90%+ High Efficiency
Forced Air
HRV/ERV System
Radiant
Recirculation Pump
-
FlooringCeramic Tile
Engineered Hardwood
Carpet -
FeaturesSecond Kitchen
Second Primary Bedroom
Bath Off Primary
Dbl Pane/Storm Window
Dining Room
Fireplace
High Tech Cabling
Pantry
Vaulted Ceiling(s)
Walk-In Closet(s)
Water Heater
Wet Bar
Wine/Beverage Refrigerator
-
Lot FeaturesPaved
-
Site FeaturesCable TV
Deck
Electric Car Charging
Fenced-Fully
Gas Available
Patio
-
IncludedDishwasher
Dryer
Microwave
Refrigerator
See Remarks
Stove(s)/Range(s)
Washer
-
3rd Party Approval Required)No
-
Bank Owned (REO)No
-
Complex FHA AvailabilityUnspecified
-
Potential TermsCash
Conventional
-
EnergyElectric
Natural Gas -
SewerSewer Connected
-
Water SourcePublic
-
WaterfrontNo
-
Air Conditioning (A/C)Yes
-
Buyer Broker's Compensation2.5%
-
MLS Area #Area 520
-
Number of Photos37
-
Last Modification TimeTuesday, July 7, 2026 2:25 PM
-
System Listing ID5573893
-
Public Open Houses2026-07-07 14:40:15
-
First For Sale2026-06-24 17:04:19
Listing details based on information submitted to the MLS GRID as of Tuesday, July 7, 2026 2:25 PM.
All data is obtained from various
sources and may not have been verified by broker or MLS GRID. Supplied Open House Information is subject to change without notice. All information should be independently reviewed and verified for accuracy. Properties may or may not be listed by the office/agent presenting the information.
Sharing
OPEN
For Sale
13 Days Online
$5,100,000
5 BR
5.5 BA
4,944 SQFT
OPEN HOUSES
Saturday
Jul 11, 2026
12pm - 2pm
Sunday
Jul 12, 2026
1pm - 3pm
Offer Review: Anytime
NWMLS #2545004.
John Cowan,
Windermere Real Estate Co.
|
Listing information is provided by the listing agent except as follows: BuilderB indicates
that our system has grouped this listing under a home builder name that doesn't match
the name provided
by the listing broker. DevelopmentD indicates
that our system has grouped this listing under a development name that doesn't match the name provided
by the listing broker.