- homeHome
- mapHomes For Sale
- Houses Only
- Condos Only
- New Construction
- Waterfront
- Land For Sale
- nature_peopleNeighborhoods
- businessCondo Buildings
 Selling with Us
- roofingBuying with Us
 About Us
- peopleOur Team
- perm_phone_msgContact Us
- location_cityCity List
- engineeringHome Builder List
- trending_upHome Price Index
- differenceCalculate Value Now
- monitoringAll Stats & Graphs
- starsPopular
- feedArticles
- calculateCalculators
- helpApp Support
- refreshReload App
Version: ...

For Sale
35 Days Online
$619,450
4 Bedrooms
2.5 Bathrooms
1,850 Sqft House
Built 1989
9,236 Sqft Lot
2-Car Garage
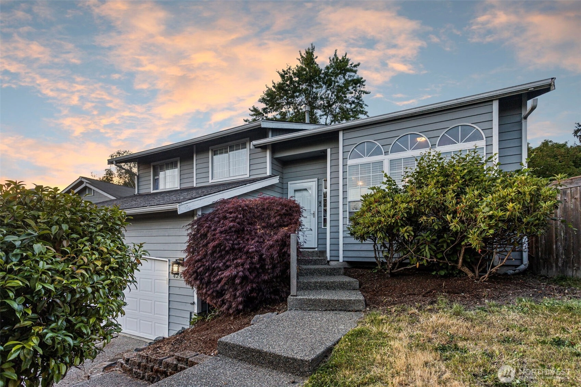
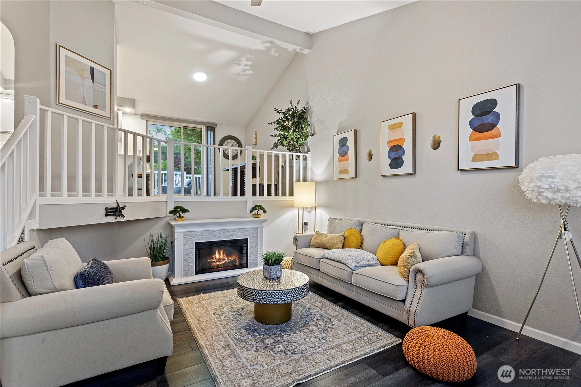
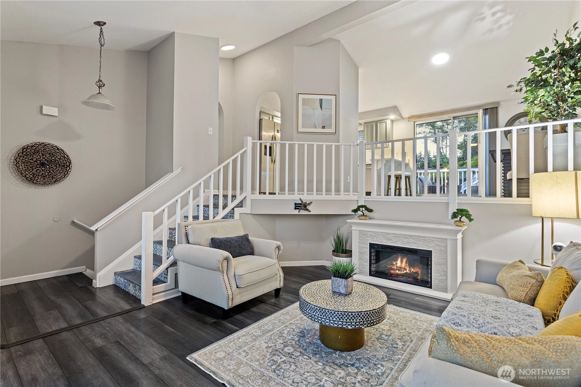
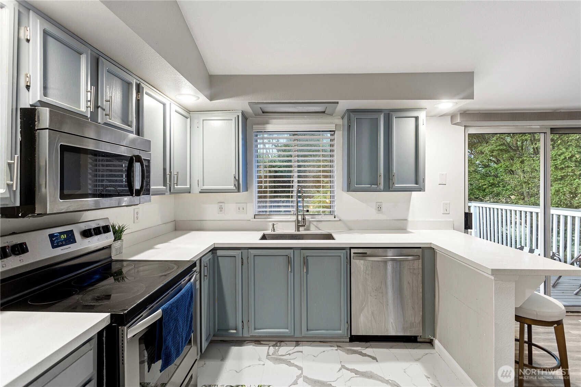
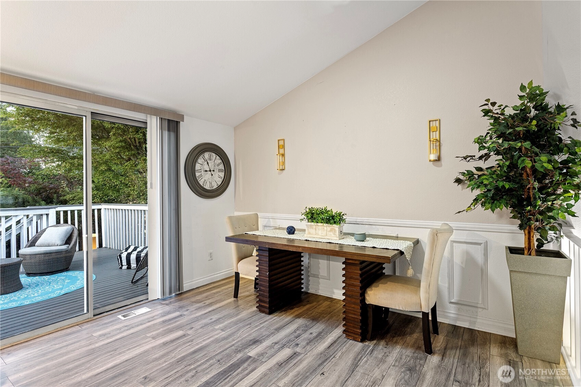
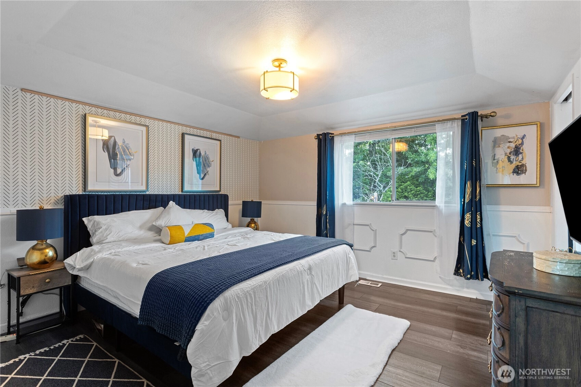
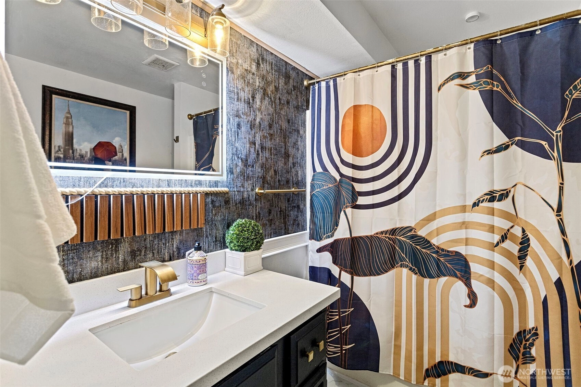
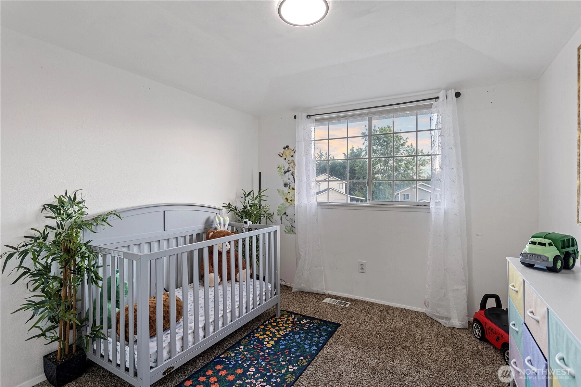
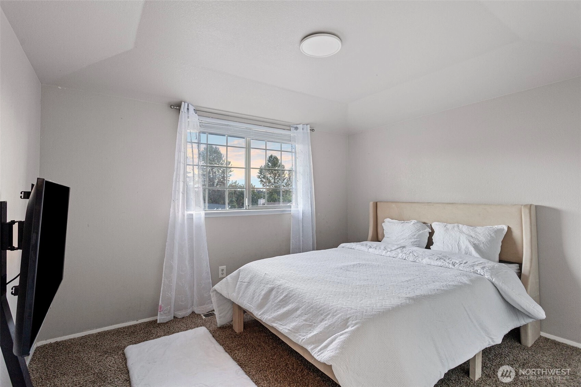
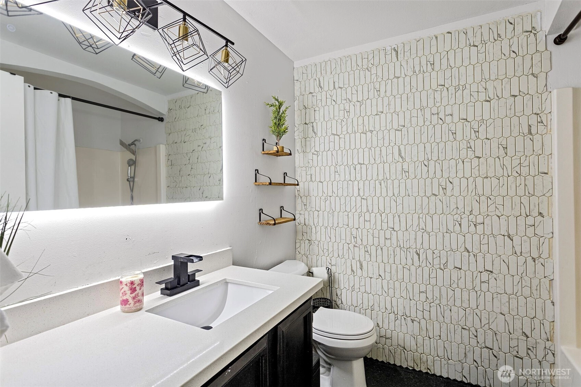
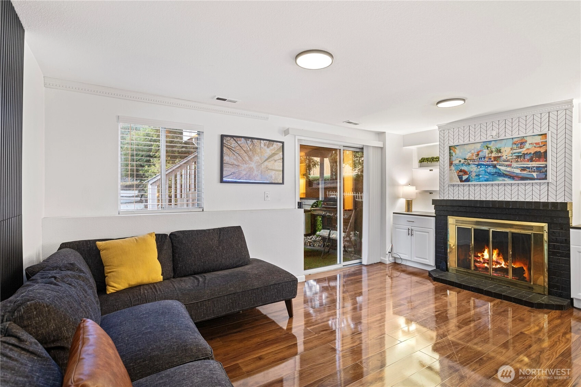
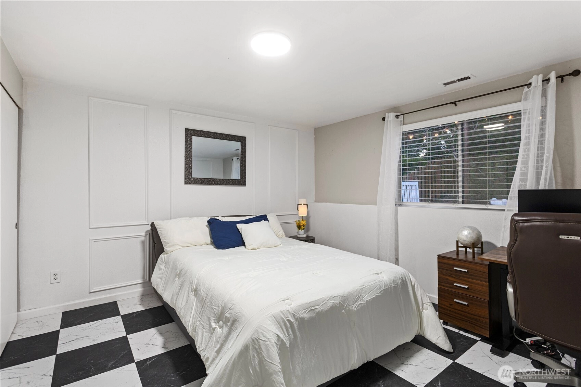
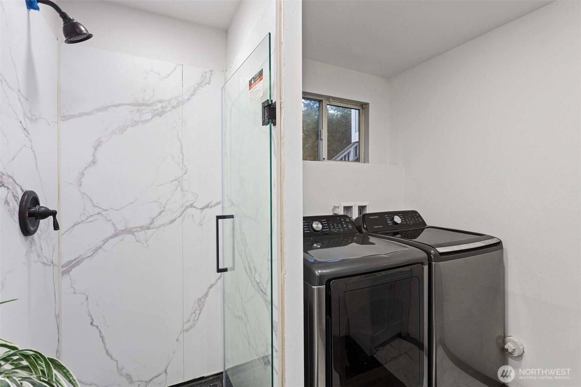
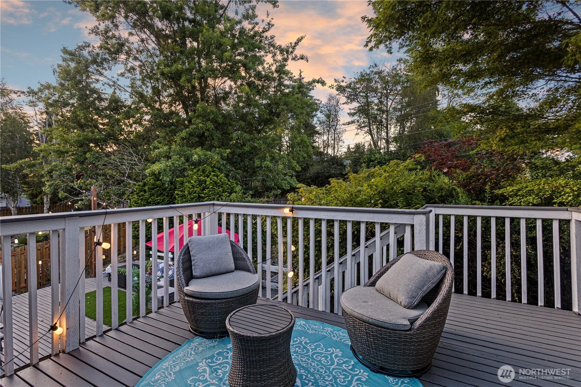
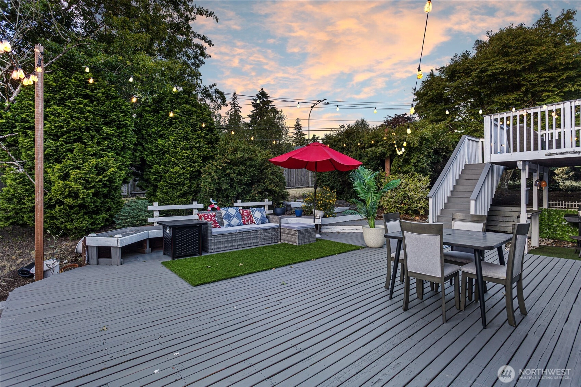
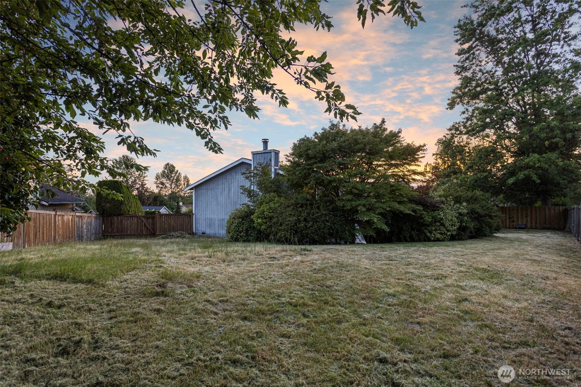
Welcome to this beautifully refreshed Federal Way home, perfectly situated on a spacious lot in the highly desirable Wedgewood West cul-de-sac. Offering four bedrooms, two-and-a-half bathrooms, and a distinctive three-level design, this home blends comfort, character, and versatility with space to grow, gather, and create lasting memories. Abundant natural light pours through large windows, illuminating the thoughtfully designed living spaces and showcasing breathtaking sunset views that provide a stunning backdrop to everyday life. Each level offers its own unique charm while maintaining a seamless flow throughout the home. Step outside to enjoy the private, fully fenced backyard and two expansive decks—ideal for entertaining, summer barbecues, gatherings, or simply unwinding in a peaceful setting. The versatile lower level provides additional living space with endless possibilities, whether you envision a guest retreat, recreation room, home office, fitness area, or creative studio. Conveniently located within the Federal Way School District and just minutes from local beaches, golf courses, state parks, shopping, dining, medical facilities, and everyday amenities, this home offers the perfect balance of tranquility and accessibility.From the welcoming neighborhood and beautiful sunsets to the generous living spaces and opportunity to make it your own, this is more than a house—it's a place to call home. Don't miss your chance to own a truly special property in
Offer Review
Will review offers when submitted
Listing source NWMLS MLS #
2544648
Listed by
Aline Ricardo,
Designed Realty
Contact our
Federal Way
Real Estate Lead

SECOND
BDRM
BDRM
BDRM
FULL
BATH
BATH
FULL
BATH
BATH
LOWER
BDRM
½
BATH
Jun 24, 2026
Listed
$619,450
NWMLS #2544648
Nov 28, 2021
Sold
$570,000
Oct 21, 2021
Listed
$539,950
-
StatusFor Sale
-
Price$619,450
-
Original PriceSame as current
-
List DateJune 24, 2026
-
Last Status ChangeJune 25, 2026
-
Last UpdateJuly 15, 2026
-
Days on Market35 Days
-
Cumulative DOM35 Days
-
$/sqft (Total)$335/sqft
-
$/sqft (Finished)$335/sqft
-
Listing Source
-
MLS Number2544648
-
Listing BrokerAline Ricardo
-
Listing OfficeDesigned Realty

-
Principal and Interest$3,247 / month
-
Property Taxes$467 / month
-
Homeowners Insurance$126 / month
-
TOTAL$3,840 / month
-
-
based on 20% down($123,890)
-
and a6.85% Interest Rate
-
About:All calculations are estimates only and provided by Mainview LLC. Actual amounts will vary.
-
Sqft (Total)1,850 sqft
-
Sqft (Finished)1,850 sqft
-
Sqft (Unfinished)None
-
Property TypeHouse
-
Sub TypeMulti Level
-
Bedrooms4 Bedrooms
-
Bathrooms2.5 Bathrooms
-
Lot9,236 sqft Lot
-
Lot Size SourceNMLS
-
Lot #Unspecified
-
ProjectUnspecified
-
Total StoriesUnspecified
-
Sqft SourceNMLS
-
2025 Property Taxes$5,600 / year
-
No Senior Exemption
-
CountyKing County
-
Parcel #9211520380
-
County Website
-
County Parcel Map
-
County GIS Map
-
AboutCounty links provided by Mainview LLC

-
School DistrictFederal Way
-
ElementaryGreen Gables Elem
-
MiddleLakota Mid Sch
-
High SchoolDecatur High
-
HOA DuesUnspecified
-
Fees AssessedUnspecified
-
HOA Dues IncludeUnspecified
-
HOA ContactUnspecified
-
Management Contact
-
Covered2-Car
-
TypesAttached Garage
-
Has GarageYes
-
Nbr of Assigned Spaces2
-
Territorial
-
Year Built1989
-
Home BuilderUnspecified
-
IncludesForced Air
-
IncludesForced Air
-
FlooringLaminate
Vinyl
Carpet -
FeaturesBath Off Primary
Ceiling Fan(s)
Dining Room
Vaulted Ceiling(s)
-
Lot FeaturesCul-De-Sac
Curbs
Paved
Sidewalk -
Site FeaturesCable TV
Deck
Dog Run
Fenced-Fully
Gas Available
-
IncludedDishwasher
Disposal
Microwave
Refrigerator
Stove(s)/Range(s)
-
3rd Party Approval Required)No
-
Bank Owned (REO)No
-
Complex FHA AvailabilityUnspecified
-
Potential TermsCash
Conventional
FHA
VA Loan
-
EnergyElectric
Natural Gas -
SewerSewer Connected
-
Water SourcePublic
-
WaterfrontNo
-
Air Conditioning (A/C)Yes
-
Buyer Broker's Compensation2.5%
-
MLS Area #Area 110
-
Number of Photos16
-
Last Modification TimeWednesday, July 15, 2026 11:46 AM
-
System Listing ID5573937
-
First For Sale2026-06-24 18:30:40
Listing details based on information submitted to the MLS GRID as of Wednesday, July 15, 2026 11:46 AM.
All data is obtained from various
sources and may not have been verified by broker or MLS GRID. Supplied Open House Information is subject to change without notice. All information should be independently reviewed and verified for accuracy. Properties may or may not be listed by the office/agent presenting the information.
Sharing
For Sale
35 Days Online
$619,450
4 BR
2.5 BA
1,850 SQFT
Offer Review: Anytime
NWMLS #2544648.
Aline Ricardo,
Designed Realty
|
Listing information is provided by the listing agent except as follows: BuilderB indicates
that our system has grouped this listing under a home builder name that doesn't match
the name provided
by the listing broker. DevelopmentD indicates
that our system has grouped this listing under a development name that doesn't match the name provided
by the listing broker.