- homeHome
- mapHomes For Sale
- Houses Only
- Condos Only
- New Construction
- Waterfront
- Land For Sale
- nature_peopleNeighborhoods
- businessCondo Buildings
 Selling with Us
- roofingBuying with Us
 About Us
- peopleOur Team
- perm_phone_msgContact Us
- location_cityCity List
- engineeringHome Builder List
- trending_upHome Price Index
- differenceCalculate Value Now
- monitoringAll Stats & Graphs
- starsPopular
- feedArticles
- calculateCalculators
- helpApp Support
- refreshReload App
Version: ...

Sold
Closed July 30, 2026
$1,068,000
4 Bedrooms
2.25 Bathrooms
2,720 Sqft House (2,320 Finished)
Built 1954
5,100 Sqft Lot
1-Car Garage
SALE HISTORY
List price was $1,068,000It took 4 days to go pending.
Then 31 days to close at $1,068,000
Closed at $393/SQFT.
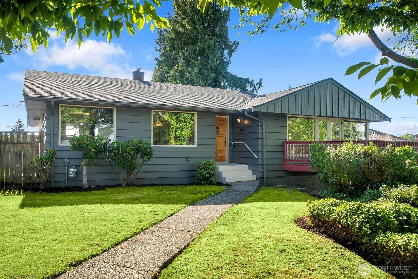
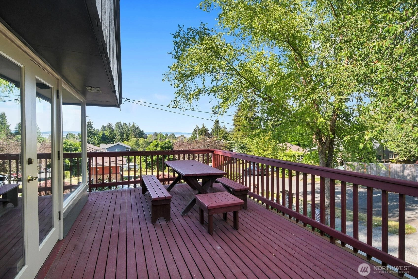
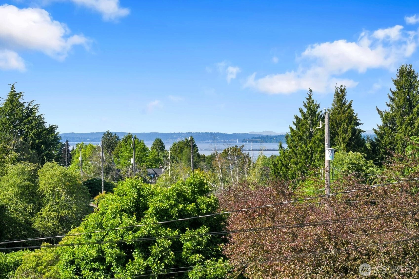
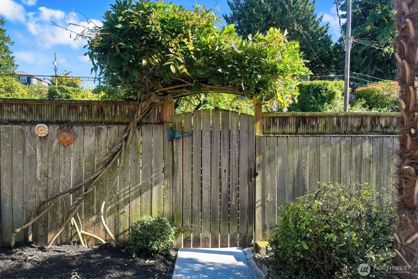
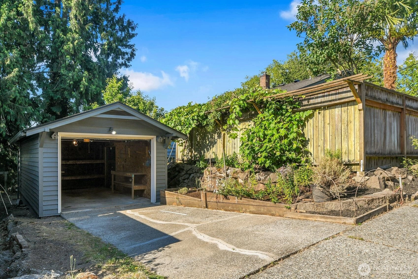
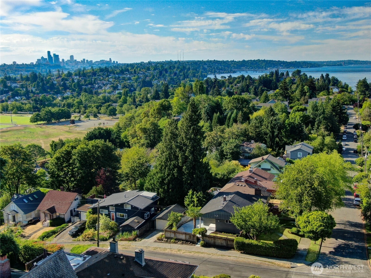
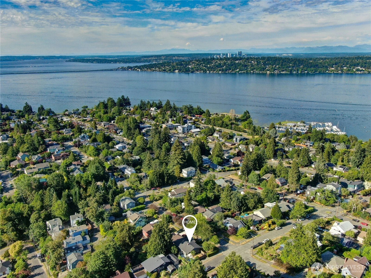
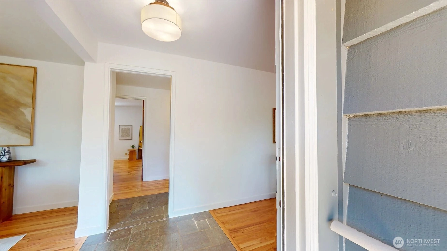
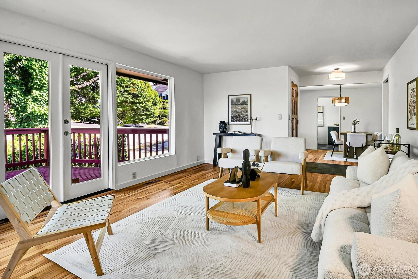
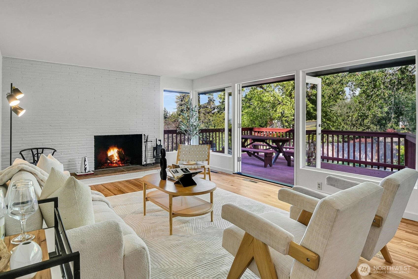
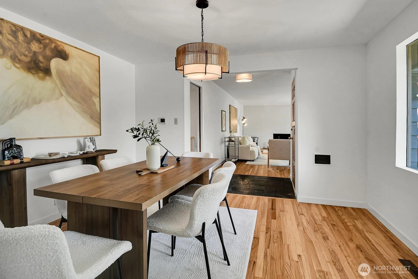
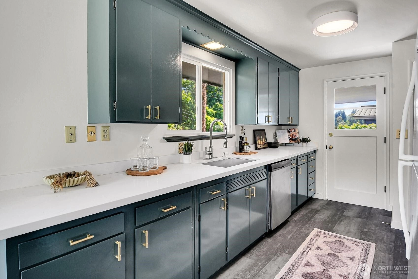
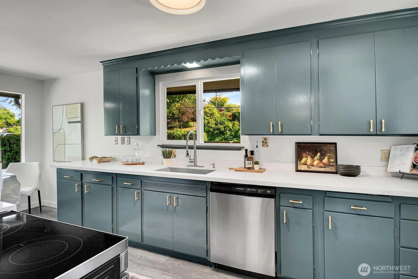
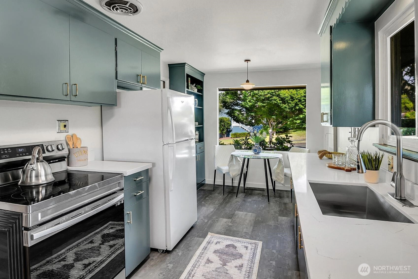
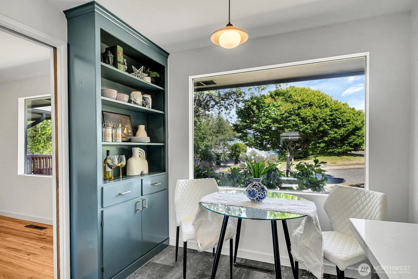
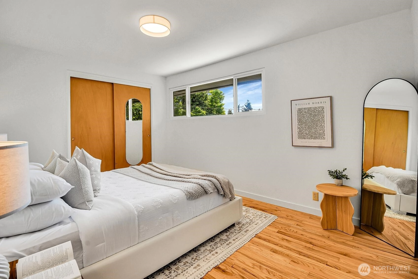
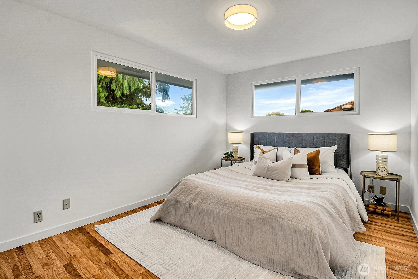
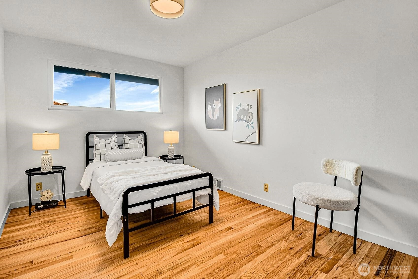
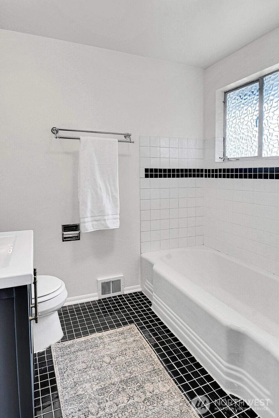
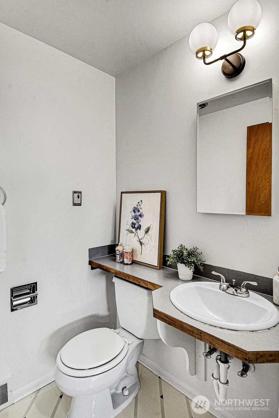
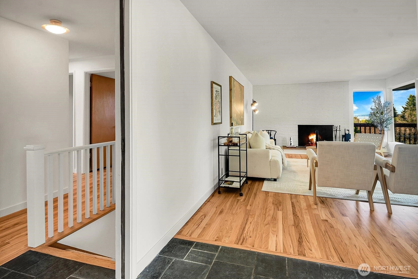
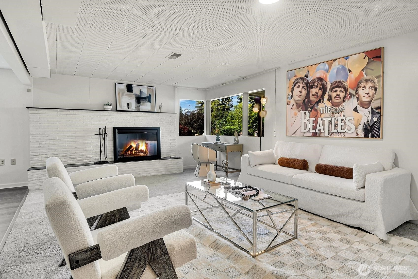
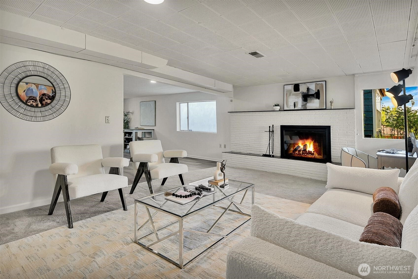
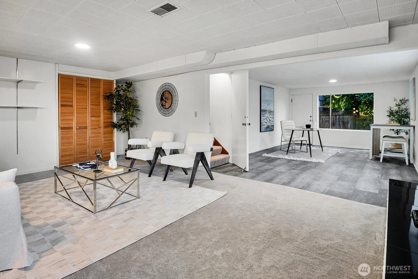
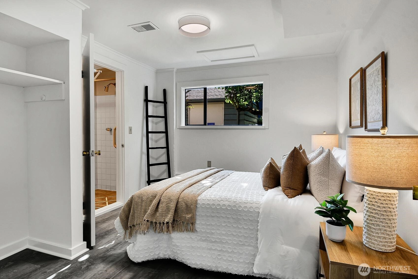
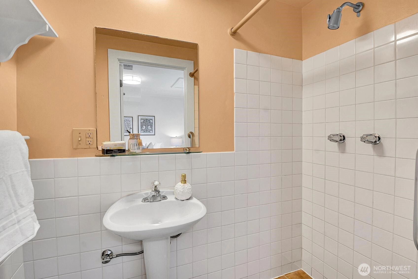
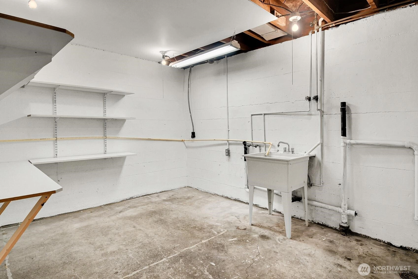
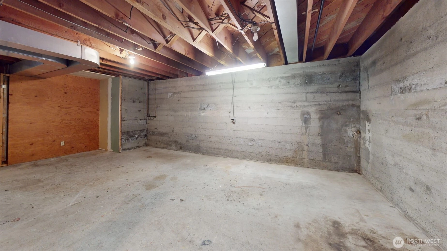
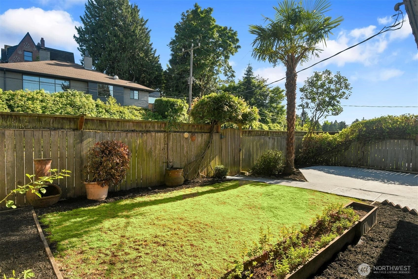
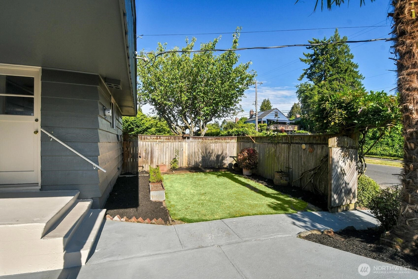
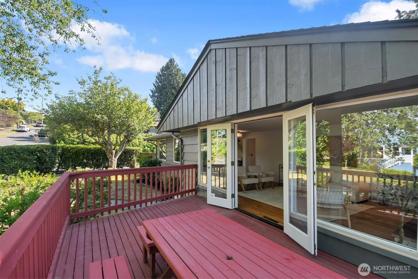
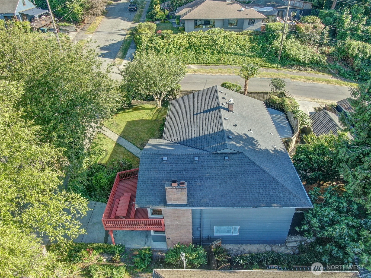
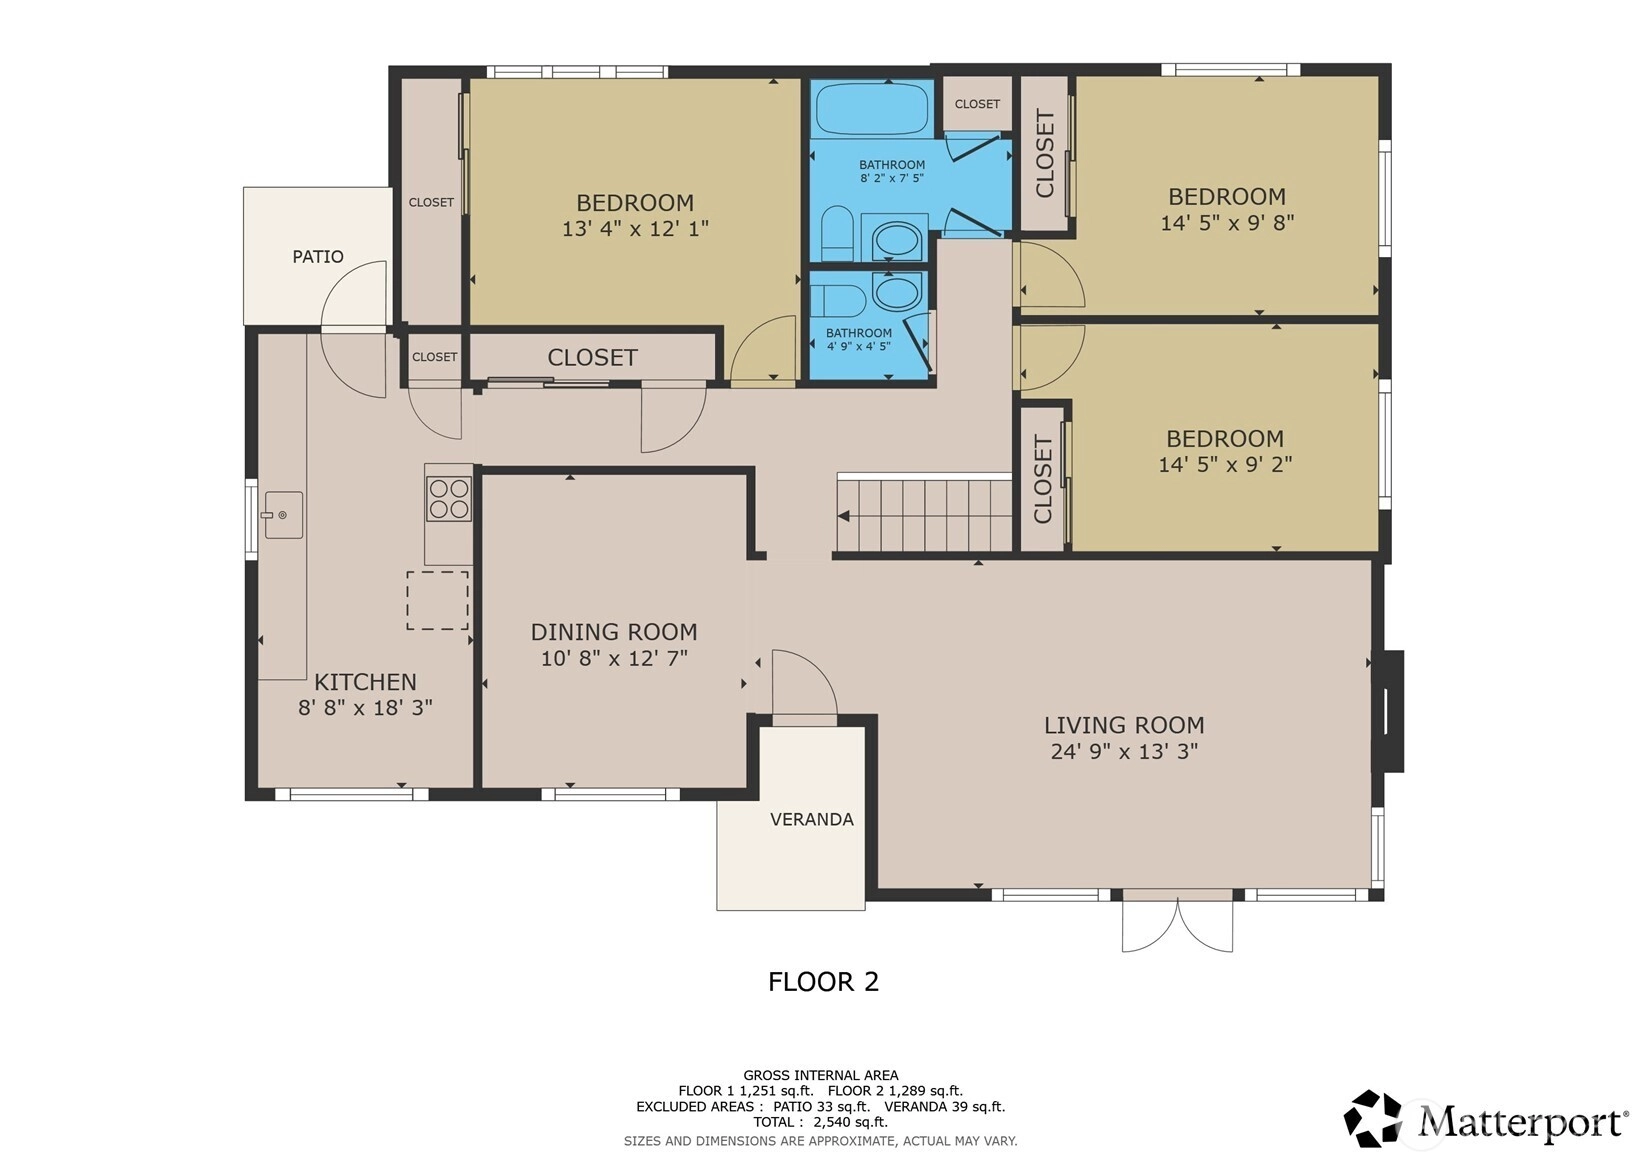
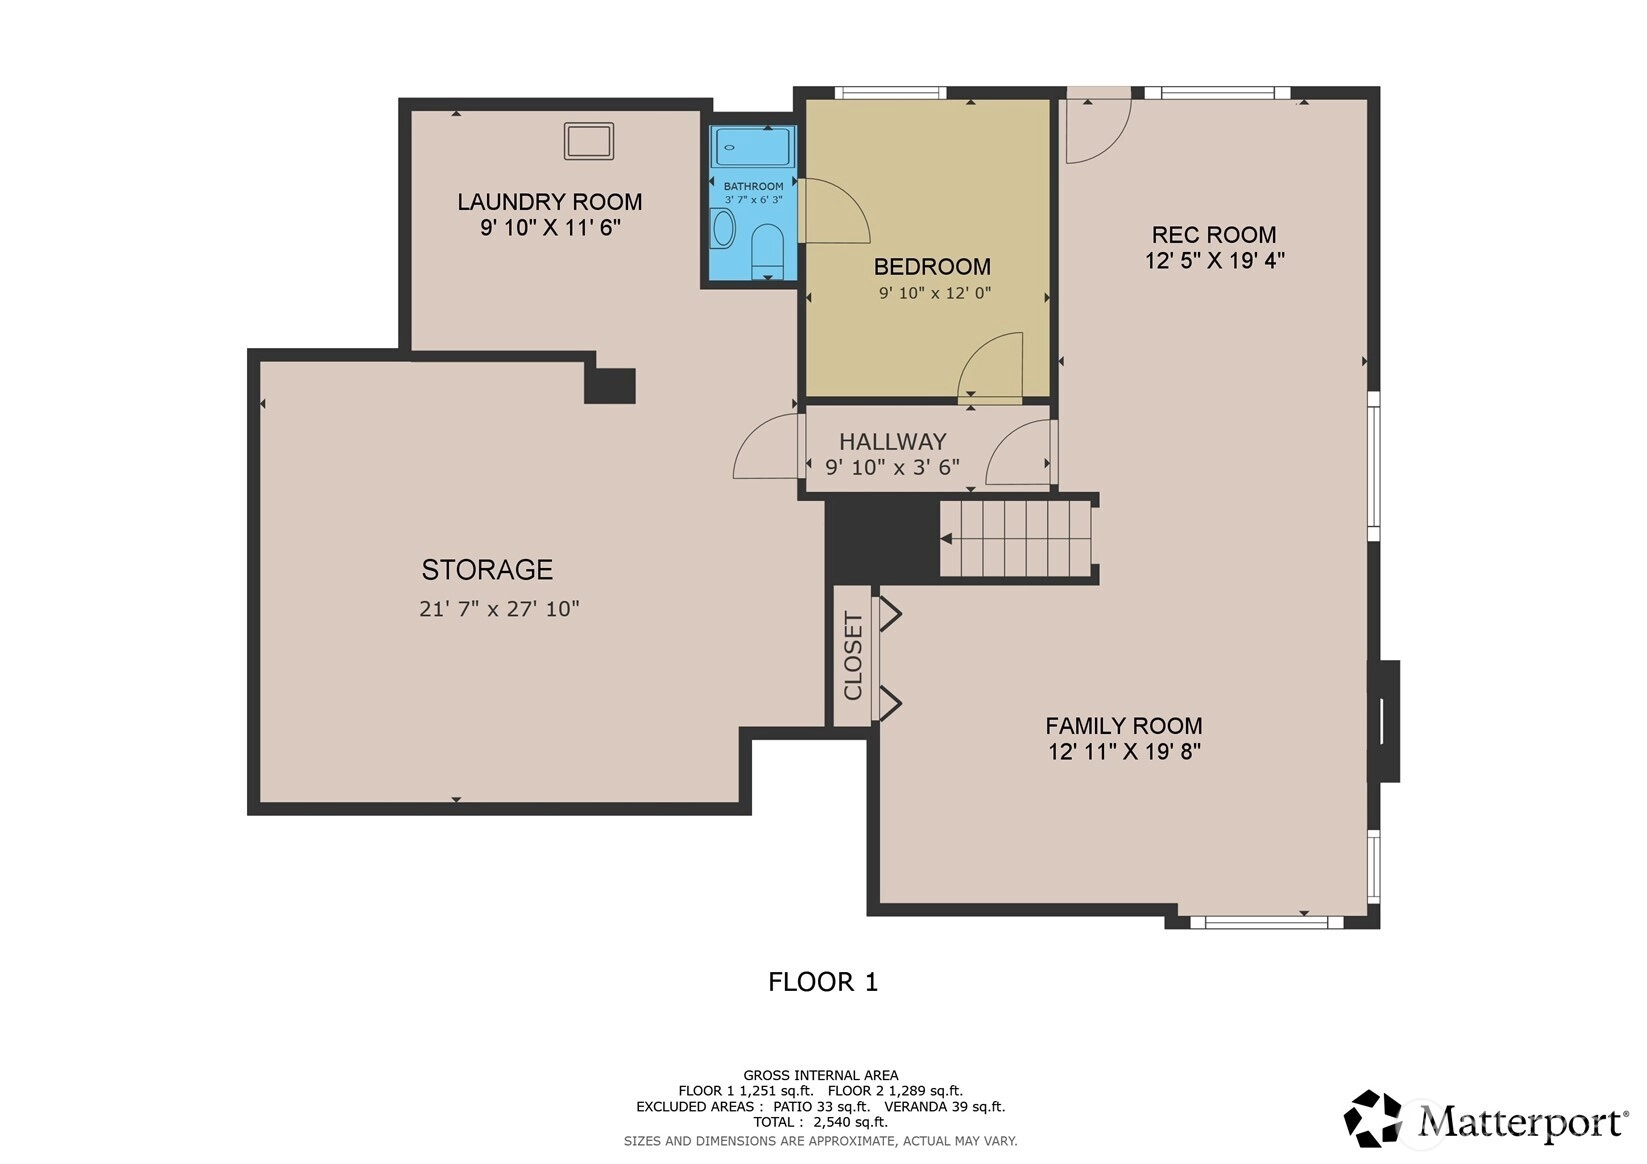
A must-see opportunity! Lovingly maintained by the same owners for 40 years, this refreshed 4-bedroom daylight rambler offers comfort today & exciting potential for tomorrow. Perched on a quiet ridge in Lakewood, a short stroll to the Genesee dog park & playfields, with peekaboo views of downtown Seattle & Lake Washington. Inside, you'll find gleaming hardwood floors, a classic slate-tile entry, fresh interior paint throughout, and an updated kitchen featuring quartz countertops & lvt floors. The highly desirable main-level layout has 3 bedrooms & 1.5 baths. Multiple outdoor spaces offer a variety of lifestyles & function. Relax on the living room view deck, perfect for indoor/outdoor living. The private, fenced-in kitchen patio is framed by mature grapevines & features a stylish gate to the street, an ideal setting for informal gatherings. A partially fenced lawn outside the rec room is perfect for active play. The detached garage with driveway, and garden beds can be used to suit your needs. And there's more. The spacious lower level features side-by-side recreation and family rooms, a bedroom ensuite (Non-conforming egress), laundry room, and approximately 400 square feet of full-height space. Envision a MIL, home office, hobby space, gym, the possibilities are many. Move in and enjoy now, or bring your vision and create your forever home. Preferred Lender offering 1% 1st year int rate buydown for application in by 6/30. Save up to $650/mo for 1st 12 mos.
Offer Review
No offer review date was specified
Listing source NWMLS MLS #
2544744
Listed by
Chris R. Austin,
Windermere Real Estate Co.
Buyer's broker
Rocky W. Flowers,
Coldwell Banker Bain

MAIN
BDRM
BDRM
BDRM
FULL
BATH
BATH
½
BATHLOWER
BDRM
¾
BATH
Jul 30, 2026
Sold
$1,068,000
NWMLS #2544744
Jun 29, 2026
Went Pending
$1,068,000
NWMLS #2544744
Jun 25, 2026
Listed
$1,068,000
NWMLS #2544744
-
Sale Price$1,068,000
-
Closing DateJuly 30, 2026
-
Last List Price$1,068,000
-
Original PriceSame
-
List DateJune 25, 2026
-
Pending DateJune 29, 2026
-
Days to go Pending4 days
-
$/sqft (Total)$393/sqft
-
$/sqft (Finished)$460/sqft
-
Listing Source
-
MLS Number2544744
-
Listing BrokerChris R. Austin
-
Listing OfficeWindermere Real Estate Co.
-
Buyer's BrokerRocky W. Flowers
-
Buyer Broker's FirmColdwell Banker Bain

-
Principal and Interest$5,599 / month
-
Property Taxes$154 / month
-
Homeowners Insurance$208 / month
-
TOTAL$5,961 / month
-
-
based on 20% down($213,600)
-
and a6.85% Interest Rate
-
About:All calculations are estimates only and provided by Mainview LLC. Actual amounts will vary.
-
Sqft (Total)2,720 sqft
-
Sqft (Finished)2,320 sqft
-
Sqft (Unfinished)400 sqft
-
Property TypeHouse
-
Sub Type1 Story + Basement
-
Bedrooms4 Bedrooms
-
Bathrooms2.25 Bathrooms
-
Lot5,100 sqft Lot
-
Lot Size Sourcerealist
-
Lot #23-24
-
ProjectLakewood Replat
-
Total Stories2 stories
-
BasementDaylight
Partially Finished -
Sqft Sourcerealist
-
2025 Property Taxes$1,843 / year
-
Yes Senior Exemption
-
CountyKing County
-
Parcel #4154302786
-
County Website
-
County Parcel Map
-
County GIS Map
-
AboutCounty links provided by Mainview LLC

-
School DistrictSeattle
-
ElementaryOrca (Columbia)
-
MiddleAki Kurose
-
High SchoolFranklin High
-
HOA DuesUnspecified
-
Fees AssessedUnspecified
-
HOA Dues IncludeUnspecified
-
HOA ContactUnspecified
-
Management ContactUnspecified
-
Covered1-Car
-
TypesDetached Garage
-
Has GarageYes
-
Nbr of Assigned Spaces3
-
City
Lake
Mountains
-
Year Built1954
-
Home BuilderUnspecified
-
IncludesNone
-
Includes90%+ High Efficiency
-
FlooringCeramic Tile
Concrete
Hardwood
Vinyl Plank
Carpet -
FeaturesFireplace
Water Heater
-
Lot FeaturesCorner Lot
-
IncludedDishwasher
Disposal
Refrigerator
Stove(s)/Range(s)
-
Bank Owned (REO)No
-
EnergyNatural Gas
-
SewerSewer Connected
-
Water SourcePublic
-
WaterfrontNo
-
Air Conditioning (A/C)No
-
Buyer Broker's Compensation2.5%
-
MLS Area #Area 380
-
Number of Photos34
-
Last Modification TimeThursday, July 30, 2026 6:07 PM
-
System Listing ID5573991
-
Closed2026-07-30 22:25:04
-
Pending Or Ctg2026-06-29 18:08:23
-
First For Sale2026-06-25 04:06:05
Listing details based on information submitted to the MLS GRID as of Thursday, July 30, 2026 6:07 PM.
All data is obtained from various
sources and may not have been verified by broker or MLS GRID. Supplied Open House Information is subject to change without notice. All information should be independently reviewed and verified for accuracy. Properties may or may not be listed by the office/agent presenting the information.
Sharing
Sold
July 30, 2026
$1,068,000
4 BR
2.25 BA
2,720 SQFT
NWMLS #2544744.
Chris R. Austin,
Windermere Real Estate Co.
|
Listing information is provided by the listing agent except as follows: BuilderB indicates
that our system has grouped this listing under a home builder name that doesn't match
the name provided
by the listing broker. DevelopmentD indicates
that our system has grouped this listing under a development name that doesn't match the name provided
by the listing broker.